Active
single
SALE
10386 Nw 62nd Drive, Parkland, Florida 33076
Parkland, FL 33076
$1,530,000
6 beds
4 baths
2,959 sqft
HOA: $995.00
Pool
Property Details
MLS#
B26058309
Type
Single
Square Footage
2,959
Bedrooms
6
Bathrooms
4 full
Year Built
1996
Tax Amount
$10,557
HOA Fees
$995
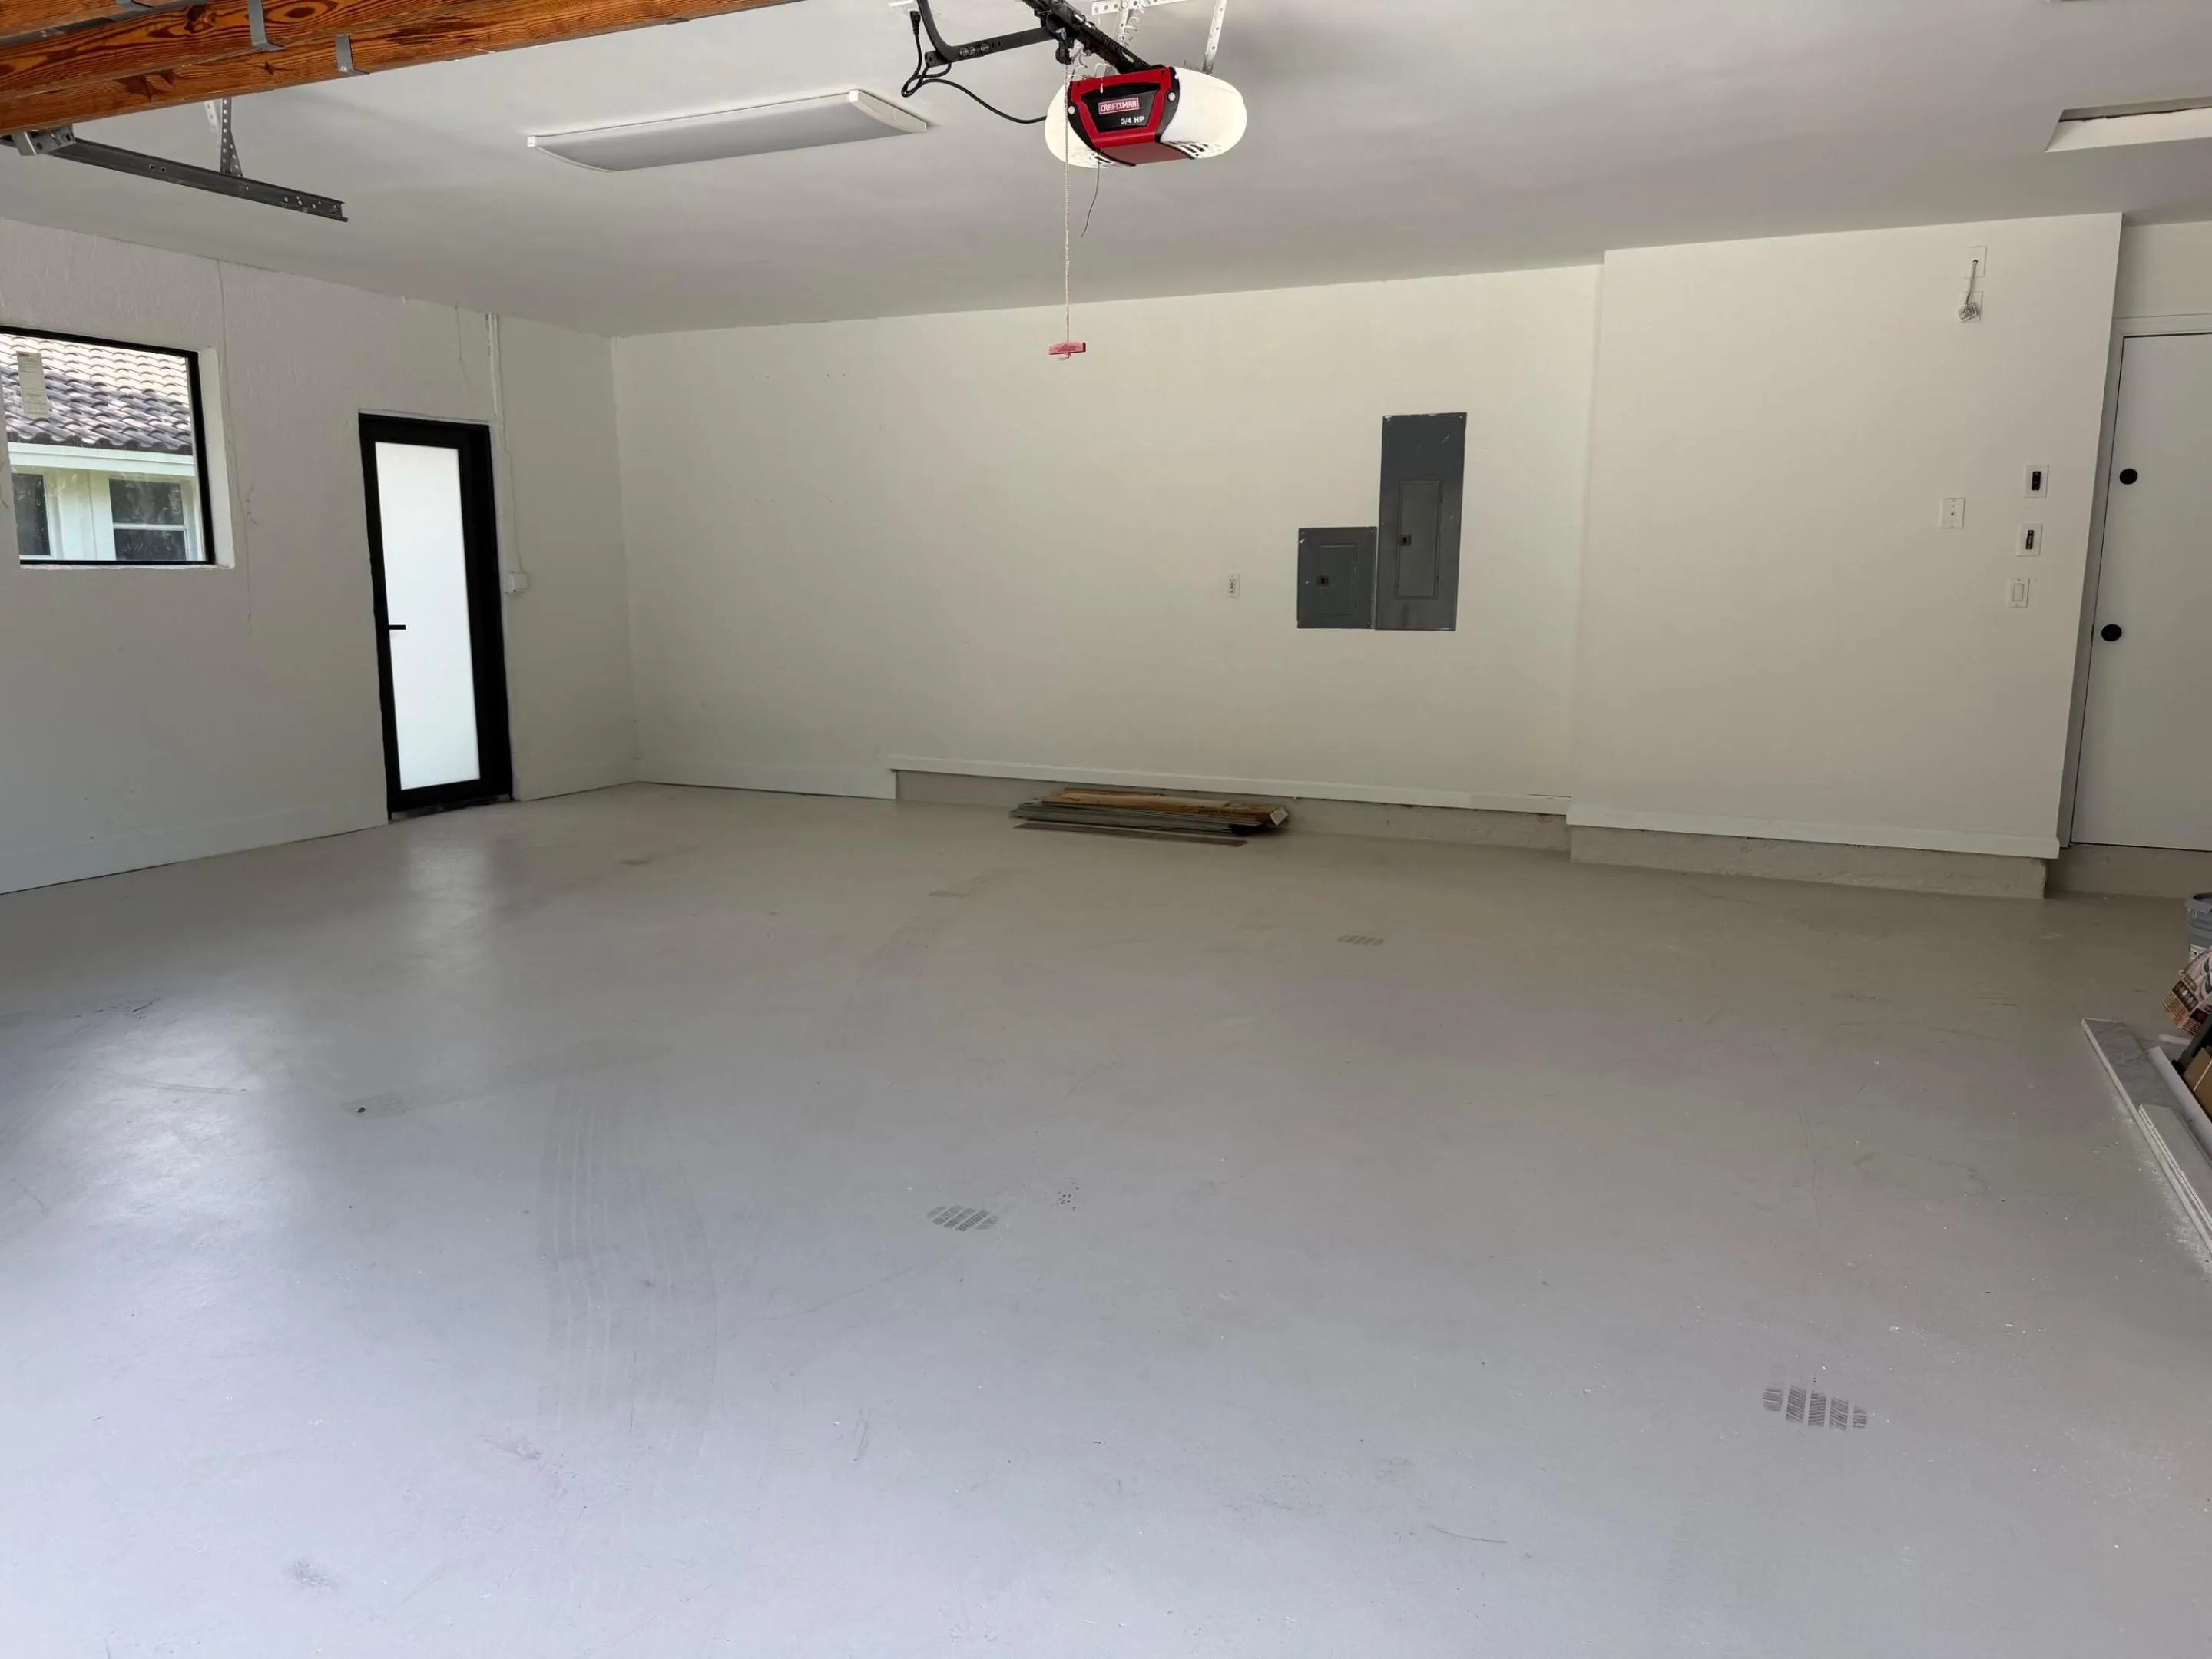
Garage Spaces
3
Property Description
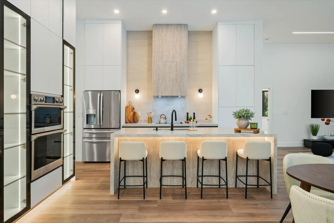
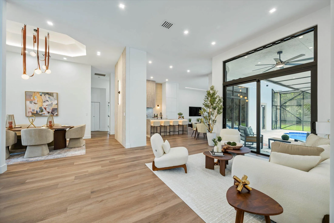
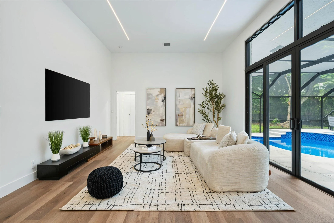
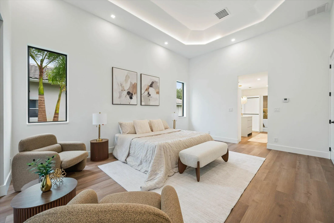
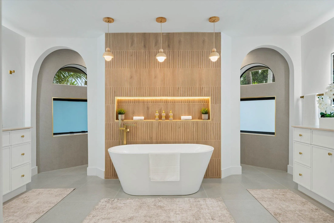
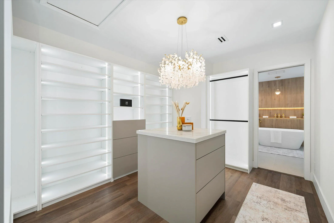
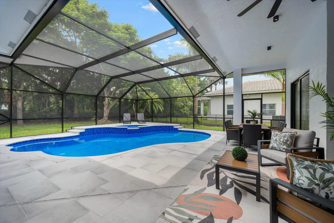
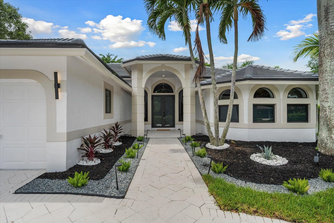
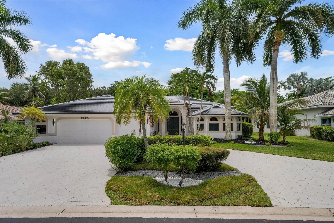
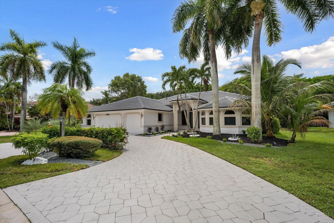
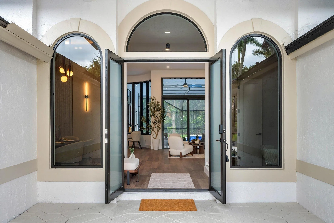
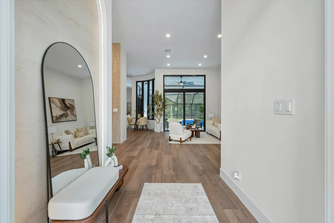
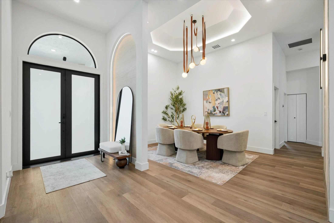
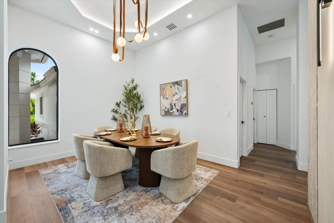
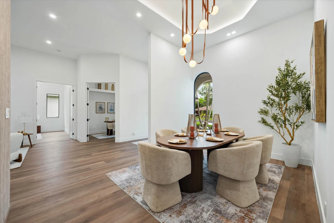
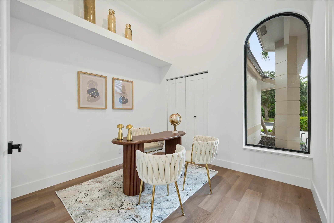
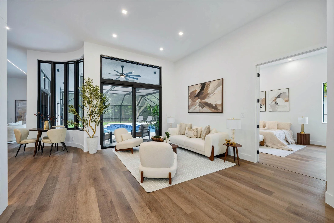
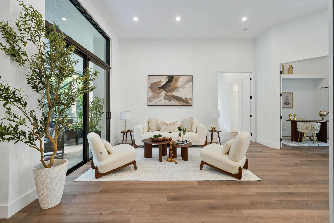
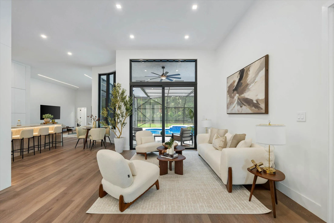
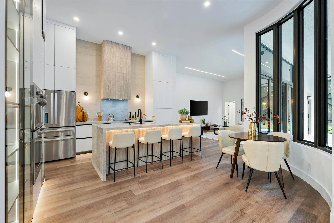
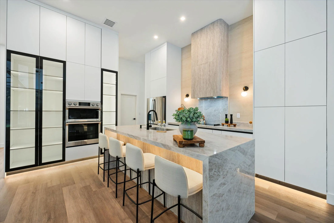
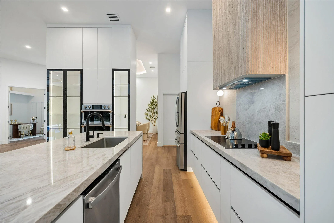
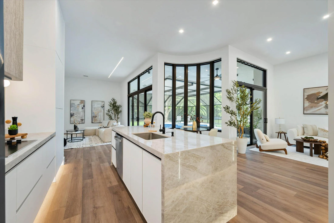
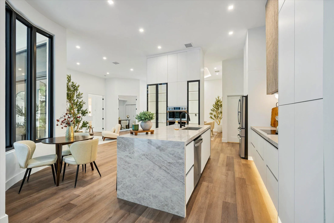
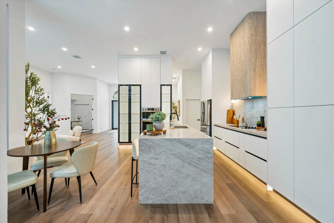
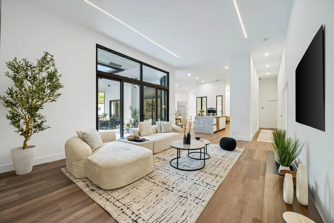
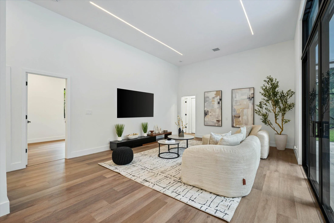
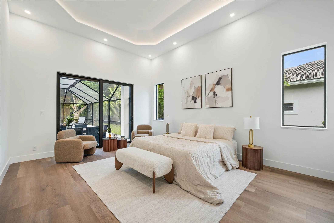
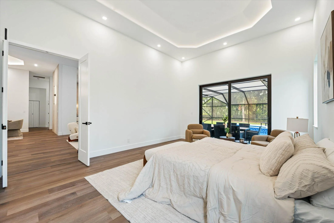
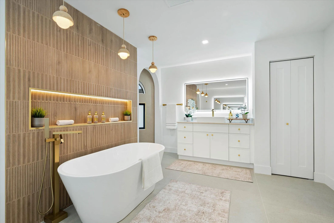
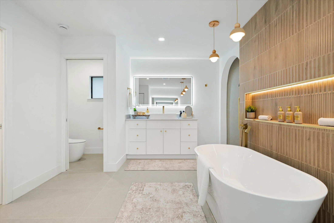
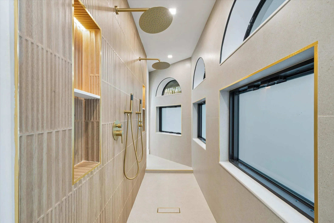
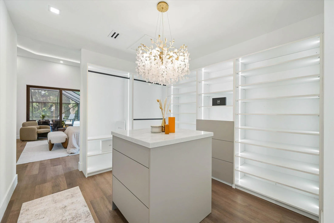
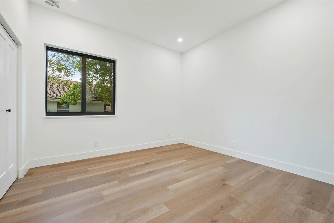
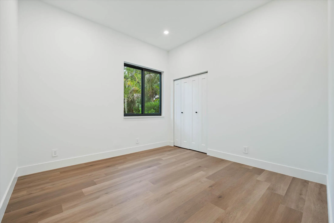
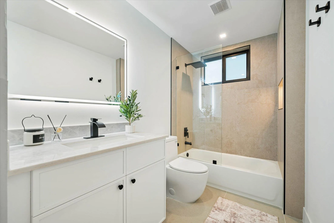
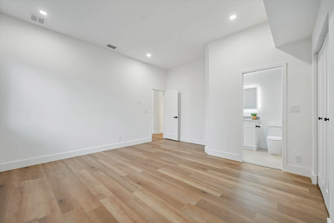
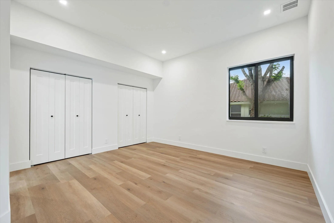
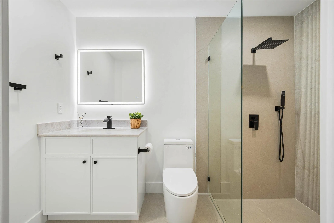
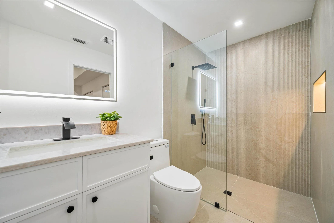
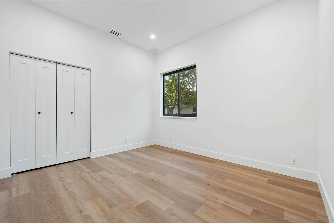
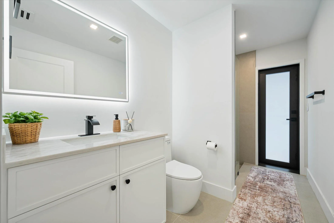
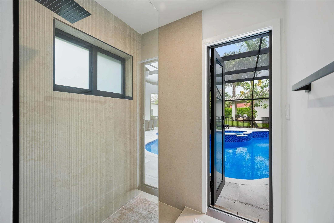
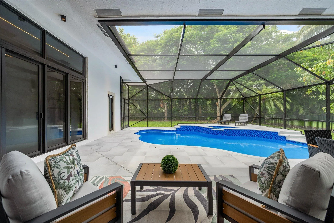
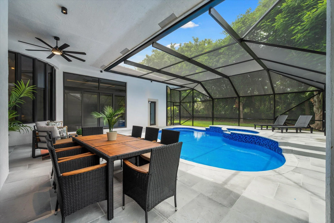
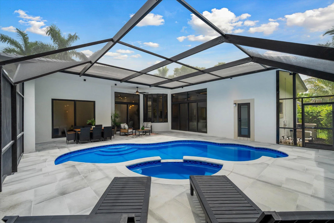
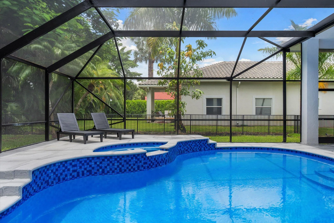
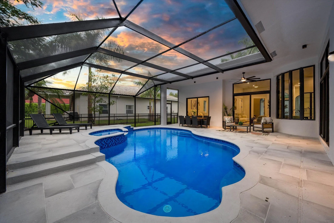
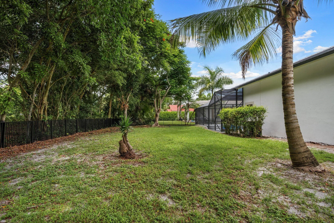
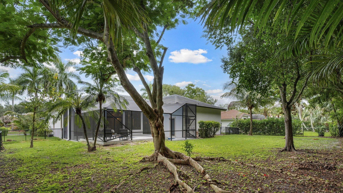
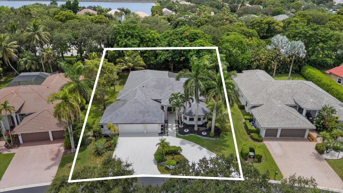
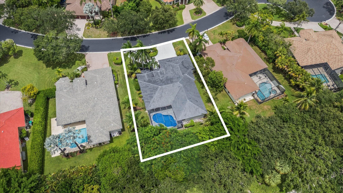
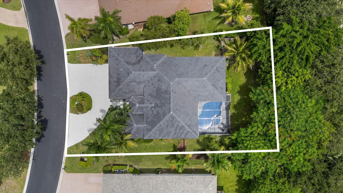
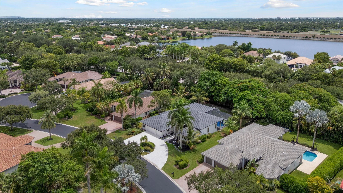
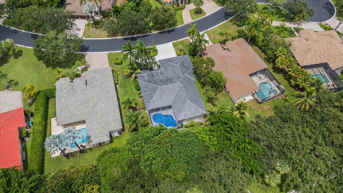
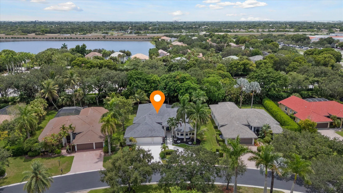
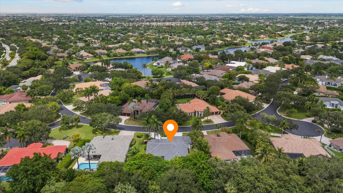
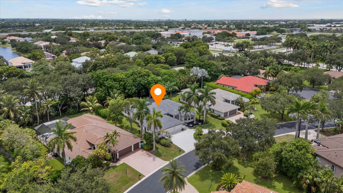
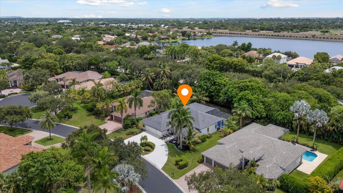
WOW, WOW! A must-see home where MODERN meets Central Parkland. This completely renovated 6-bed, 4-bath home stands apart! NEW ROOF, COMPLETE IMPACT GLASS, and NEWER A/Cs! Step into luxury & style the moment you enter. Enjoy a beautifully designed modern kitchen featuring a large island, premium Taj Mahal quartzite countertops, custom floor-to-ceiling cabinetry, a spacious pantry & new appliances. In the primary suite, wait until you see the oversized custom walk-in closet! Four fully renovated bathrooms offer beauty & comfort. Designer lighting creates a sophisticated ambiance throughout the home. The floorplan offers space for everyone! Outside, enjoy a Diamond Brite resurfaced pool & spa, a fully fenced backyard & a circular driveway. Turn-key, timeless & beautiful. With this split, thoughtful floor plan, there is room for everyone. Living, entertaining and just enjoying your home! Primary bedroom & office on one side of house. Along the wall to the left are 3 bedrooms (with one bedroom featuring a private en-suite bathroom) and the back bedroom has a pocket door for privacy and offers direct access to the cabana bath. The home's open floor plan allows views of the pool & patio from the living room, family room and kitchen! Renovated from floor to ceiling!
Amenities
1 Stories
3-car Garage
Bathtub
Bedroom on Main Level
Breakfast Area
Breakfast Bar
Breakfast Bar, Bedroom on Main Level, Breakfast Area, Bathtub, Dining Area, Separate/Formal Dining Room, Dual Sinks, Entrance Foyer, Eat-in Kitchen, Garden Tub/Roman Tub, High Ceilings, Kitchen Island, Main Level Primary, Pantry, Split Bedrooms, Soaking Tub, Separate Shower, Walk-In Closet(s)
Built 1996
Cooling: Central Air, Ceiling Fan(s), Electric
Dining Area
Dual Sinks
Eat-in Kitchen
Entrance Foyer
Garden
Garden Tub/Roman Tub
Garden, Outdoor Living Area
Heating: Central, Electric
High Ceilings
In Ground
Kitchen Island
Main Level Primary
Outdoor Living Area
Pantry
Pool
Private
Screen Enclosure
Separate Shower
Separate/Formal Dining Room
Soaking Tub
Split Bedrooms
View: Garden
Walk-In Closet(s)
Payment Calculator
$0.00 per month
30 Year Fixed, 6.59% Interest
Principal & Interest
$0.00
Property Tax
$0.00
Mortgage Insurance
$0.00
HOA
$0.00
Home Owners Insurance
$0.00
Property Location
Listing Office:
Century 21 Stein Posner
Listing Agent:
Allison Kaufman

All listings featuring the BMLS logo are provided by BeachesMLS Inc. This information is not verified for authenticity or accuracy and is not guaranteed. Copyright 2026 Beaches Multiple Listing Service, Inc. Updated: 10/08/2026 6:30 PM
Some properties that appear for sale on this limited electronic display may no longer be available. For the most current information, contact one of our agents.
Contact Your Agent

Steven Reynolds Morrow
Ask a Question!
Get answers fast
Similar Properties