Active
single
RENTAL
6641 Conch Court, Boynton Beach, Florida 33437
Boynton Beach, FL 33437
$7,750
/month
5 beds
4.5 baths
4,384 sqft
Pool
Property Details
MLS#
B26058591
Type
Single
Square Footage
4,384
Bedrooms
5
Bathrooms
4 full, 1 half
Year Built
2010
Garage Spaces
3
Property Description
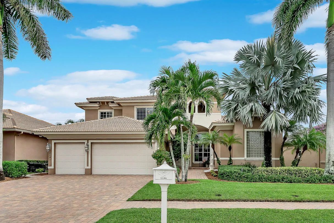
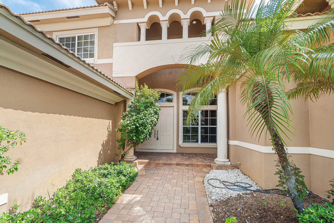
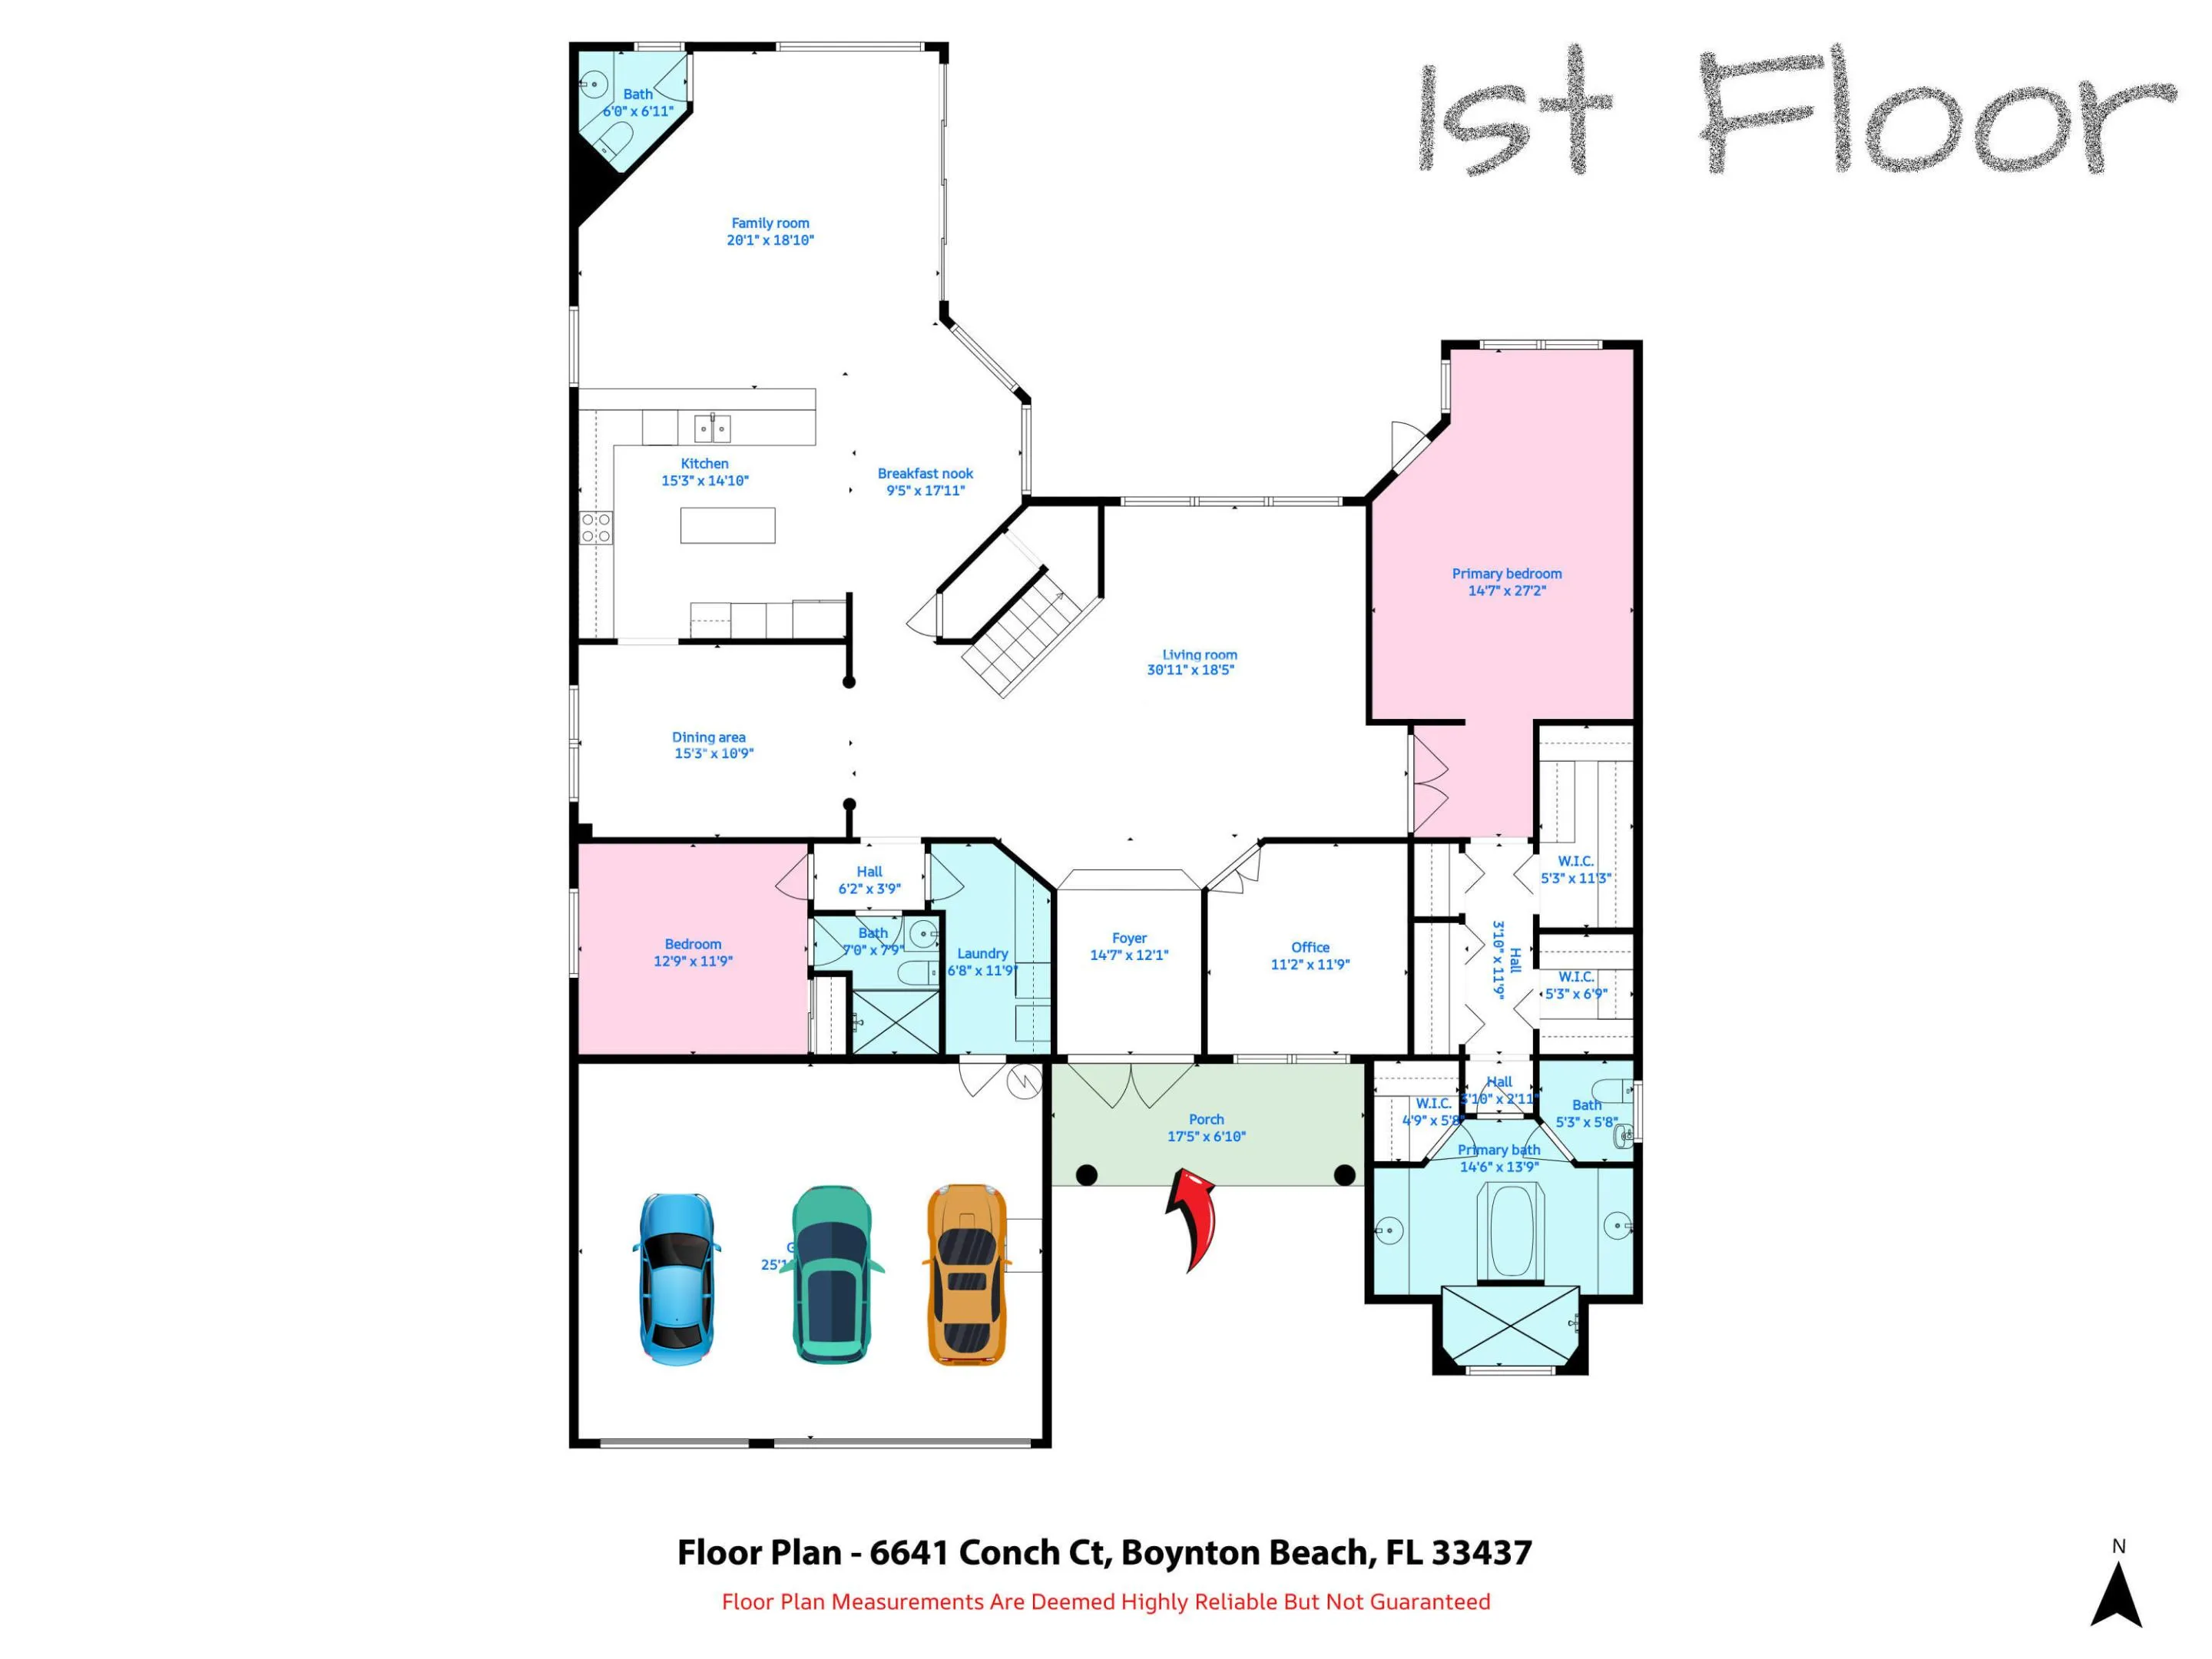
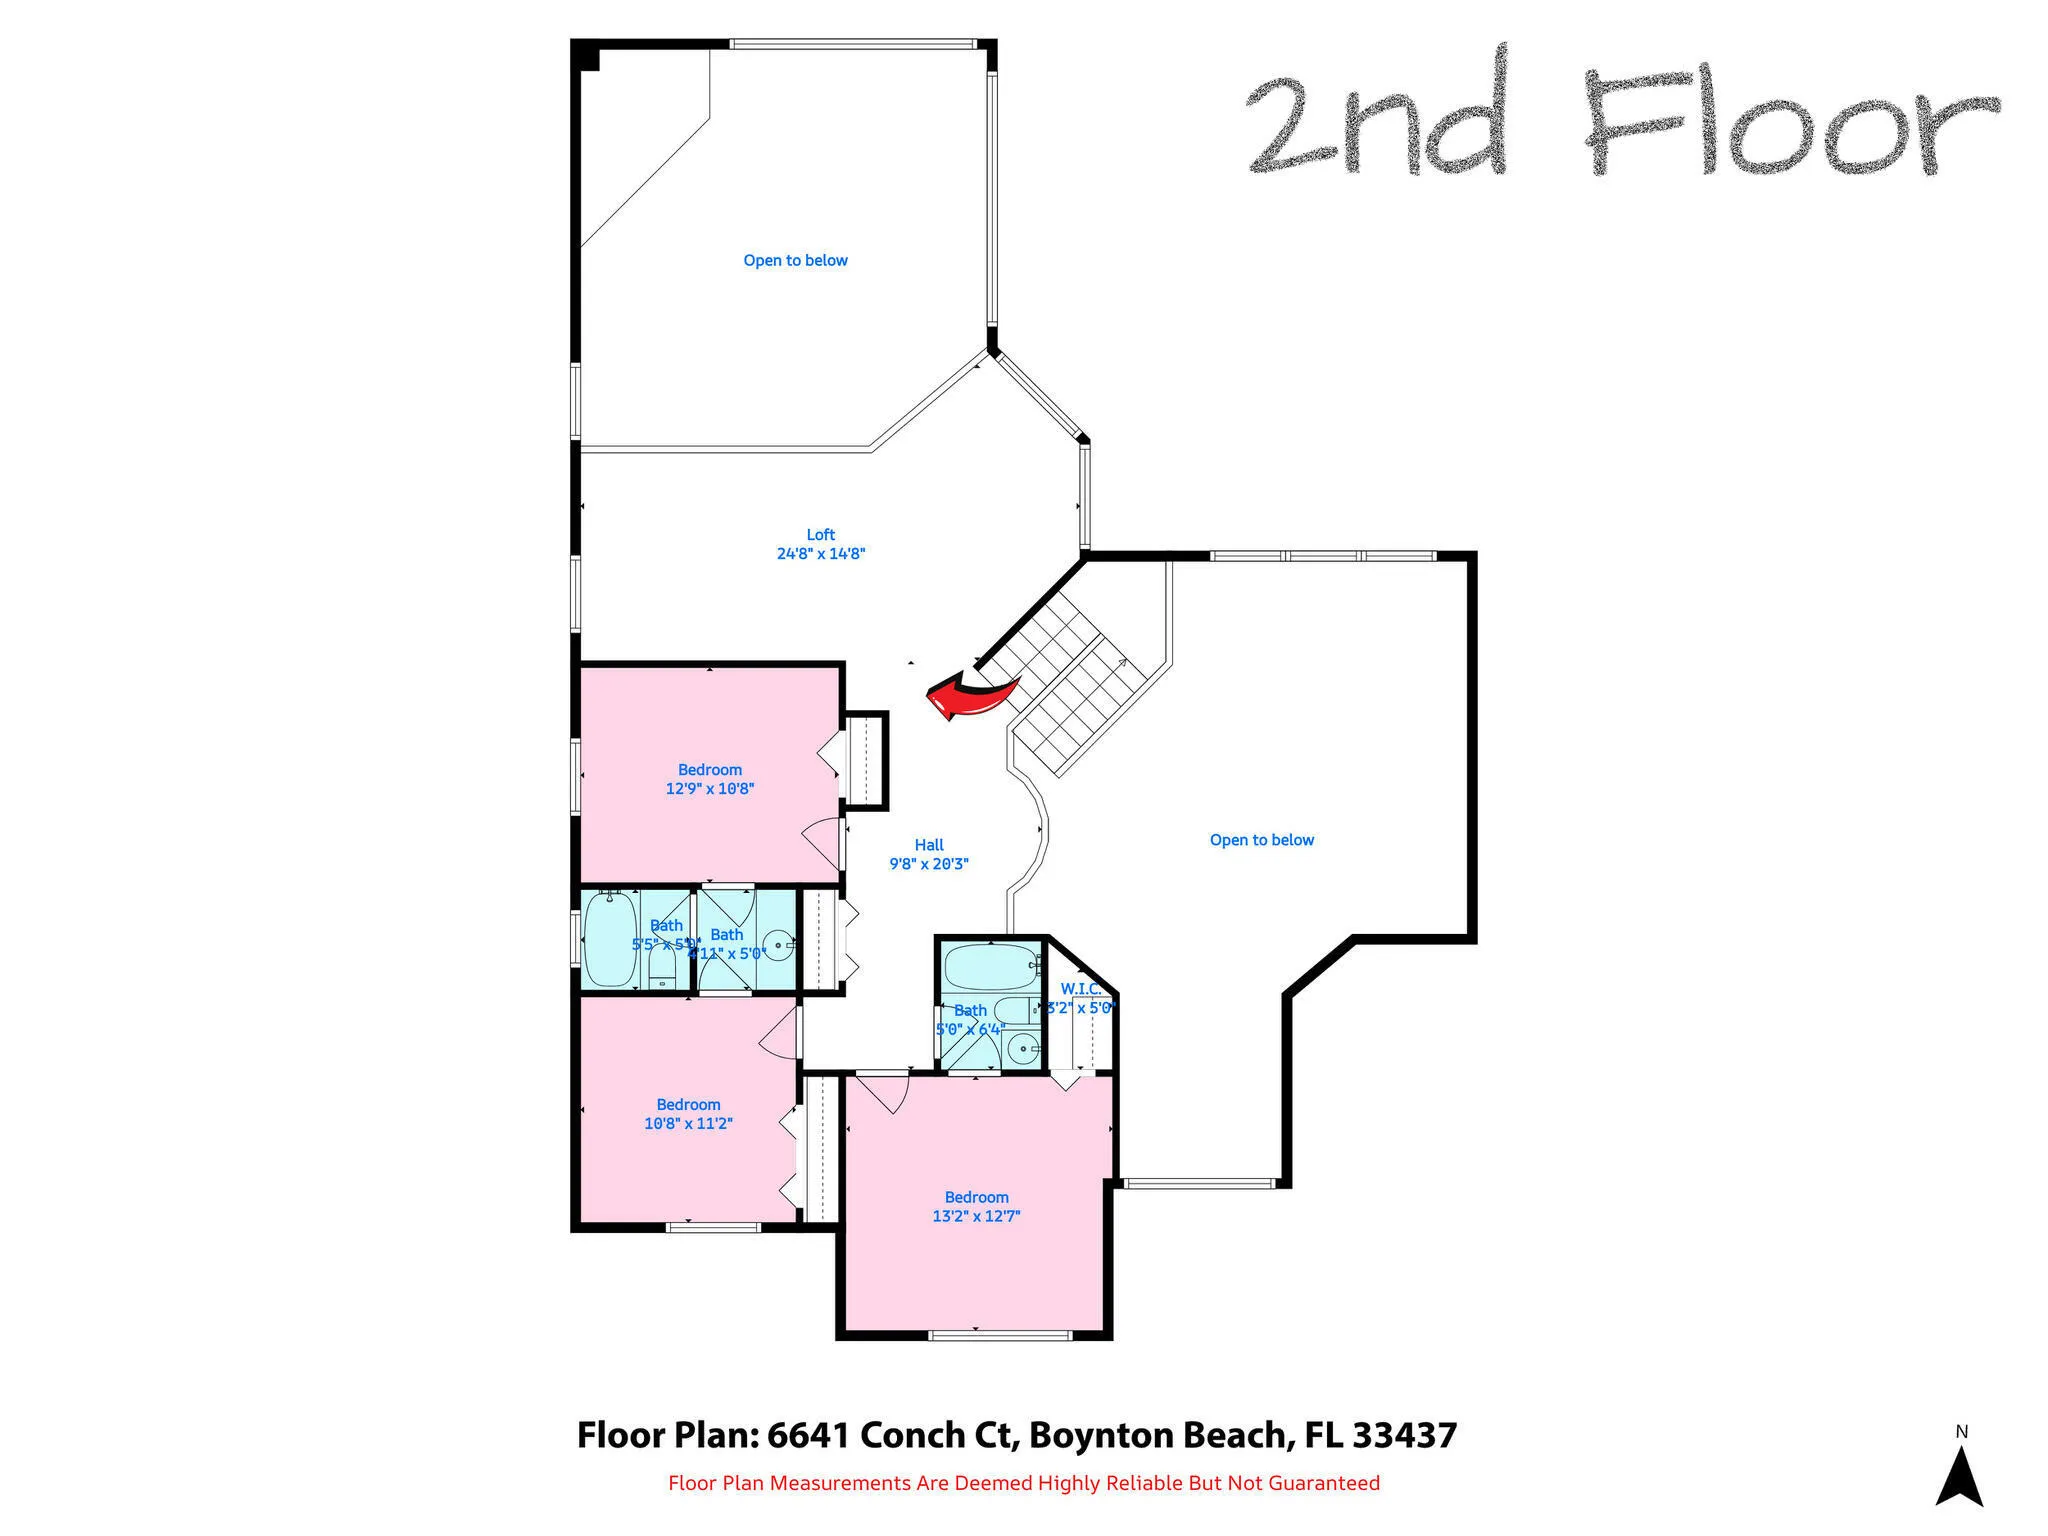
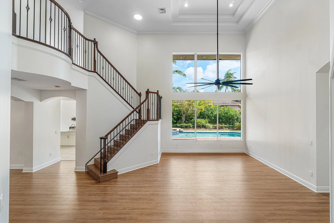
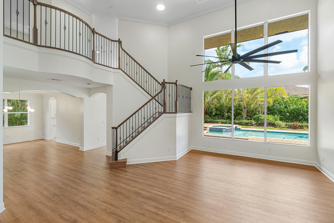
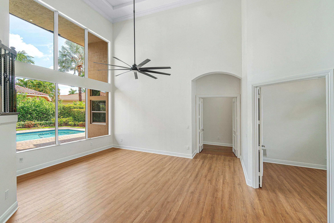
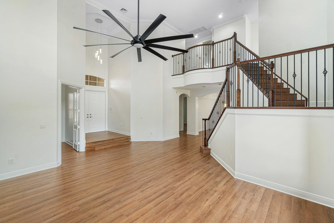
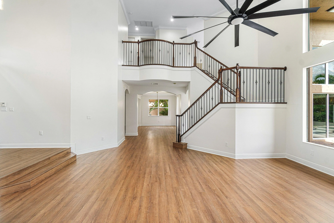
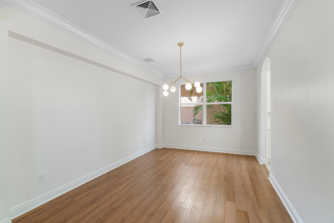
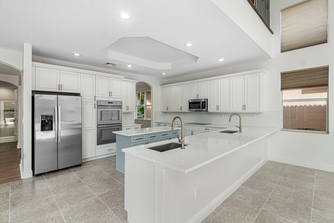
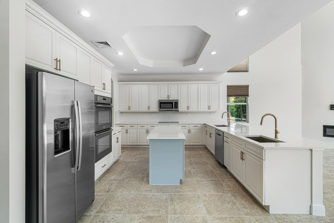
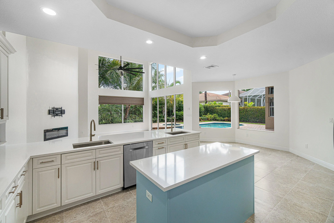
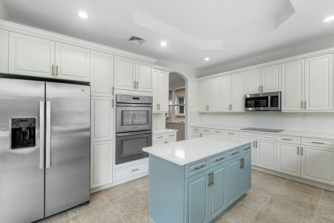
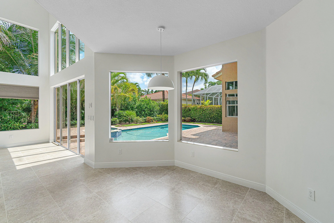
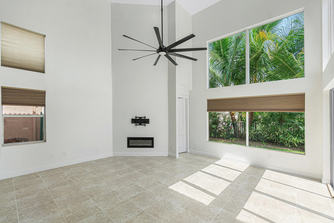
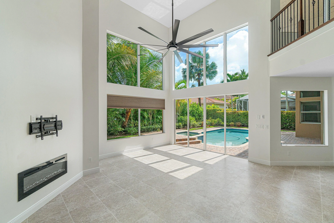
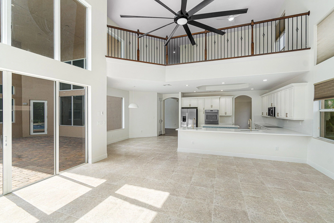
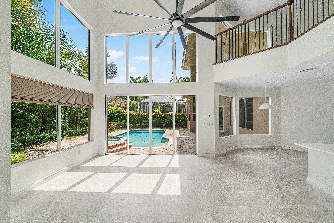
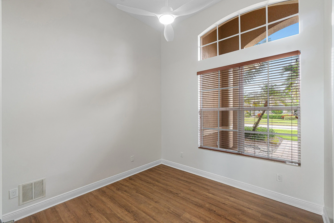
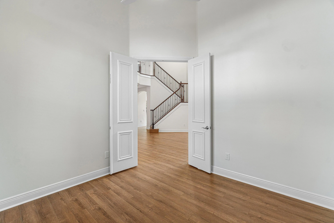
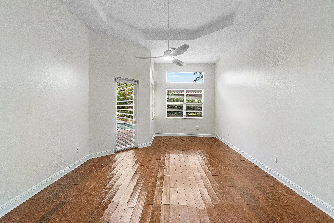
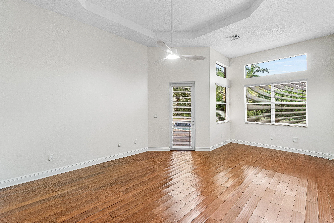
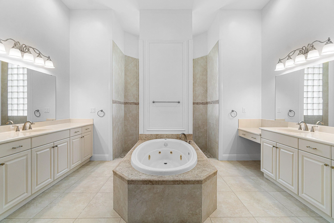
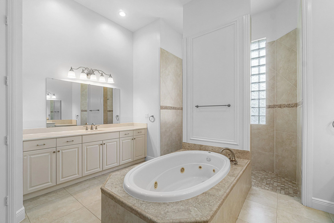
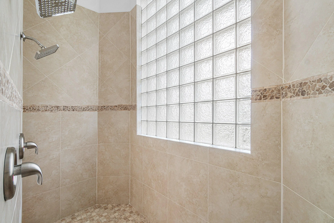
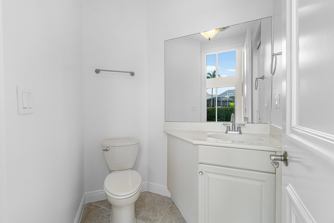
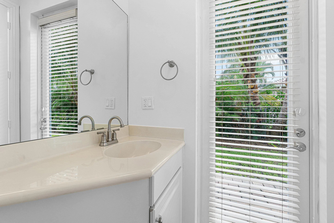
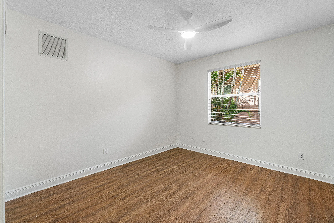
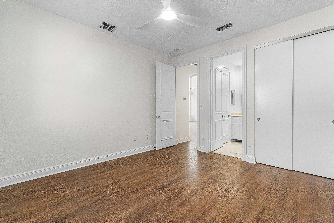
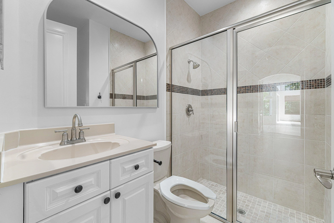
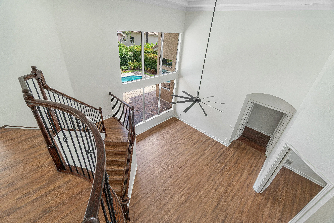
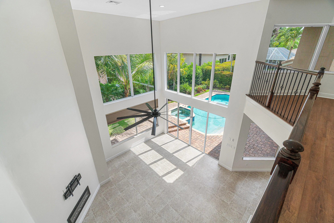
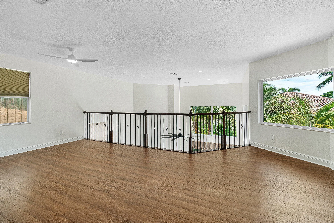
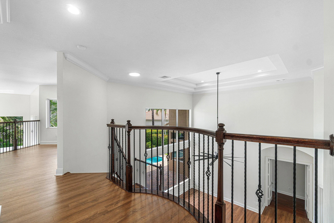
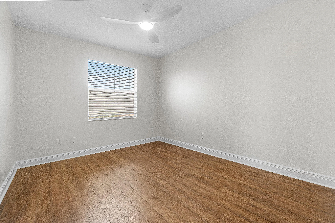
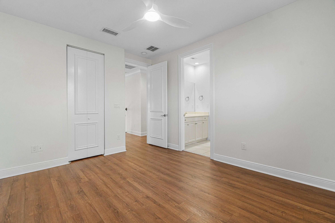
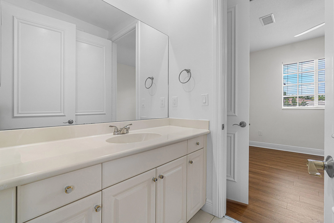
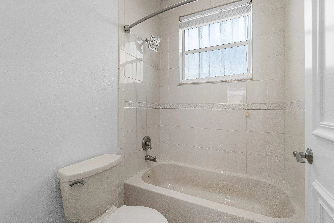
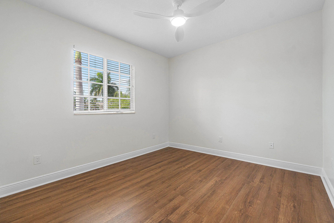
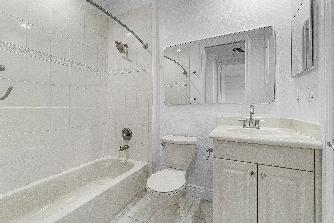
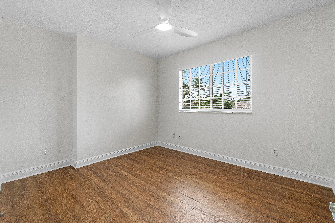
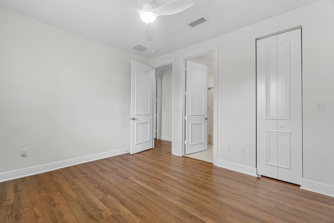
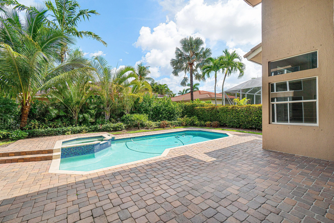
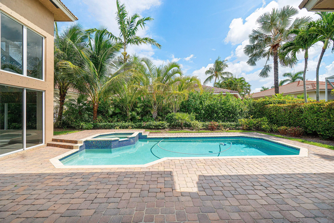
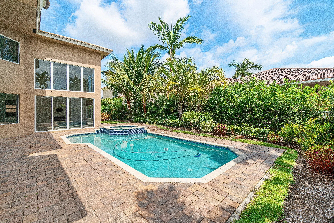
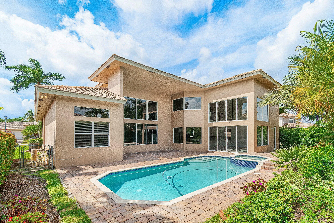
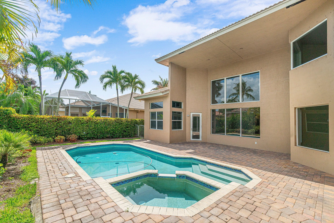
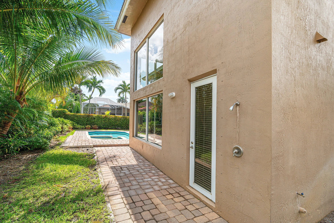
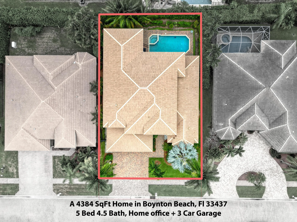
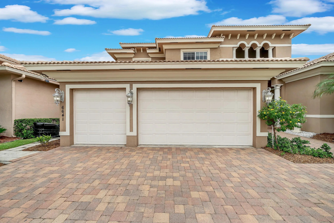
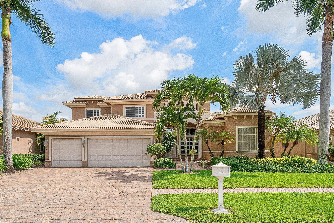
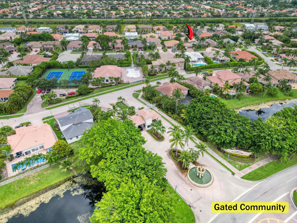
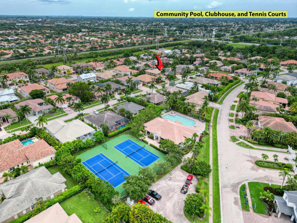
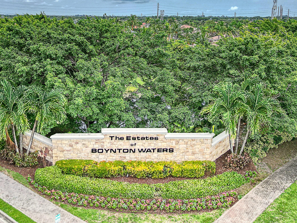
Beautiful 5-bedroom, 4.5-bath home with a den, loft, pool, and 3-car garage in a gated community. A grand double-door entry opens into a dramatic two-story living room with soaring ceilings and oversized windows overlooking the pool. The elegant dining room flows into a gourmet kitchen featuring wood cabinetry, new quartz countertops, a large island, stainless steel appliances, double ovens, and a walk-in pantry. The open layout continues into the spacious family room and breakfast nook, both filled with natural light and offering peaceful pool and garden views. The first-floor primary suite is a private retreat with coffered ceilings, patio access, two walk-in closets, and a luxurious bath with dual vanities, Roman tub, separate shower, bidet, and linen closet. A guest suite with an ensuite bath, a versatile den/office, and a powder room completes the main level. Upstairs features a large loft and three additional bedrooms, including one with a private bath and two connected by a Jack-and-Jill bathroom. Located in The Estates of Boynton Waters, a 24-hour manned gated community with brick-paver streets, and sidewalks. Conveniently close to shopping, dining, Bethesda West Hospital, and Florida's Turnpike. Don't miss this exceptional home ready to move in!
Amenities
2 Stories
3-car Garage
Association
Bathtub
Breakfast Area
Breakfast Bar
Breakfast Bar, Breakfast Area, Bathtub, Dining Area, Separate/Formal Dining Room, Dual Sinks, Eat-in Kitchen, Garden Tub/Roman Tub, High Ceilings, Kitchen Island, Living/Dining Room, Main Level Primary, Pantry, Split Bedrooms, Storage, Soaking Tub, Separate Shower, Walk-In Closet(s)
Built 2010
Cooling: Central Air, Ceiling Fan(s), Electric
Dining Area
Dual Sinks
Eat-in Kitchen
Garden Tub/Roman Tub
Heating: Electric
High Ceilings
In Ground
Kitchen Island
Living/Dining Room
Main Level Primary
Other
Outdoor Living Area
Outdoor Living Area, Other
Pantry
Pool
Separate Shower
Separate/Formal Dining Room
Soaking Tub
Split Bedrooms
Storage
View: Garden, Pool
Walk-In Closet(s)
Payment Calculator
$0.00 per month
30 Year Fixed, 6.59% Interest
Principal & Interest
$0.00
Property Tax
$0.00
Mortgage Insurance
$0.00
HOA
$0.00
Home Owners Insurance
$0.00
Property Location
Listing Office:
RE/MAX Direct
Listing Agent:
Roxana Campbell

All listings featuring the BMLS logo are provided by BeachesMLS Inc. This information is not verified for authenticity or accuracy and is not guaranteed. Copyright 2026 Beaches Multiple Listing Service, Inc. Updated: 09/18/2026 2:16 PM
Some properties that appear for sale on this limited electronic display may no longer be available. For the most current information, contact one of our agents.
Contact Your Agent

Anamaria Manzano
Ask a Question!
Get answers fast
Similar Properties