Active
single
SALE
272 Bermuda Beach Drive, Hutchinson Island, Florida 34949
Hutchinson Island, FL 34949
$1,250,000
3 beds
2 baths
2,138 sqft
Property Details
MLS#
B26058732
Type
Single
Square Footage
2,138
Bedrooms
3
Bathrooms
2 full
Year Built
1980
Tax Amount
$16,032
Garage Spaces
2
Property Description
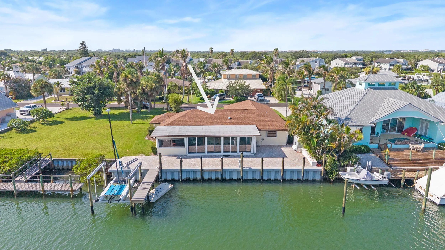
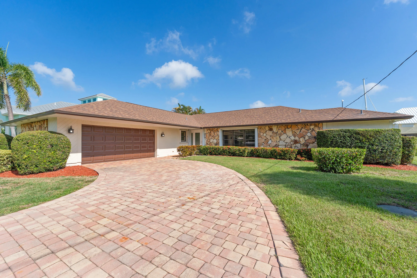
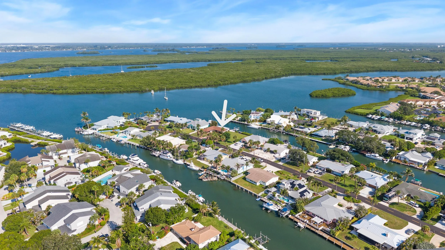
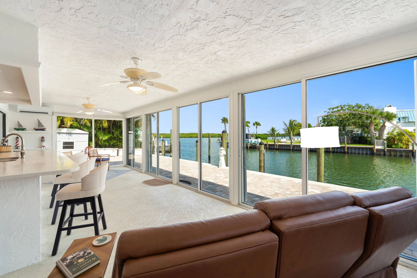
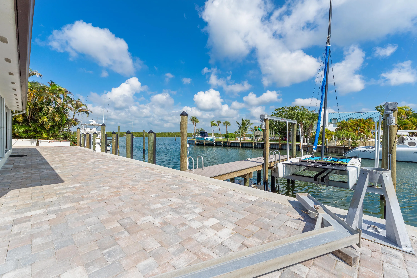
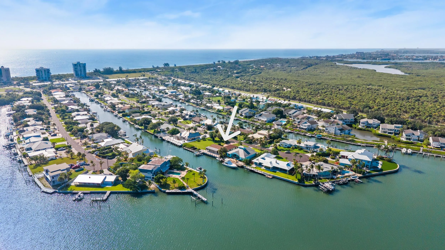
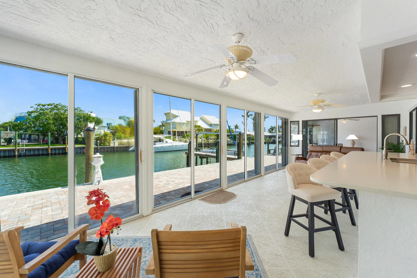
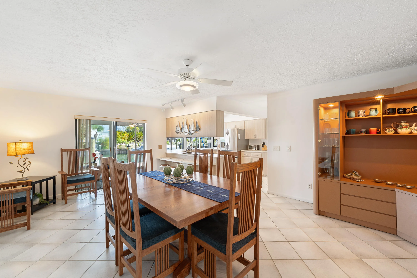
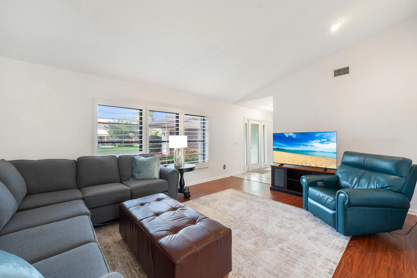
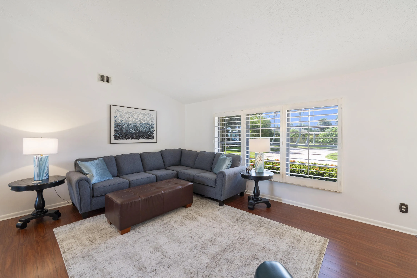
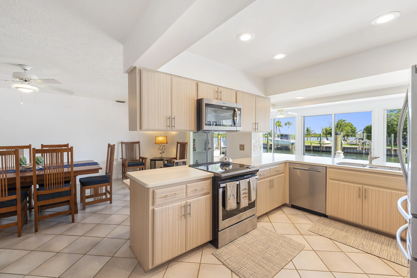
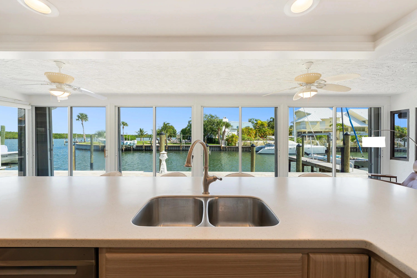
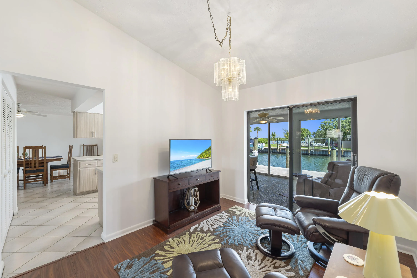
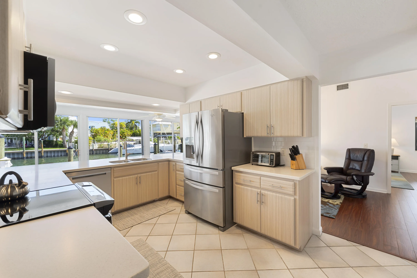
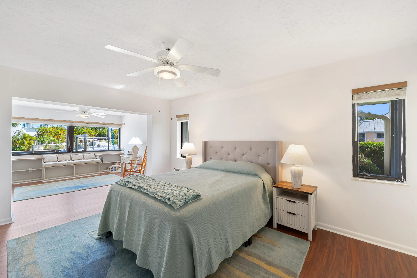
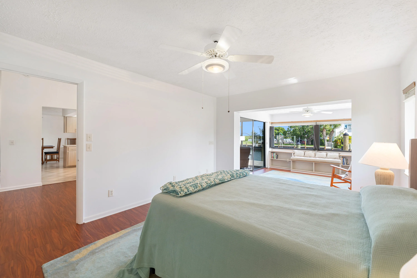
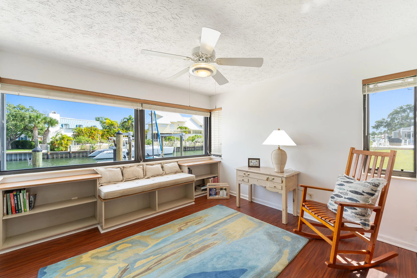
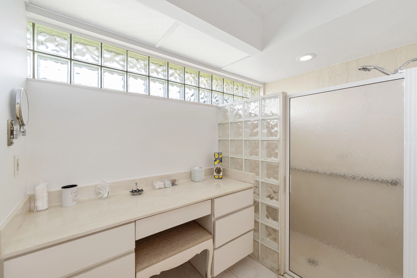
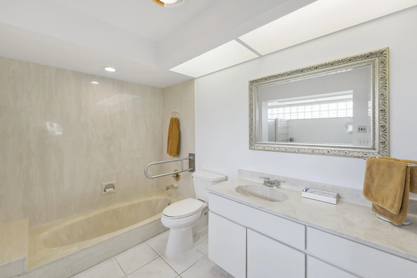
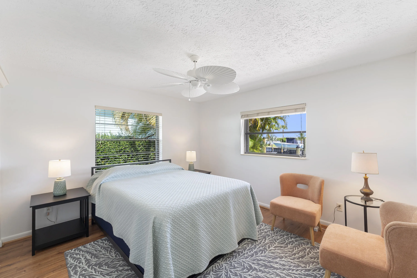
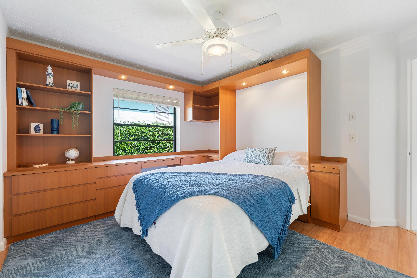
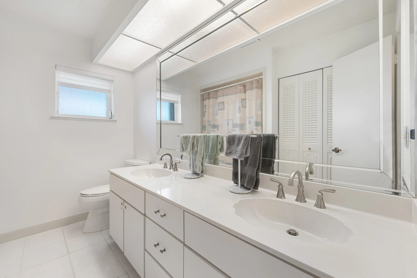
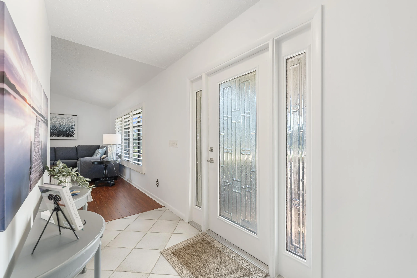
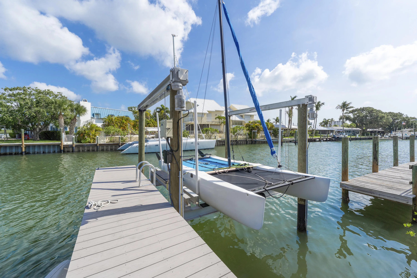
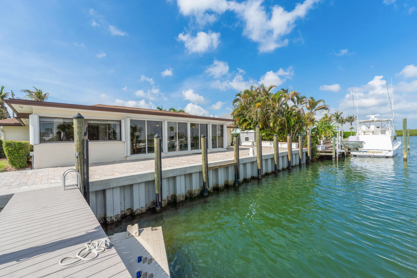
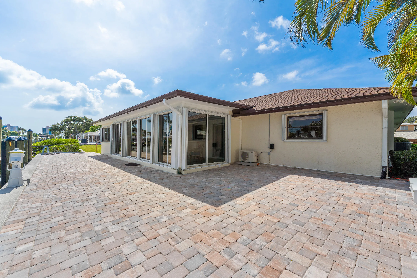
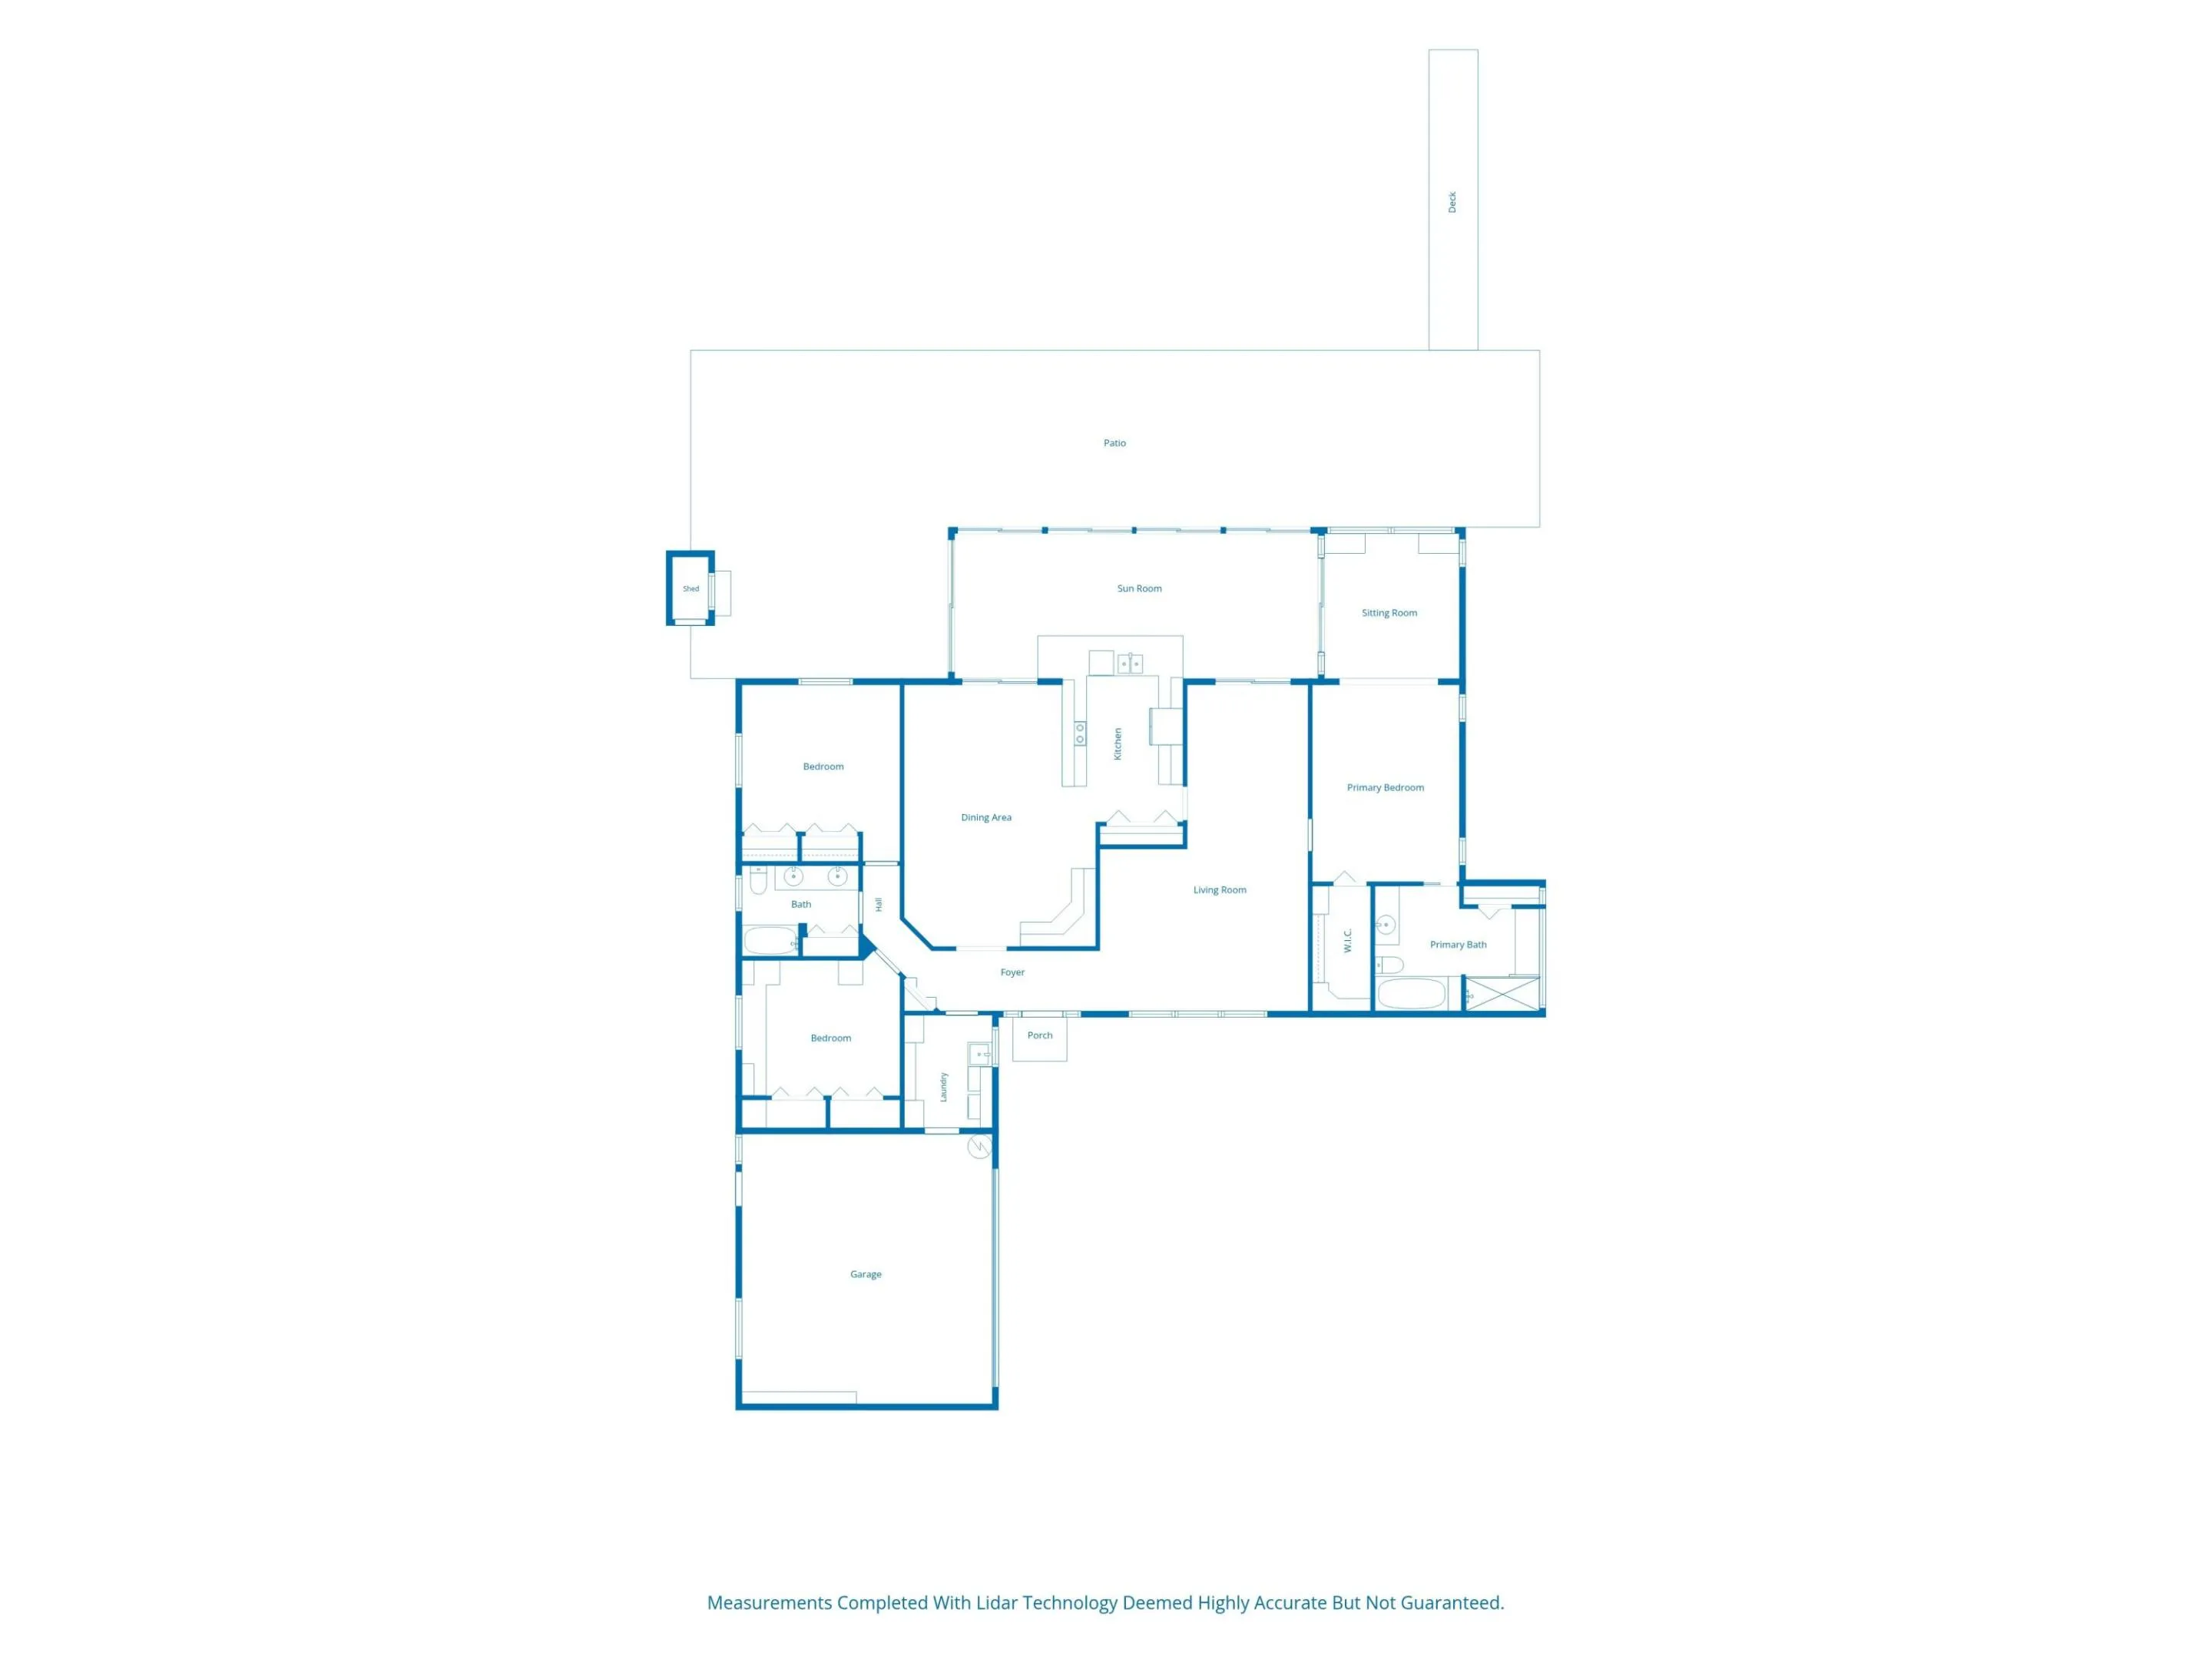
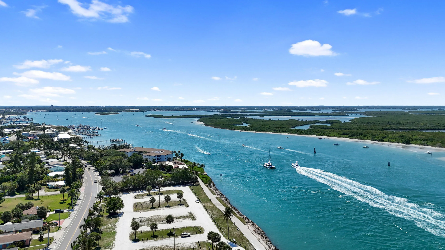
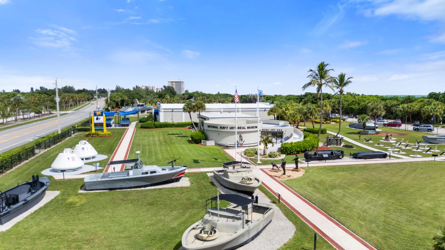
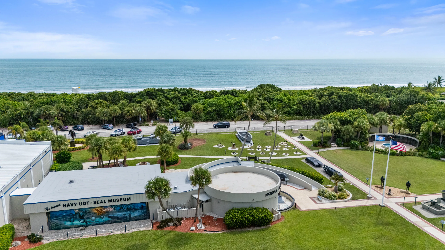
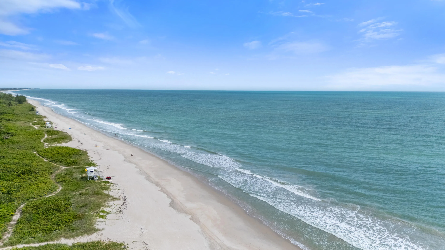
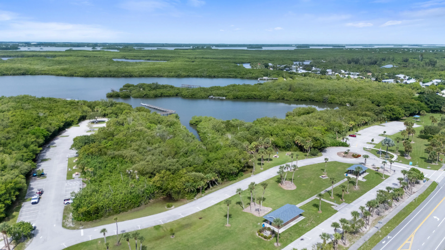
Enjoy Florida Island Life at its Best. You will feel a welcoming peace as you drive over the new North Causeway Bridge at the end of a long day. The Ocean access location is fantastic for boating and fishing. You can be on the Ocean or the Intercoastal Waterway in less than ten minutes. The welcoming foyer opens to a large living room and family room with a vaulted ceiling. Entertaining guests is made easy with the kitchen countertop connecting to the huge sunroom overlooking the lagoon and canal. The main bedroom has an adjoining sitting room with great water views. Home features a brand-new vinyl seawall, private dock and boatlift and paver patio, mature landscaping, accordion shutters, 2023 roof, 2023 main a/c, 2026 mini-split a/c, fresh paint, stainless appliances, bright master bath with roman tub, murphy bed in the third bedroom folds out of the way for great media area. If you love outdoor activities, this location is just South of Pepper Park Beach and just North of the Fort Pierce Inlet State Park offering walking trails, kayaking, picnicking, snorkeling, surfing, fishing, tennis, observation deck, playground, and more. Newly repaved Bermuda Beach Drive. Private beach access is available with $50 yearly maintenance fee for Coral Cove residents.
Amenities
1 Stories
2-car Garage
Attic
Attic, Breakfast Bar, Built-in Features, Bathtub, Dining Area, Separate/Formal Dining Room, Dual Sinks, Entrance Foyer, Garden Tub/Roman Tub, High Ceilings, Pantry, Pull Down Attic Stairs, Sitting Area in Primary, Split Bedrooms, Soaking Tub, Separate Shower, Vaulted Ceiling(s), Walk-In Closet(s)
Bathtub
Breakfast Bar
Built 1980
Built-in Features
Cooling: Central Air, Ceiling Fan(s)
Dining Area
Dual Sinks
Entrance Foyer
Garden Tub/Roman Tub
Heating: Central
High Ceilings
Outdoor Living Area
Pantry
Pull Down Attic Stairs
Separate Shower
Separate/Formal Dining Room
Sitting Area in Primary
Soaking Tub
Split Bedrooms
Vaulted Ceiling(s)
View: Canal, Lagoon, Water
Walk-In Closet(s)
Payment Calculator
$0.00 per month
30 Year Fixed, 6.59% Interest
Principal & Interest
$0.00
Property Tax
$0.00
Mortgage Insurance
$0.00
HOA
$0.00
Home Owners Insurance
$0.00
Property Location
Listing Office:
Keller Williams Realty of PSL
Listing Agent:
Norman Platts

All listings featuring the BMLS logo are provided by BeachesMLS Inc. This information is not verified for authenticity or accuracy and is not guaranteed. Copyright 2026 Beaches Multiple Listing Service, Inc. Updated: 09/09/2026 3:04 PM
Some properties that appear for sale on this limited electronic display may no longer be available. For the most current information, contact one of our agents.
Contact Your Agent

Mariyana Sharenkova
Ask a Question!
Get answers fast
Similar Properties