Active
single
RENTAL
12345 Sw 63rd Avenue, Pinecrest, Florida 33156
Pinecrest, FL 33156
$9,500
/month
4 beds
3 baths
2,367 sqft
Pool
Property Details
MLS#
A12063854
Type
Single
Square Footage
2,367
Bedrooms
4
Bathrooms
3 full
Year Built
1954
Garage Spaces
2
Property Description
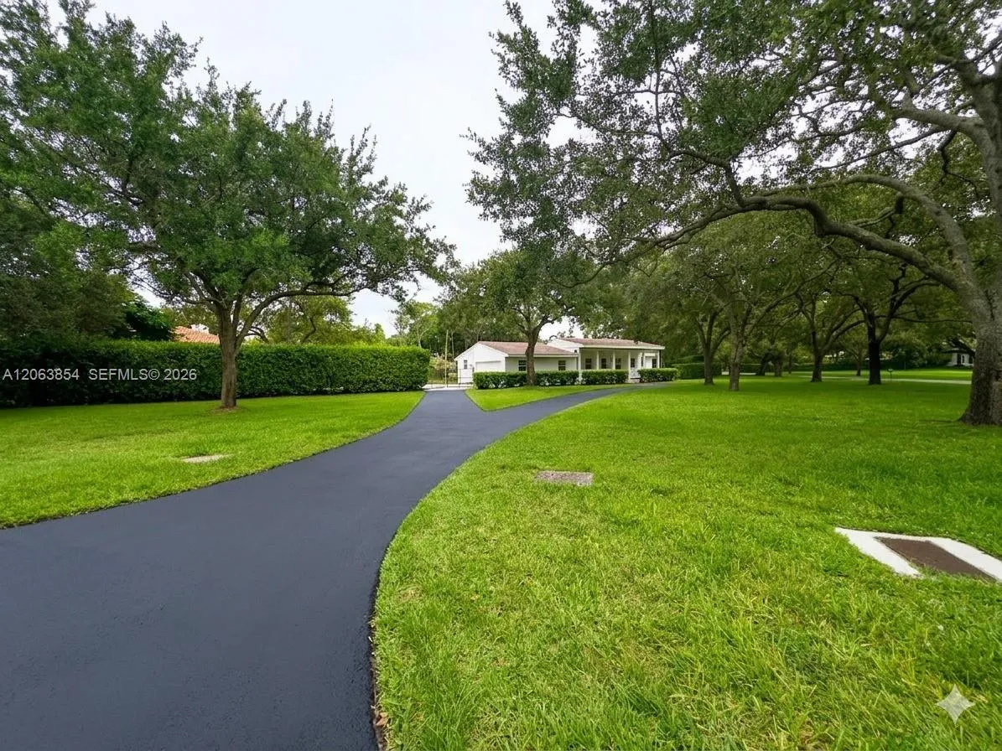
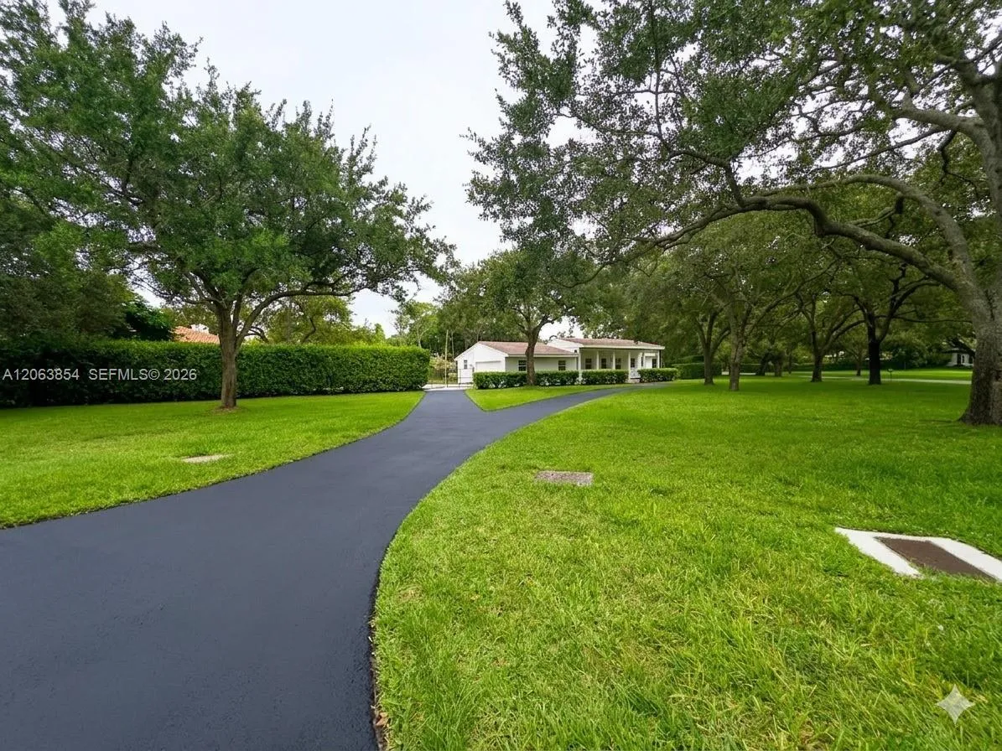
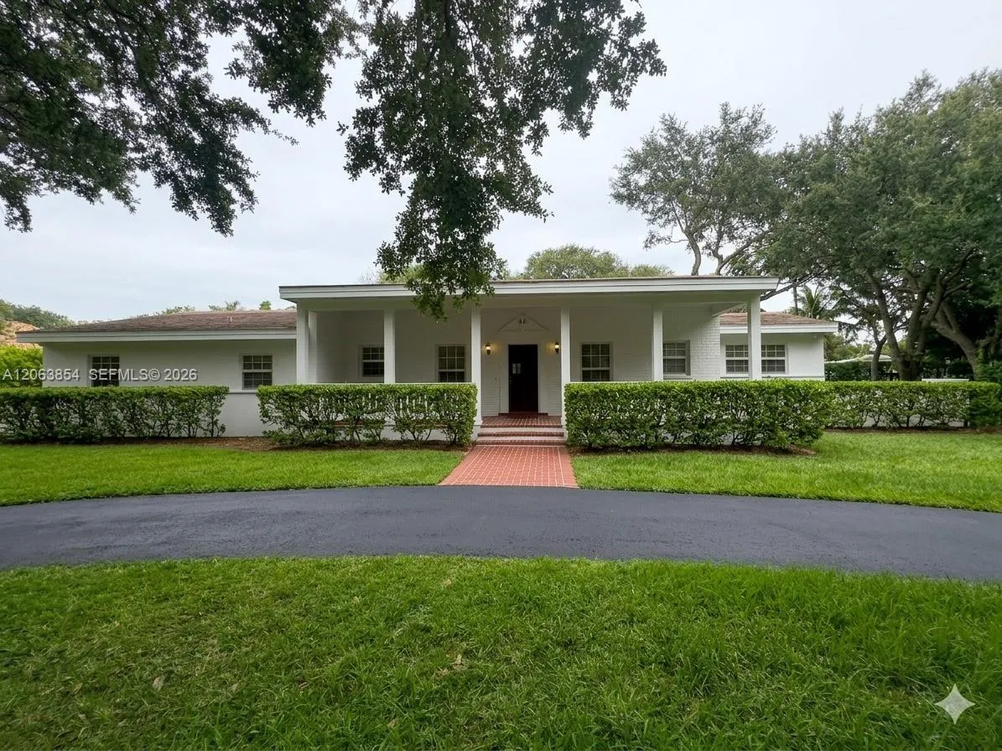
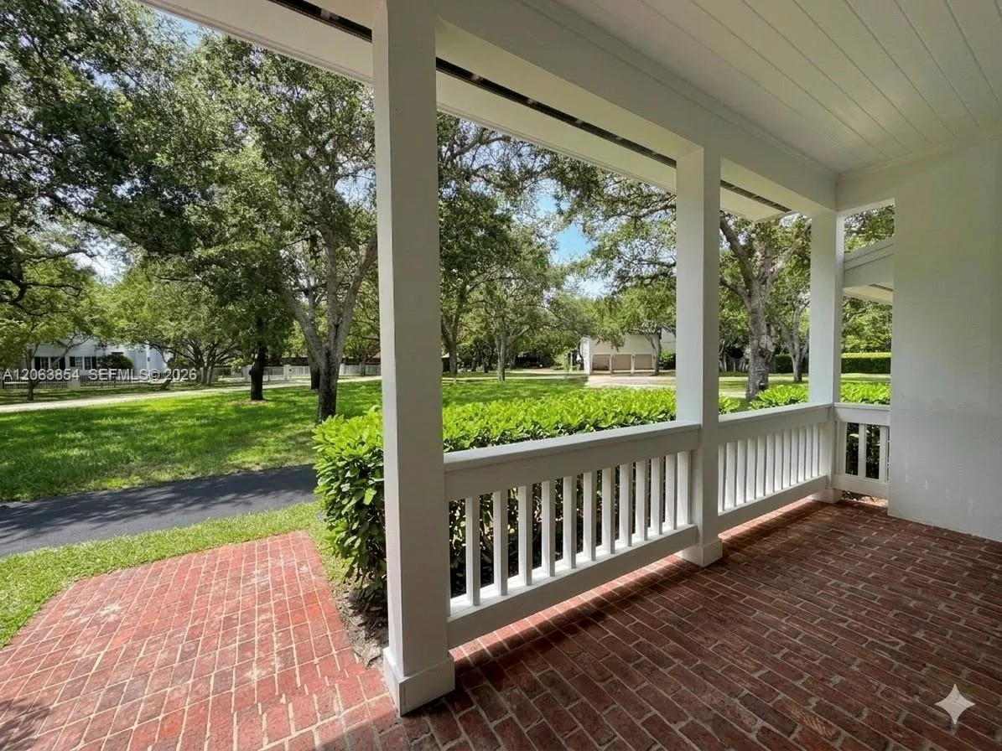
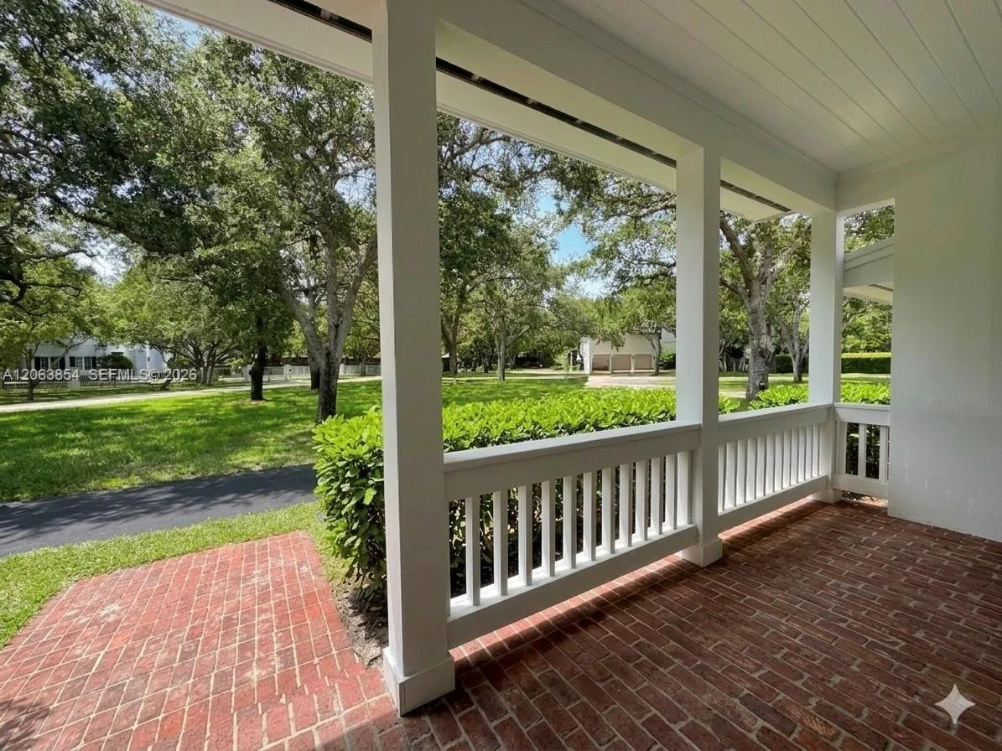
Secure this sprawling 4-bedroom home situated on a premier corner lot of nearly an acre, showcasing a rainbow driveway & an unforgettable architectural facade. A classic front porch with timeless Southern-style wooden railings adds storybook charm; a deep, family-favorite setting perfect for morning coffee. This estate features an oversized, side-loading two-car garage with ample room for a vehicle plus a golf cart, bikes, and gear & the deep concrete slab provides plenty of additional parking. A separate, dedicated laundry room adds everyday functionality with its own deep, utility sink. Upgraded throughout, the interior seamlessly blends well-kept wood floors with brand-new, ultra-luxurious 48x48 porcelain tile. The bright floor plan features fresh custom paint, a cozy fireplace, and an expansive kitchen opening to a spectacular backyard oasis. Outside, an oversized kidney pool & jacuzzi are surrounded by a tropical beach setting, perfect for entertaining. Designed for effortless family living, all 4 BRs are under one roof. The layout features 2 spacious master suites; a 3rd conventional bedroom; plus a 4th bedroom with pitched wood ceilings; perfect as a private teen sanctuary, nursery, study, or executive home office. Perfectly positioned in elite Pinecrest, this estate offers access to top-rated schools as local & relocating families rush to settle into the neighborhood before the new school year begins; act now to guarantee this home for your family!
Amenities
1 Stories
2-car Garage
Breakfast Bar
Breakfast Bar, Closet Cabinetry, Dining Area, Separate/Formal Dining Room, Entrance Foyer, Eat-in Kitchen, Garden Tub/Roman Tub, Kitchen Island, Other, Split Bedrooms, Separate Shower, Vaulted Ceiling(s)
Built 1954
Closet Cabinetry
Cooling: Central Air, Electric
Dining Area
Eat-in Kitchen
Entrance Foyer
Garden Tub/Roman Tub
Heating: Central, Electric
In Ground
Kitchen Island
Lighting
Lighting, Outdoor Living Area
Other
Outdoor Living Area
Pool
Separate Shower
Separate/Formal Dining Room
Split Bedrooms
Vaulted Ceiling(s)
View: Garden, Pool
Ask a Question!
Get answers fast
Payment Calculator
$0.00 per month
30 Year Fixed, 6.59% Interest
Principal & Interest
$0.00
Property Tax
$0.00
Mortgage Insurance
$0.00
HOA
$0.00
Home Owners Insurance
$0.00
Property Location
Listing Office:
The Janet Group LLC
Listing Agent:
Janet Medina

All listings featuring the BMLS logo are provided by BeachesMLS Inc. This information is not verified for authenticity or accuracy and is not guaranteed. Copyright 2026 Beaches Multiple Listing Service, Inc. Updated: 08/07/2026 8:58 AM
Some properties that appear for sale on this limited electronic display may no longer be available. For the most current information, contact one of our agents.
Contact Your Agent

Robert (BOB) Solomon
Similar Properties