Active
single
SALE
5212 Feather Creek Drive, Fort Pierce, Florida 34951
Fort Pierce, FL 34951
$519,900
3 beds
2.5 baths
2,768 sqft
HOA: $50.00
Pool
Property Details
MLS#
B26059896
Type
Single
Square Footage
2,768
Bedrooms
3
Bathrooms
2 full, 1 half
Year Built
2000
Tax Amount
$3,813
HOA Fees
$50
Garage Spaces
2
Property Description
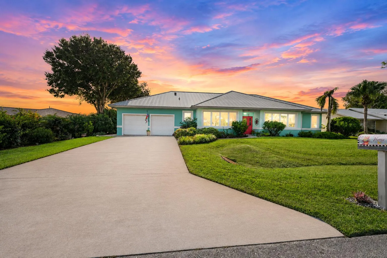
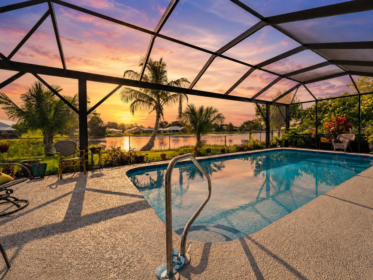
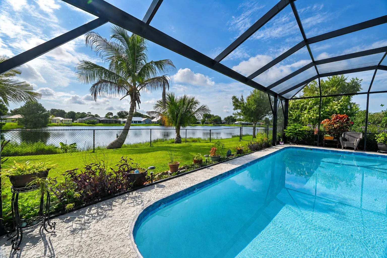
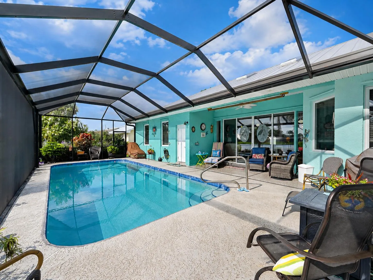
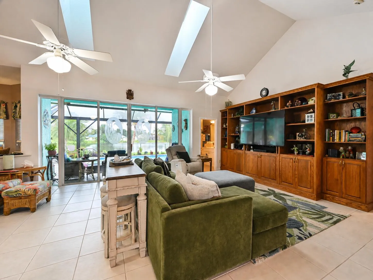
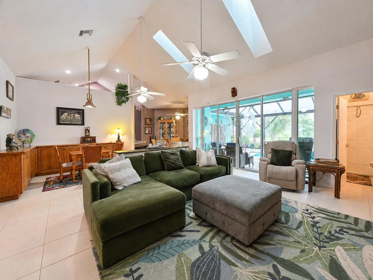
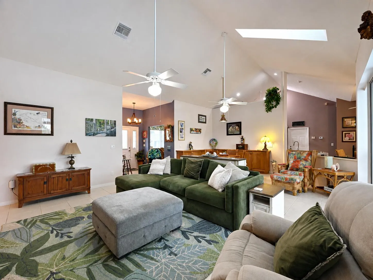
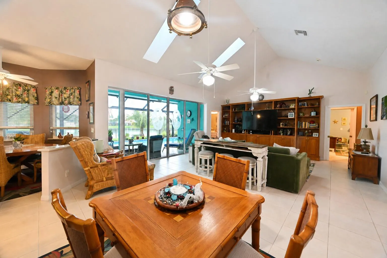
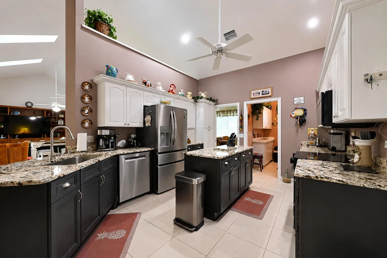
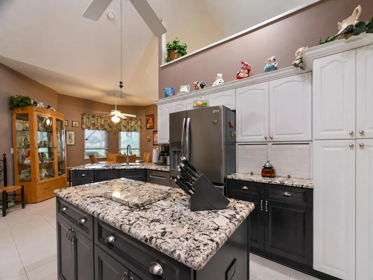
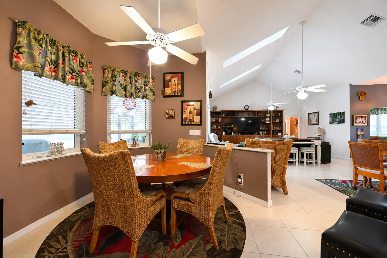
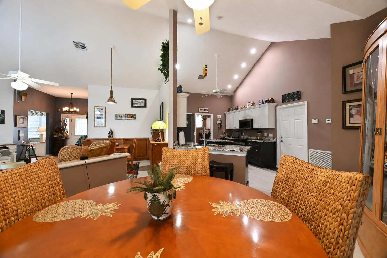
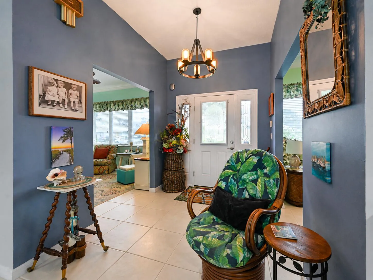
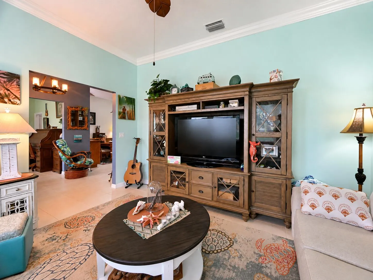
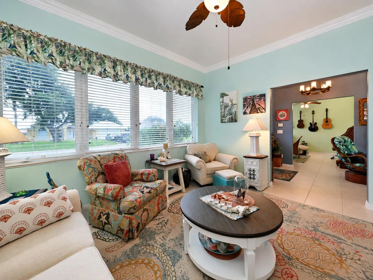
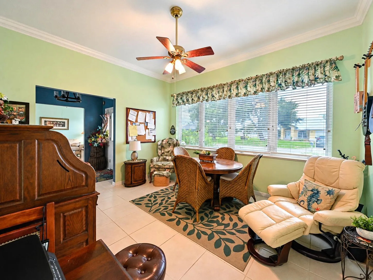
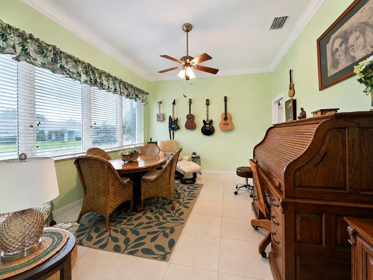
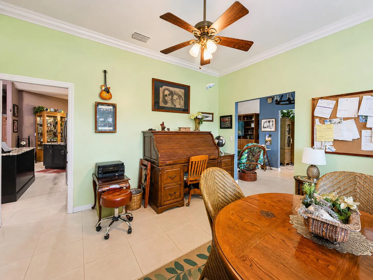
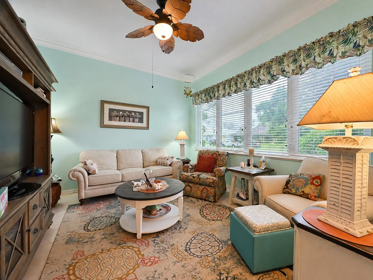
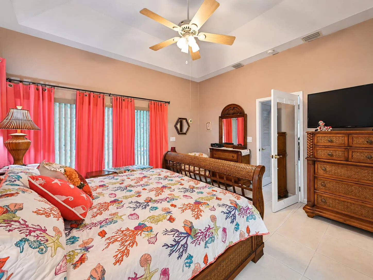
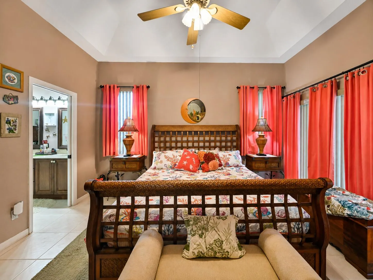
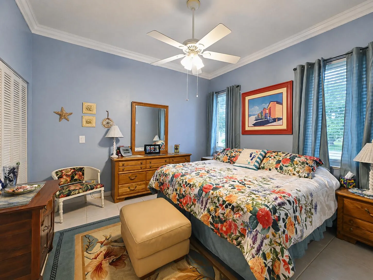
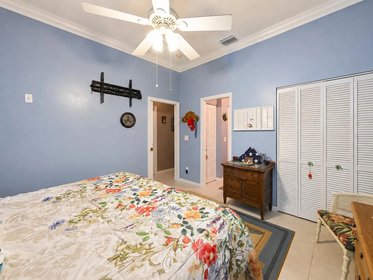
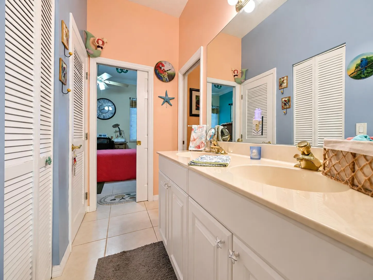
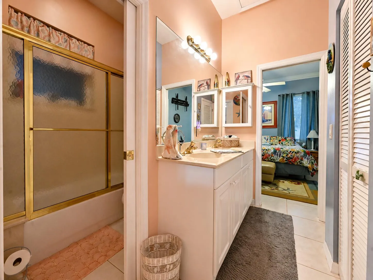
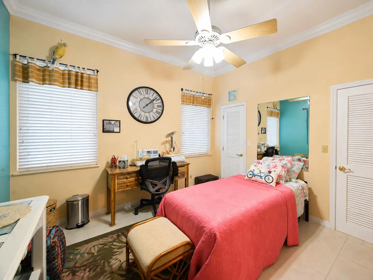
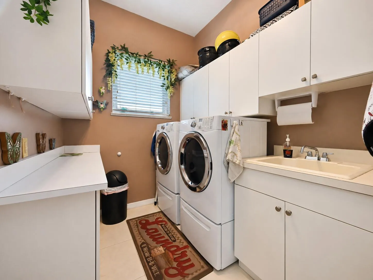
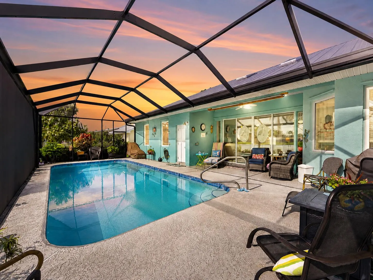
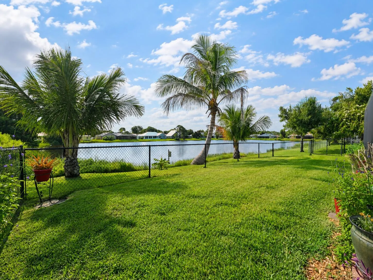
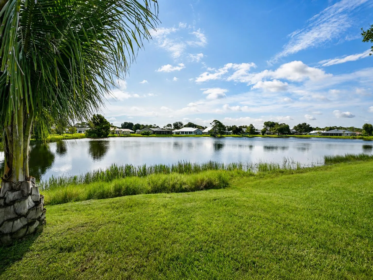
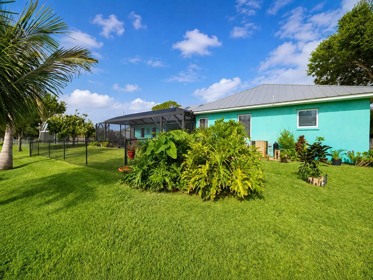
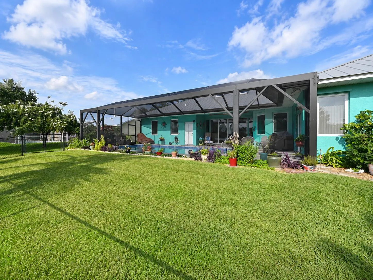
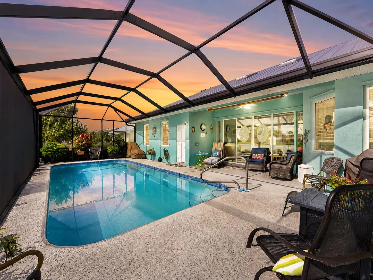
Great opportunity to own a like-new waterfront pool home in the quiet, highly sought-after community of Holiday Pines. Offering 2,768 square feet of living space, this meticulously maintained home provides plenty of room for entertaining and everyday living.The spacious island kitchen features granite countertops, custom cabinetry, and stainless steel appliances that are less than two years old. Recent updates provide added peace of mind, including all kitchen appliances (2025), a water heater (2025), one A/C unit (2025), and a second zoned A/C unit installed in 2026.Designed with versatility in mind, the home offers a formal living room, a spacious family room, and a a room that can be used as a home office, playroom, or media room. Step outside to enjoy the waterfront setting and private pool with electric heater for those cool nights., creating the perfect space to relax or entertain family and friends. Enjoy double pane windows for quietness and noise control. Conveniently located in northern St. Lucie County, Holiday Pines is just minutes from Vero Beach, historic downtown Fort Pierce, the Indian River Lagoon, and the area's beautiful emerald beaches. This exceptional home combines comfort, quality, and an unbeatable location.
Amenities
1 Stories
2-car Garage
Attic
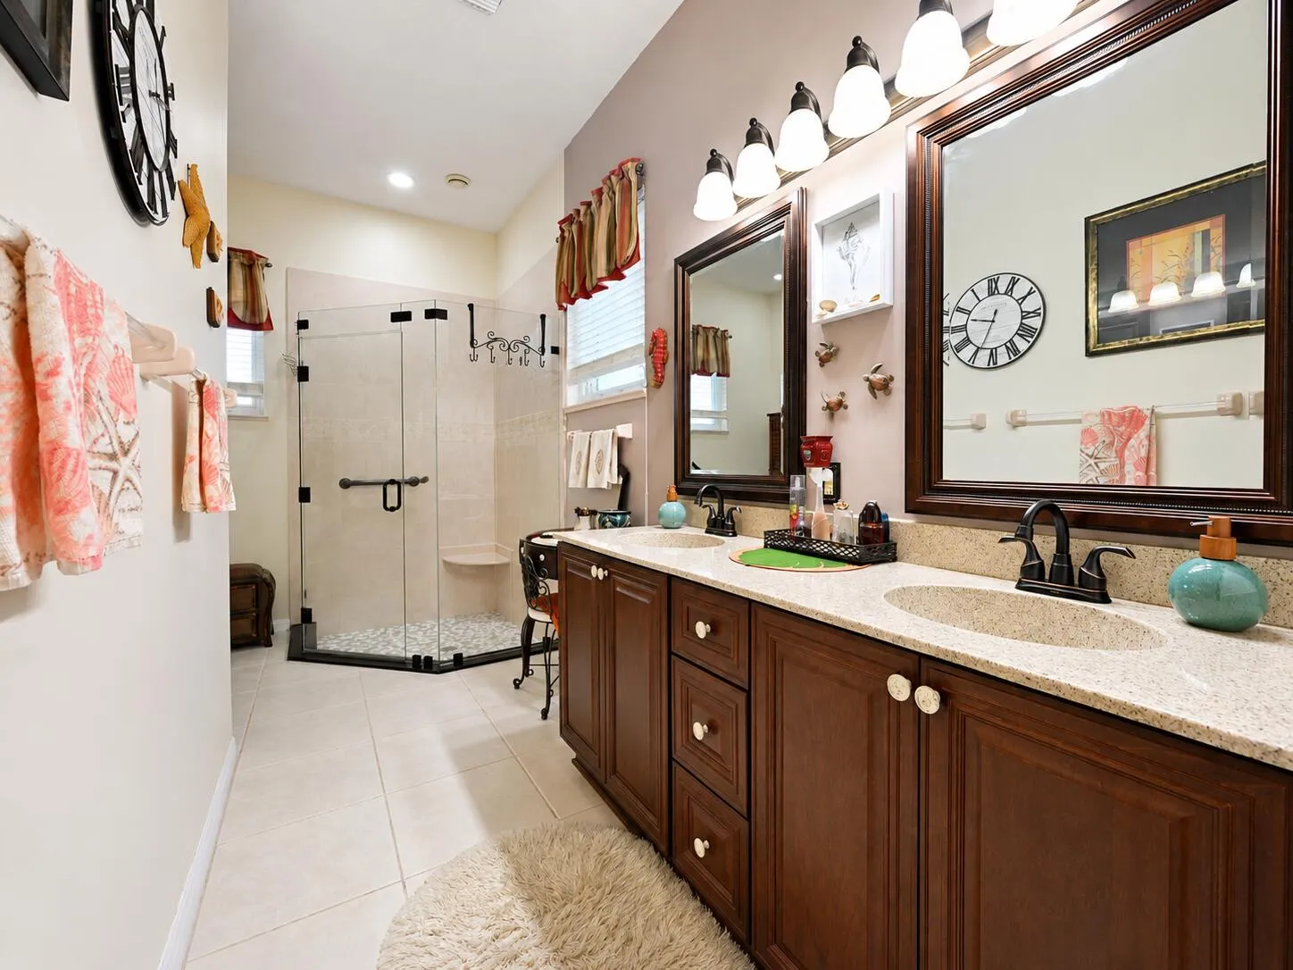
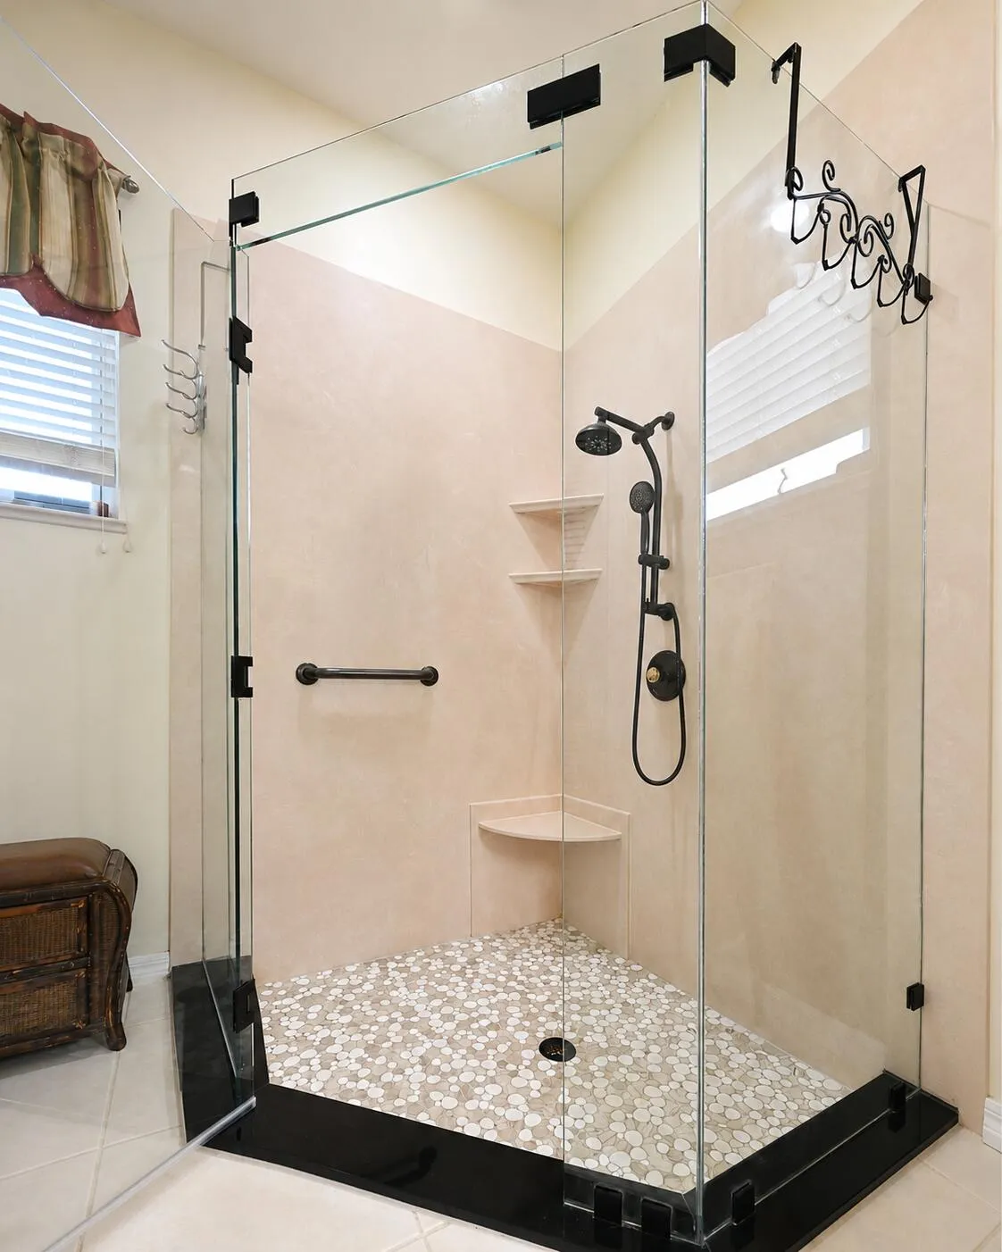
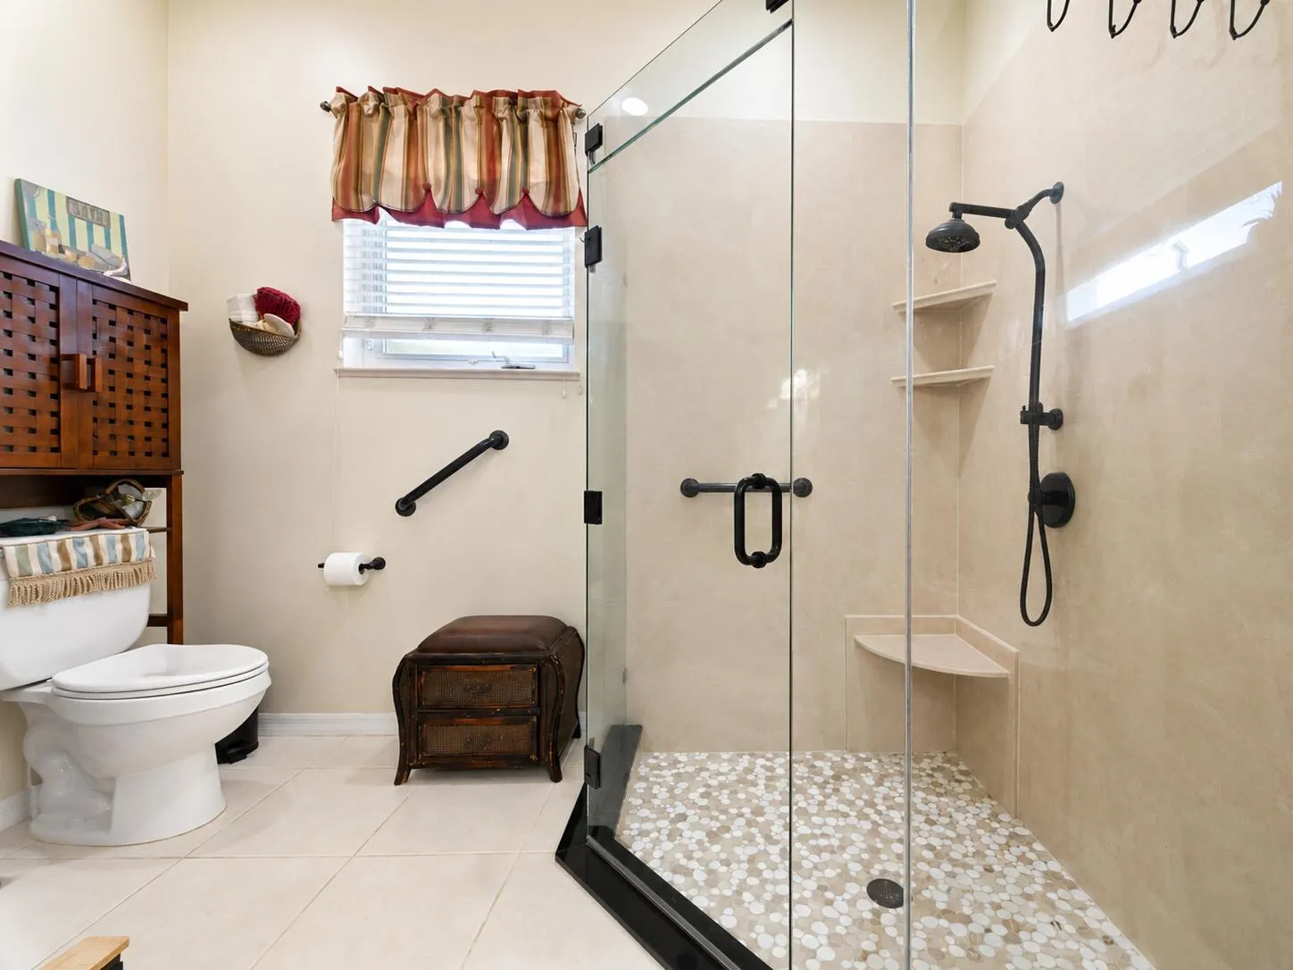
Attic, Breakfast Bar, Built-in Features, Breakfast Area, Cathedral Ceiling(s), Dining Area, Separate/Formal Dining Room, Dual Sinks, Entrance Foyer, High Ceilings, Kitchen Island, Living/Dining Room, Pantry, Pull Down Attic Stairs, Split Bedrooms, Separate Shower, Vaulted Ceiling(s), Walk-In Closet(s)
Breakfast Area
Breakfast Bar
Built 2000
Built-in Features
Cathedral Ceiling(s)
Concrete
Cooling: Central Air, Ceiling Fan(s)
Dining Area
Dual Sinks
Entrance Foyer
Fenced
Heated
Heating: Central
High Ceilings
In Ground
Kitchen Island
Living/Dining Room
Outdoor Living Area
Outdoor Living Area, Outdoor Shower
Outdoor Shower
Pantry
Pool
Pull Down Attic Stairs
Screen Enclosure
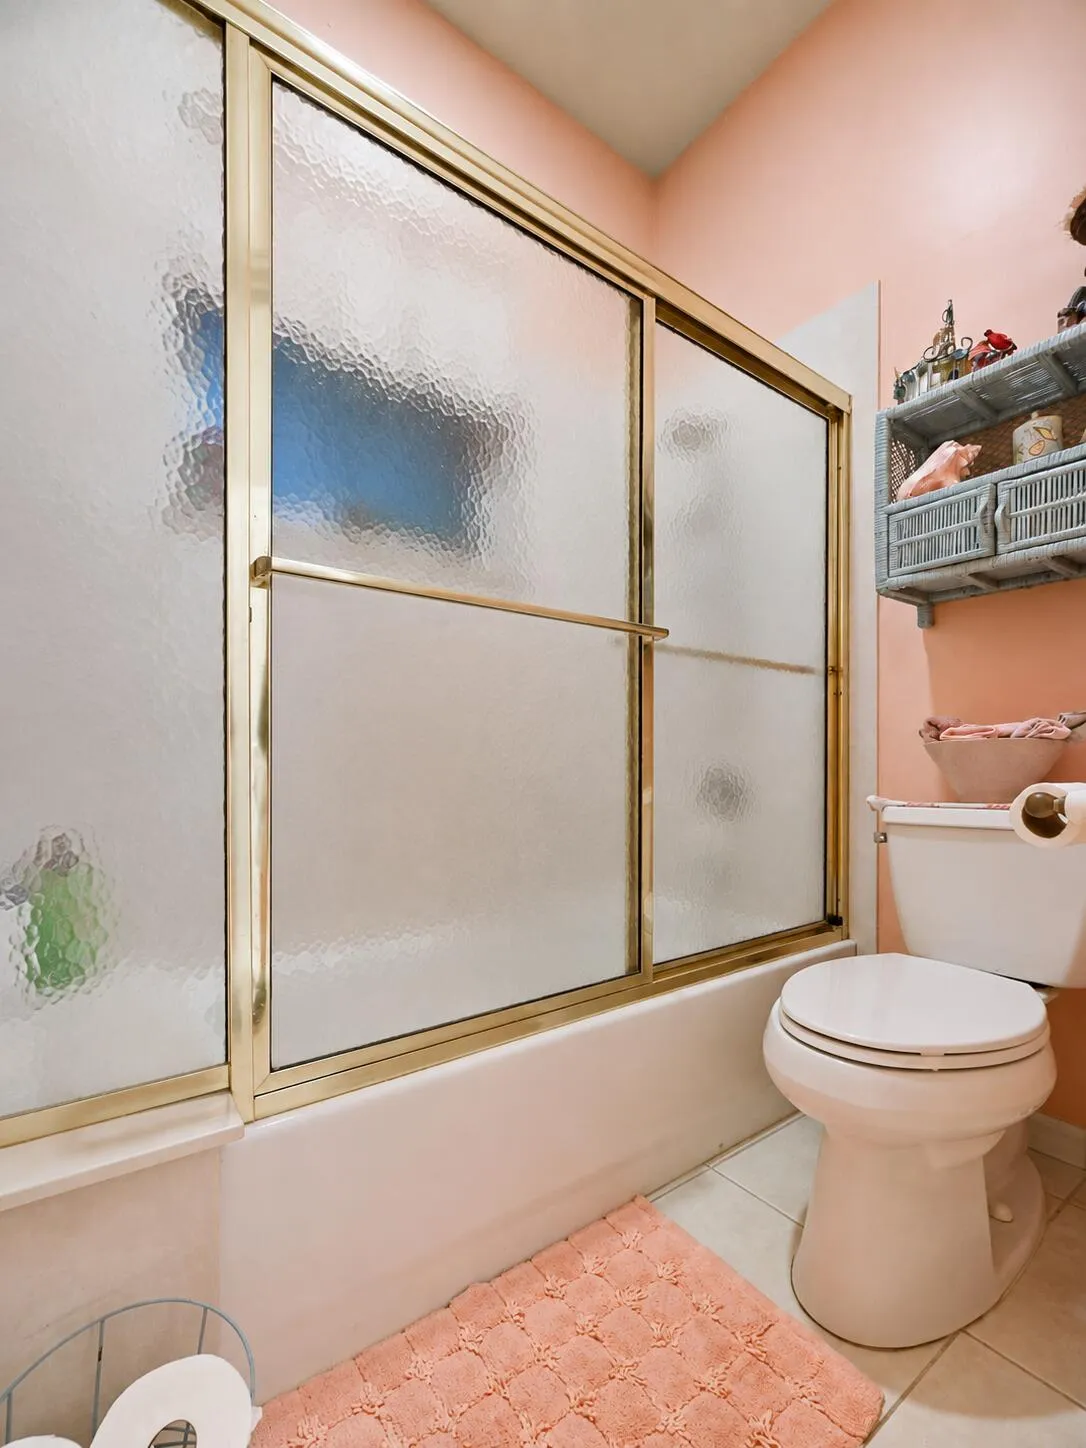
Separate Shower
Separate/Formal Dining Room
Split Bedrooms
Vaulted Ceiling(s)
View: Lake, Pond, Pool
Walk-In Closet(s)
Payment Calculator
$0.00 per month
30 Year Fixed, 6.59% Interest
Principal & Interest
$0.00
Property Tax
$0.00
Mortgage Insurance
$0.00
HOA
$0.00
Home Owners Insurance
$0.00
Property Location
Listing Office:
Branca Realty Professionals, L
Listing Agent:
Joseph Branca

All listings featuring the BMLS logo are provided by BeachesMLS Inc. This information is not verified for authenticity or accuracy and is not guaranteed. Copyright 2026 Beaches Multiple Listing Service, Inc. Updated: 10/05/2026 4:13 PM
Some properties that appear for sale on this limited electronic display may no longer be available. For the most current information, contact one of our agents.
Contact Your Agent
Barbara Ackerman
Ask a Question!
Get answers fast
Similar Properties