Active
single
SALE
26 Cambria Road W, Palm Beach Gardens, Florida 33418
Palm Beach Gardens, FL 33418
$1,100,000
3 beds
2 baths
2,160 sqft
HOA: $169.00
Pool
Property Details
MLS#
B26062407
Type
Single
Square Footage
2,160
Bedrooms
3
Bathrooms
2 full
Year Built
1980
Tax Amount
$13,487
HOA Fees
$169
Garage Spaces
2
Property Description
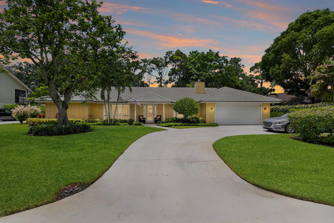
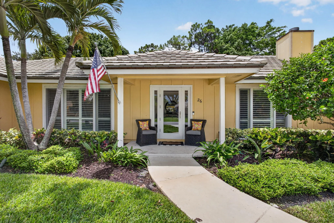
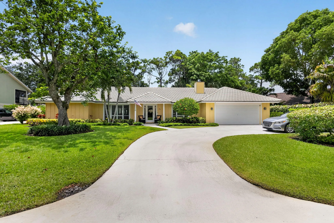
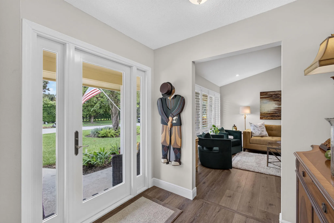
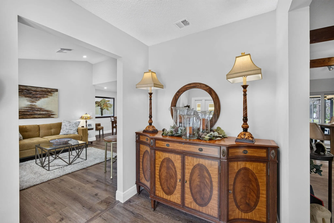
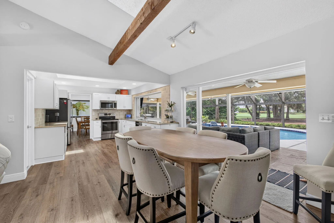
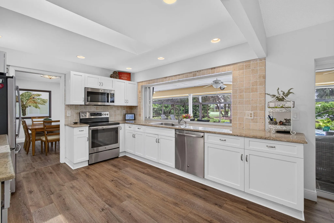
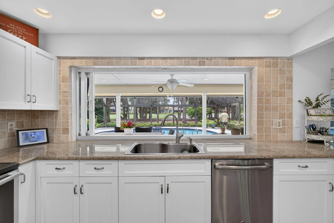
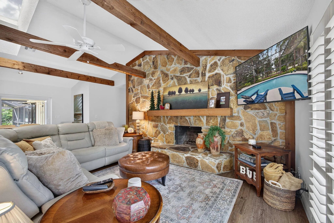
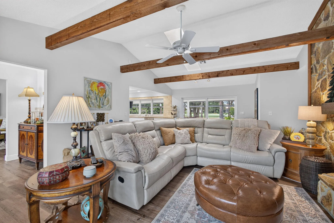
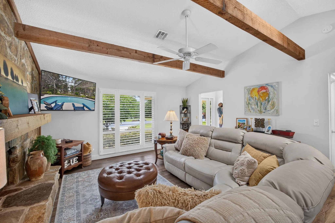
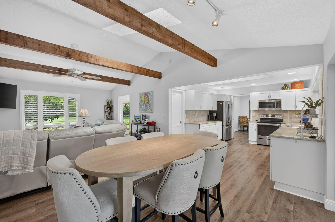
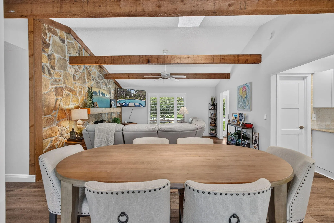
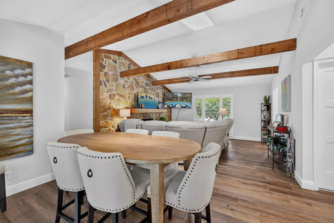
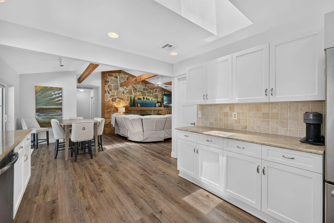
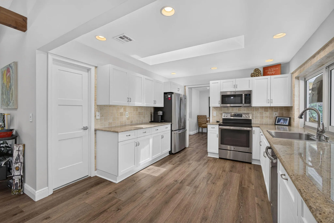
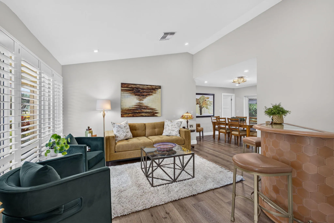
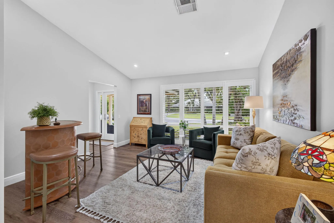
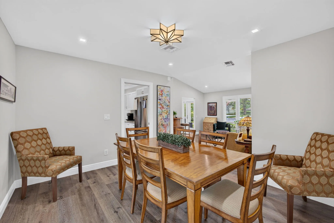
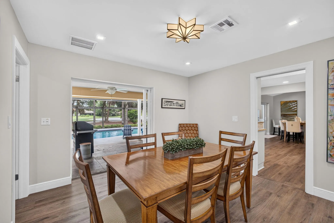
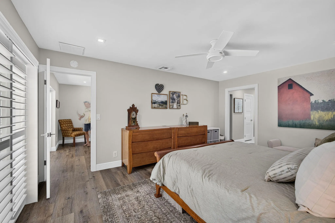
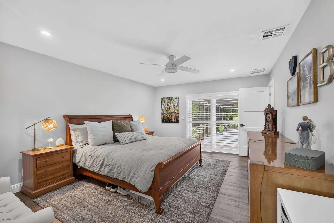
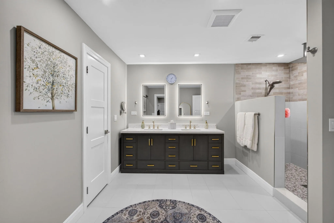
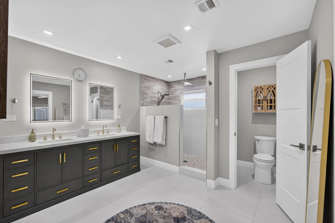
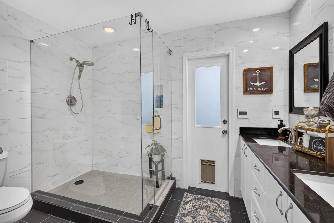
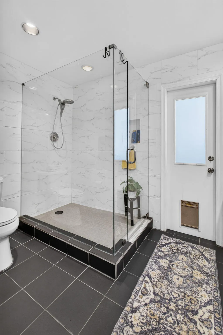
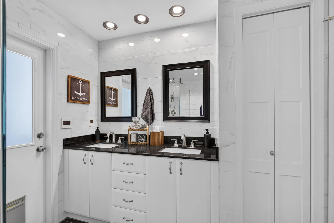
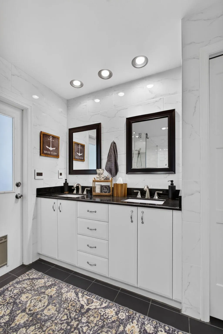
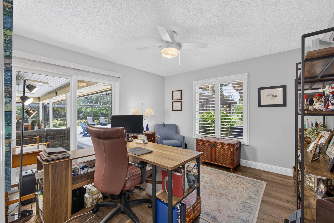
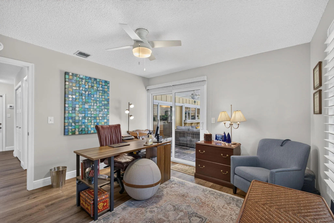
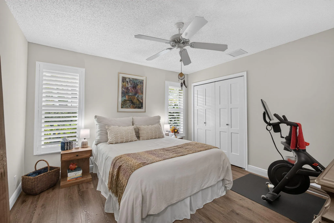
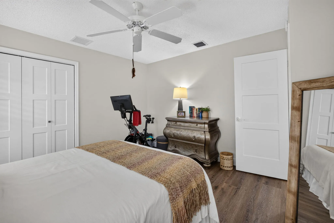
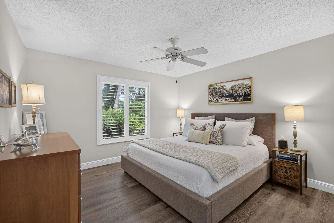
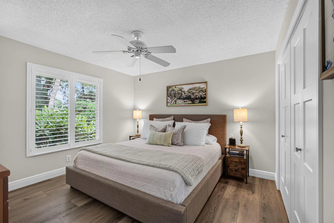
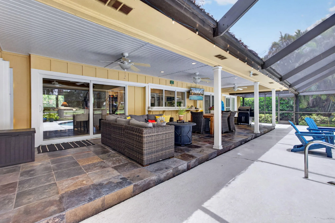
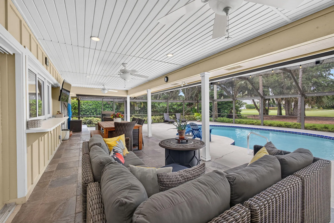
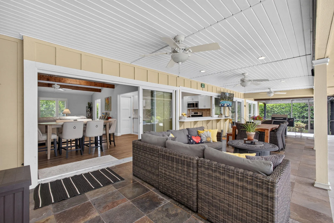
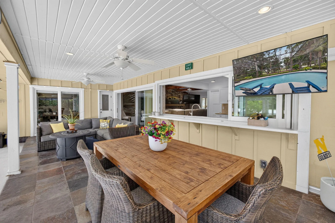
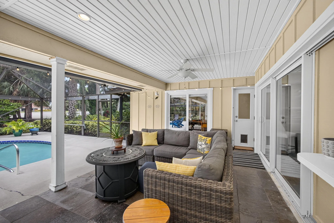
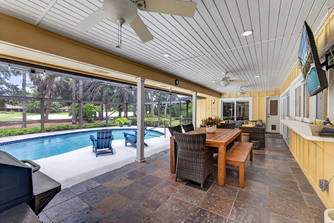
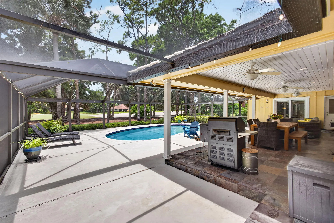
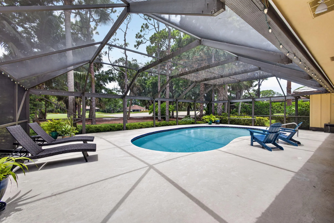
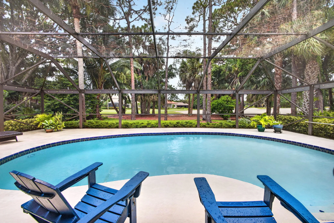
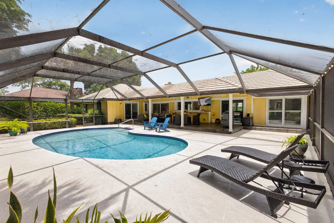
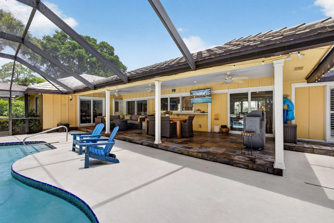
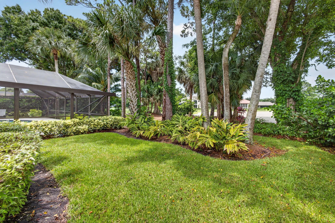
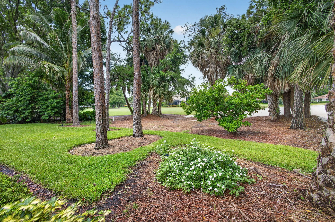
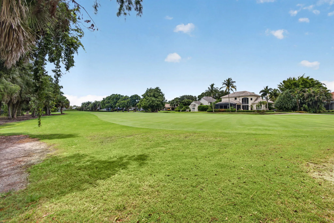
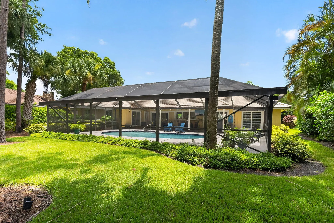
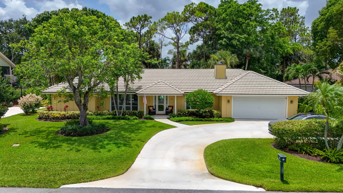
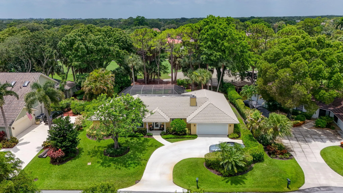
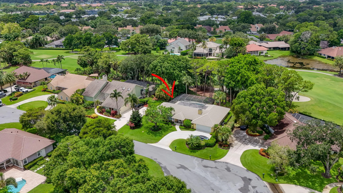
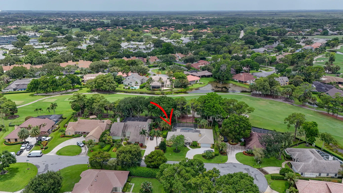
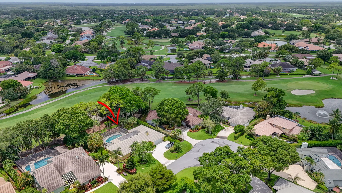
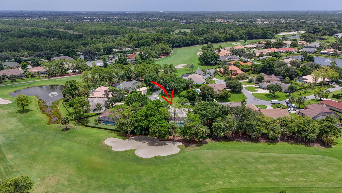
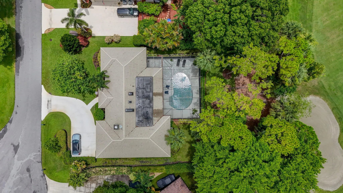
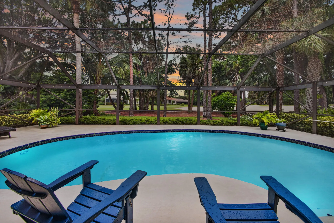
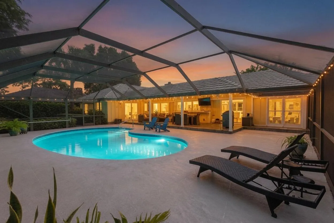
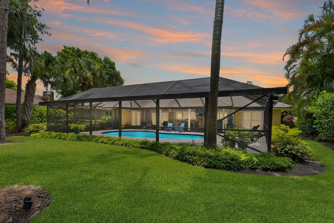
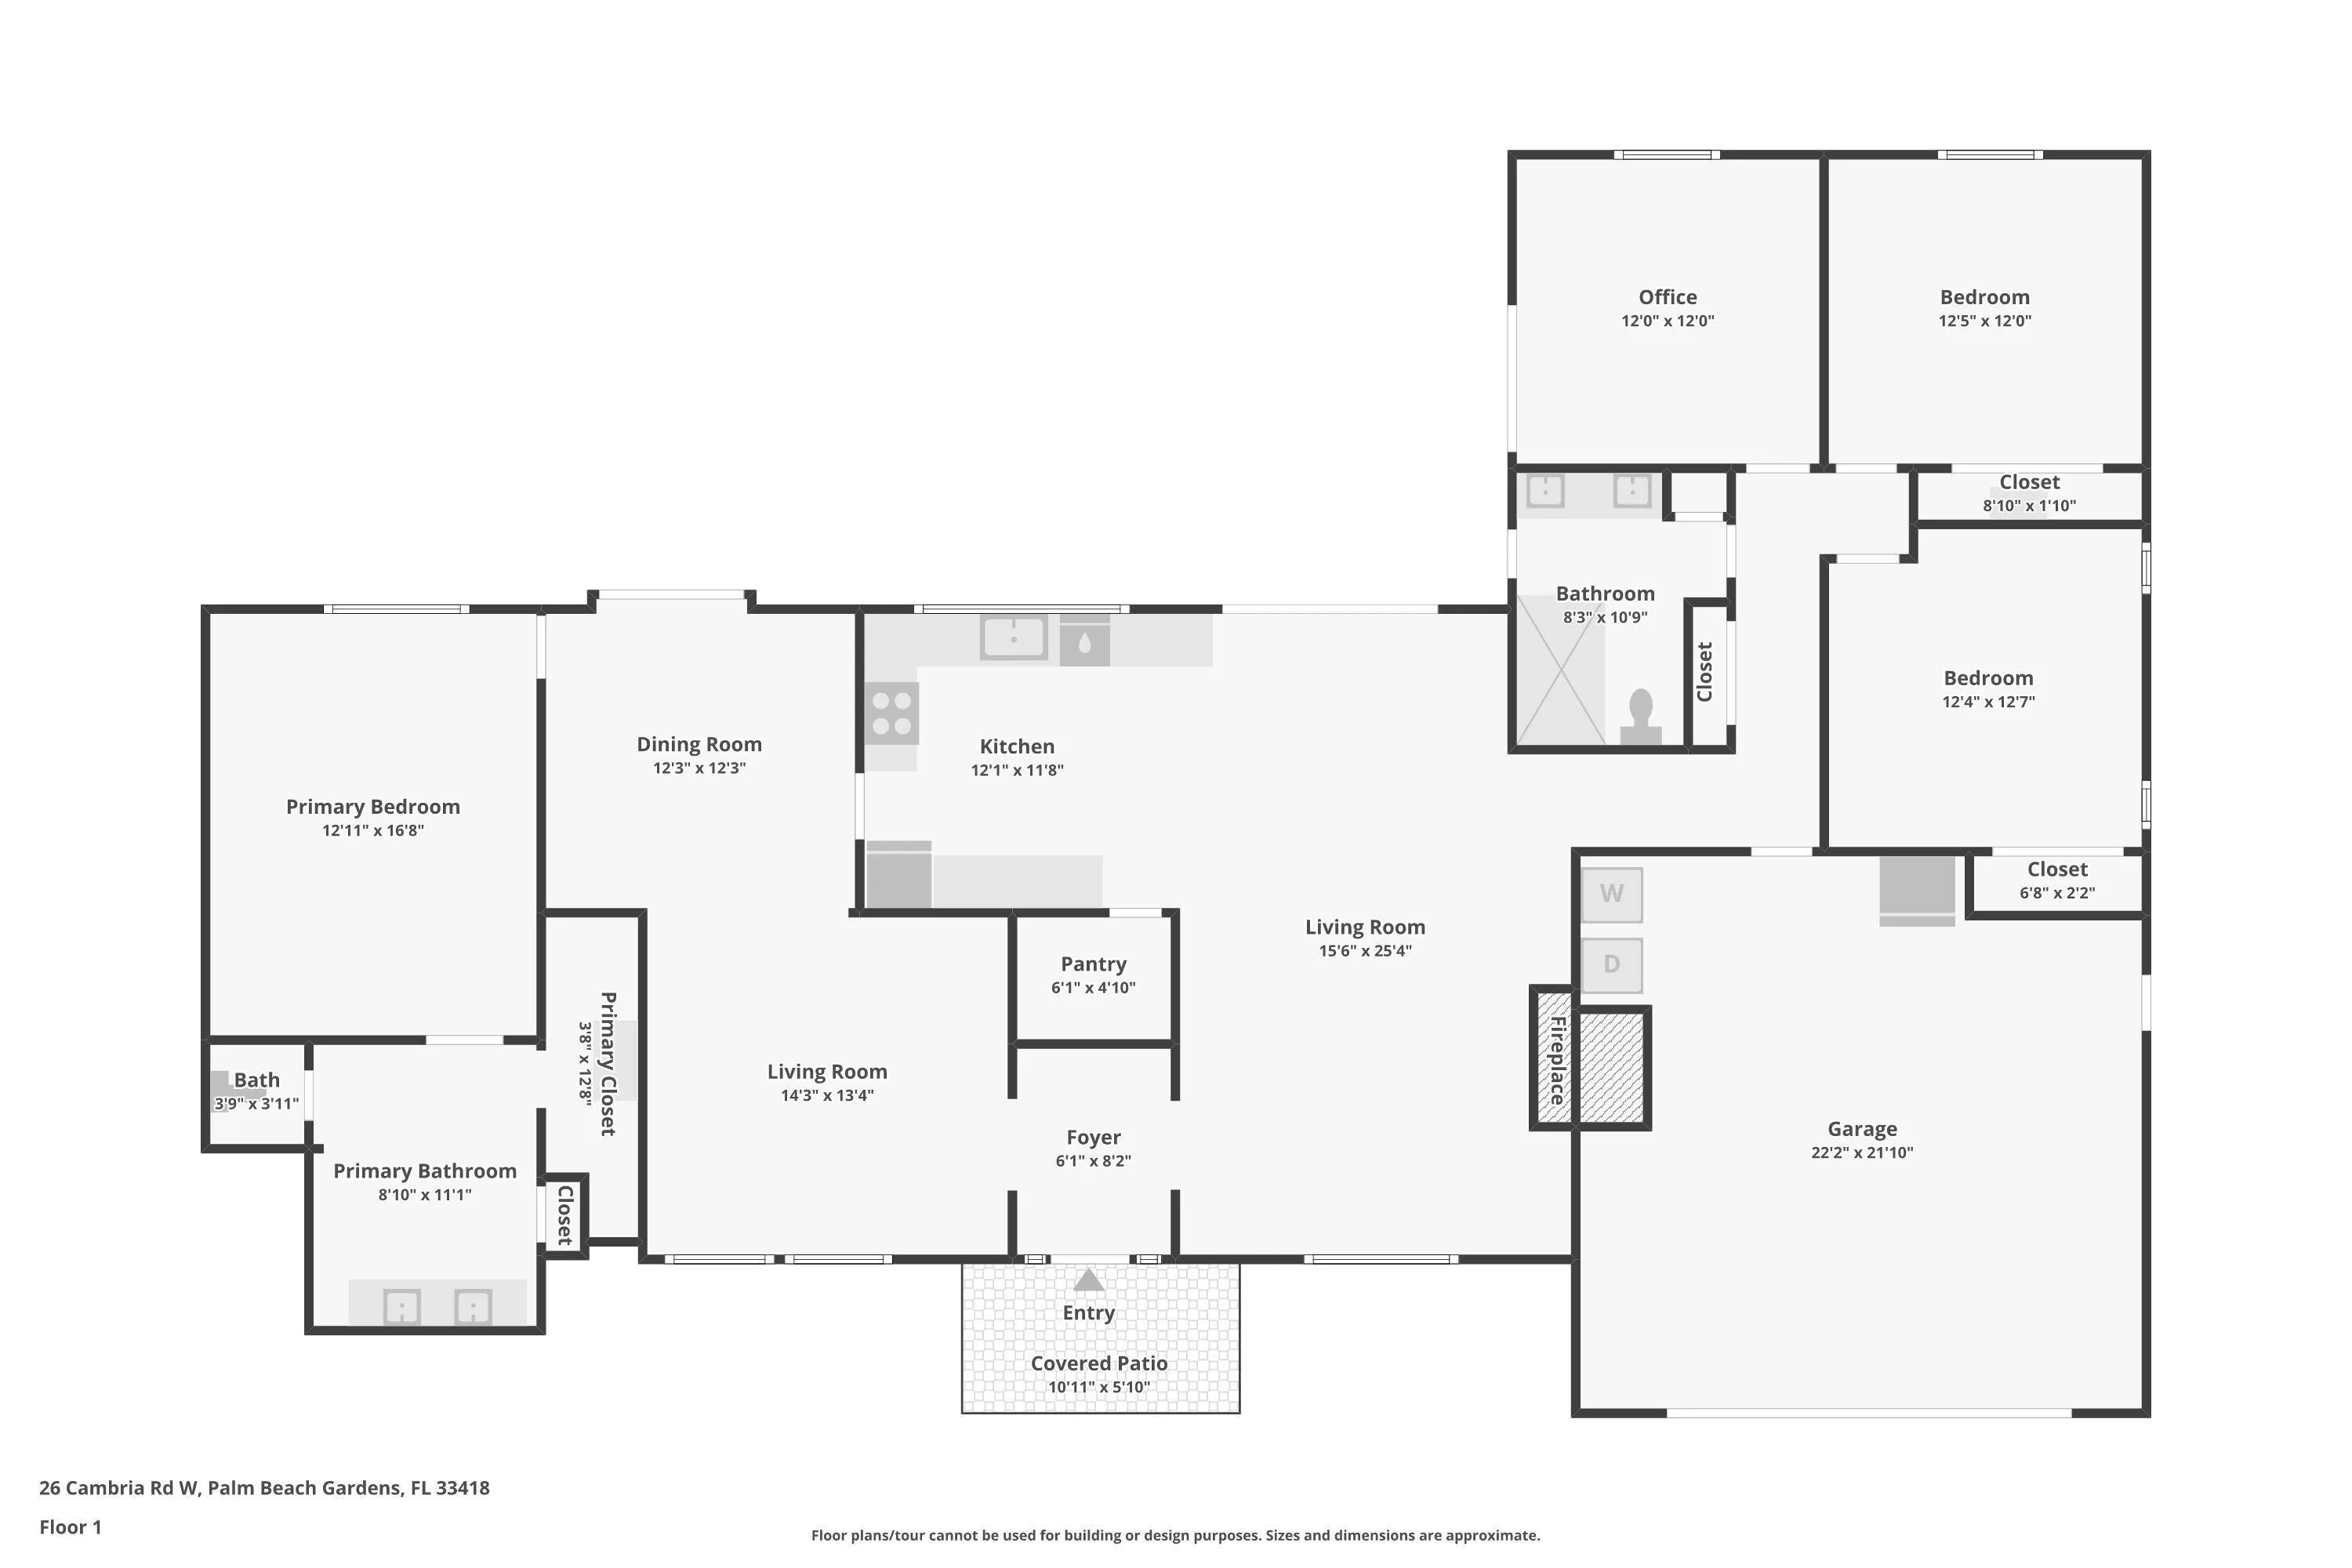
Welcome to this beautifully renovated 3-bedroom, 2-bath home with an office/flex room. Thoughtfully updated, this exceptional home is set on large lot with a peaceful golf course view. Elegant luxury vinyl flooring throughout the home, new baseboards, solid-core interior doors, plantation shutters, & upgraded LED lighting. The renovated kitchen is designed for both everyday living and entertaining, featuring quality finishes and a spacious walk-in pantry. The luxurious primary suite boasts a completely redesigned spa-inspired bathroom, while the guest bath has also been beautifully updated with contemporary finishes. Enjoy the confidence of major system upgrades, including all impact-rated windows & doors, a new A/C & ductwork, new WH, & an upgraded irrigation system, providing years of worry-free ownership. Step outside to your own private backyard retreat, where a newly resurfaced saltwater pool and expansive screened enclosure overlook tranquil golf course views. The oversized covered lanai offers the perfect setting for outdoor dining, relaxing with friends, or simply enjoying the peaceful surroundings. Located in a quiet, well-maintained neighborhood, this home offers the ideal combination of privacy, luxury, and an exceptional Florida lifestyle. Every detail has been carefully considered, making this truly a move-in-ready home that must be seen to be fully appreciated.
Amenities
1 Stories
2-car Garage
Attic
Attic, Bedroom on Main Level, Breakfast Area, Closet Cabinetry, Dining Area, Separate/Formal Dining Room, Dual Sinks, Main Level Primary, Pantry, Pull Down Attic Stairs, Split Bedrooms, Separate Shower, Vaulted Ceiling(s)
Bedroom on Main Level
Breakfast Area
Built 1980
Closet Cabinetry
Cooling: Attic Fan, Central Air, Ceiling Fan(s)
Dining Area
Dual Sinks
Heated
Heating: Central
In Ground
Main Level Primary
Outdoor Living Area
Pantry
Pool
Pull Down Attic Stairs
Salt Water
Screen Enclosure
Separate Shower
Separate/Formal Dining Room
Split Bedrooms
Vaulted Ceiling(s)
View: Golf Course
Payment Calculator
$0.00 per month
30 Year Fixed, 6.59% Interest
Principal & Interest
$0.00
Property Tax
$0.00
Mortgage Insurance
$0.00
HOA
$0.00
Home Owners Insurance
$0.00
Property Location
Listing Office:
Illustrated Properties
Listing Agent:
Mary Mottle

All listings featuring the BMLS logo are provided by BeachesMLS Inc. This information is not verified for authenticity or accuracy and is not guaranteed. Copyright 2026 Beaches Multiple Listing Service, Inc. Updated: 09/28/2026 7:04 AM
Some properties that appear for sale on this limited electronic display may no longer be available. For the most current information, contact one of our agents.
Contact Your Agent

Mark Samarel
Ask a Question!
Get answers fast
Similar Properties