Active
single
SALE
12323 N 150th Court N, Jupiter, Florida 33478
Jupiter, FL 33478
$1,250,000
4 beds
3 baths
3,346 sqft
Property Details
MLS#
B26065023
Type
Single
Square Footage
3,346
Bedrooms
4
Bathrooms
3 full
Year Built
2017
Tax Amount
$9,519
Garage Spaces
2
Property Description
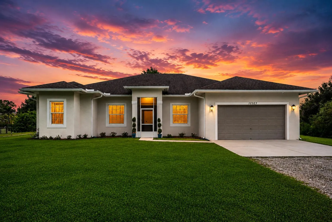
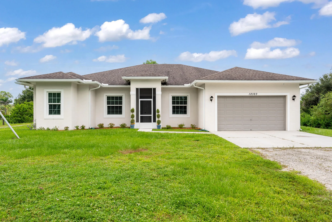
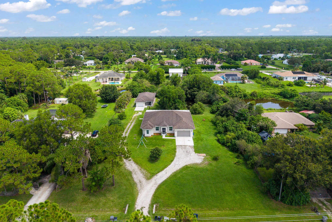
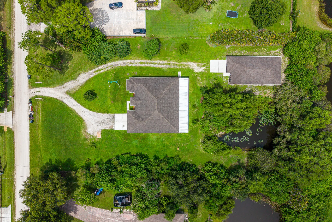
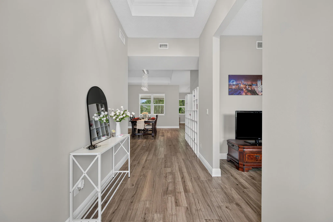
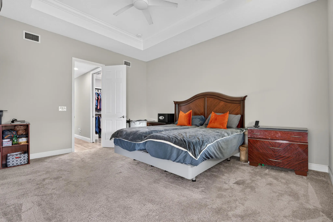
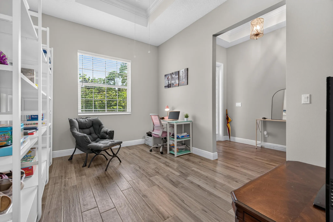
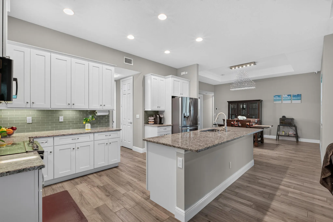
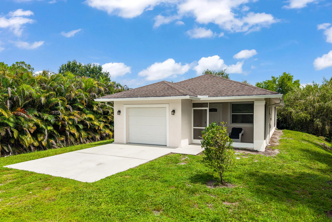
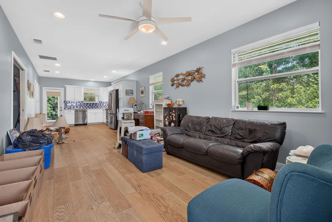
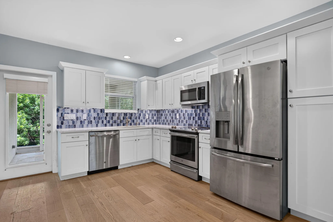
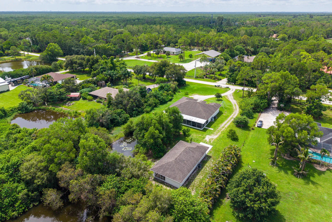
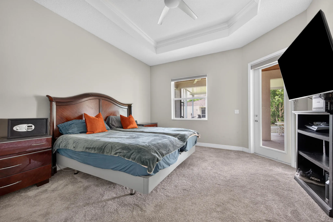
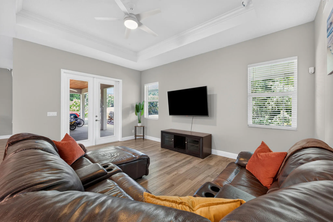
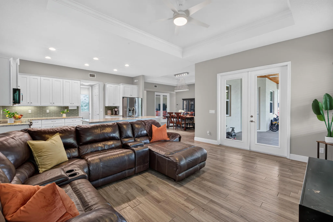
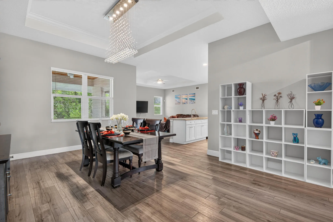
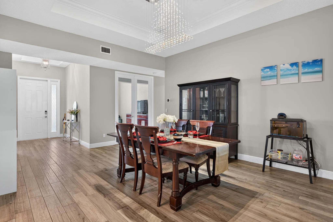
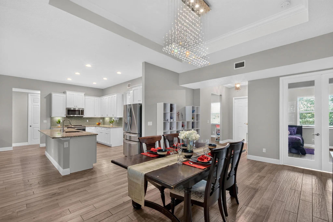
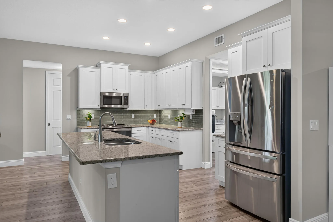
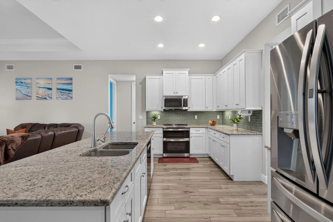
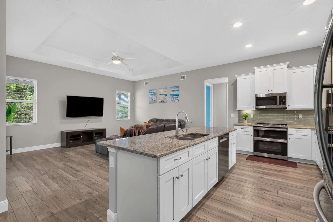
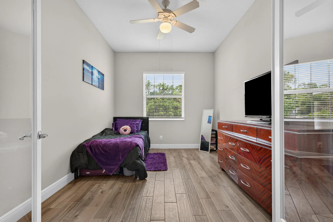
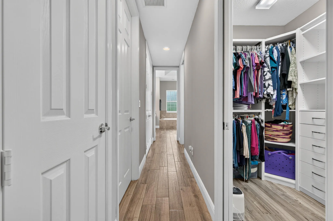
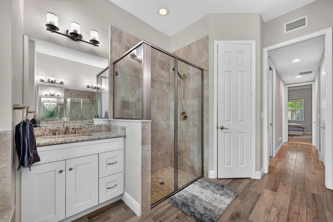
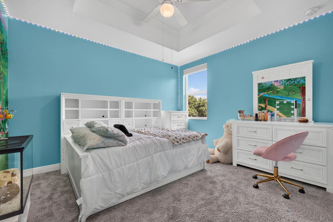
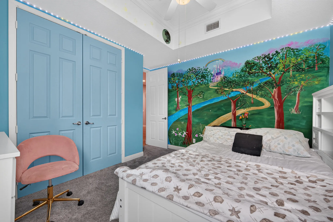
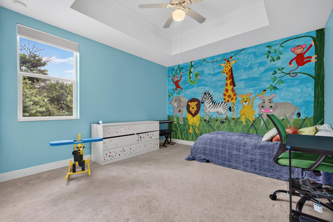
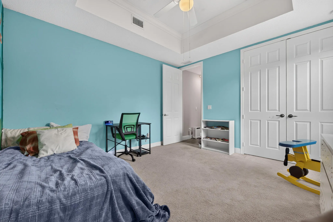
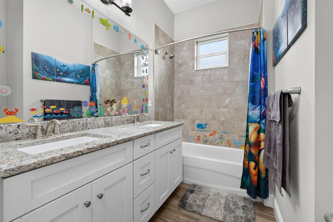
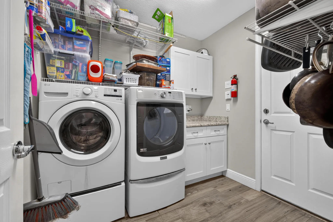
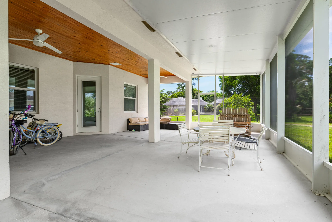
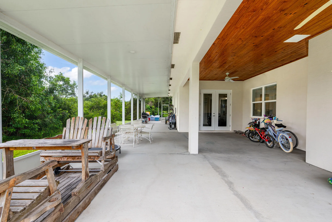
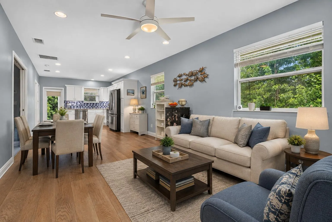
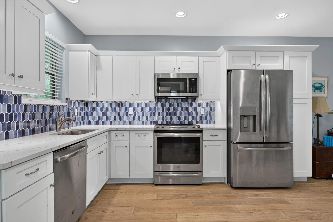
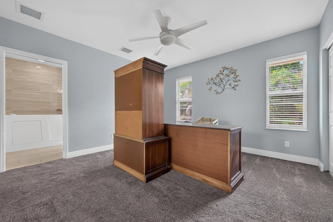
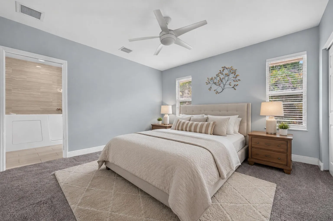
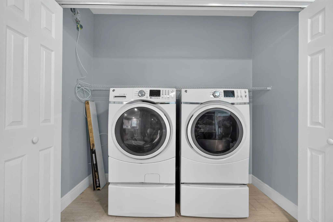
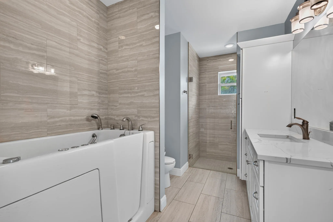
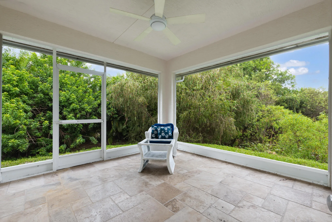
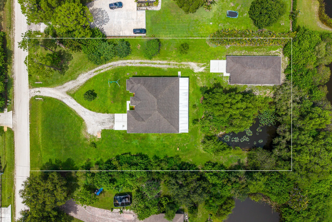
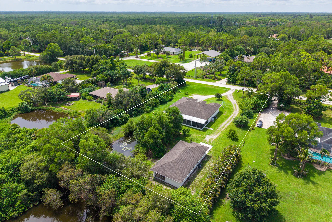
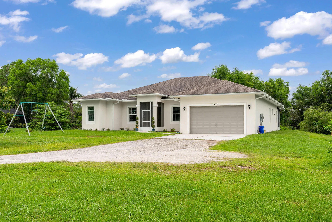
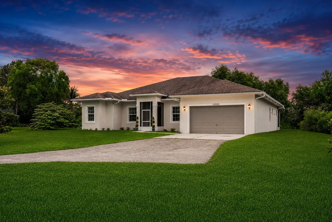
TWO RESIDENCES. ONE EXCEPTIONAL JUPITER FARMS OPPORTUNITY. Set on 1.25 acres, Homestead at 150th pairs a beautifully designed 2017 main residence with a fully detached (built in 2018) guest residence—offering the space, privacy and flexibility that are increasingly difficult to find. Together, the two homes offer approximately 3,346 square feet under air, 4 bedrooms and 3 baths, creating an ideal setting for multigenerational living, extended family, guests, a private work-from-home environment, or simply the freedom of having two separate living spaces on one property. The main residence features 3 bedrooms plus a dedicated office, 2 baths, impact windows and doors, split-bedroom floor plan, formal dining room, and an expansive great room. With beautifully appointed kitchen with timeless white cabinetry, granite countertops, stainless steel appliances and a generous center island. The 973-square-foot detached guest residence is far more than a typical guest house. With its own private entrance, bedroom, full bath, den, kitchen/living space, separate laundry and private one-car garage. Outside, the 1.25-acre setting delivers the privacy and breathing room Jupiter Farms is, with mature trees, screened outdoor living and space to enjoy the property your way. A new 120-foot well was installed in August 2026. Two residences. Newer construction. 1.25 acres. No HOA. One property with possibilities that go well beyond the ordinary. Welcome to Homestead at 150th.
Amenities
1 Stories
2-car Garage
Barbecue
Barbecue, Garden, Outdoor Living Area, Porch
Bathtub
Breakfast Area
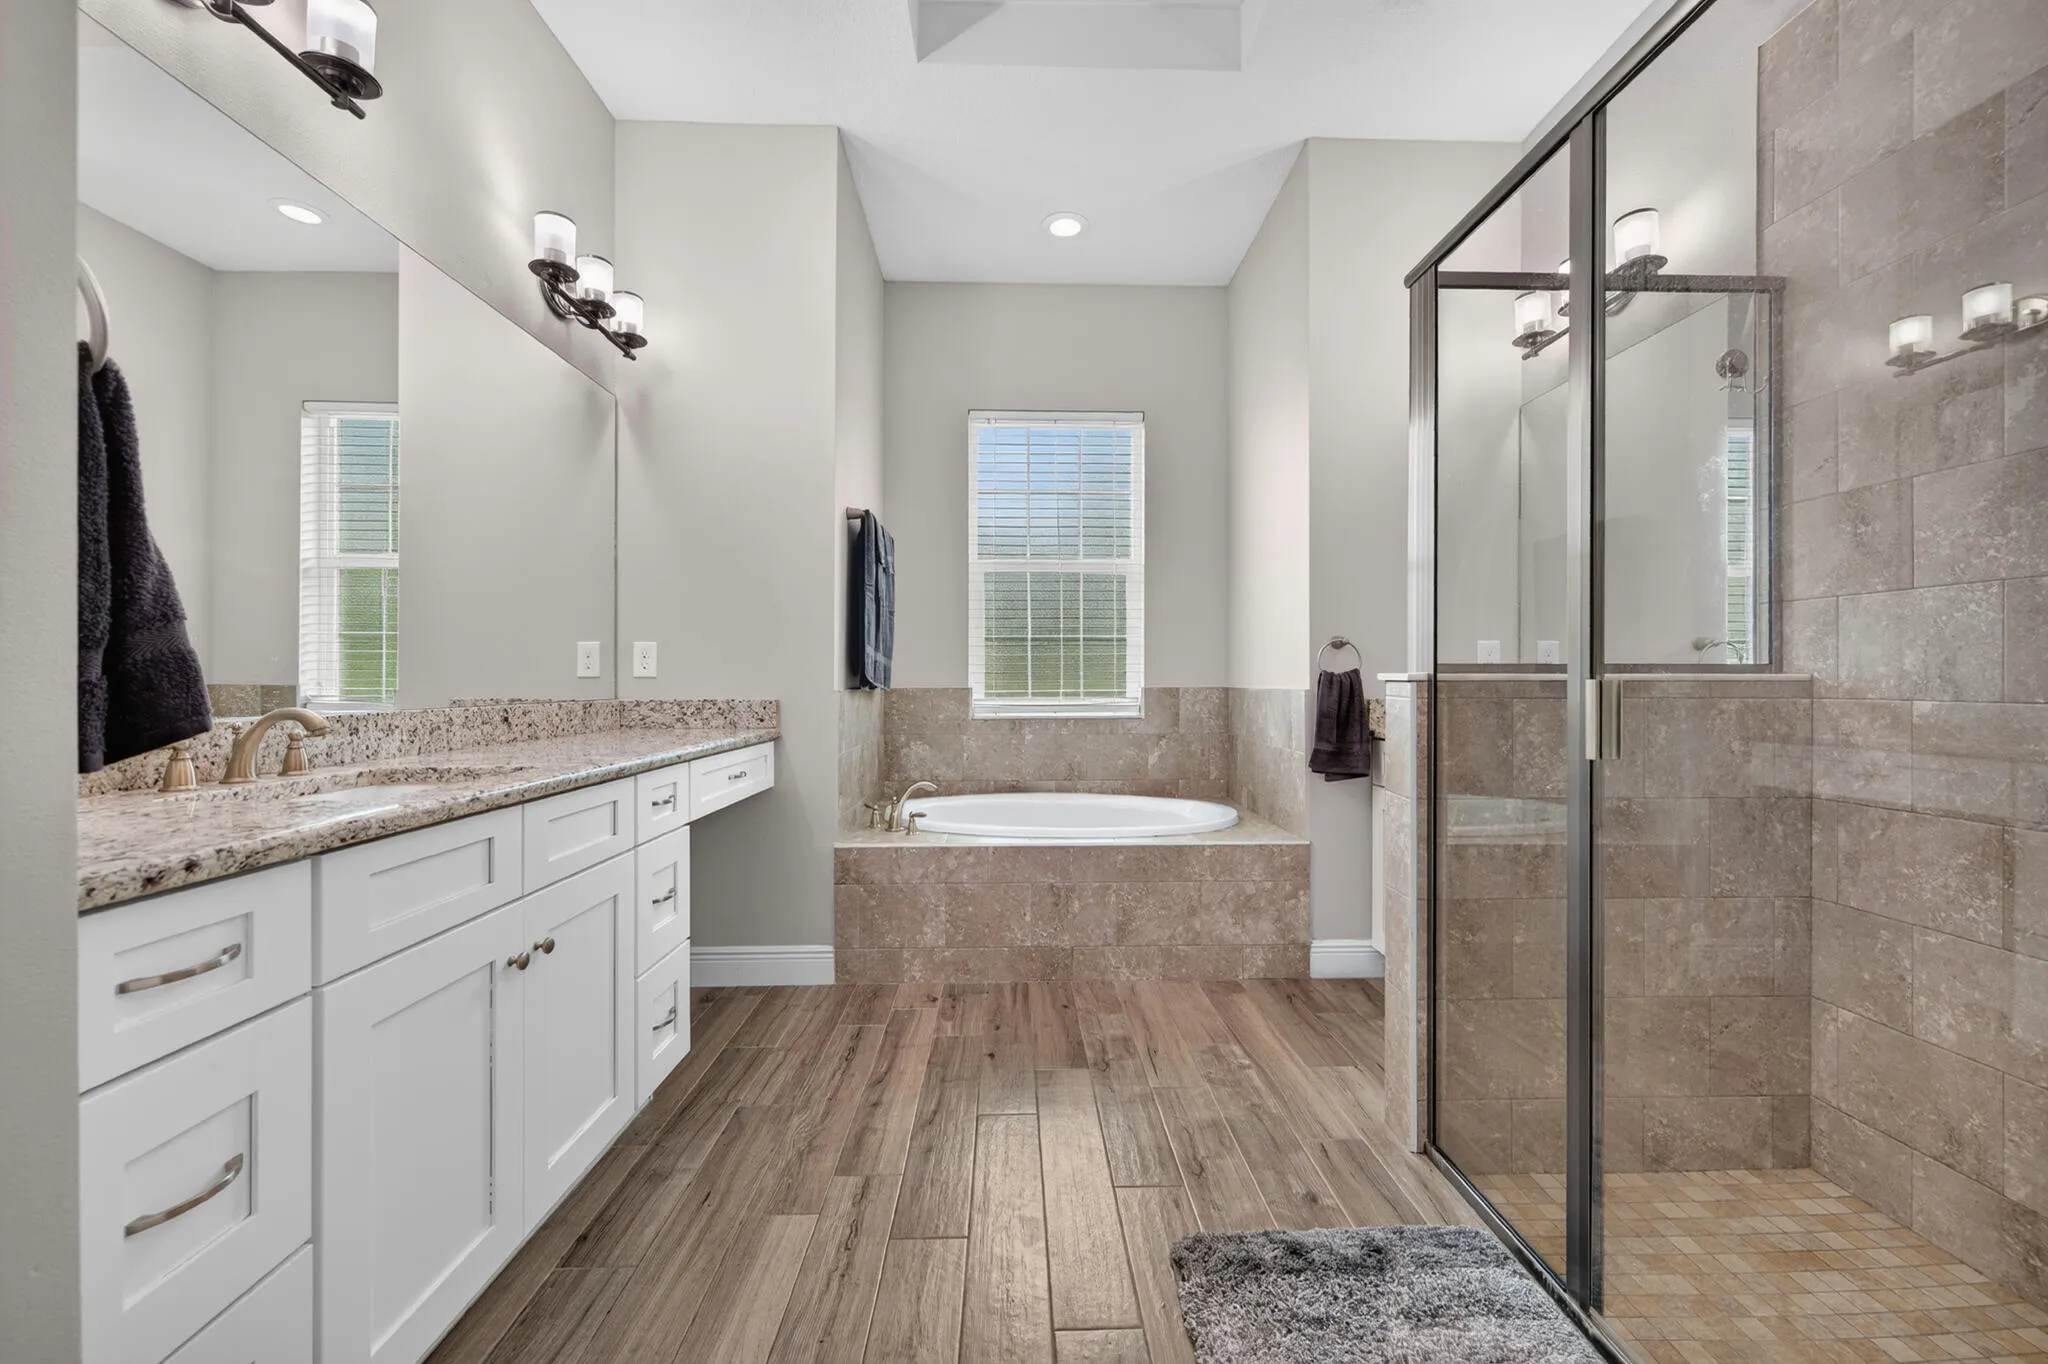
Breakfast Area, Bathtub, Cathedral Ceiling(s), Dining Area, Separate/Formal Dining Room, Dual Sinks, Entrance Foyer, Family/Dining Room, High Ceilings, Kitchen Island, Living/Dining Room, Main Level Primary, Other, Pantry, Split Bedrooms, Storage, Soaking Tub, Separate Shower, Vaulted Ceiling(s), Walk-In Closet(s)
Built 2017
Cathedral Ceiling(s)
Cooling: Central Air, Ceiling Fan(s)
Dining Area
Dual Sinks
Entrance Foyer
Family/Dining Room
Garden
Heating: Heat Pump
High Ceilings
Kitchen Island
Living/Dining Room
Main Level Primary
Other
Outdoor Living Area
Pantry
Porch
Separate Shower
Separate/Formal Dining Room
Soaking Tub
Split Bedrooms
Storage
Vaulted Ceiling(s)
View: Other
Walk-In Closet(s)
Payment Calculator
$0.00 per month
30 Year Fixed, 6.59% Interest
Principal & Interest
$0.00
Property Tax
$0.00
Mortgage Insurance
$0.00
HOA
$0.00
Home Owners Insurance
$0.00
Property Location
Listing Office:
Compass Florida LLC
Listing Agent:
Philip De Carlo

All listings featuring the BMLS logo are provided by BeachesMLS Inc. This information is not verified for authenticity or accuracy and is not guaranteed. Copyright 2026 Beaches Multiple Listing Service, Inc. Updated: 09/18/2026 1:42 PM
Some properties that appear for sale on this limited electronic display may no longer be available. For the most current information, contact one of our agents.
Contact Your Agent

Blanca Dolores Smith
Ask a Question!
Get answers fast
Similar Properties