Active
single
SALE
19647 Back Nine Drive, Boca Raton, Florida 33498
Boca Raton, FL 33498
$624,000
2 beds
2 baths
1,175 sqft
HOA: $880.00
Pool
Property Details
MLS#
A12072698
Type
Single
Square Footage
1,175
Bedrooms
2
Bathrooms
2 full
Year Built
1981
Tax Amount
$6,180
HOA Fees
$880
Garage Spaces
1
Property Description
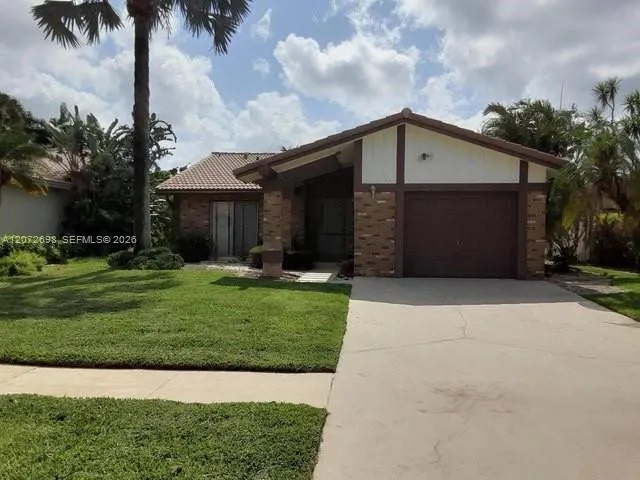
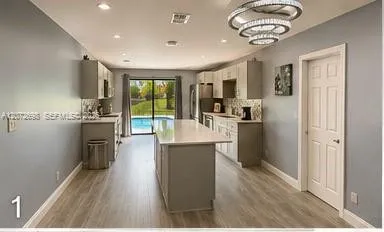
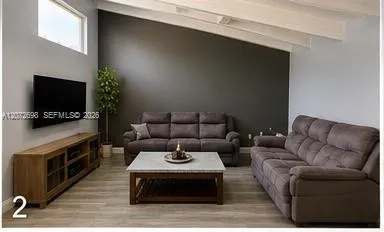
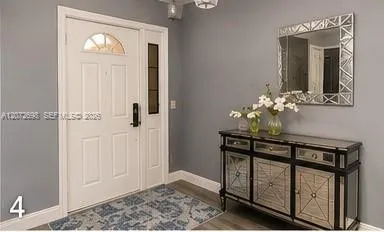
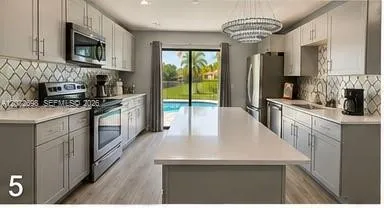
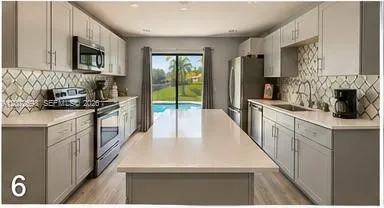
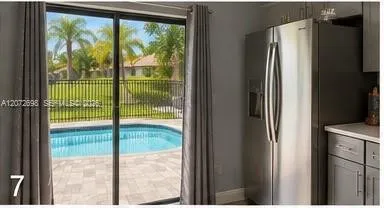
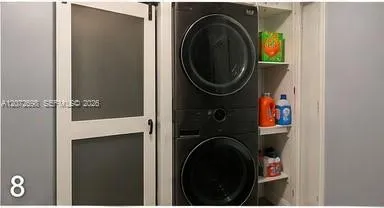
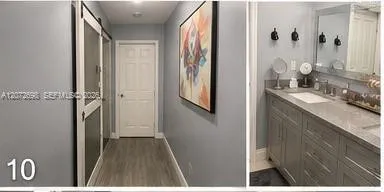
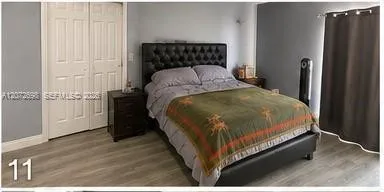
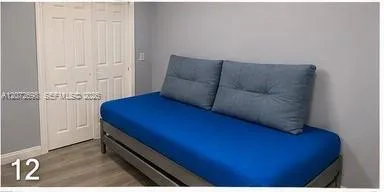
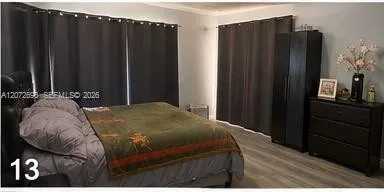
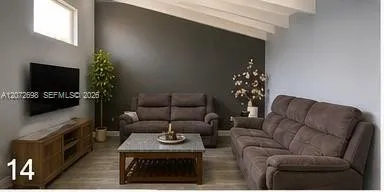
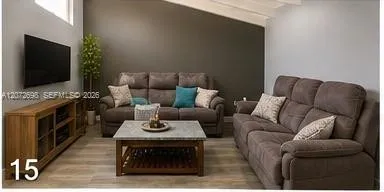
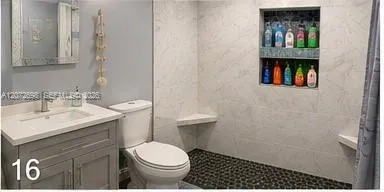
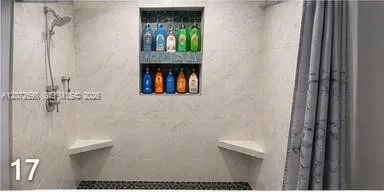
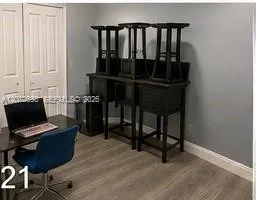
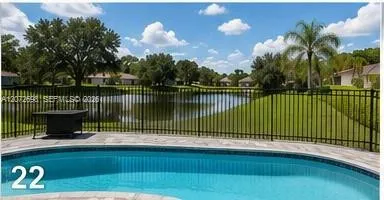
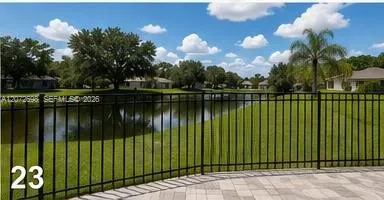
Welcome to this beautifully maintained residence in one of Boca Raton’s most desirable communities—Boca Greens. This light-filled home blends comfort with classic Florida elegance, offering an open layout ideal for both everyday living and effortless entertaining. The updated kitchen features modern finishes, ample storage, and seamless flow into the spacious living and dining areas.The primary suite provides a peaceful retreat with generous closet space and a well-appointed bathroom. Additional bedrooms, including an added den/bedroom space, offer enhanced privacy and flexibility—perfect for kids, guests, a quiet home office, or a dedicated hobby room.Step outside to your private oasis: a sparkling pool overlooking stunning, tranquil water views. The expansive lake backdrop creates a serene setting for relaxing afternoons, outdoor dining, and memorable gatherings. These beautiful water views elevate the home’s ambiance and deliver the quintessential South Florida lifestyle.A standout convenience of this property is its walking distance to a local place of worship, and families will appreciate access to excellent nearby schools. Located within a gated community with a 24-hour guard, the home offers enhanced privacy, security, and peace of mind.Just moments from premier golf, dining, shopping, and Boca Raton’s renowned beaches, this residence combines charm, security, and the coveted Florida lifestyle. Move-in ready and waiting for its next owner.
Amenities
1 Stories
1-car Garage
Bathtub
Bedroom on Main Level
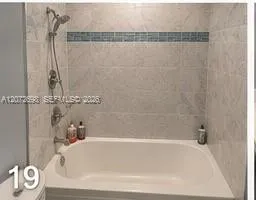
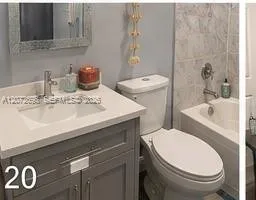
Bedroom on Main Level, Breakfast Area, Bathtub, Dual Sinks, Eat-in Kitchen, Living/Dining Room, Main Level Primary, Multiple En Suite Bathrooms, Soaking Tub, Separate Shower, Tub Shower
Breakfast Area
Built 1981
Cooling: Central Air
Dual Sinks
Eat-in Kitchen
Heating: Central
In Ground
Lighting
Living/Dining Room
Main Level Primary
Multiple En Suite Bathrooms
Pool
Separate Shower
Soaking Tub
Tub Shower
View: Lake
Payment Calculator
$0.00 per month
30 Year Fixed, 6.59% Interest
Principal & Interest
$0.00
Property Tax
$0.00
Mortgage Insurance
$0.00
HOA
$0.00
Home Owners Insurance
$0.00
Property Location
Listing Office:
Regency Realty Services
Attribution Contact:
908-294-1942
Listing Agent:
Victoria Kupriyanov

All listings featuring the BMLS logo are provided by BeachesMLS Inc. This information is not verified for authenticity or accuracy and is not guaranteed. Copyright 2026 Beaches Multiple Listing Service, Inc. Updated: 11/12/2026 1:11 AM
Some properties that appear for sale on this limited electronic display may no longer be available. For the most current information, contact one of our agents.
Contact Your Agent
Barbara Ackerman
Ask a Question!
Get answers fast
Similar Properties