Active
single
RENTAL
2440 Sw 122nd Terrace 2440, Davie, Florida 33325
Davie, FL 33325
$12,500
/month
5 beds
4 baths
5,318 sqft
Property Details
MLS#
A12070032
Type
Single
Square Footage
5,318
Bedrooms
5
Bathrooms
4 full
Year Built
2024
Garage Spaces
3
Property Description
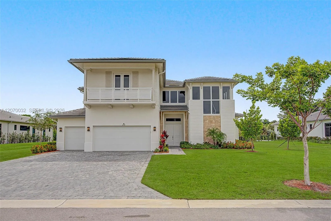
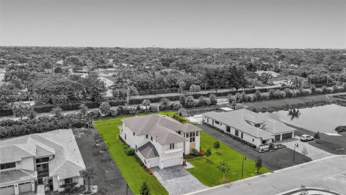
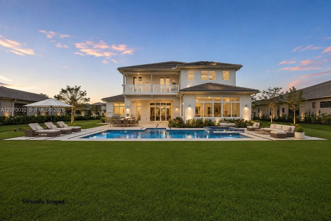
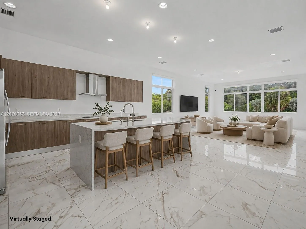
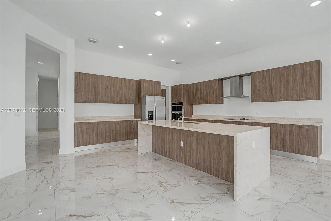
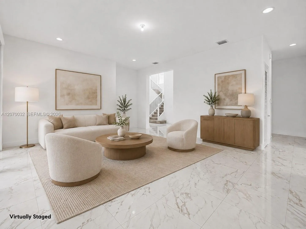
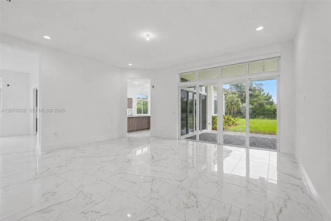
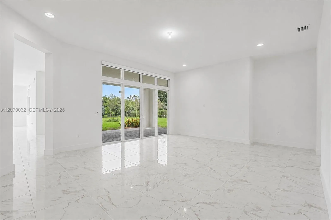
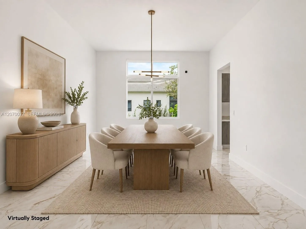
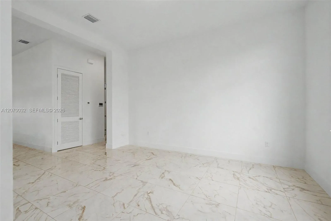
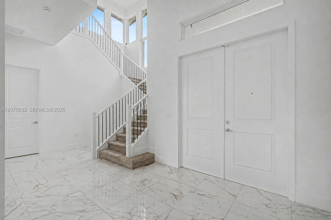
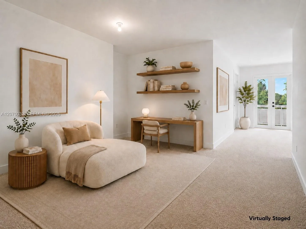
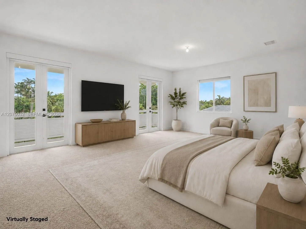
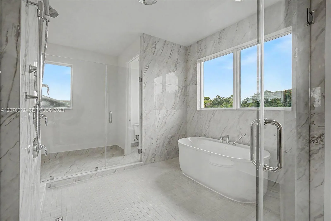
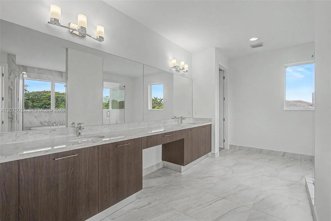
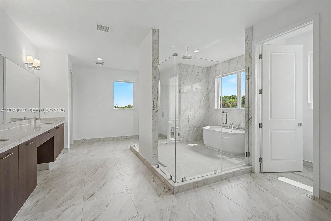
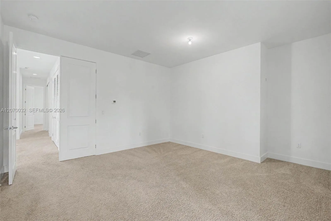
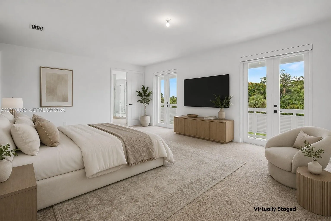
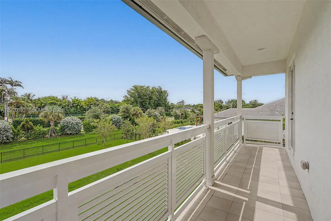
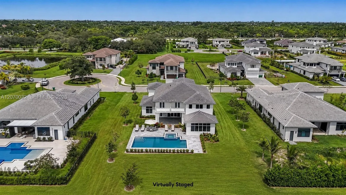
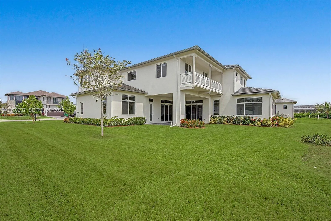
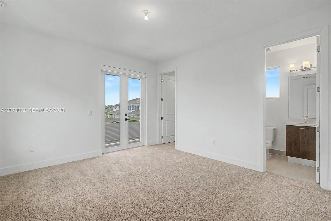
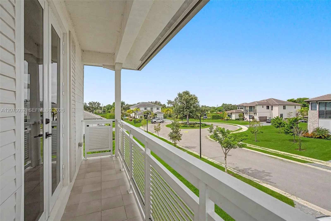
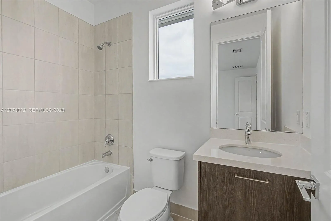
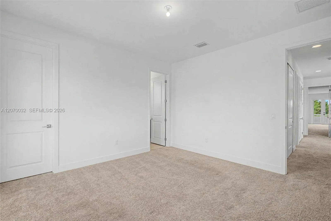
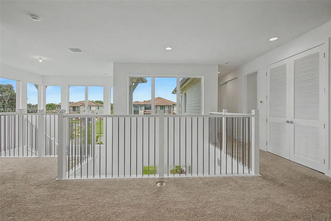
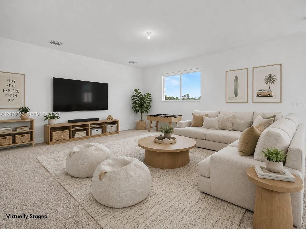
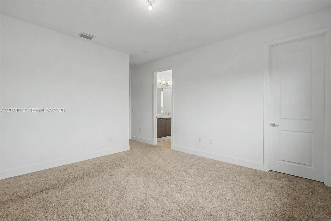
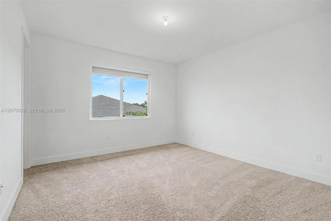
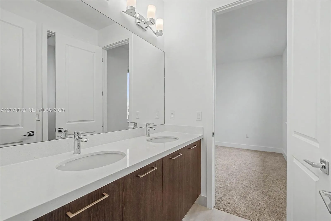
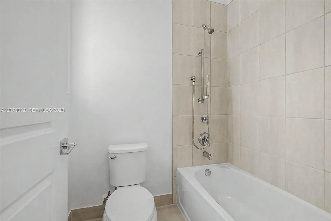
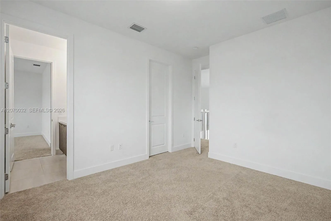
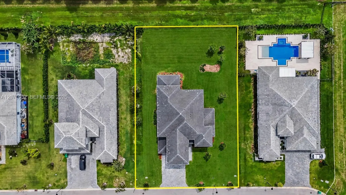
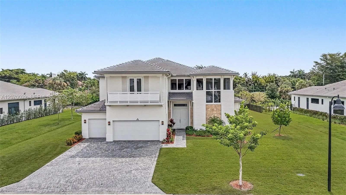
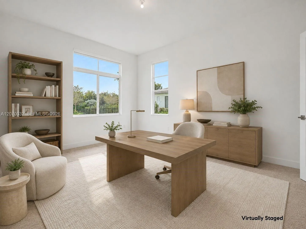
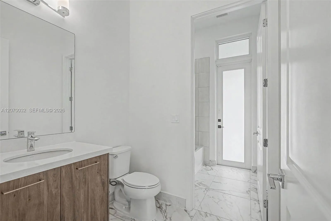
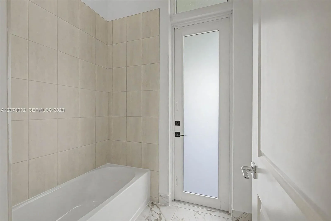
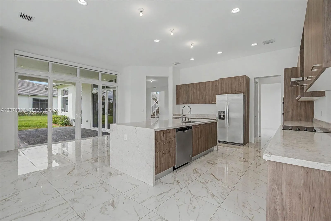
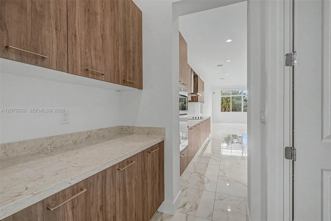
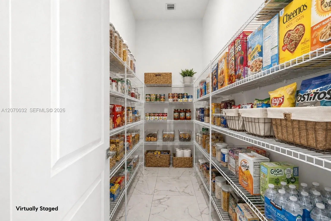
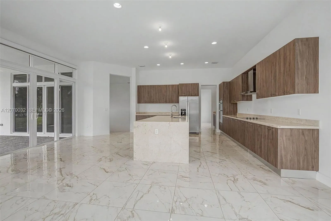
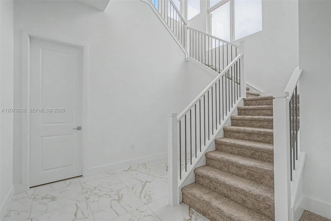
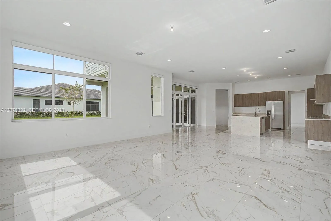
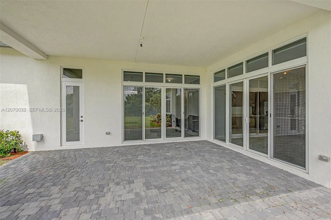
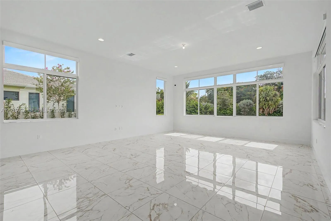
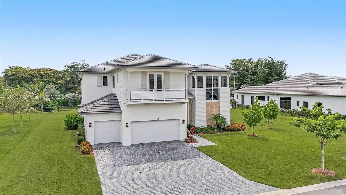
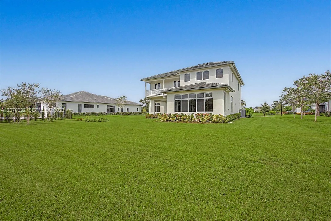
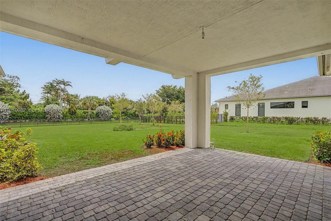
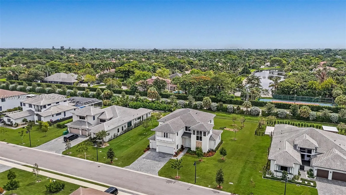
Welcome home to one of only 35 residences within the gated enclave of Bristol Reserve, an exclusive CC Homes community in Davie. Built in 2024 on the coveted Pegasus floor plan, this coastal contemporary 5 bed, 4 bath home offers 5,318 SF of living space on a private 20,040 SF lot with no direct rear neighbors, a blank canvas with room to design a custom pool and outdoor entertaining space. Stone accents and a covered entry welcome you inside to a grand foyer with a 22' ceiling and an open floor plan filled with natural light and impact windows and doors throughout. The chef's kitchen features a waterfall-edge island, quartz counters, a butler's pantry, a walk-in pantry, and a full Whirlpool appliance suite, and opens to the family room and covered lanai with electric motorized shades. A downstairs guest suite with a full cabana bath and direct backyard access offers flexibility for guests, multigenerational living, or a home office. Upstairs, the primary suite impresses with a separate seating area, a private balcony, dual walk-in closets, and a spa-inspired bath, joined by three additional bedrooms and a spacious loft ideal as a den, media room, or second family space. A whole-house water conditioning system with reverse osmosis filtration adds valuable peace of mind. Zoned for A-rated schools and minutes from shopping and major highway access, this two-story layout offers space and versatility for everyday living and effortless hosting alike.
Amenities
2 Stories
3-car Garage
Bathtub
Breakfast Area
Breakfast Bar
Breakfast Bar, Built-in Features, Breakfast Area, Bathtub, Dining Area, Separate/Formal Dining Room, Dual Sinks, Entrance Foyer, High Ceilings, Kitchen Island, Main Level Primary, Pantry, Sitting Area in Primary, Soaking Tub, Separate Shower, Upper Level Primary, Walk-In Closet(s)
Built 2024
Built-in Features
Cooling: Electric
Dining Area
Dual Sinks
Entrance Foyer
Heating: Electric
High Ceilings
Kitchen Island
Main Level Primary
Outdoor Living Area
Outdoor Living Area, Room For Pool
Pantry
Room For Pool
Separate Shower
Separate/Formal Dining Room
Sitting Area in Primary
Soaking Tub
Upper Level Primary
View: Garden
Walk-In Closet(s)
Payment Calculator
$0.00 per month
30 Year Fixed, 6.59% Interest
Principal & Interest
$0.00
Property Tax
$0.00
Mortgage Insurance
$0.00
HOA
$0.00
Home Owners Insurance
$0.00
Property Location
Listing Office:
Compass Florida, LLC
Listing Agent:
Mariacamila Castillo

All listings featuring the BMLS logo are provided by BeachesMLS Inc. This information is not verified for authenticity or accuracy and is not guaranteed. Copyright 2026 Beaches Multiple Listing Service, Inc. Updated: 09/23/2026 12:21 PM
Some properties that appear for sale on this limited electronic display may no longer be available. For the most current information, contact one of our agents.
Contact Your Agent

Jerry Workman
Ask a Question!
Get answers fast
Similar Properties