Active
single
SALE
21337 Rock Ridge Drive, Boca Raton, Florida 33428
Boca Raton, FL 33428
$1,799,900
5 beds
5 baths
3,810 sqft
HOA: $512.00
Pool
Property Details
MLS#
B26065457
Type
Single
Square Footage
3,810
Bedrooms
5
Bathrooms
5 full
Year Built
1998
Tax Amount
$7,906
HOA Fees
$512
Garage Spaces
3
Property Description
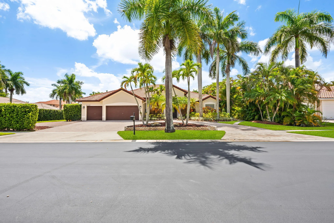
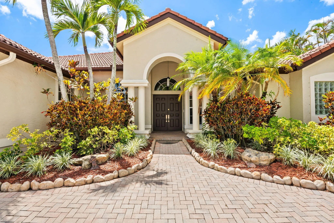
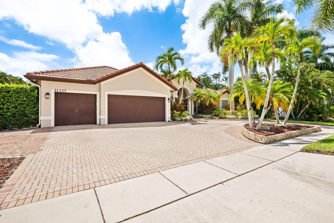
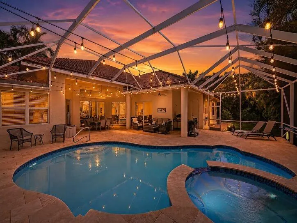
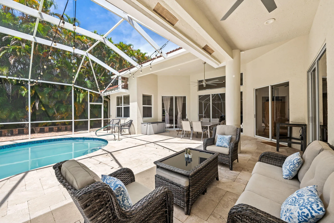
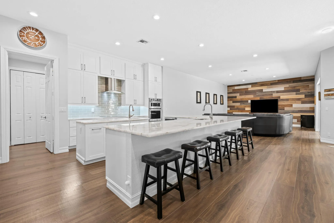
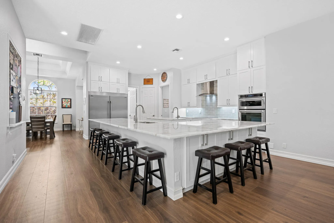
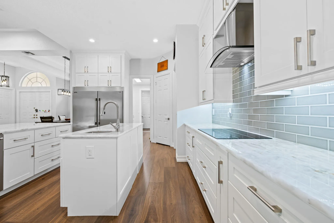
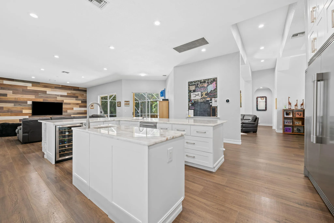
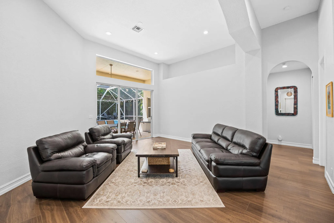
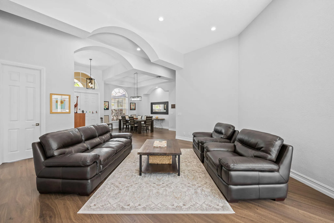
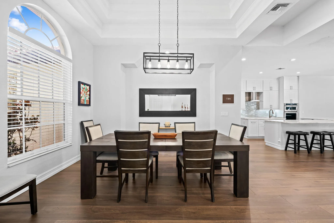
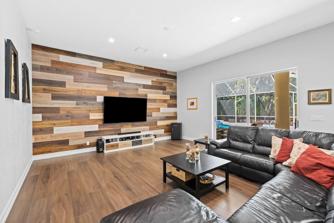
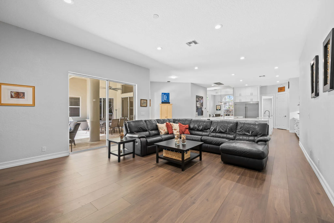
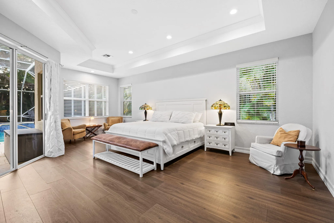
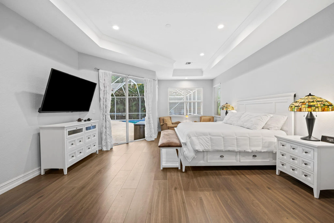
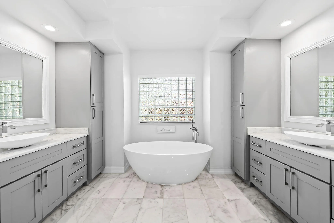
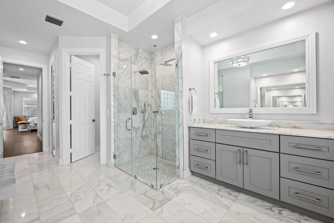
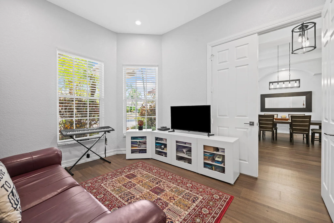
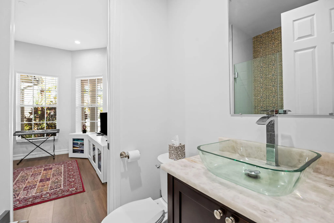
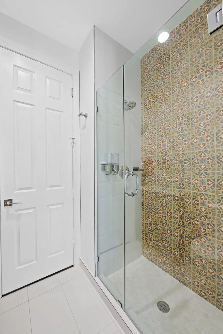
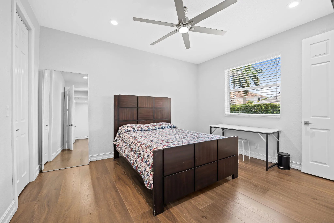
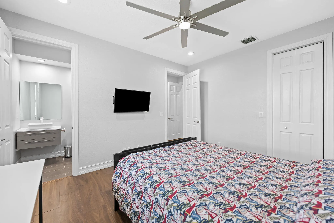
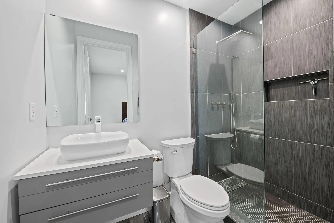
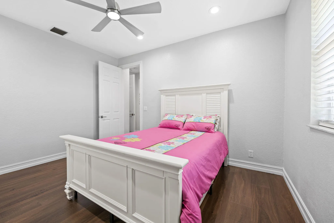
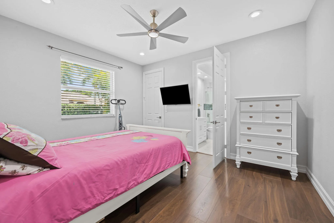
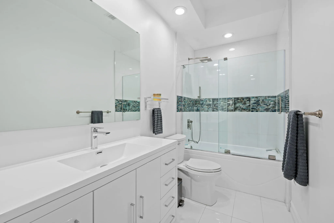
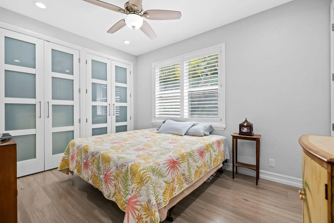
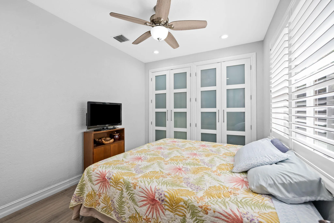
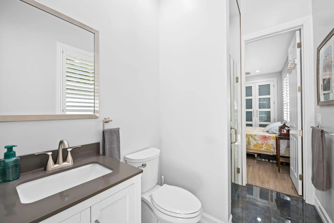
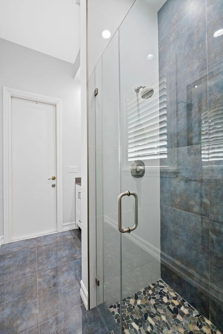
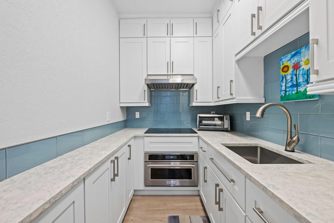
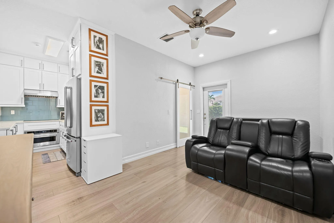
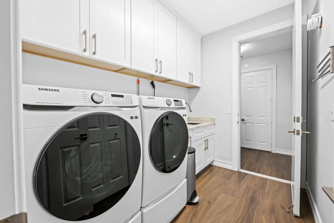
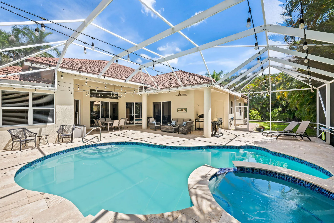
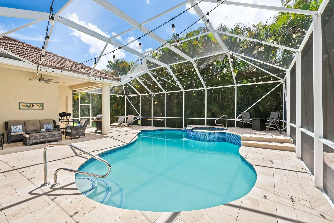
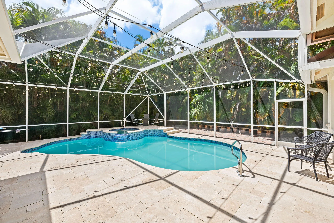
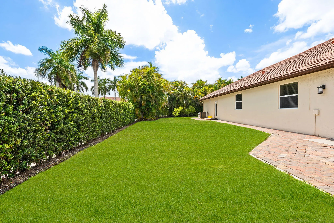
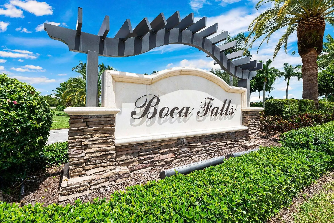
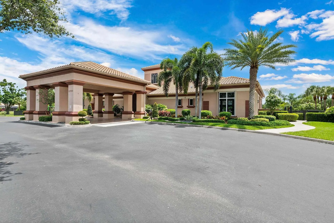
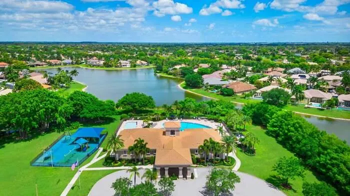
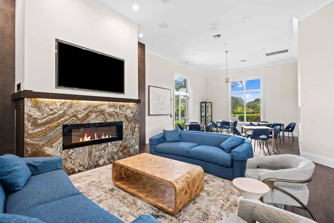
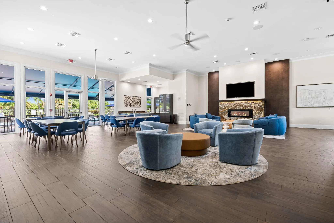
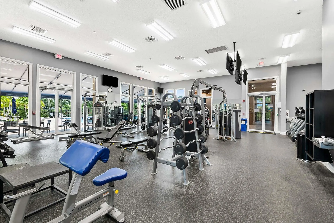
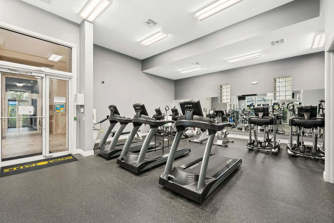
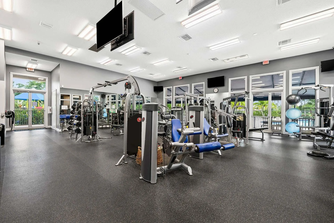
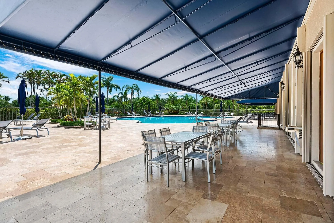
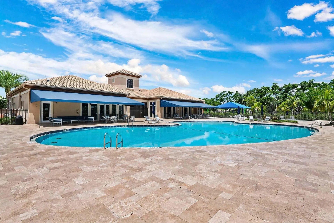
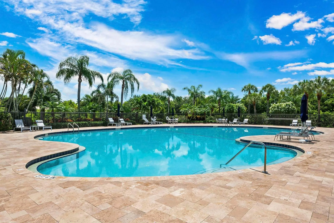
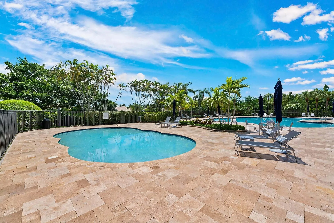
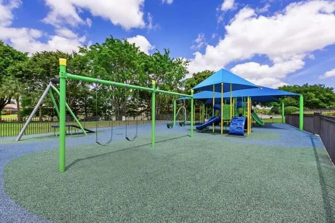
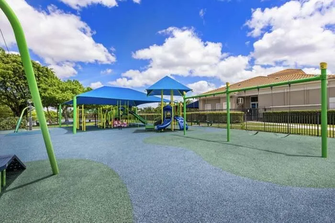
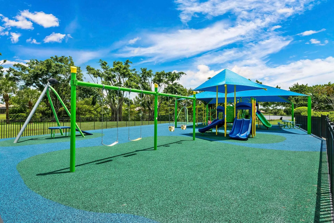
Exceptional 5-bedroom, 5-bath residence in the highly sought-after Estates community of Boca Falls offering extensive upgrades, flexible living space & a private in-law suite. The chef's kitchen is appointed w/ custom luxury Cristallo natural quartzite countertops, KitchenAid & Frigidaire Professional appliances, wine refrigerator and an enormous island with seating for 8. All 5 bedrooms feature en-suite bathrooms that have been completely renovated w/ solid wood, soft-close cabinetry, including a beautifully finished primary bath w/ marble. LED recessed lighting, custom blinds & a whole-house water filtration system add to the home's thoughtful upgrades throughout. Outdoor living is equally impressive w/ a heated, replastered pool, with new waterline tile, travertine pool deck in a Versailles pattern, café string lighting throughout the screened enclosure, outdoor shower & extended paver walkways around the home. Additional features include smart exterior porch & garage lighting, hurricane-rated garage door, and a smart washer & dryer replaced in 2023. The garage offers exceptional functionality w/ an entire wall of built-in storage cabinetry, a built-in workbench w/ seating space & additional storage. Boca Falls offers 2 manned gated entrances and a third electronic gate to Waters Edge Elementary. Amenities include tennis courts with league play, pickleball courts, outdoor basketball courts, playground, fitness center, clubhouse and resort style heated pool- all with NO equity membership required. Ideally located near highly-rated schools including Waters Edge Elementary, Loggers' Run Middle & West Boca High, with South County Regional Park & Osprey Point Golf Course and shopping & dining at Uptown Boca nearby.
Amenities
1 Stories
3-car Garage
Association
Bathtub
Bathtub, Closet Cabinetry, Central Vacuum, Dual Sinks, Eat-in Kitchen, High Ceilings, Jetted Tub, Kitchen Island, Living/Dining Room, Main Level Primary, Pantry, Sitting Area in Primary, Split Bedrooms, Soaking Tub, Separate Shower, Walk-In Closet(s)
Built 1998
Central Vacuum
Closet Cabinetry
Cooling: Central Air, Electric, Zoned
Dual Sinks
Eat-in Kitchen
Free Form
Heated
Heating: Central, Electric
High Ceilings
In Ground
Jetted Tub
Kitchen Island
Living/Dining Room
Main Level Primary
Other
Pantry
Pool
Screen Enclosure
Separate Shower
Sitting Area in Primary
Soaking Tub
Split Bedrooms
View: Garden, Pool
Walk-In Closet(s)
Payment Calculator
$0.00 per month
30 Year Fixed, 6.59% Interest
Principal & Interest
$0.00
Property Tax
$0.00
Mortgage Insurance
$0.00
HOA
$0.00
Home Owners Insurance
$0.00
Property Location
Listing Office:
Compass Florida LLC
Listing Agent:
Pamela Thomes

All listings featuring the BMLS logo are provided by BeachesMLS Inc. This information is not verified for authenticity or accuracy and is not guaranteed. Copyright 2026 Beaches Multiple Listing Service, Inc. Updated: 10/01/2026 3:48 PM
Some properties that appear for sale on this limited electronic display may no longer be available. For the most current information, contact one of our agents.
Contact Your Agent

Len Gutstein
Ask a Question!
Get answers fast
Similar Properties