Active
single
SALE
12225 Sw Saltwater Drive, Port St Lucie, Florida 34987
Port St Lucie, FL 34987
$1,195,000
3 beds
3.5 baths
3,108 sqft
HOA: $505.00
Pool
Property Details
MLS#
B26067728
Type
Single
Square Footage
3,108
Bedrooms
3
Bathrooms
3 full, 1 half
Year Built
2024
Tax Amount
$12,831
HOA Fees
$505
Garage Spaces
3
Property Description
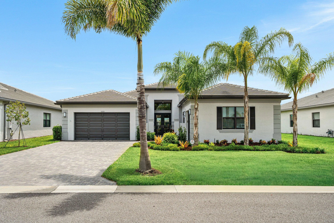
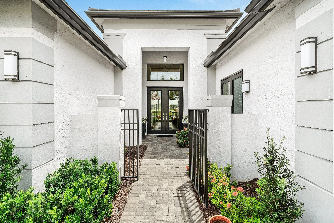
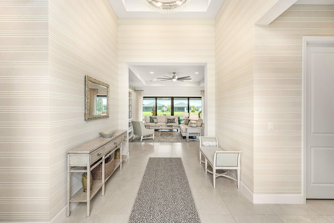
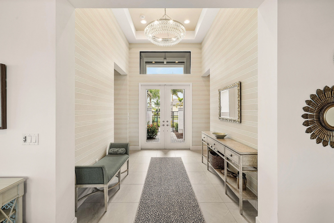
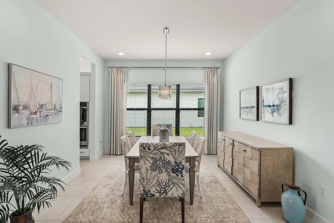
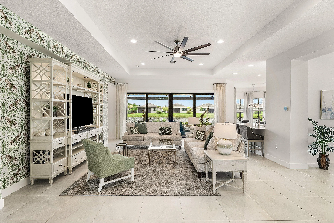
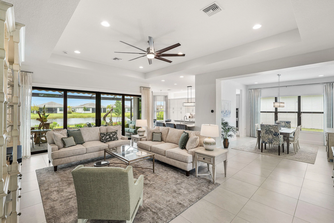
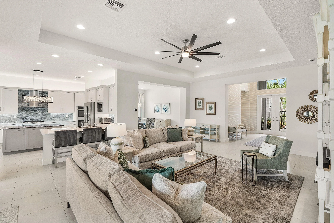
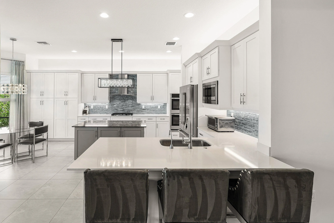
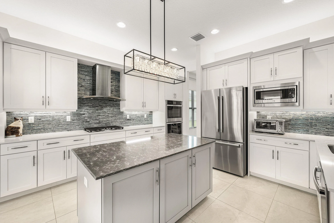
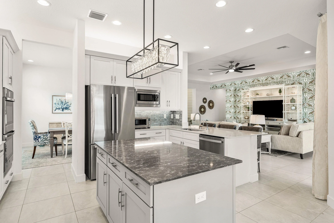
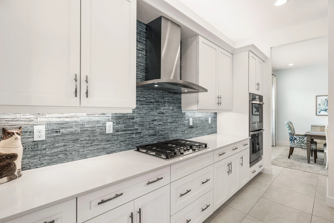
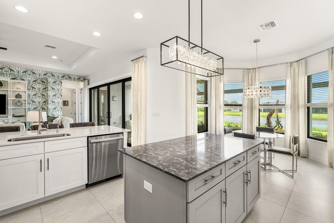
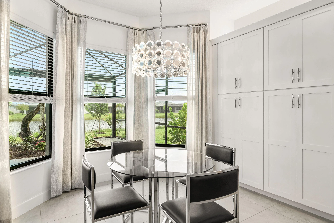
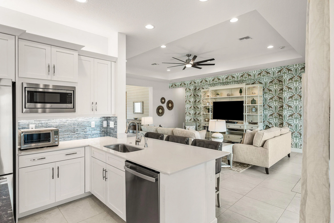
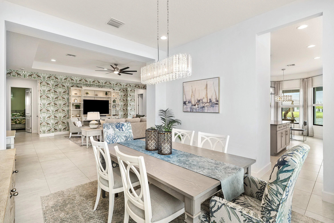
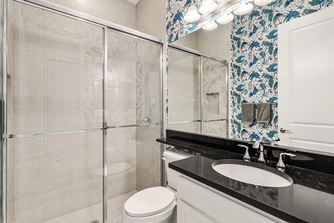
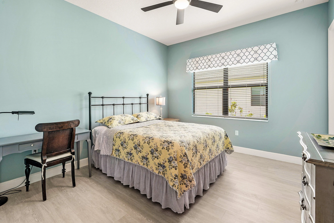
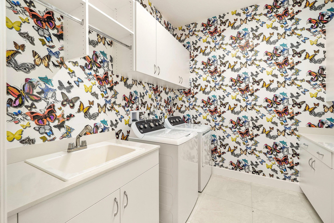
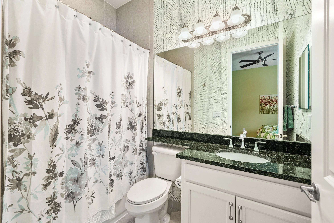
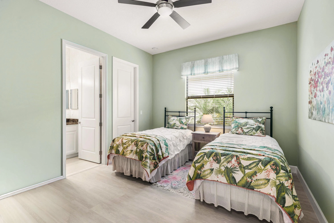
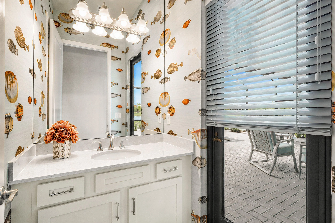
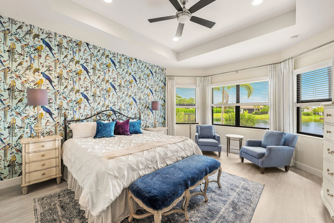
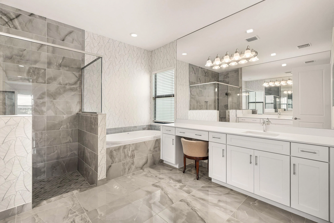
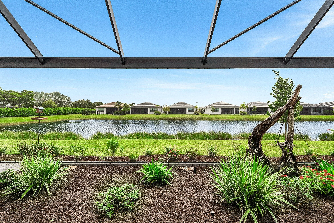
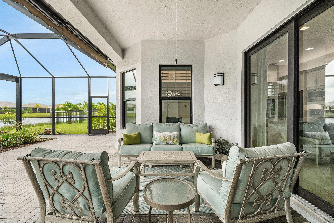
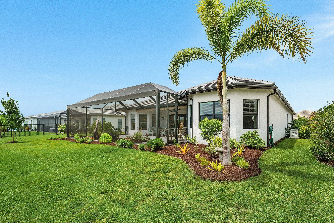
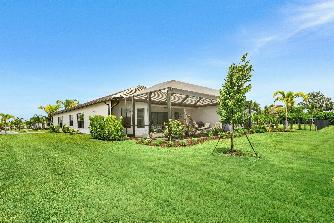
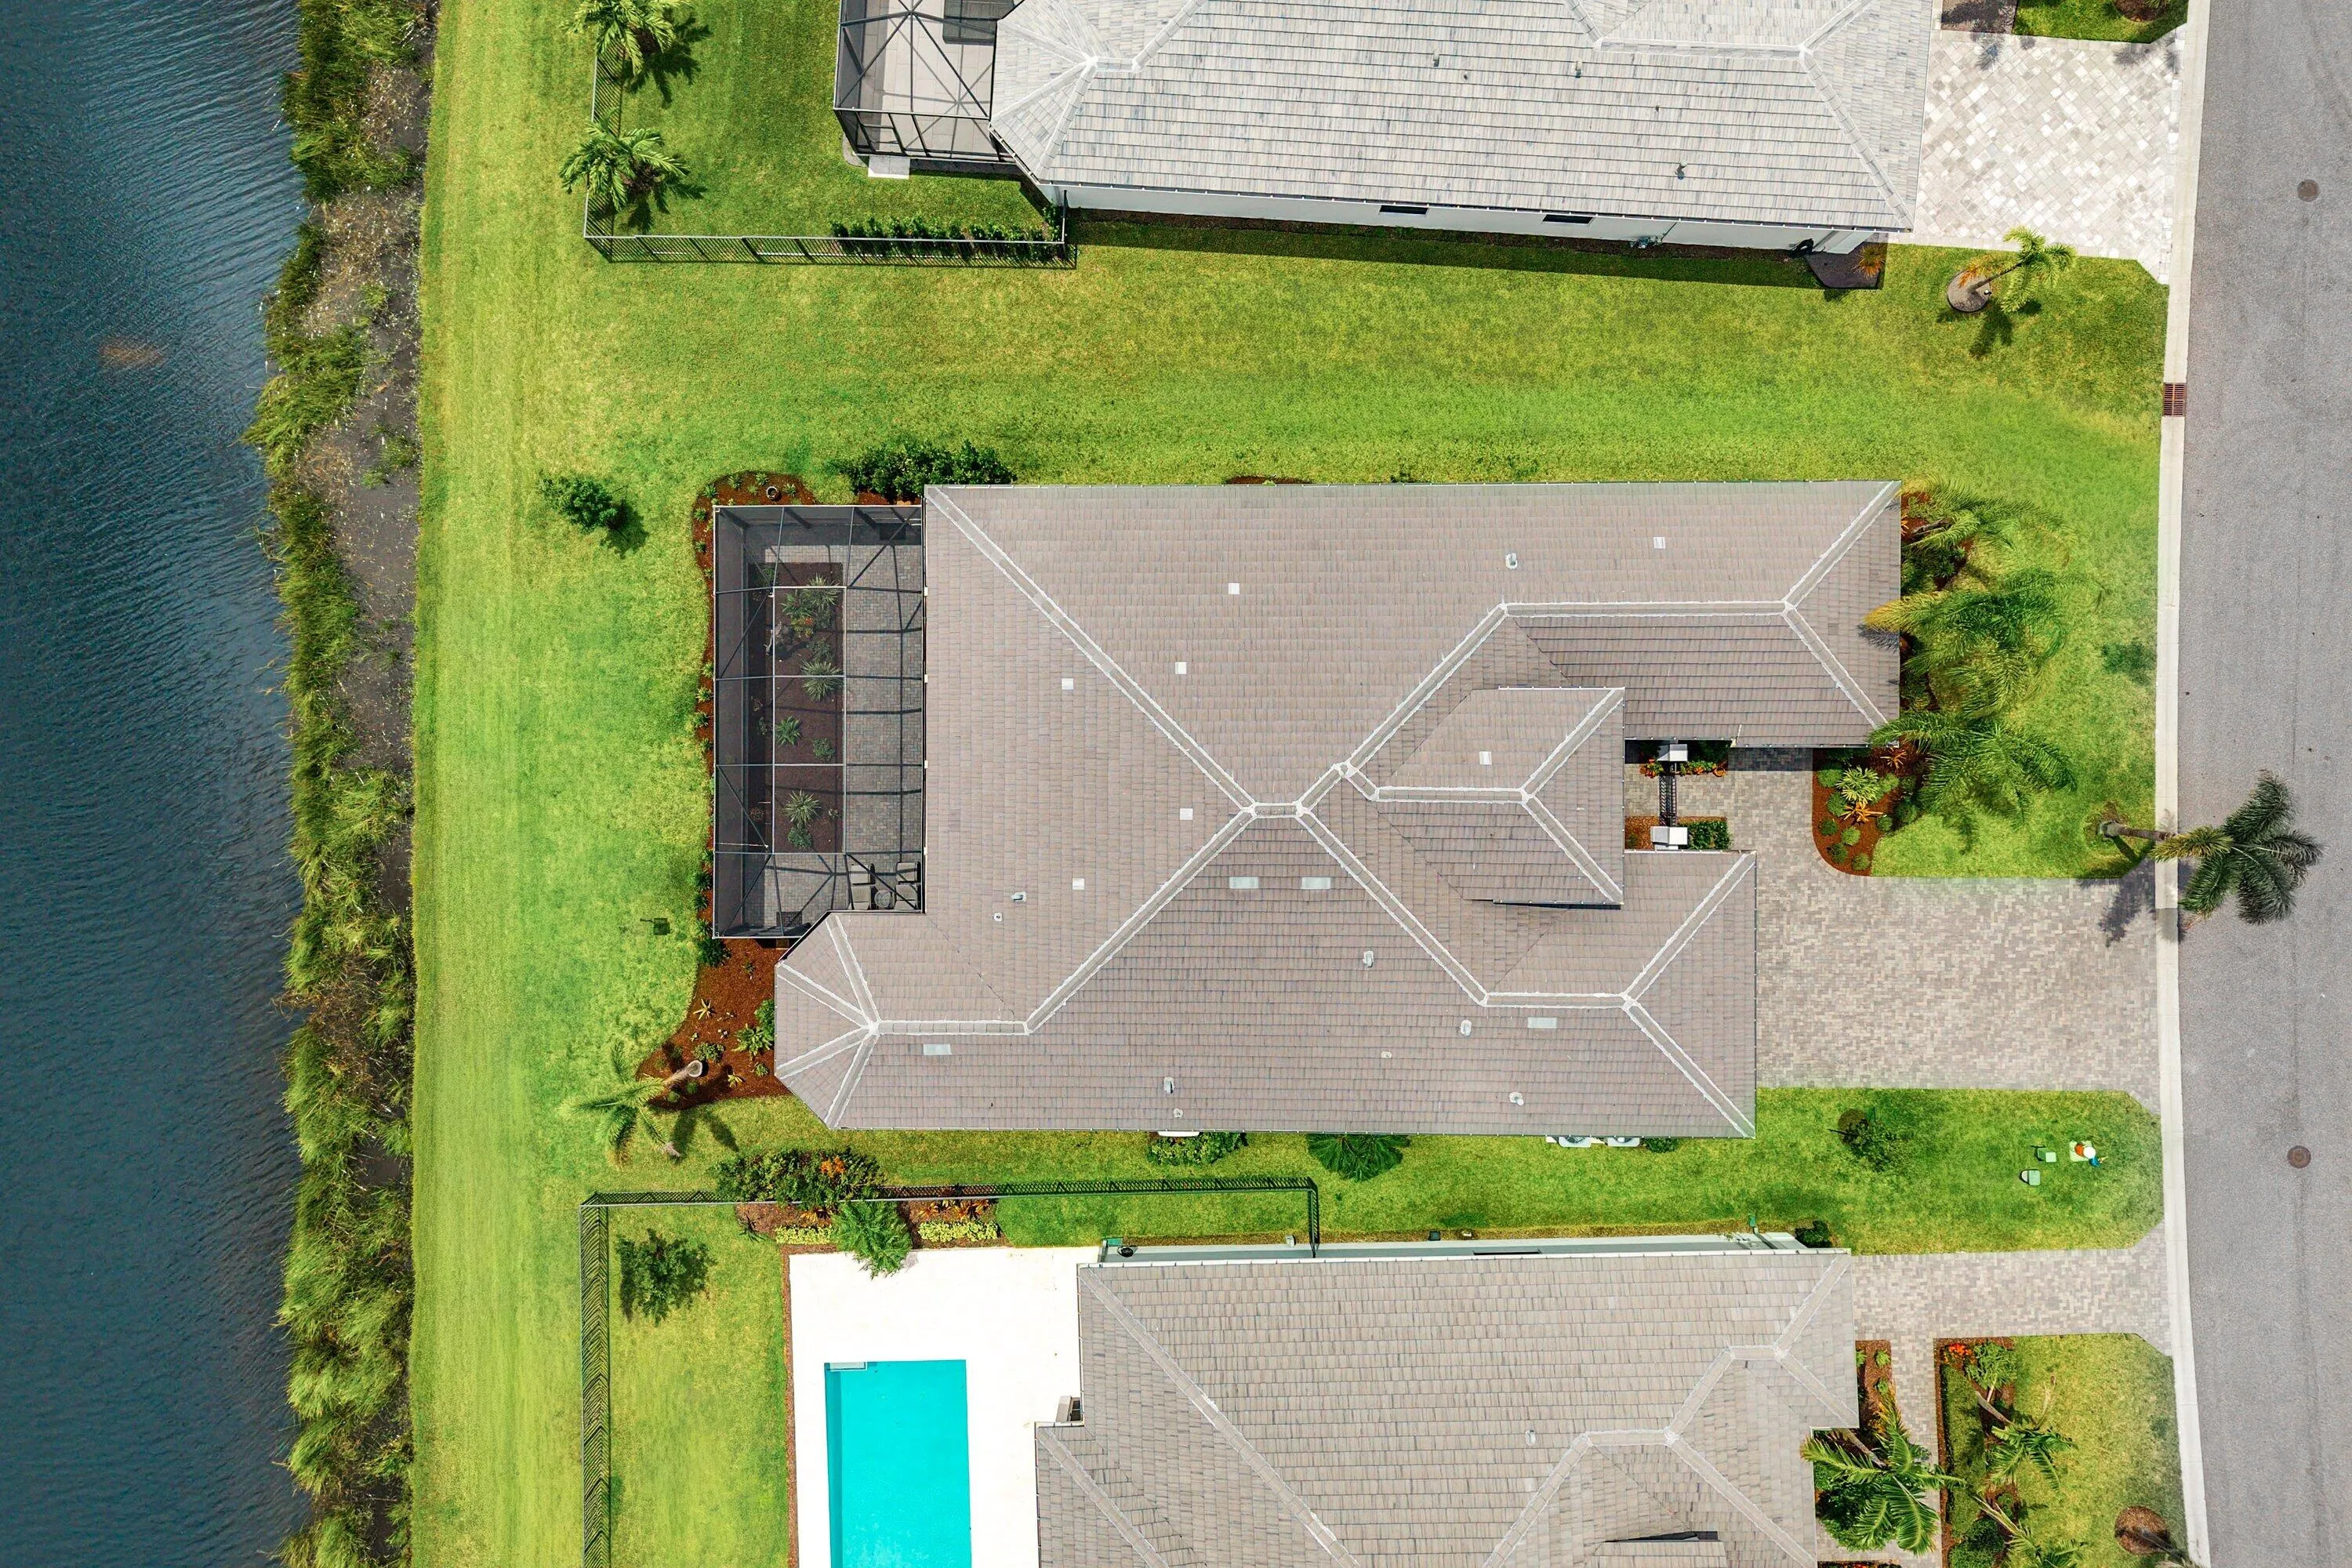
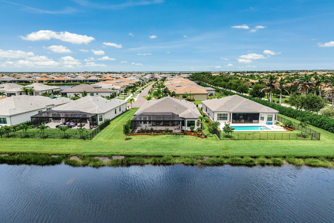
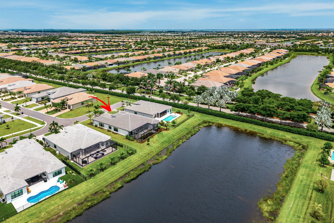
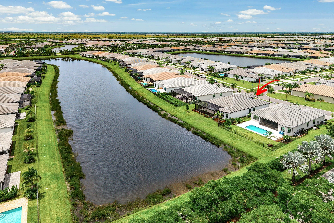
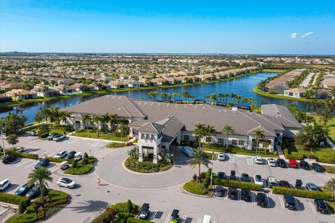
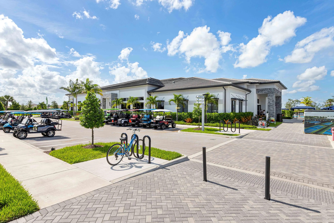
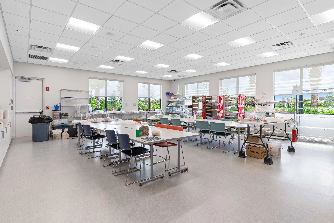
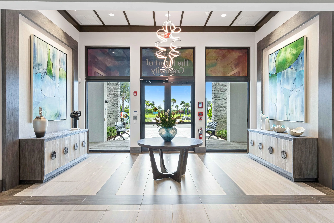
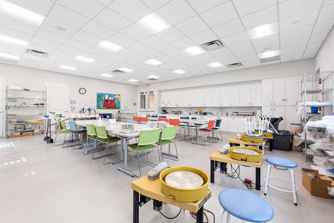
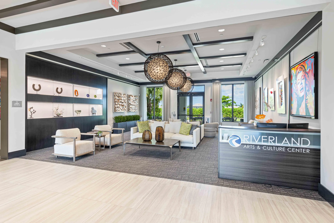
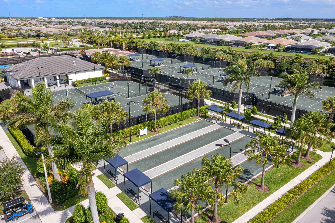
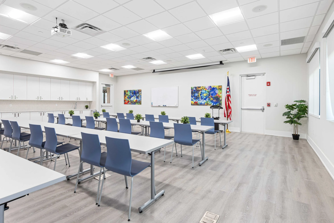
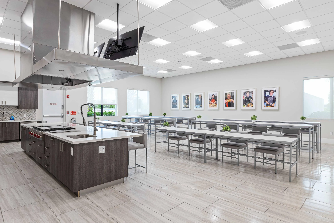
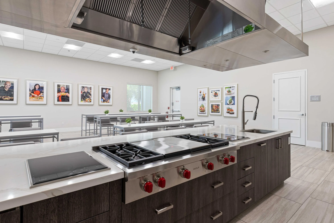
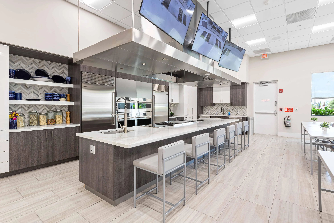
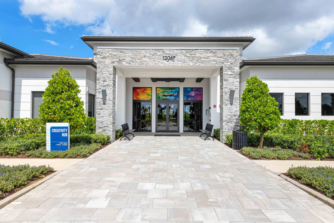
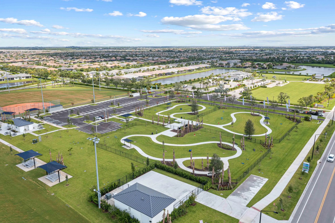
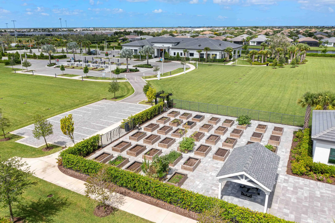
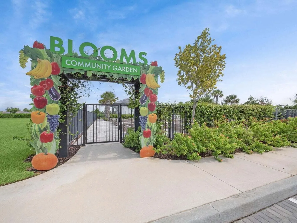
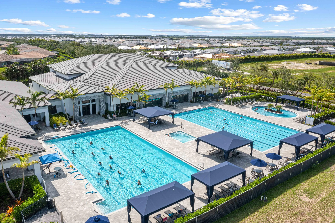
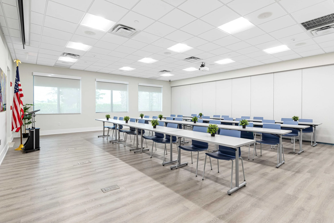
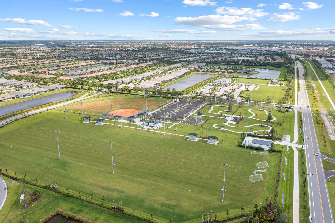
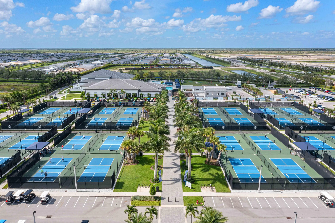
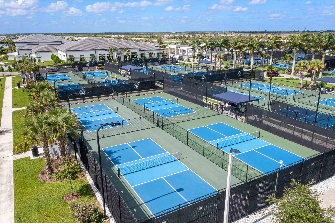
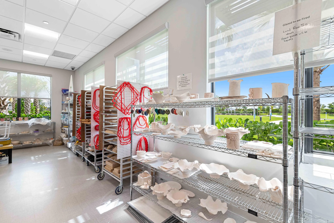
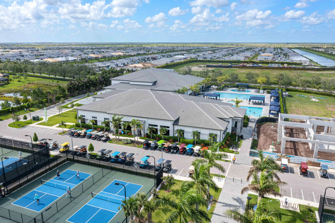
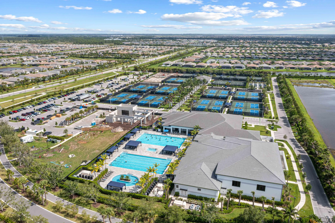
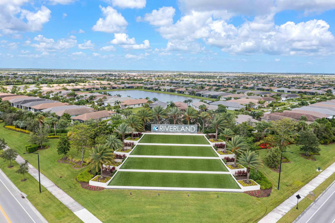
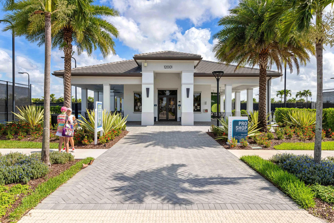
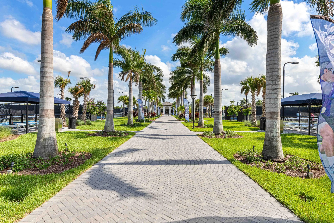
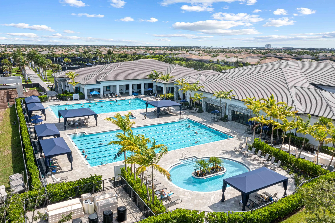
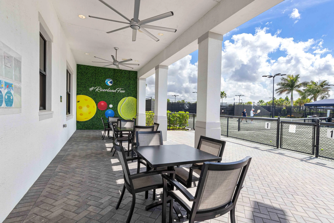
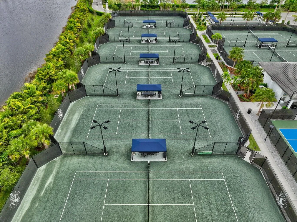
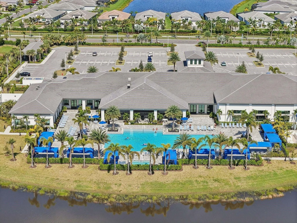
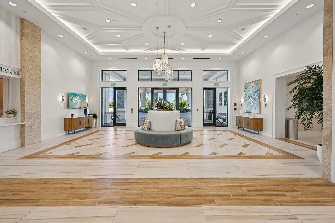
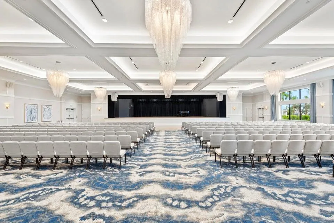
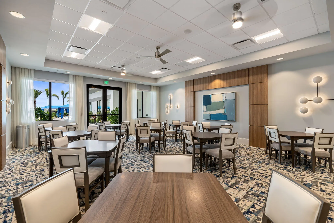
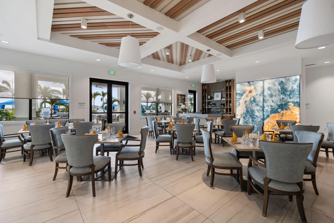
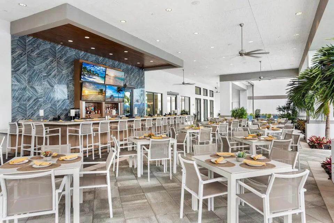
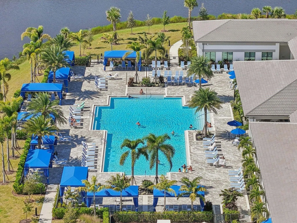
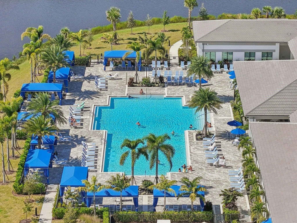
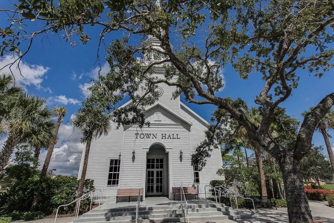
Highly upgraded Carlyle, 3BR, 3.5BA with Clubroom, ideally situated on a premier waterfront easement lot offering enhanced privacy. street. This home showcases custom window treatments, full custom closets with enhanced storage, designer wallpaper, and a gourmet kitchen with white cabinets and quartz countertops, double oven and chimney hood. An oversized screened enclosure with motorized awning captures expansive water views, ideal for entertaining and year- round Florida living. Whole-house generator, water filtration system, motorized front- entry screen, kitchen pull-outs and epoxy-finished 3-car garage complete the home, conveniently located near the Clubhouse. Experience the exceptional 55+ lifestyle of Valencia Walk at Riverland, a 4,000-acre master-planned community offering an extraordinary collection of resort-style amenities. Residents enjoy Valencia Walk's private clubhouse and pool along with Riverland's expansive amenities, including the 24-acre Sports & Racquet Club with 80+ tennis, pickleball and bocce courts; a 51,000-sq.-ft. Wellness & Fitness Center with a 16,000-sq.-ft. fitness center, indoor pool and sports courts, group fitness studios, outdoor lap and resistance pools and RiverFresh Café; and the 5-acre Arts & Culture Center featuring the 11,550-sq.-ft. Creativity Hub with art studios, classrooms, demonstration kitchens, community gardens and Artist's Garden. More than five miles of traffic-free Paseo and greenways connect the community for walking, biking and golf-cart travel. Riverland also offers an extensive calendar of clubs, activities, events and social opportunities, along with convenient access to Riverland Town Center and Publix.
Amenities
1 Stories
3-car Garage
Association
Bathtub
Bedroom on Main Level
Built 2024
Built-in Features
Built-in Features, Bedroom on Main Level, Bathtub, Closet Cabinetry, Dining Area, Separate/Formal Dining Room, Dual Sinks, Entrance Foyer, Garden Tub/Roman Tub, High Ceilings, Kitchen Island, Main Level Primary, Pantry, Sitting Area in Primary, Split Bedrooms, Storage, Soaking Tub, Separate Shower, Walk-In Closet(s)
Closet Cabinetry
Cooling: Central Air, Ceiling Fan(s)
Dining Area
Dual Sinks
Entrance Foyer
Garden Tub/Roman Tub
Heated
Heating: Central
High Ceilings
Kitchen Island
Main Level Primary
Other
Outdoor Living Area
Outdoor Living Area, Other
Pantry
Pool
Separate Shower
Separate/Formal Dining Room
Sitting Area in Primary
Soaking Tub
Split Bedrooms
Storage
View: Lake, Water
Walk-In Closet(s)
Payment Calculator
$0.00 per month
30 Year Fixed, 6.59% Interest
Principal & Interest
$0.00
Property Tax
$0.00
Mortgage Insurance
$0.00
HOA
$0.00
Home Owners Insurance
$0.00
Property Location
Listing Office:
Engel & Volkers Boca Raton
Listing Agent:
Joya Nicastro Cherry

All listings featuring the BMLS logo are provided by BeachesMLS Inc. This information is not verified for authenticity or accuracy and is not guaranteed. Copyright 2026 Beaches Multiple Listing Service, Inc. Updated: 09/18/2026 7:30 PM
Some properties that appear for sale on this limited electronic display may no longer be available. For the most current information, contact one of our agents.
Contact Your Agent

Barbara Gillis
Ask a Question!
Get answers fast
Similar Properties