Active
single
SALE
2725 Hunter Road, Weston, Florida 33331
Weston, FL 33331
$2,925,000
4 beds
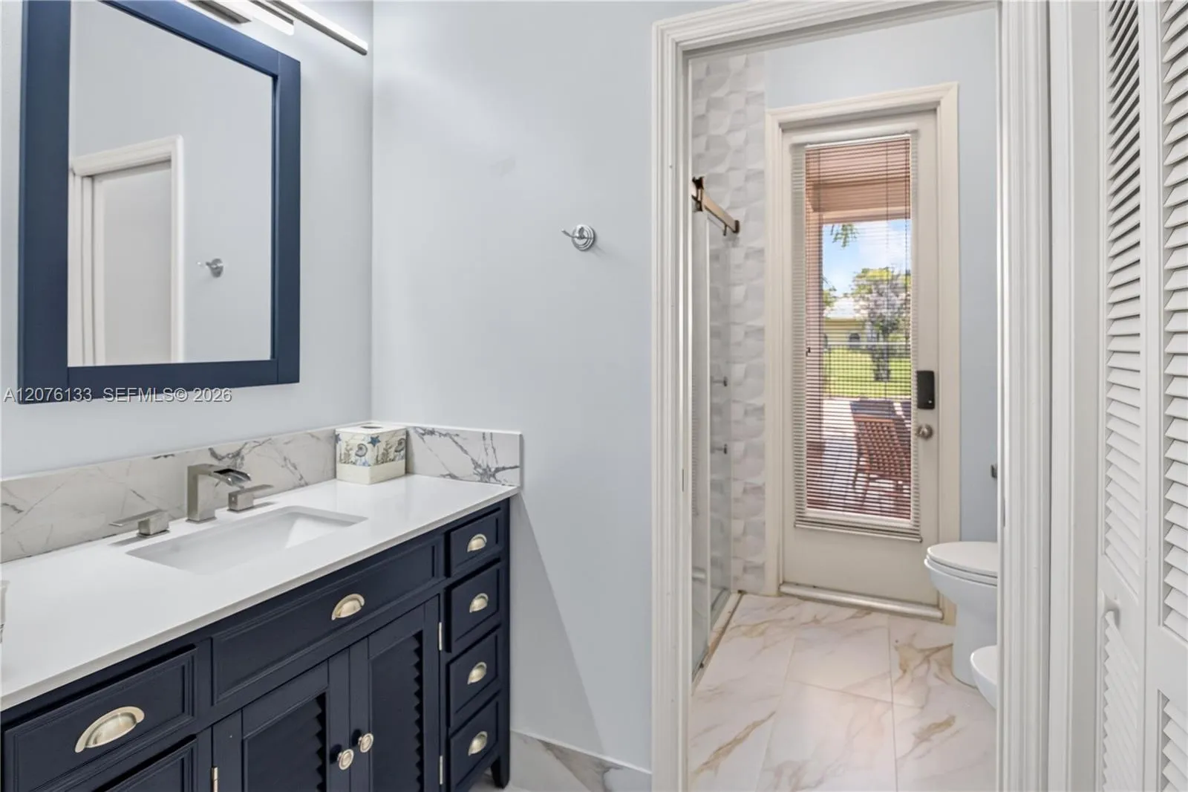
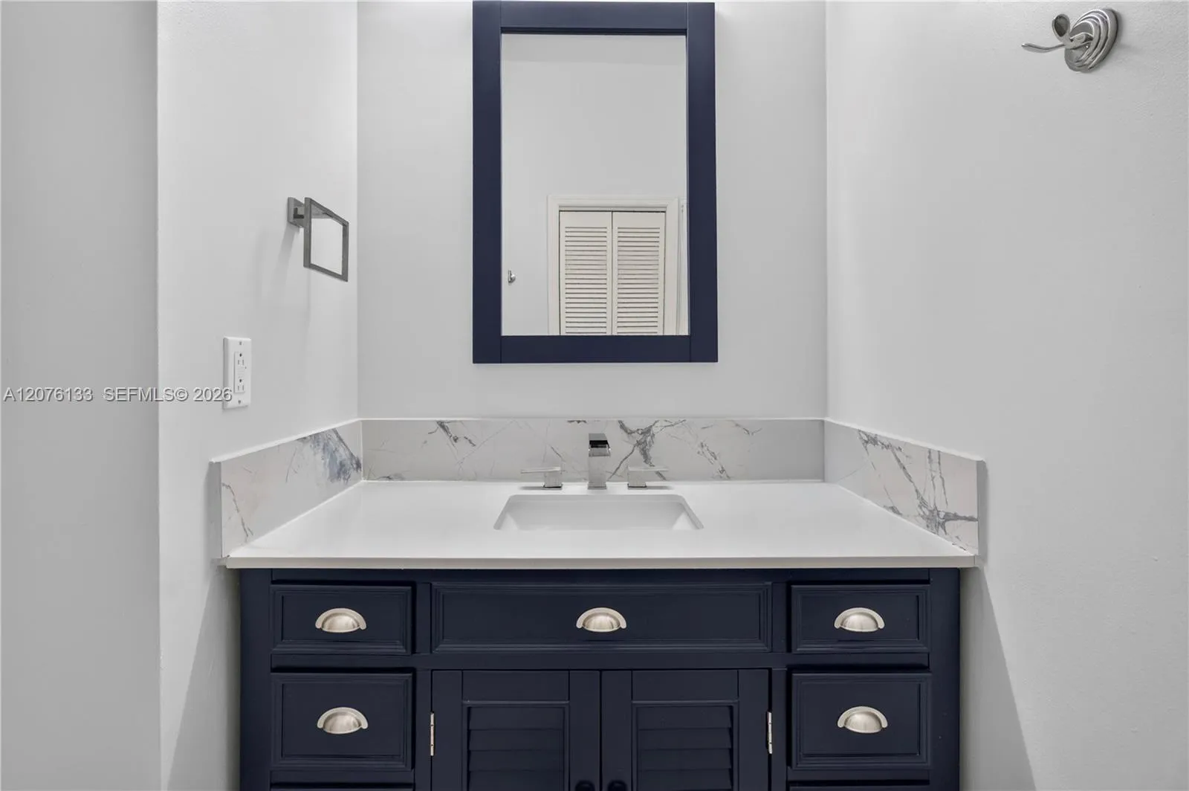
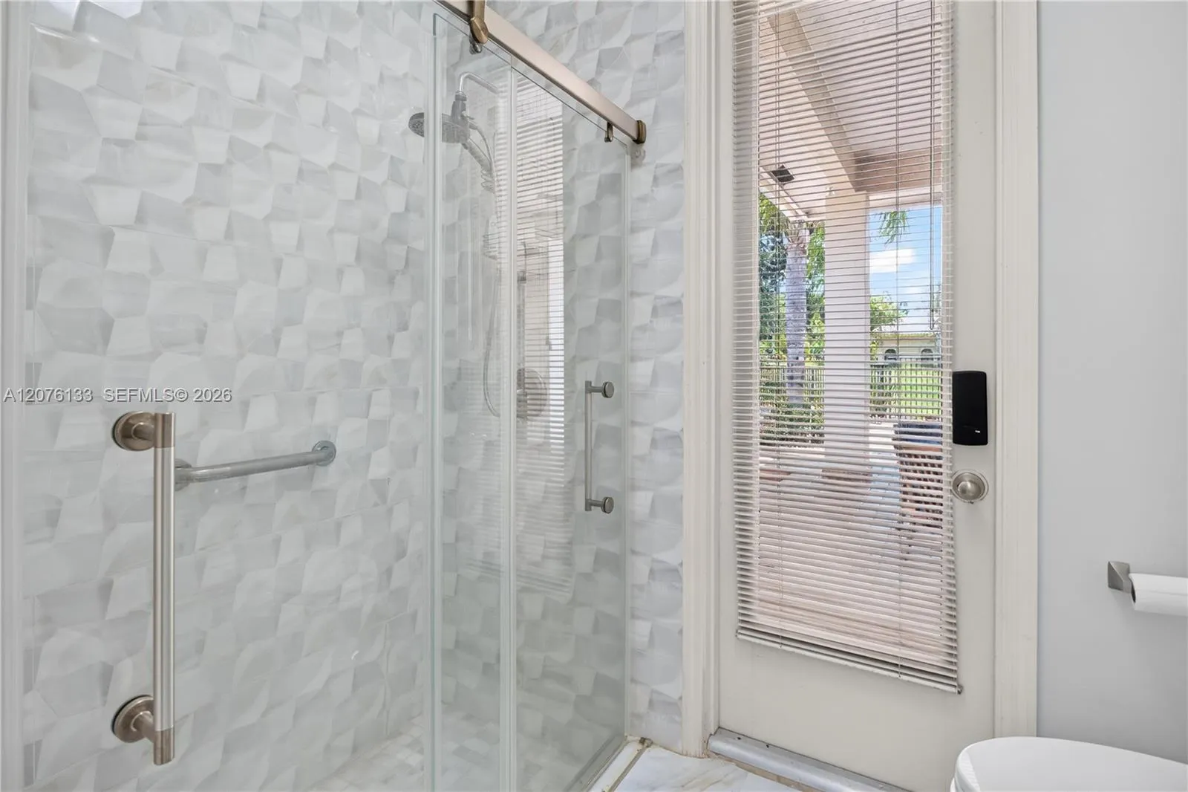
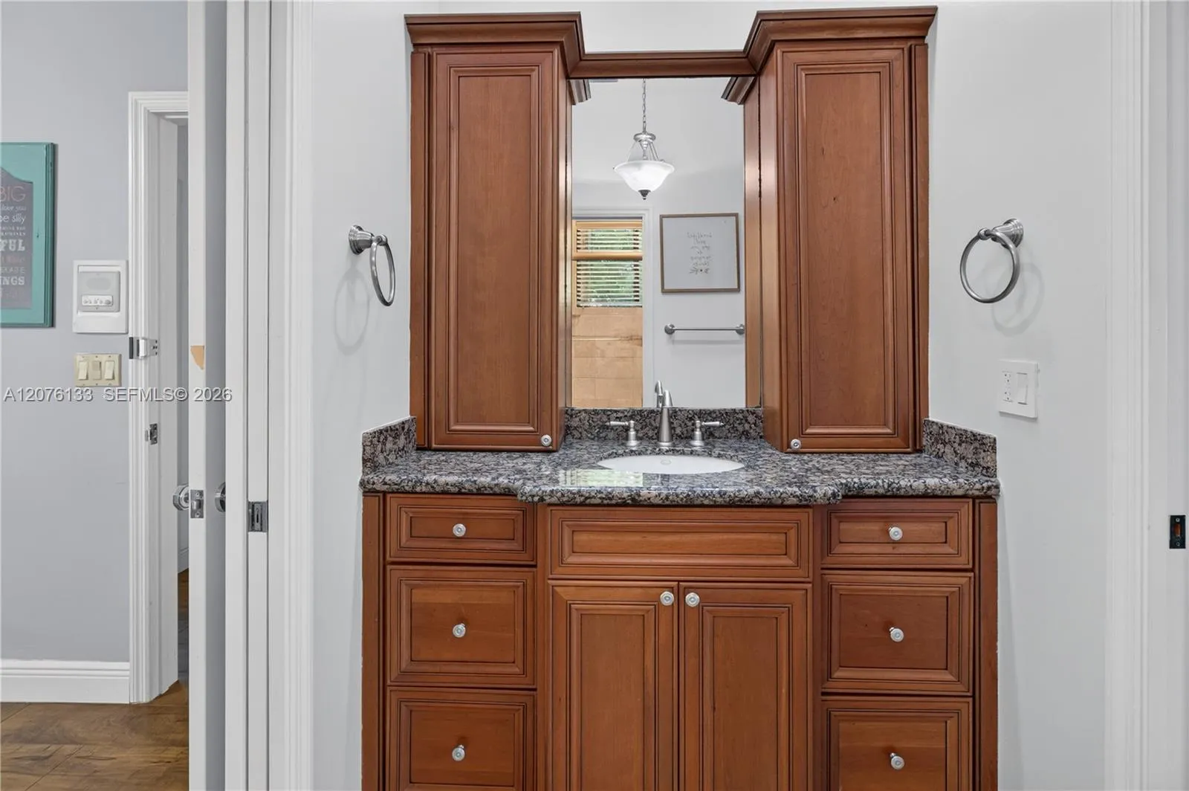
3.5 baths
3,217 sqft
HOA: $980.00
Pool

Property Details
MLS#
A12076133
Type
Single
Square Footage
3,217
Bedrooms
4
Bathrooms
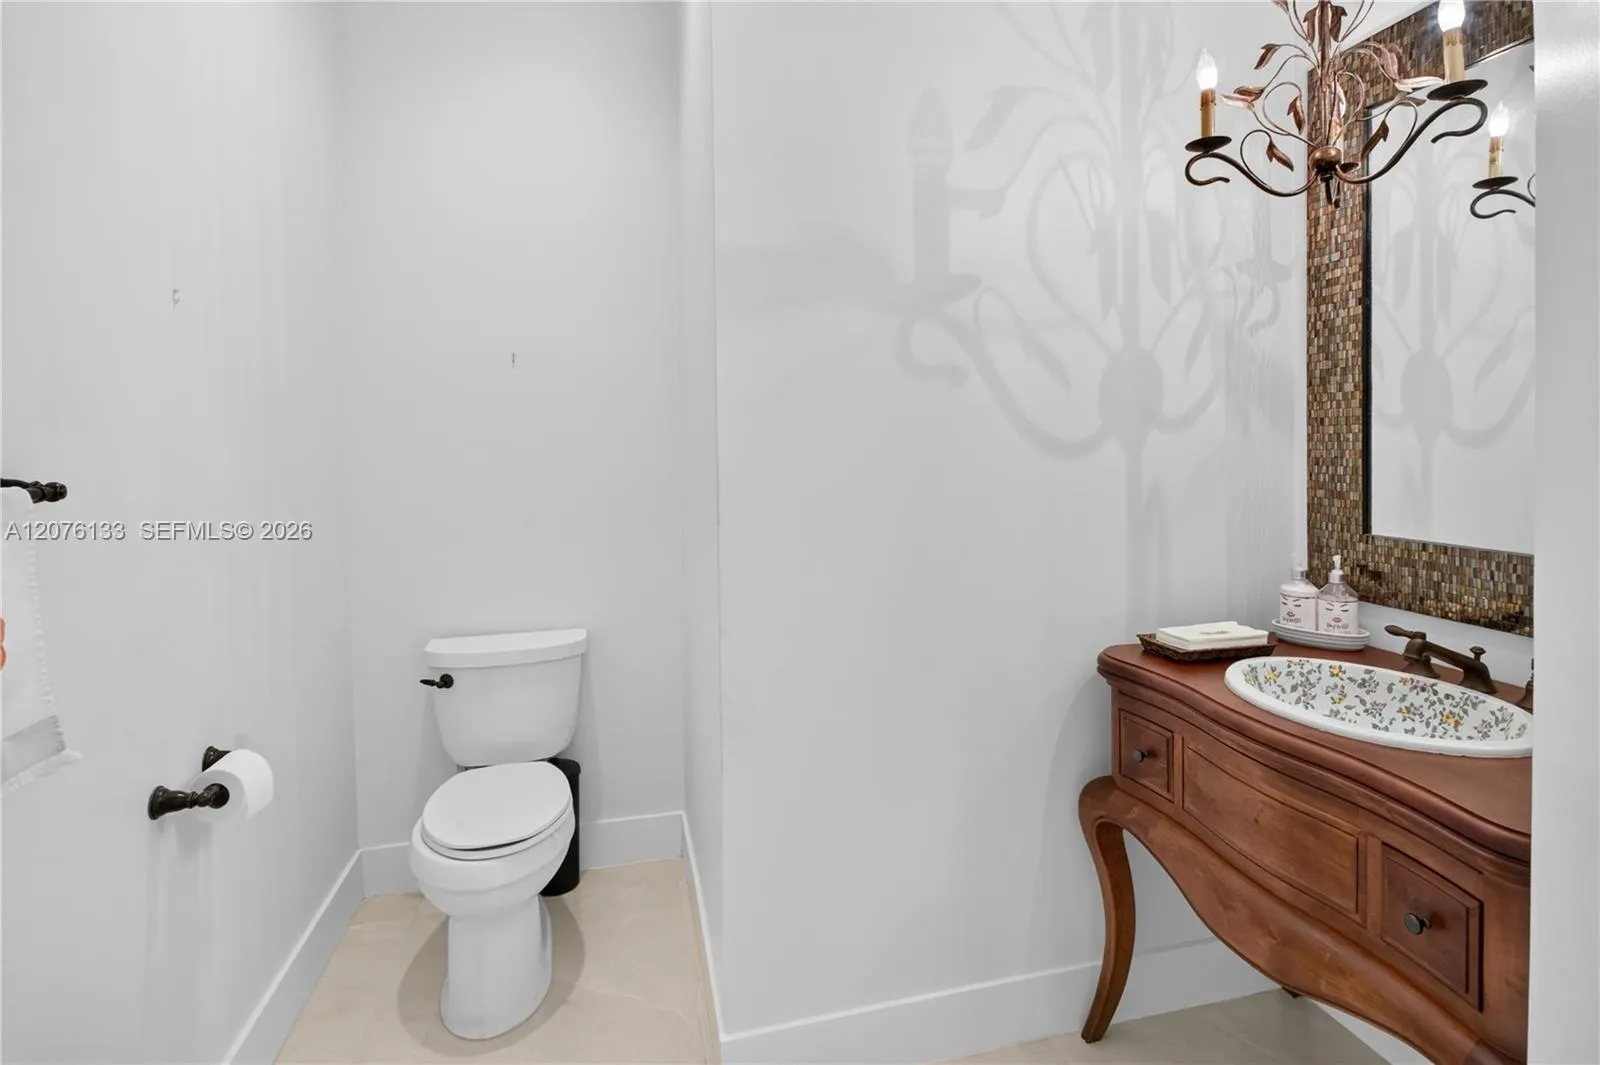
3 full, 1 half
Year Built
1987
Tax Amount
$30,684
HOA Fees
$980
Garage Spaces
2
Property Description
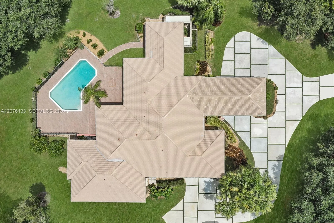
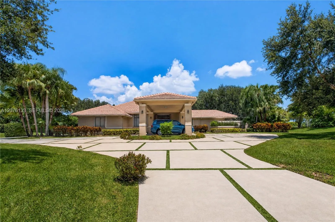
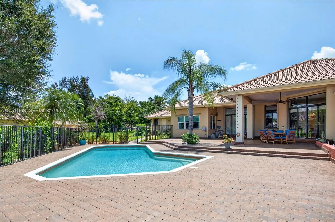
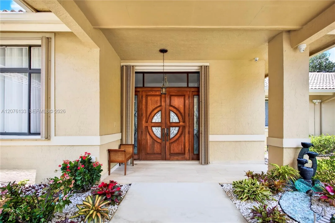
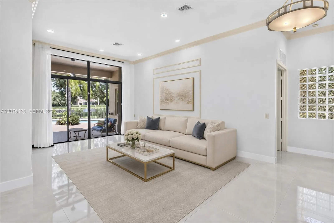
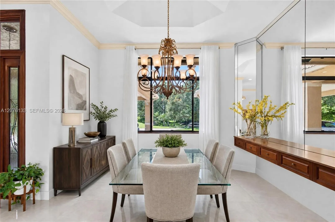
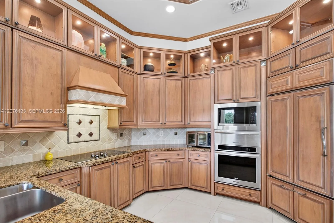
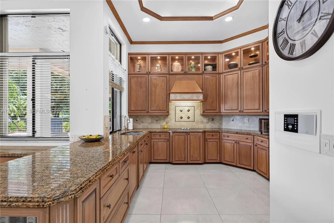
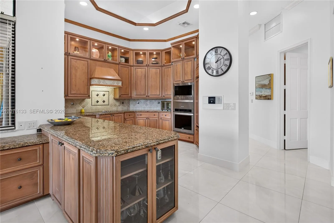
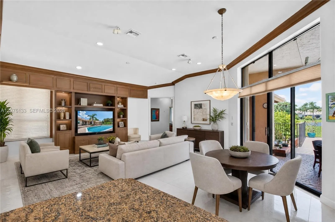
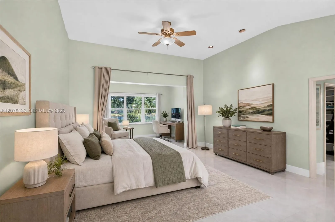
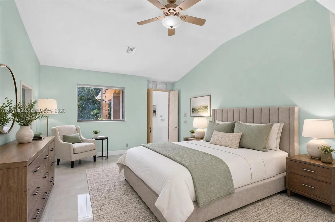
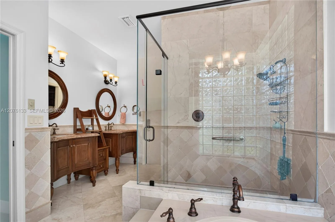
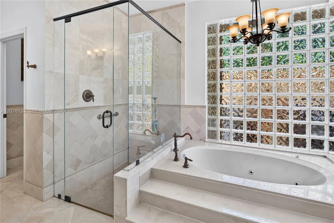
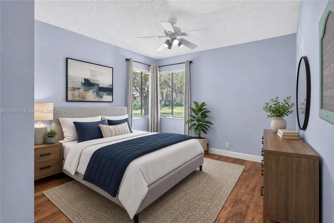
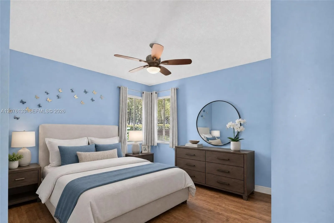
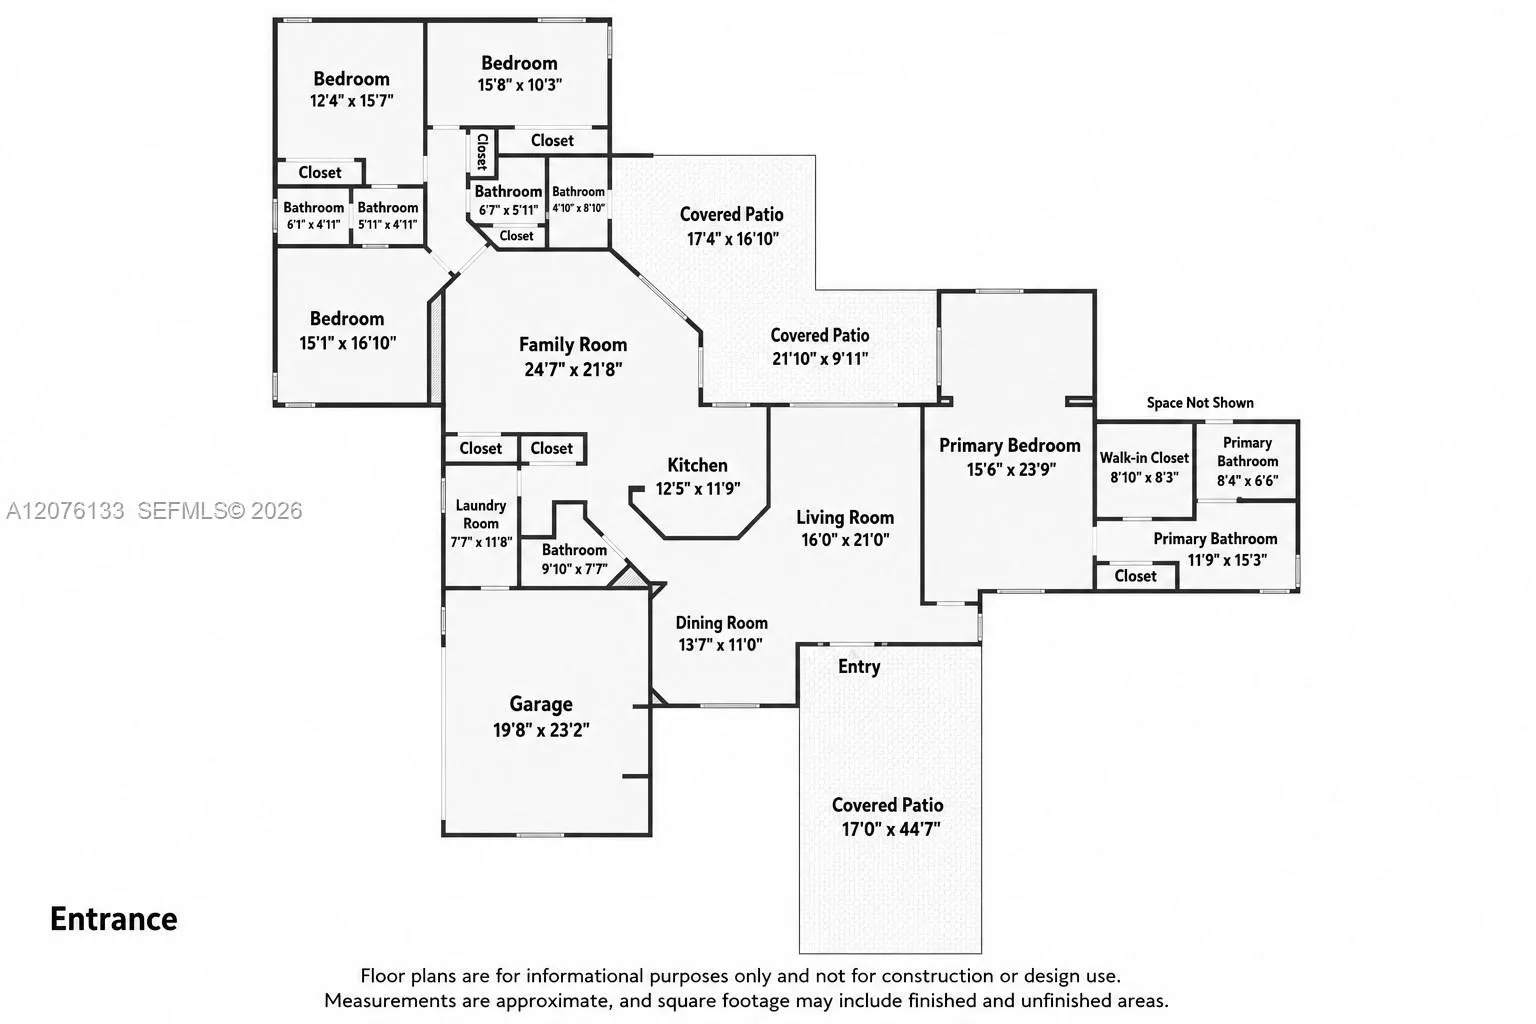
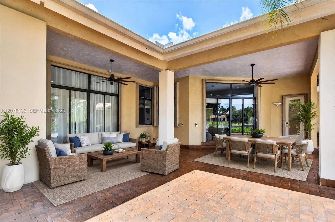
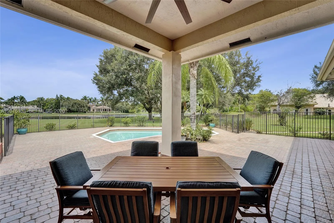
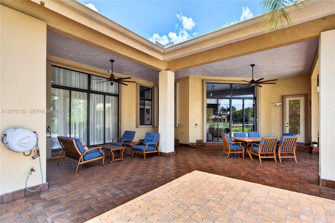
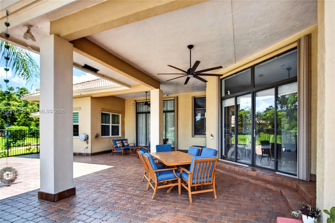
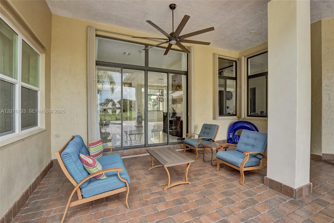
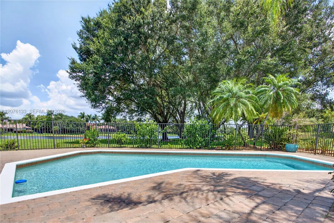
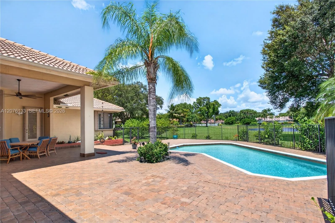
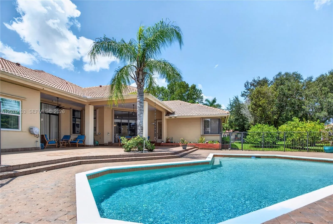
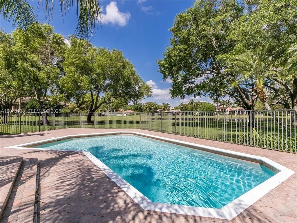
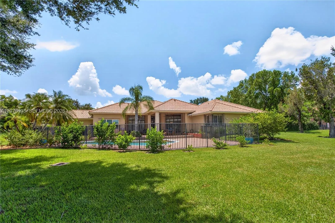
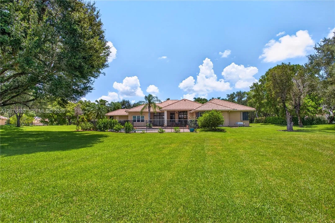
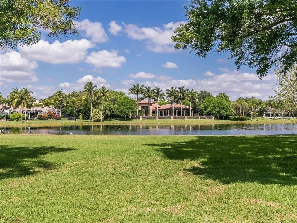
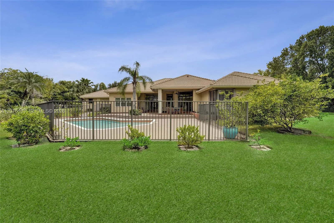
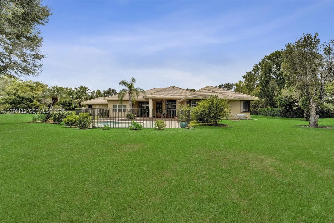
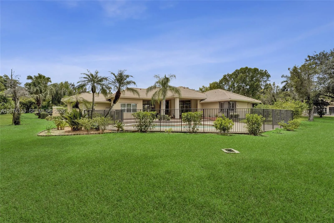
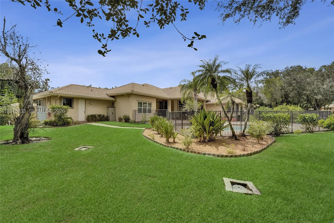
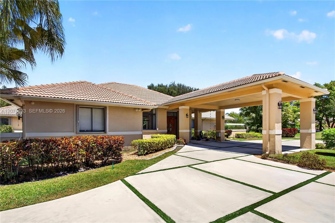
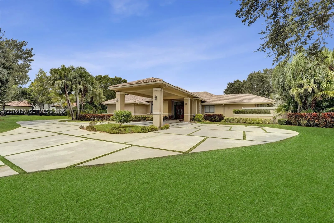
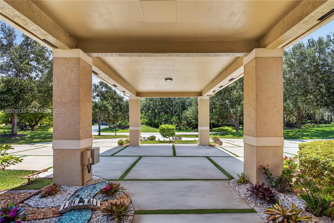
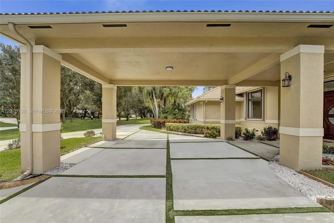
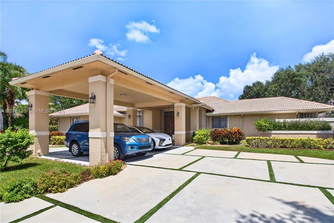
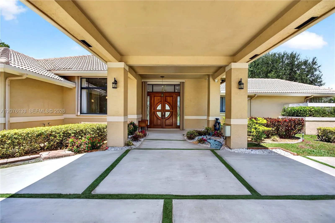
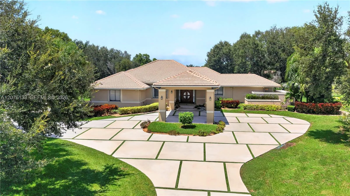
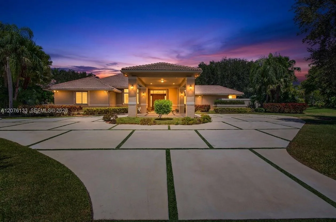
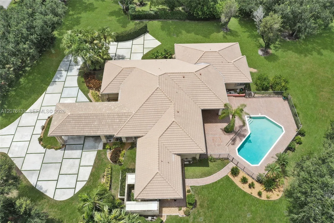
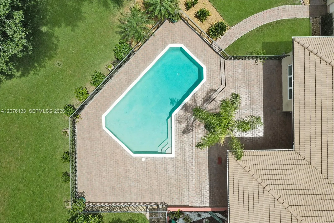
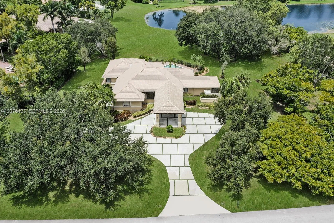
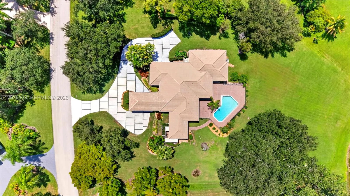
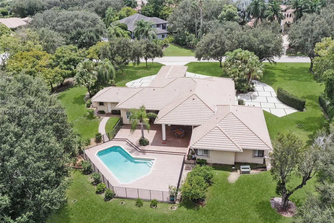
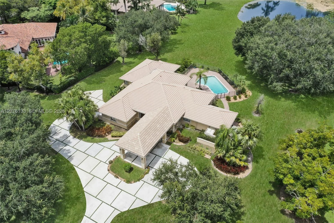
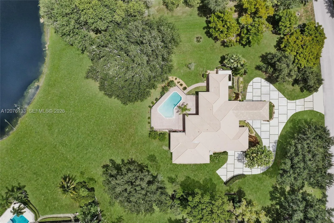
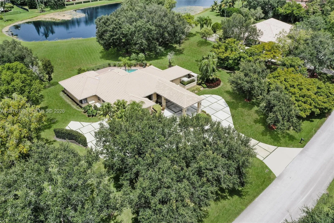
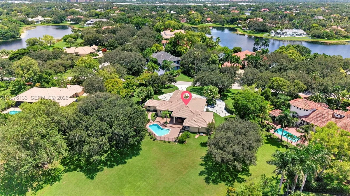
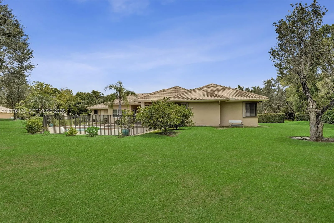
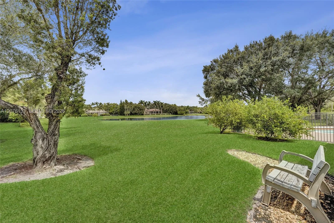
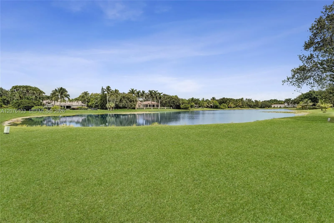
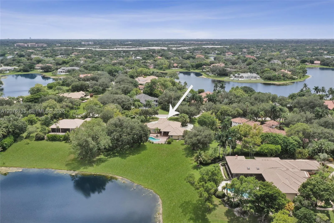
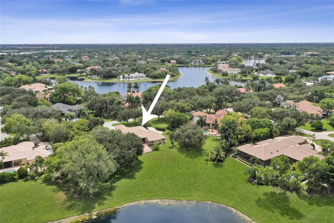
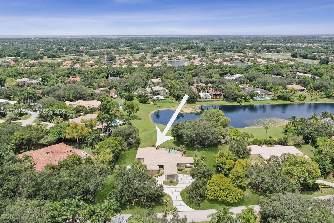
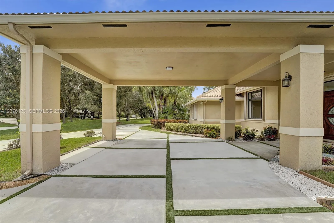
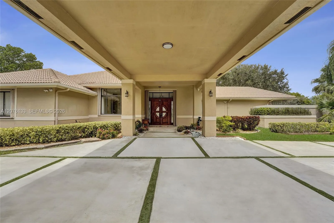
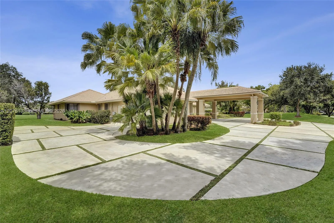
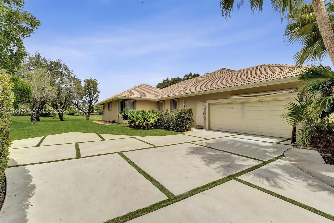
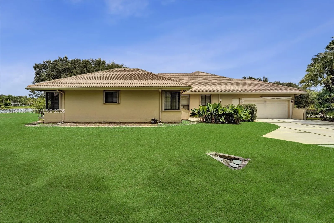
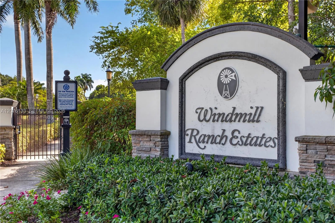
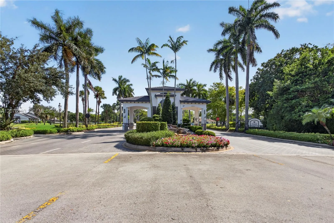
Rare opportunity in prestigious, guard-gated Windmill Ranch Estates! Set on an exceptional 1.57-acre waterfront homesite, this single-story 4-bedroom, 3.5-bath residence offers expansive water views, privacy and endless possibilities to create your dream estate. The 3,217 SF split floor plan features volume ceilings, spacious living areas, a gourmet kitchen with custom cabinetry, granite countertops, Sub-Zero refrigerator and wall oven, plus a generous primary suite. Enjoy beautiful lake views from the lanai and pool area. More than $250,000 in improvements include a redesigned entrance and driveway, impressive porte-cochère, primary-suite expansion, large-format Spanish tile and extensive landscaping. Attached 2-car garage with EV charger and accordion shutters throughout. Approved plans are also available for a 20x20 gazebo and additional 3-car garage. A truly special homesite where location, land, water views and potential come together in one of Weston's most sought-after communities.
Amenities
1 Stories
2-car Garage
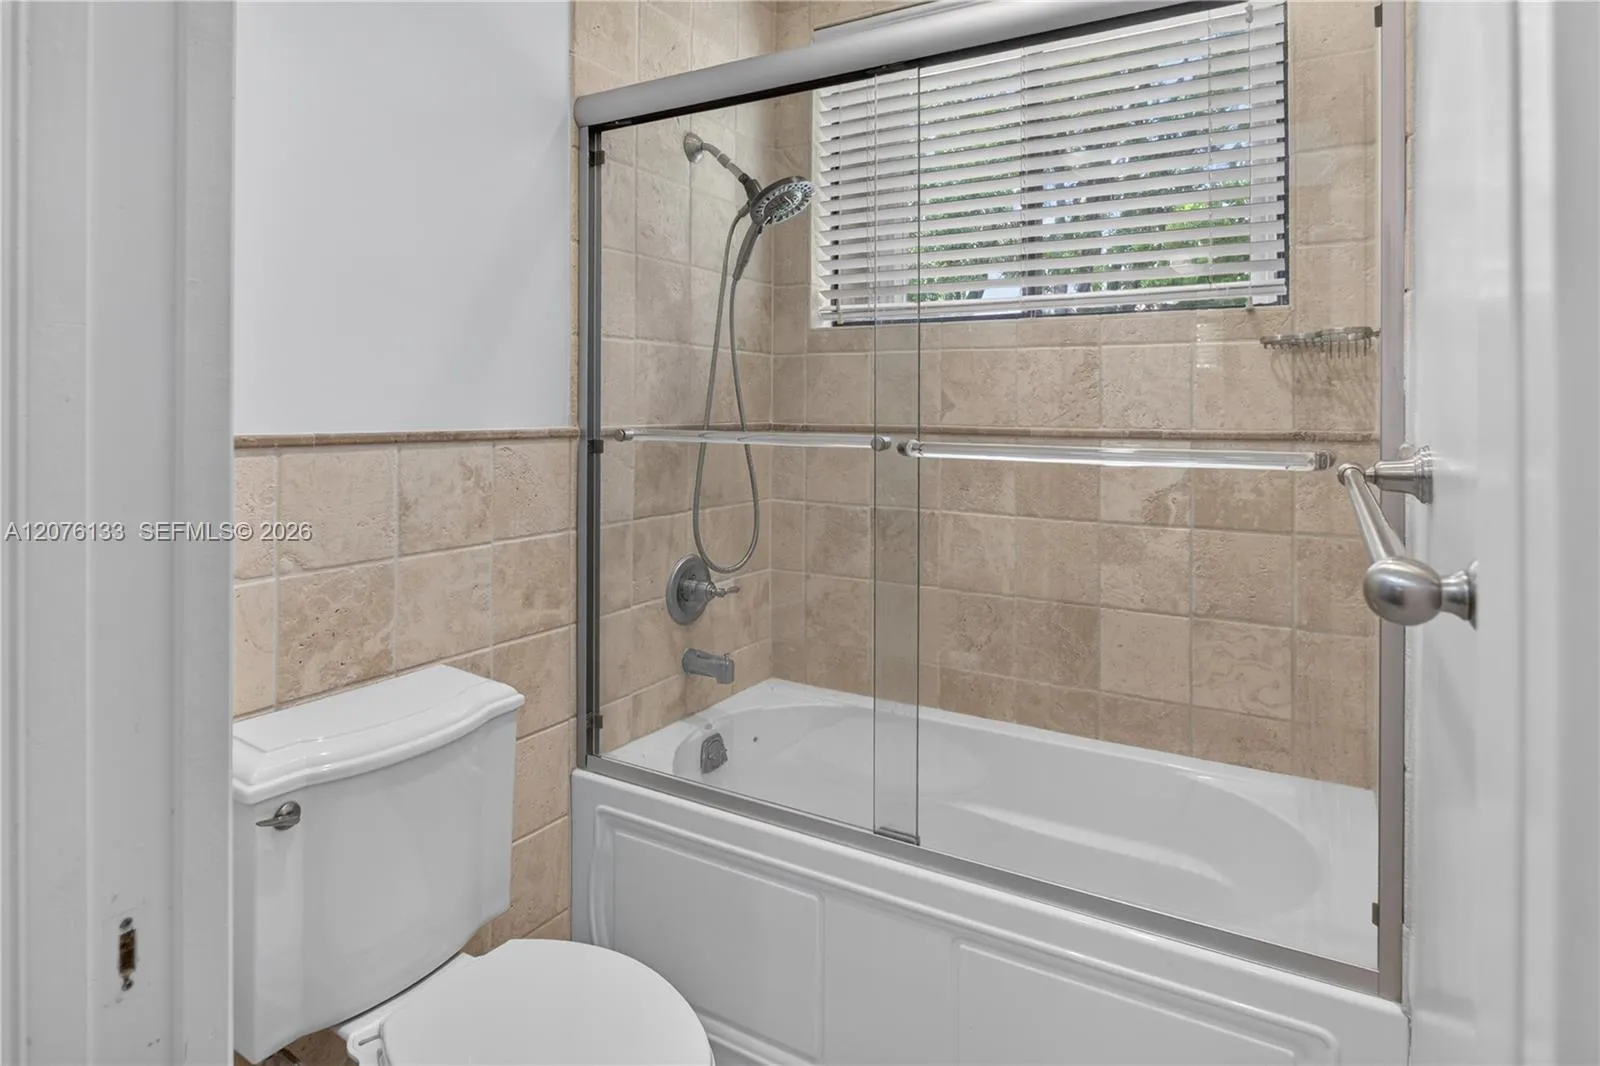
Bathtub
Bedroom on Main Level
Breakfast Area
Breakfast Bar
Breakfast Bar, Built-in Features, Bedroom on Main Level, Breakfast Area, Bathtub, Dining Area, Separate/Formal Dining Room, Dual Sinks, Main Level Primary, Sitting Area in Primary, Split Bedrooms, Soaking Tub, Separate Shower, Walk-In Closet(s)
Built 1987
Built-in Features
Cooling: Central Air, Ceiling Fan(s)
Dining Area
Dual Sinks
Heating: Central
In Ground
Main Level Primary
Outdoor Living Area
Pool
Separate Shower
Separate/Formal Dining Room
Sitting Area in Primary
Soaking Tub
Split Bedrooms
View: Lake, Pool, Water
Walk-In Closet(s)
Payment Calculator
$0.00 per month
30 Year Fixed, 6.59% Interest
Principal & Interest
$0.00
Property Tax
$0.00
Mortgage Insurance
$0.00
HOA
$0.00
Home Owners Insurance
$0.00
Property Location
Listing Office:
Compass Florida, LLC
Listing Agent:
Del Dacks-Haughton

All listings featuring the BMLS logo are provided by BeachesMLS Inc. This information is not verified for authenticity or accuracy and is not guaranteed. Copyright 2026 Beaches Multiple Listing Service, Inc. Updated: 10/09/2026 9:21 AM
Some properties that appear for sale on this limited electronic display may no longer be available. For the most current information, contact one of our agents.
Contact Your Agent

Len Gutstein
Ask a Question!
Get answers fast
Similar Properties