Active
single
RENTAL
1081 Wilshire Circle E, Pembroke Pines, Florida 33027
Pembroke Pines, FL 33027
$6,500
/month
4 beds
3.5 baths
2,643 sqft
Pool
Property Details
MLS#
B26068082
Type
Single
Square Footage
2,643
Bedrooms
4
Bathrooms
3 full, 1 half
Year Built
1990
Property Description
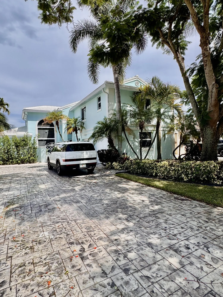
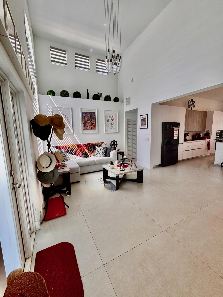
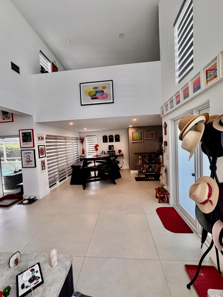
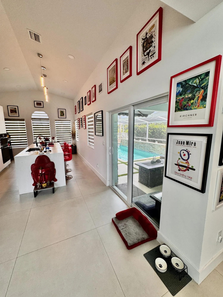
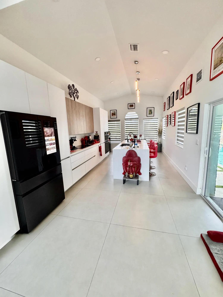
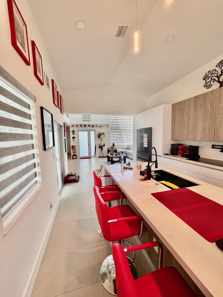
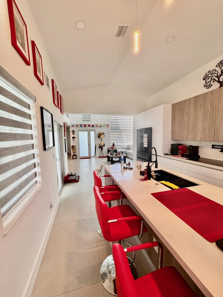
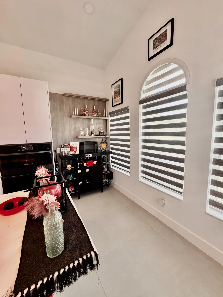
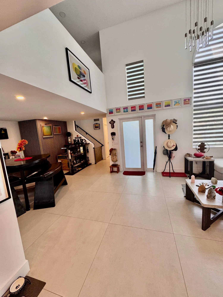
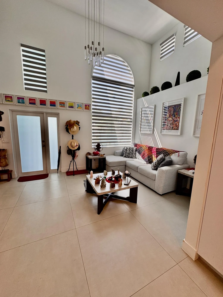
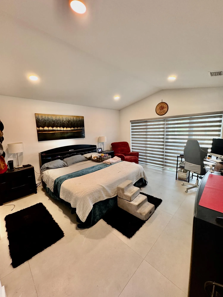
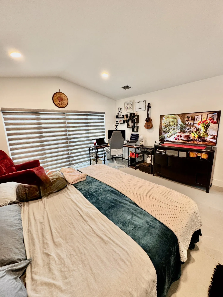
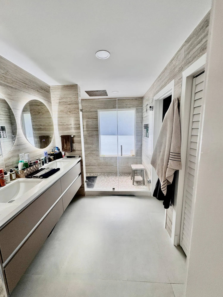
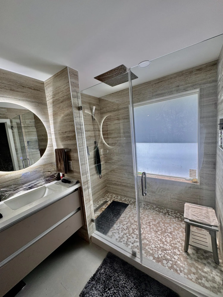
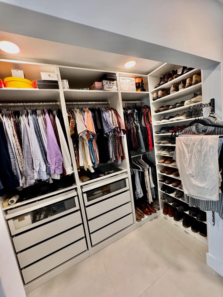
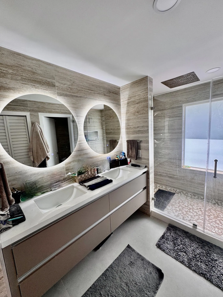
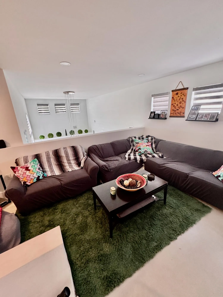
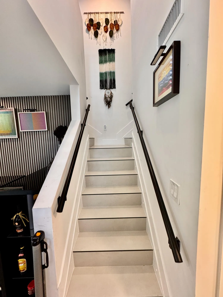
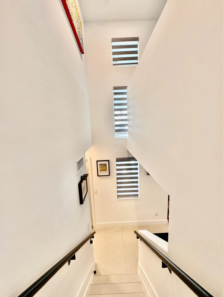
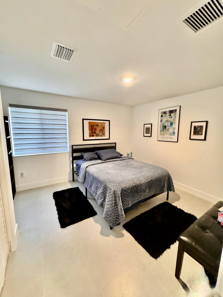
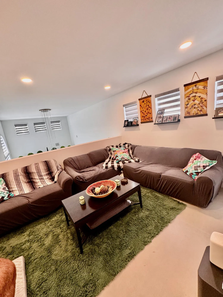
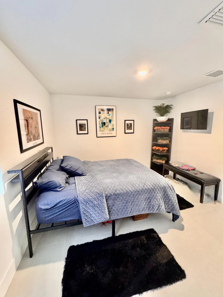
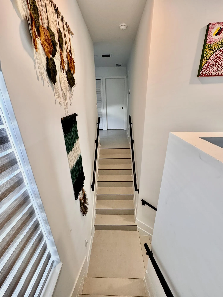
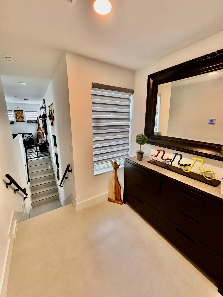
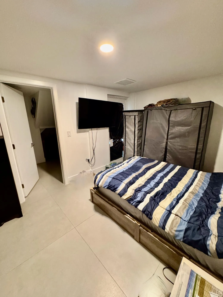
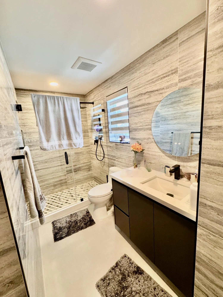
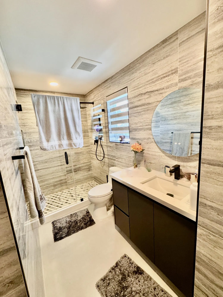
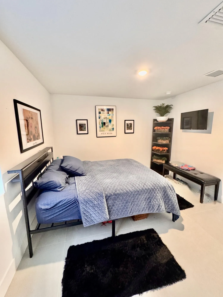
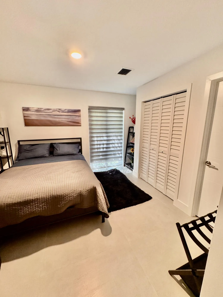
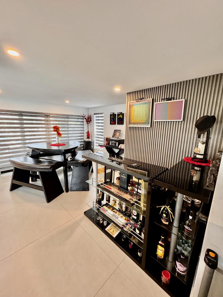
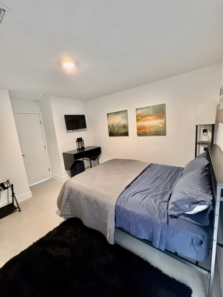
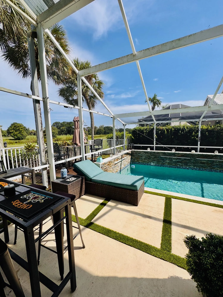
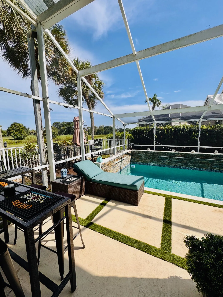
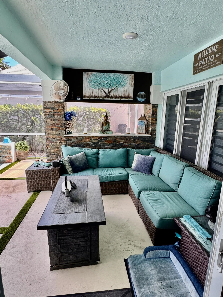
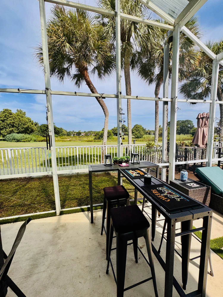
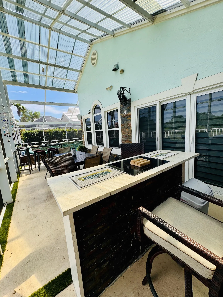
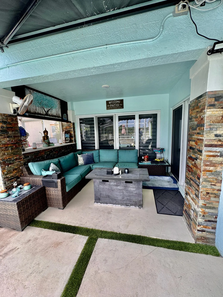
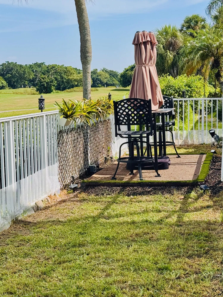
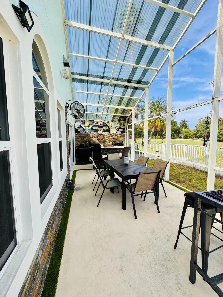
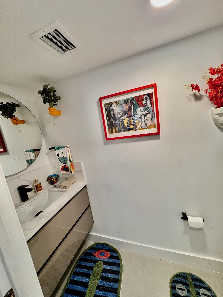
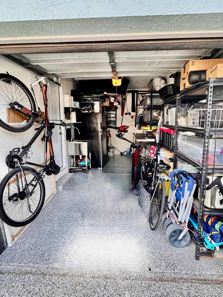
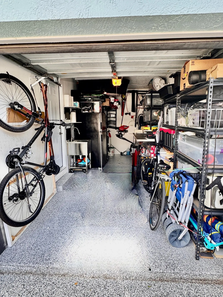
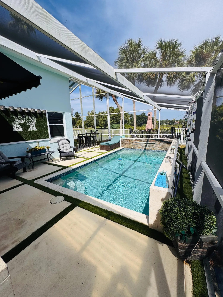
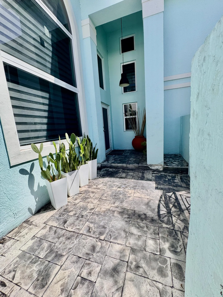
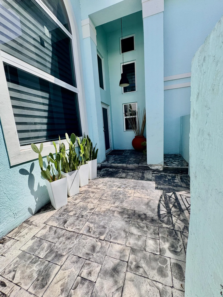
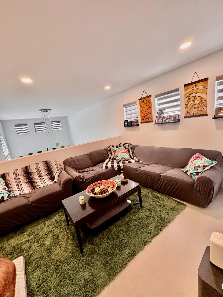
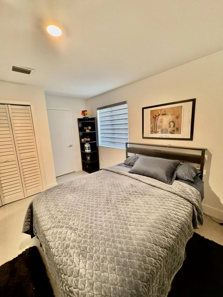
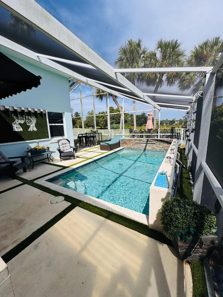
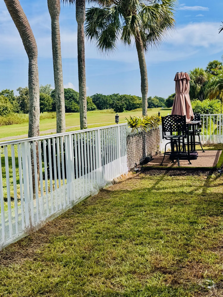
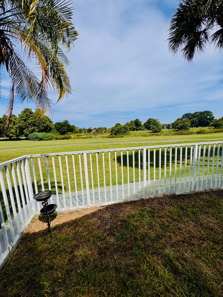
Exceptional turnkey residence in prestigious Grand Palms, completely remodeled and elegantly furnished with 4 bedrooms and 3.5 baths. Perfectly positioned along the golf course, this distinctive home offers beautiful golf views, a private screened pool with waterfall, and multiple outdoor entertaining areas designed for the South Florida lifestyle. The sophisticated open-concept interior features a gourmet kitchen with high-end appliances, induction cooking and wine cooler, large-format porcelain flooring, impact windows and doors, custom finishes, and an impressive mezzanine/media area. Thoughtfully furnished throughout with artwork and décor included, this home offers a rare combination of luxury, comfort and privacy. Located within a gated, guard-secured golf community near premier shop Offered fully furnished and turnkey with carefully selected furnishings, artwork and décor. The residence features two main-level bedroom suites, including a private suite created as part of the permitted renovation, plus two additional bedrooms upstairs with a shared bath. Expansive mezzanine/media area with large-screen TV. Private screened pool with waterfall and multiple outdoor entertainment areas overlooking the golf course. Impact windows and doors throughout. Pool maintenance included. Tenant responsible for utilities. Minimum 12-month lease; 14, 18 and 24-month terms considered. Golf privileges are not included in the rent and may be purchased separately, subject to club terms and availability. Pets subject to owner and community restrictions.
Amenities
2 Stories
Bar
Barbecue
Barbecue, Garden, Outdoor Living Area, Porch
Built 1990
Built-in Features
Built-in Features, Closet Cabinetry, Cathedral Ceiling(s), Entrance Foyer, High Ceilings, Kitchen Island, Main Level Primary, Multiple Primary Suites, Pantry, Split Bedrooms, Vaulted Ceiling(s), Bar, Walk-In Closet(s)
Cathedral Ceiling(s)
Closet Cabinetry
Cooling: Central Air
Entrance Foyer
Garden
Heating: Central
High Ceilings
In Ground
Kitchen Island
Main Level Primary
Multiple Primary Suites
Outdoor Living Area
Pantry
Pool
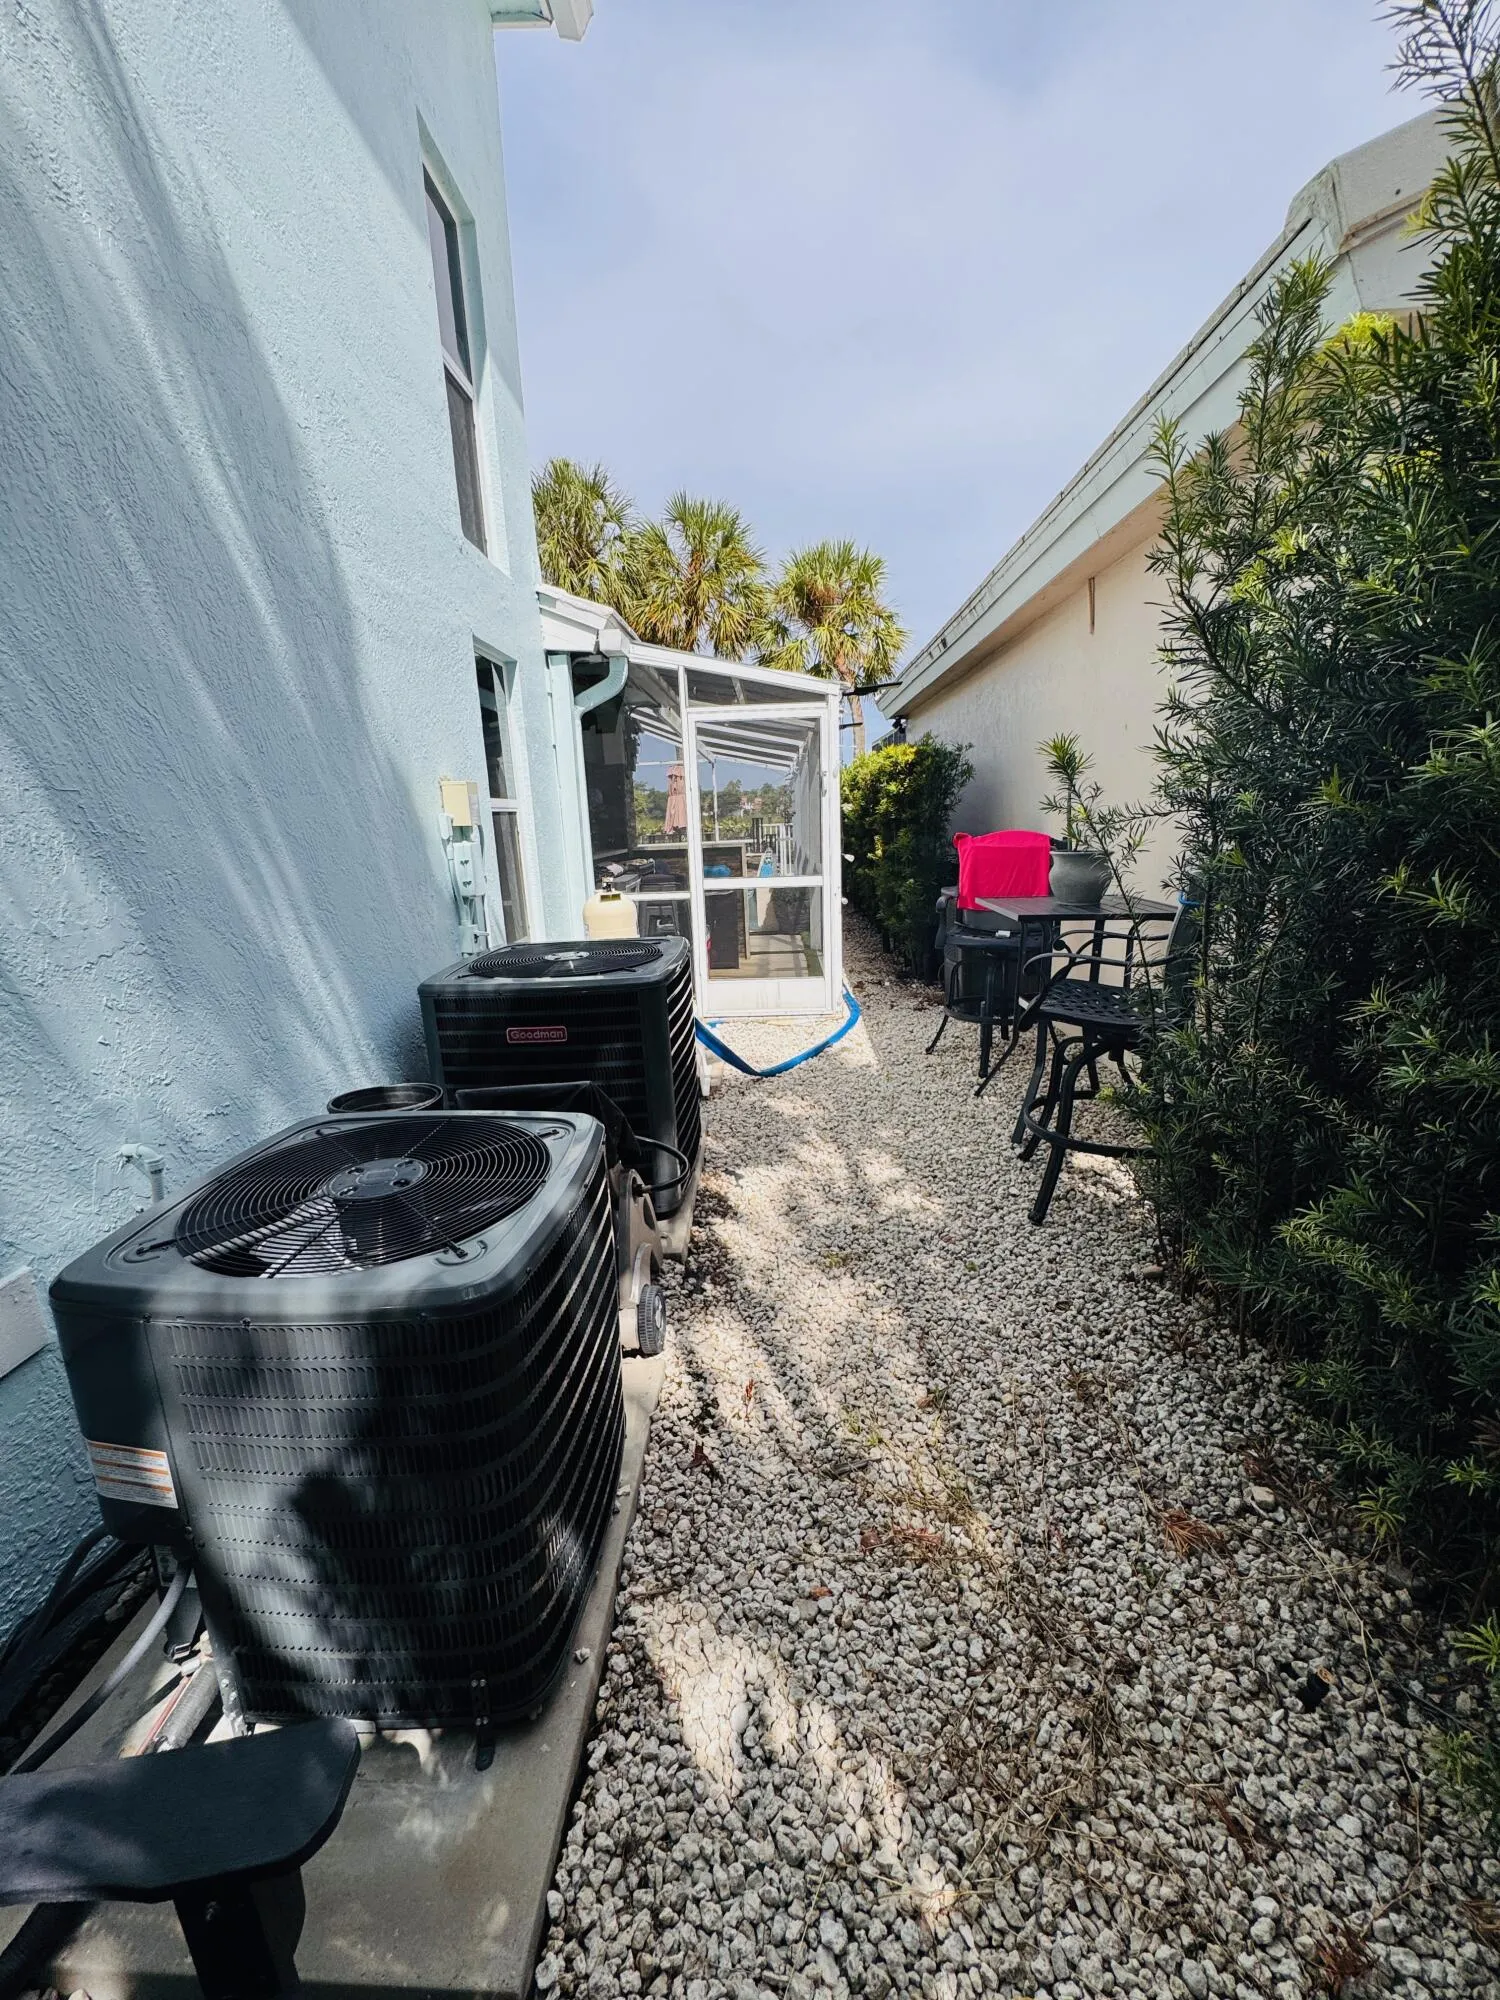
Pool Equipment
Porch
Private
Screen Enclosure
Split Bedrooms
Vaulted Ceiling(s)
View: Golf Course, Pool
Walk-In Closet(s)
Waterfall
Ask a Question!
Get answers fast
Payment Calculator
$0.00 per month
30 Year Fixed, 6.59% Interest
Principal & Interest
$0.00
Property Tax
$0.00
Mortgage Insurance
$0.00
HOA
$0.00
Home Owners Insurance
$0.00
Property Location
Listing Office:
Bruckman Realty, LLC
Listing Agent:
Roberto Pizzica

All listings featuring the BMLS logo are provided by BeachesMLS Inc. This information is not verified for authenticity or accuracy and is not guaranteed. Copyright 2026 Beaches Multiple Listing Service, Inc. Updated: 08/27/2026 1:12 PM
Some properties that appear for sale on this limited electronic display may no longer be available. For the most current information, contact one of our agents.
Contact Your Agent

Mark Samarel
Similar Properties