Active
single
SALE
12608 Crested Butte Avenue, Boynton Beach, Florida 33473
Boynton Beach, FL 33473
$1,100,000
3 beds
3 baths
2,147 sqft
HOA: $801.00
Pool
Property Details
MLS#
B26068280
Type
Single
Square Footage
2,147
Bedrooms
3
Bathrooms
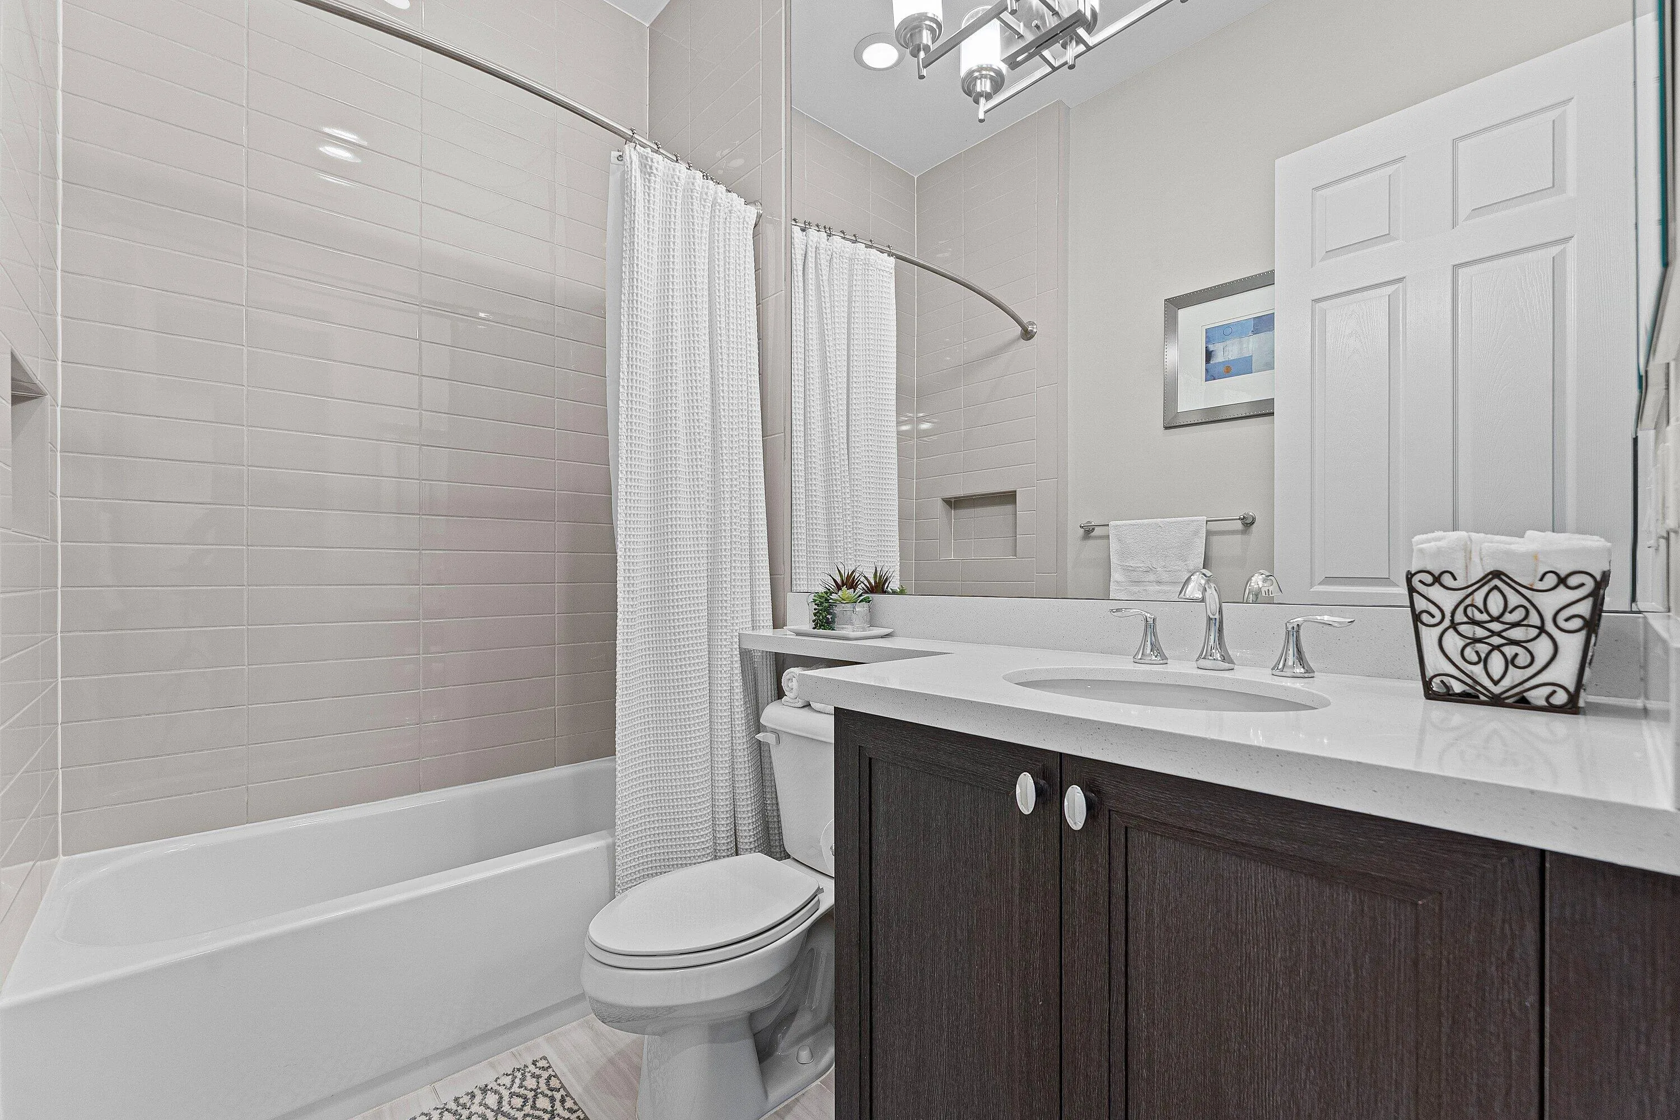
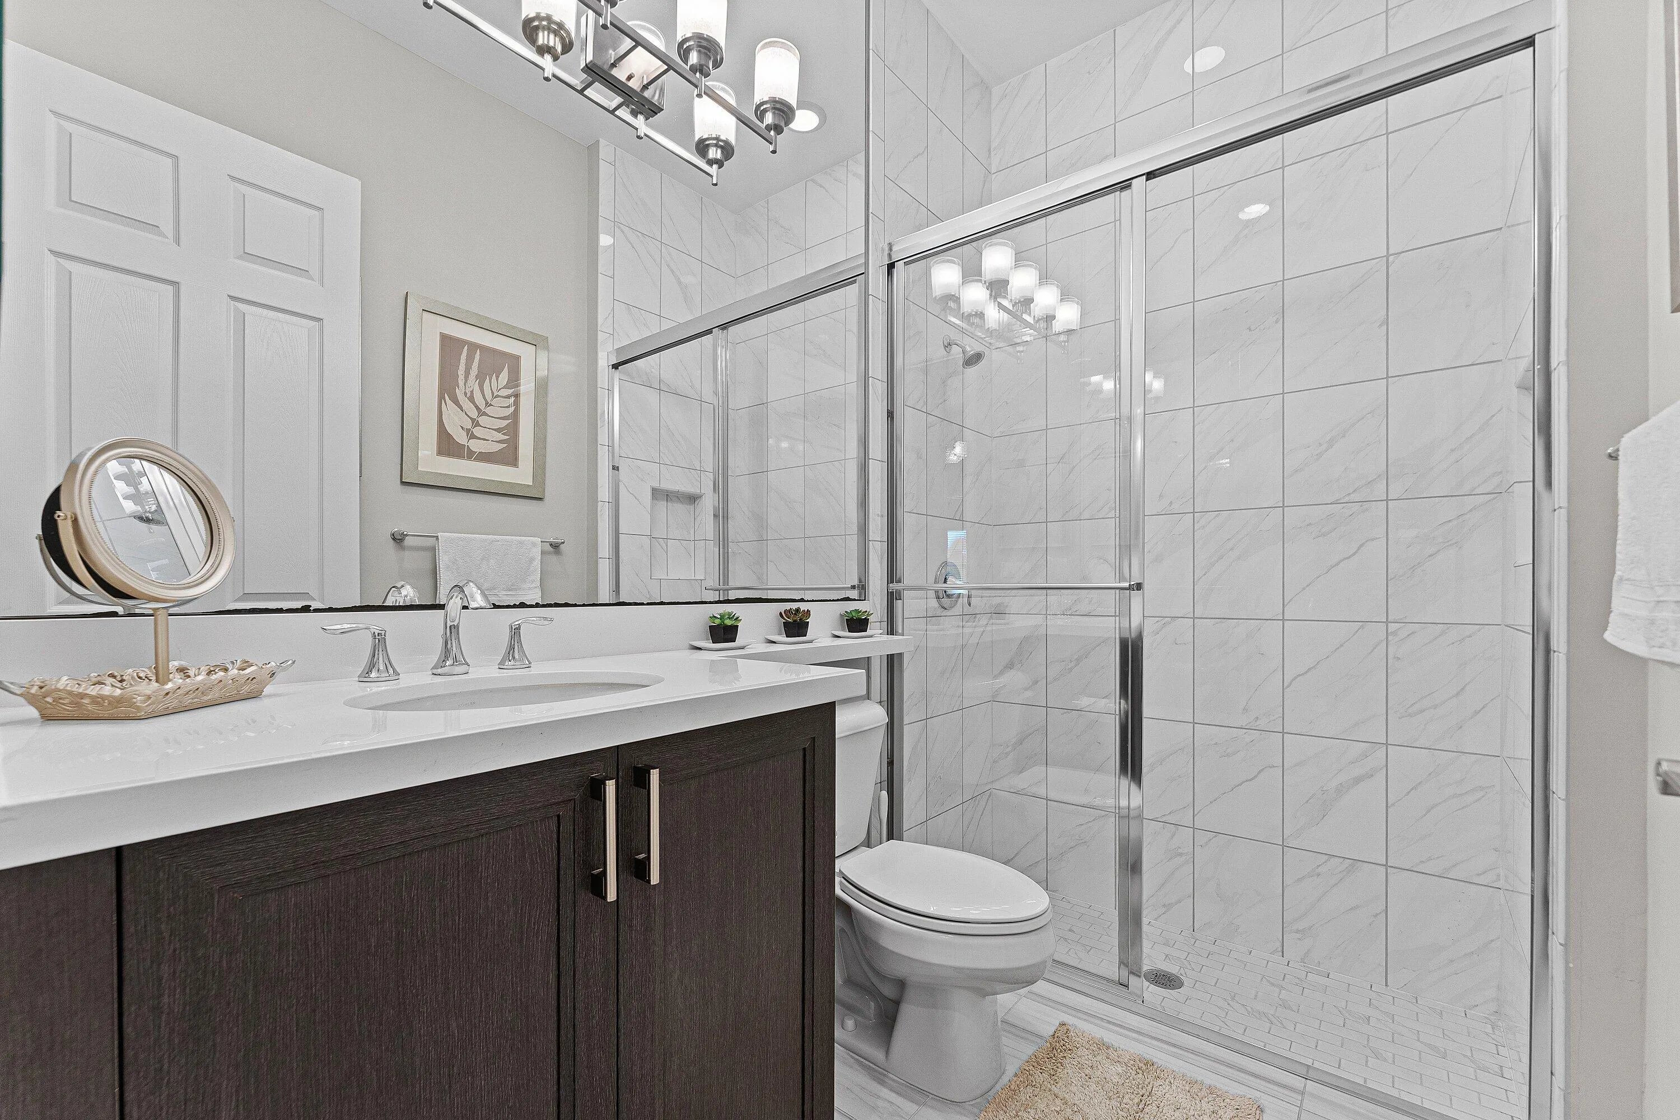
3 full
Year Built
2019
Tax Amount
$7,613
HOA Fees
$801
Garage Spaces
3
Property Description
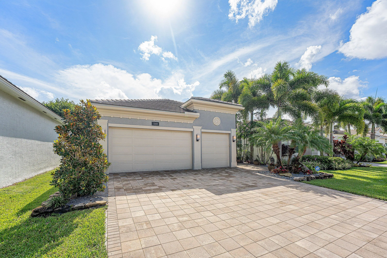
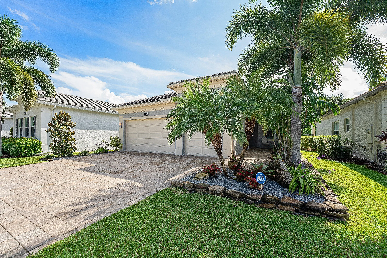
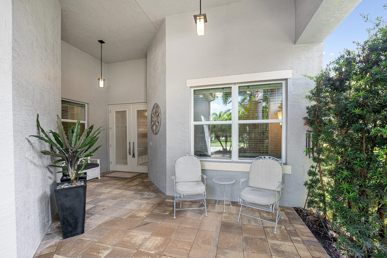
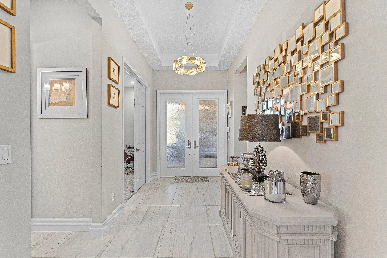
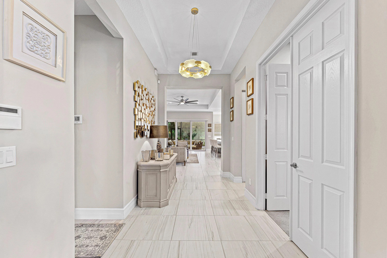
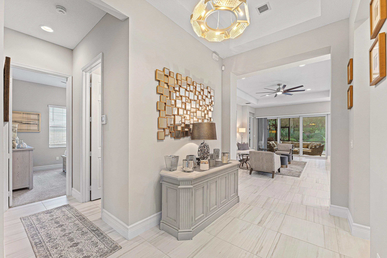
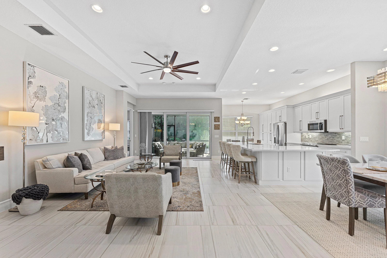
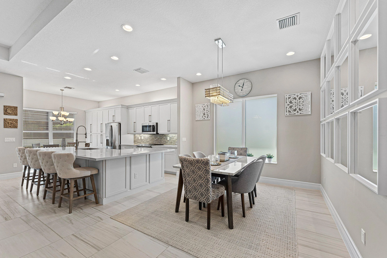
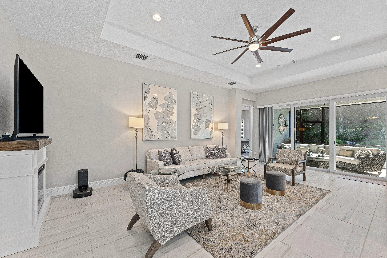
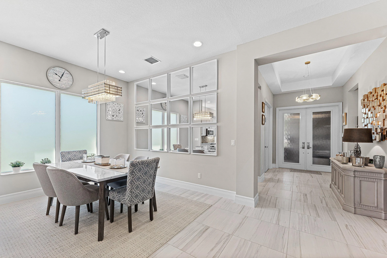
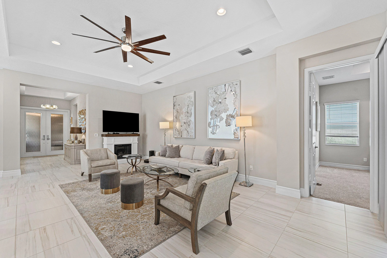
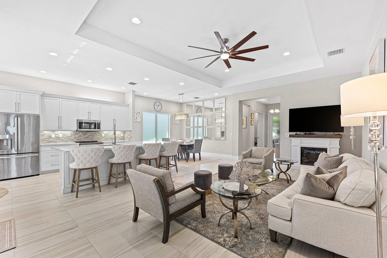
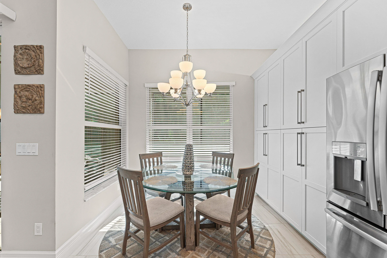
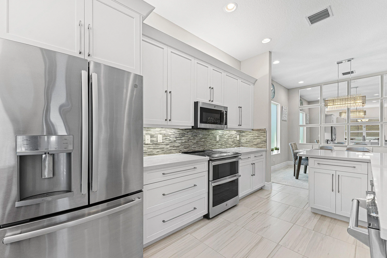
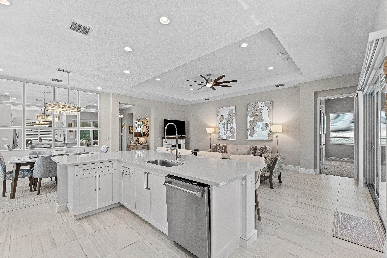
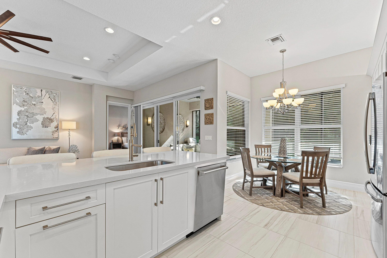
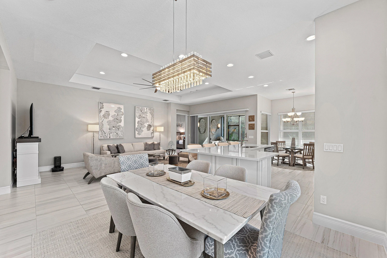
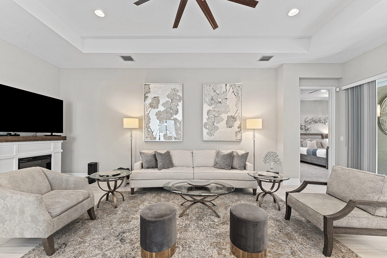
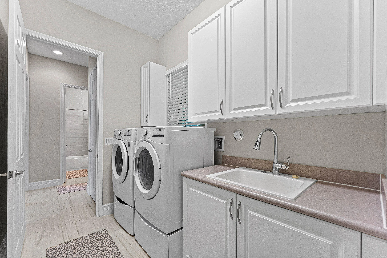
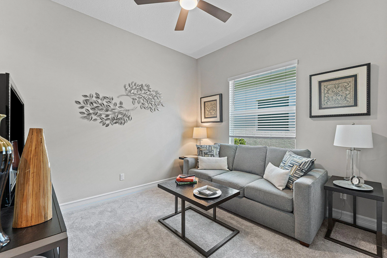
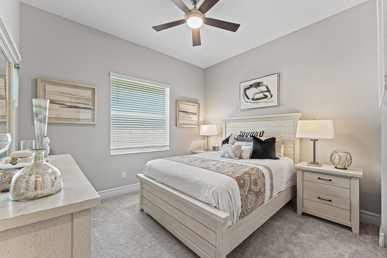
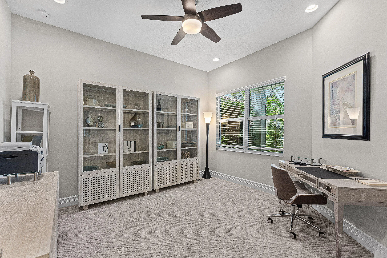
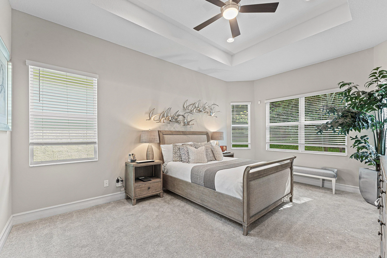
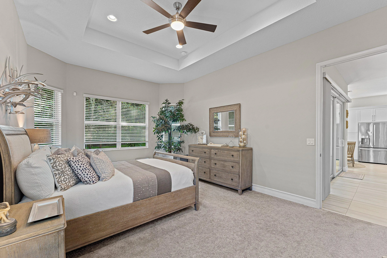
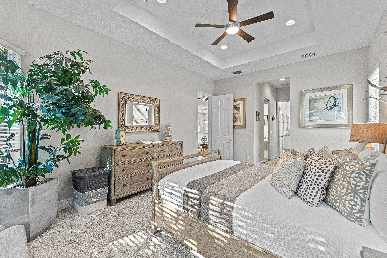
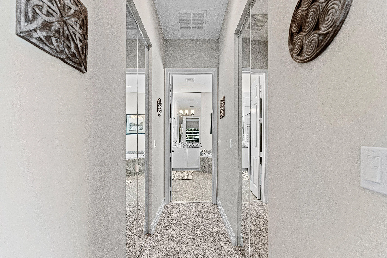
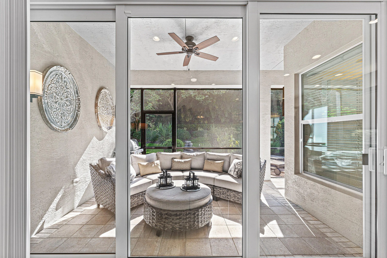
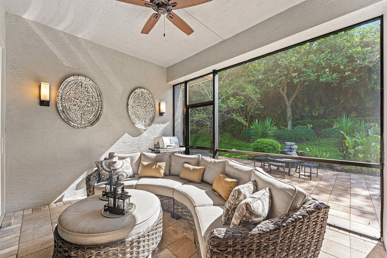
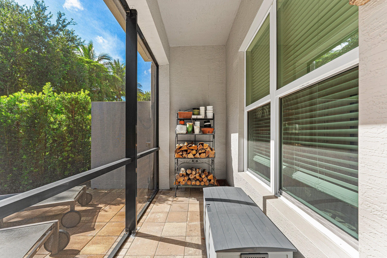
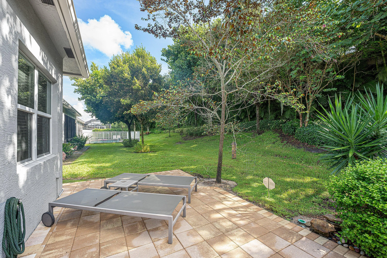
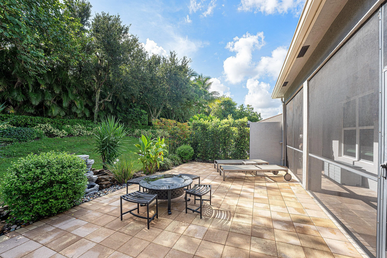
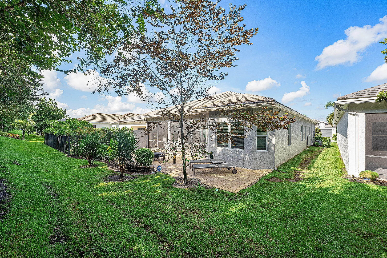
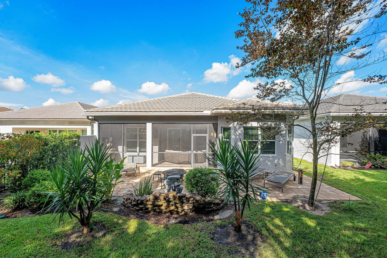
This single-story residence in one of Boynton Beach's most sought-after gated communities is officially on the market. 12608 Crested Butte Avenue offers 2,147 square feet of thoughtfully designed living space with three bedrooms and three full bathrooms, giving you room to live, work, and host with ease. Step through the double glass entry doors into a light-filled foyer with soaring ceilings, designer lighting, and marble-look porcelain tile that flows throughout the main living areas. The open-concept great room connects a spacious living area, a dedicated dining space, and a chef's kitchen anchored by a large center island, quartz countertops, glass tile backsplash, and stainless steel appliances including a French door refrigerator and double wall oven. A sunny breakfast nook off the kitchen adds a second casual dining option. A private den or home office off the main living area offers flexible space for remote work, a study, or a quiet retreat. Tray ceilings and oversized windows bring in natural light throughout, while sliding glass doors lead out to an extended covered lanai, giving you significantly more outdoor living space to relax or entertain. The dedicated laundry room offers a utility sink and abundant cabinet storage. Outside, mature royal palms and lush tropical landscaping frame the paver driveway and walkway, giving the home real curb appeal from the street. The three-car garage provides exceptional storage and parking, plus an electric vehicle charging station already in place. Adding real value and efficiency, this home is equipped with U.S.-made solar panels paired with Tesla battery backup storage, offering energy savings, resilience during outages, and modern sustainability that today's buyers are actively seeking. With its functional floor plan and practical amenities, this Valencia Bay home is built for effortless everyday living. Showings available now!
Amenities
1 Stories
3-car Garage
Association
Bathtub
Breakfast Area
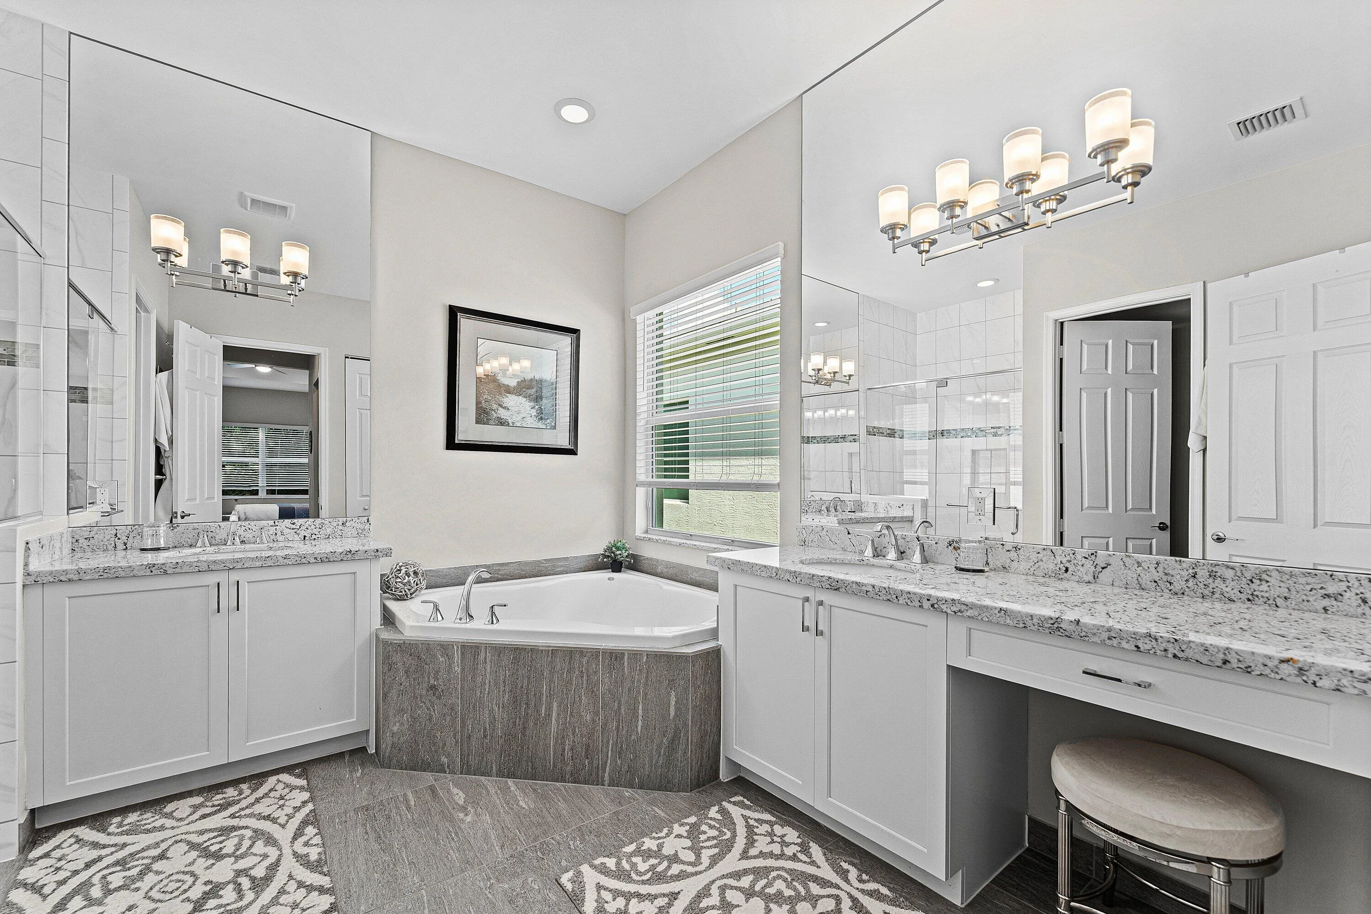
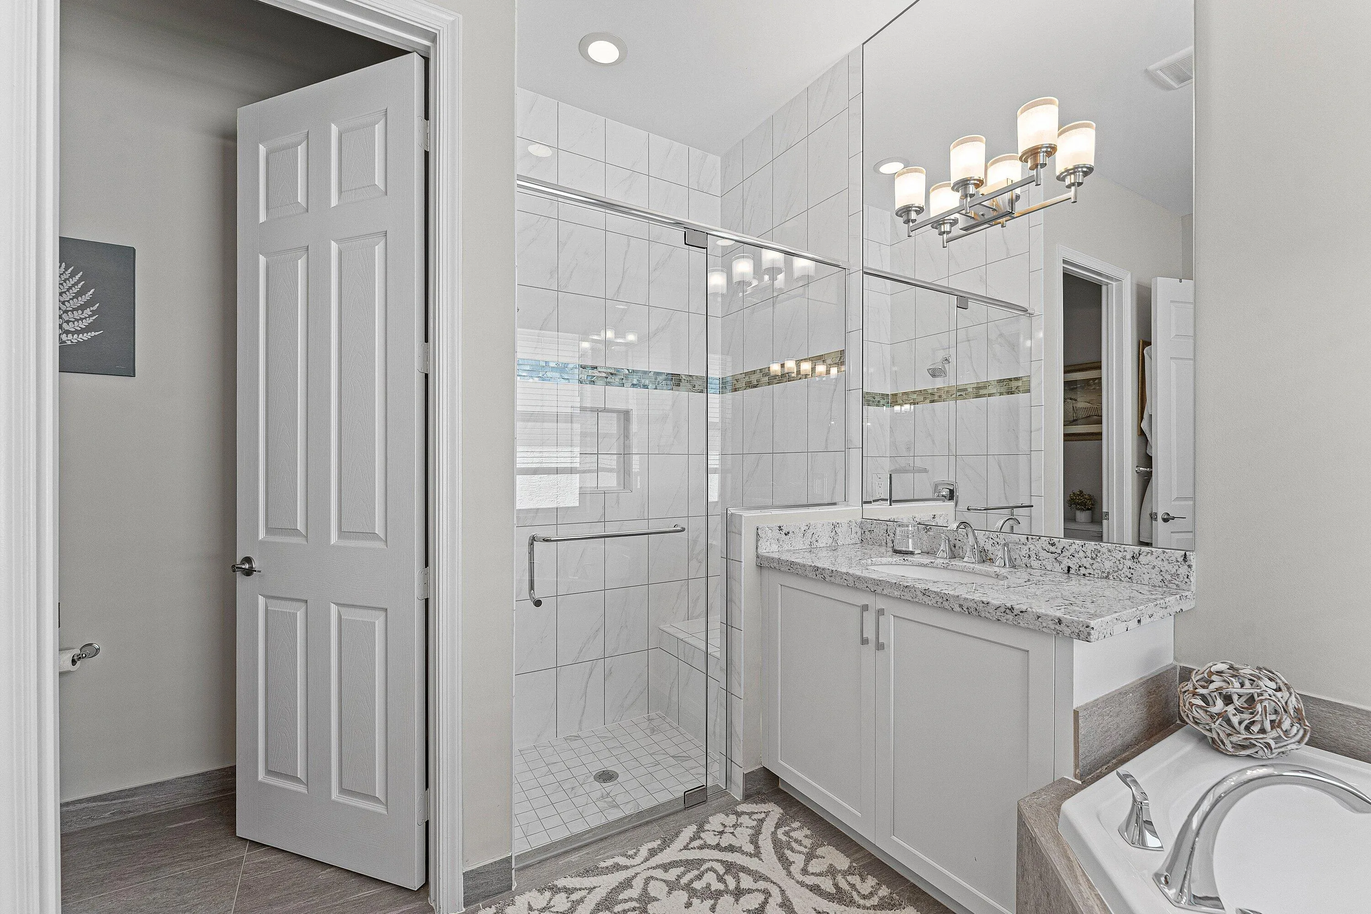
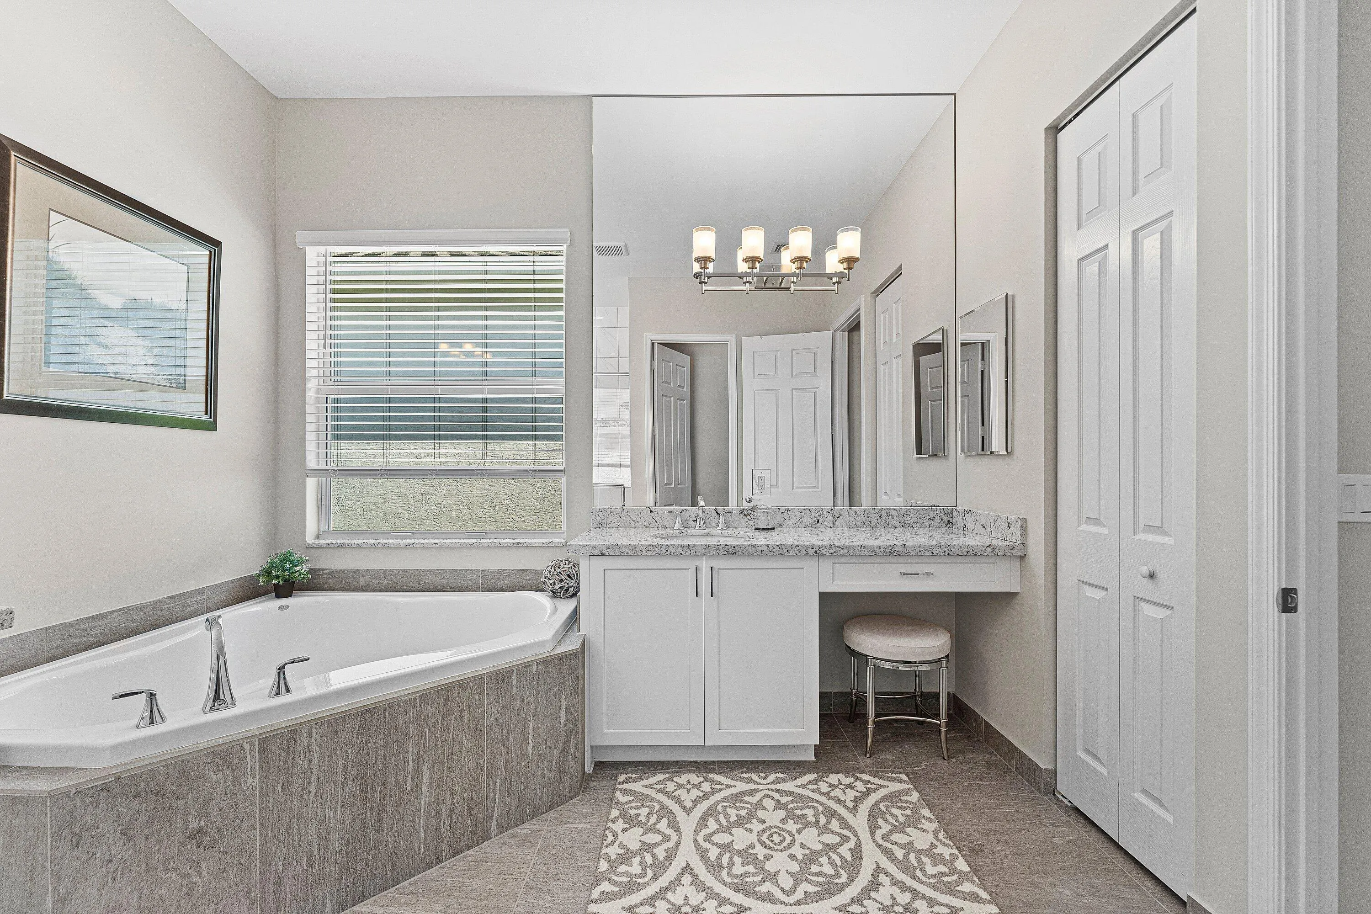
Breakfast Area, Bathtub, Dual Sinks, Garden Tub/Roman Tub, High Ceilings, Kitchen Island, Living/Dining Room, Main Level Primary, Pantry, Split Bedrooms, Soaking Tub, Separate Shower, Walk-In Closet(s)
Built 2019
Cooling: Central Air, Ceiling Fan(s)
Dual Sinks
Garden Tub/Roman Tub
Heating: Central
High Ceilings
Kitchen Island
Living/Dining Room
Main Level Primary
Outdoor Living Area
Pantry
Pool
Separate Shower
Soaking Tub
Split Bedrooms
View: Garden
Walk-In Closet(s)
Payment Calculator
$0.00 per month
30 Year Fixed, 6.59% Interest
Principal & Interest
$0.00
Property Tax
$0.00
Mortgage Insurance
$0.00
HOA
$0.00
Home Owners Insurance
$0.00
Property Location
Listing Office:
Compass Florida LLC
Listing Agent:
Matthew Dovner

All listings featuring the BMLS logo are provided by BeachesMLS Inc. This information is not verified for authenticity or accuracy and is not guaranteed. Copyright 2026 Beaches Multiple Listing Service, Inc. Updated: 10/01/2026 3:48 PM
Some properties that appear for sale on this limited electronic display may no longer be available. For the most current information, contact one of our agents.
Contact Your Agent

Yolanda P Buitrago
Ask a Question!
Get answers fast
Similar Properties