Active
single
SALE
4087 Sw Gleneagle Circle, Palm City, Florida 34990
Palm City, FL 34990
$999,888
3 beds
3.5 baths
3,440 sqft
HOA: $3,275.00
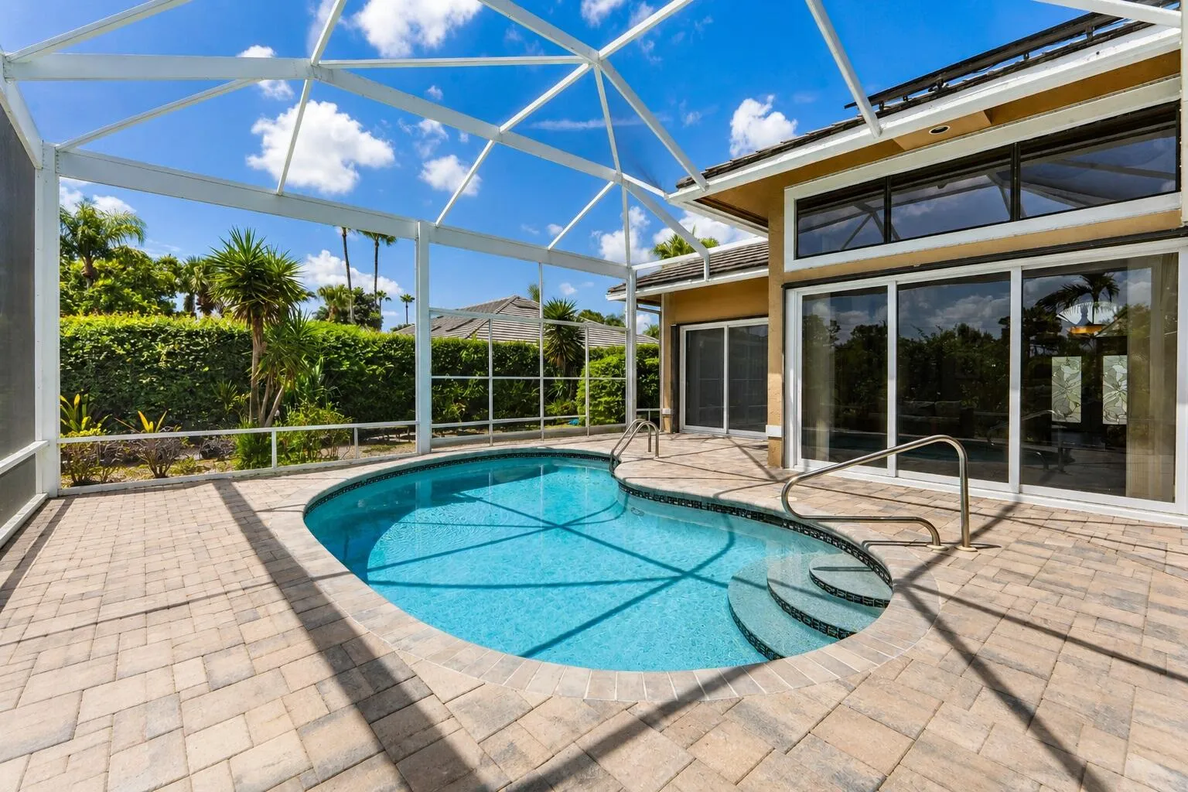
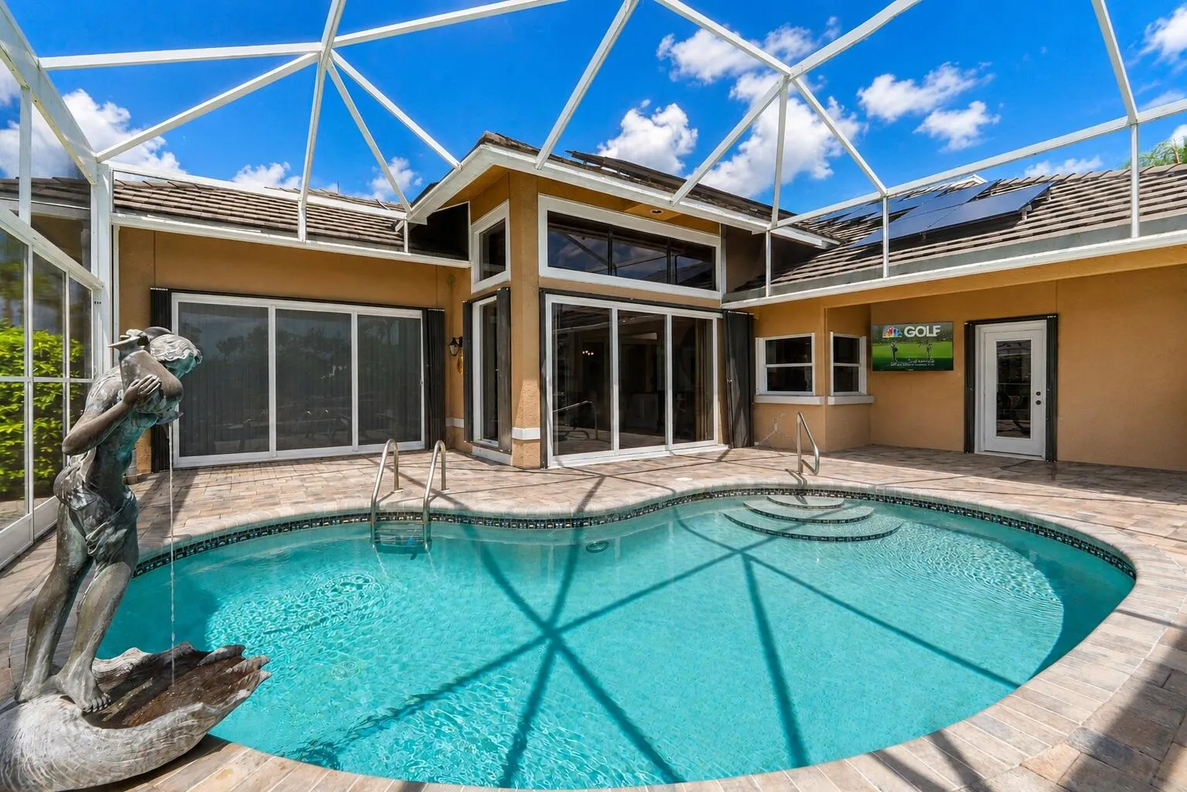
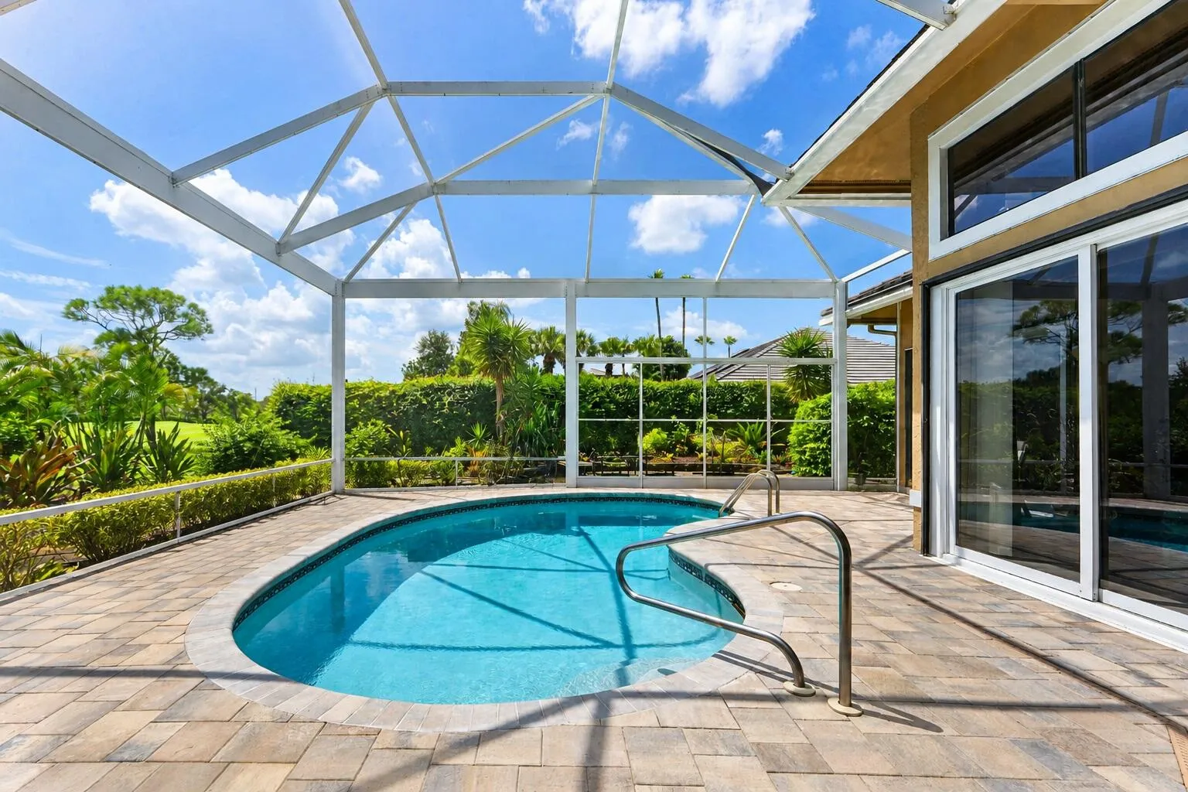
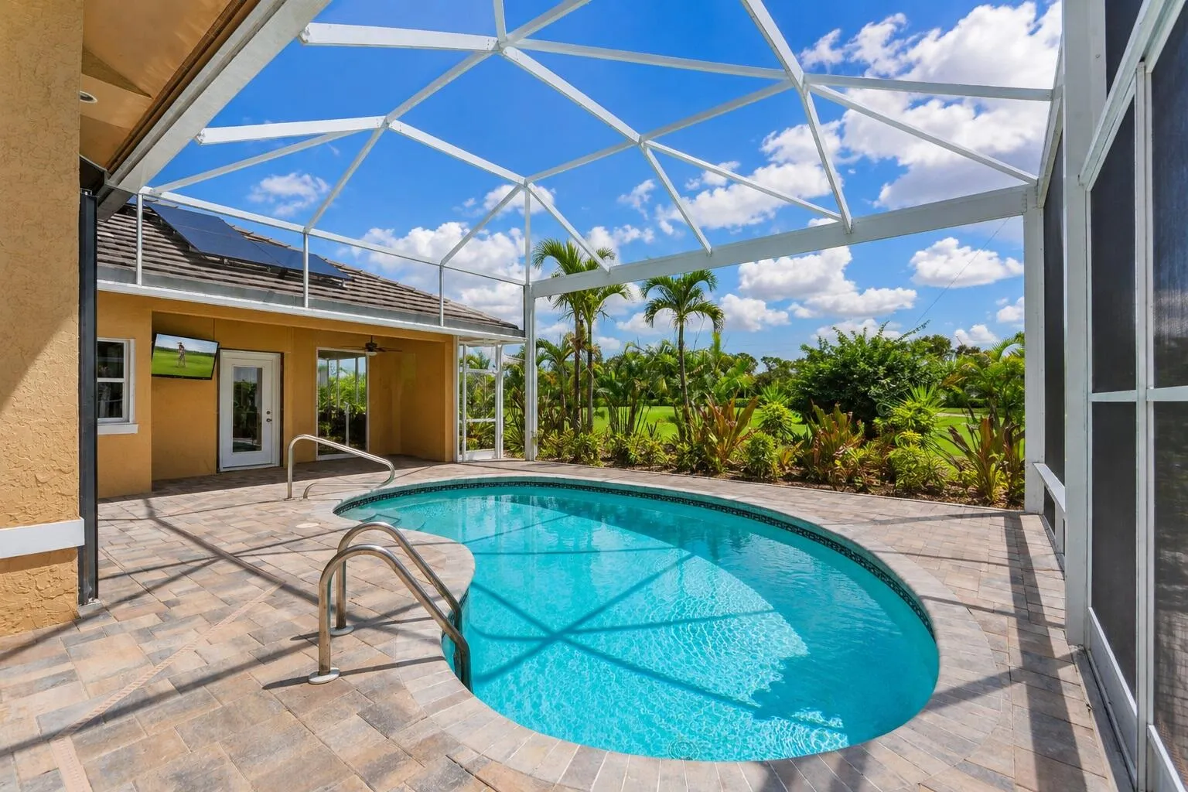
Pool
Property Details
MLS#
B26068635
Type
Single
Square Footage
3,440
Bedrooms
3
Bathrooms
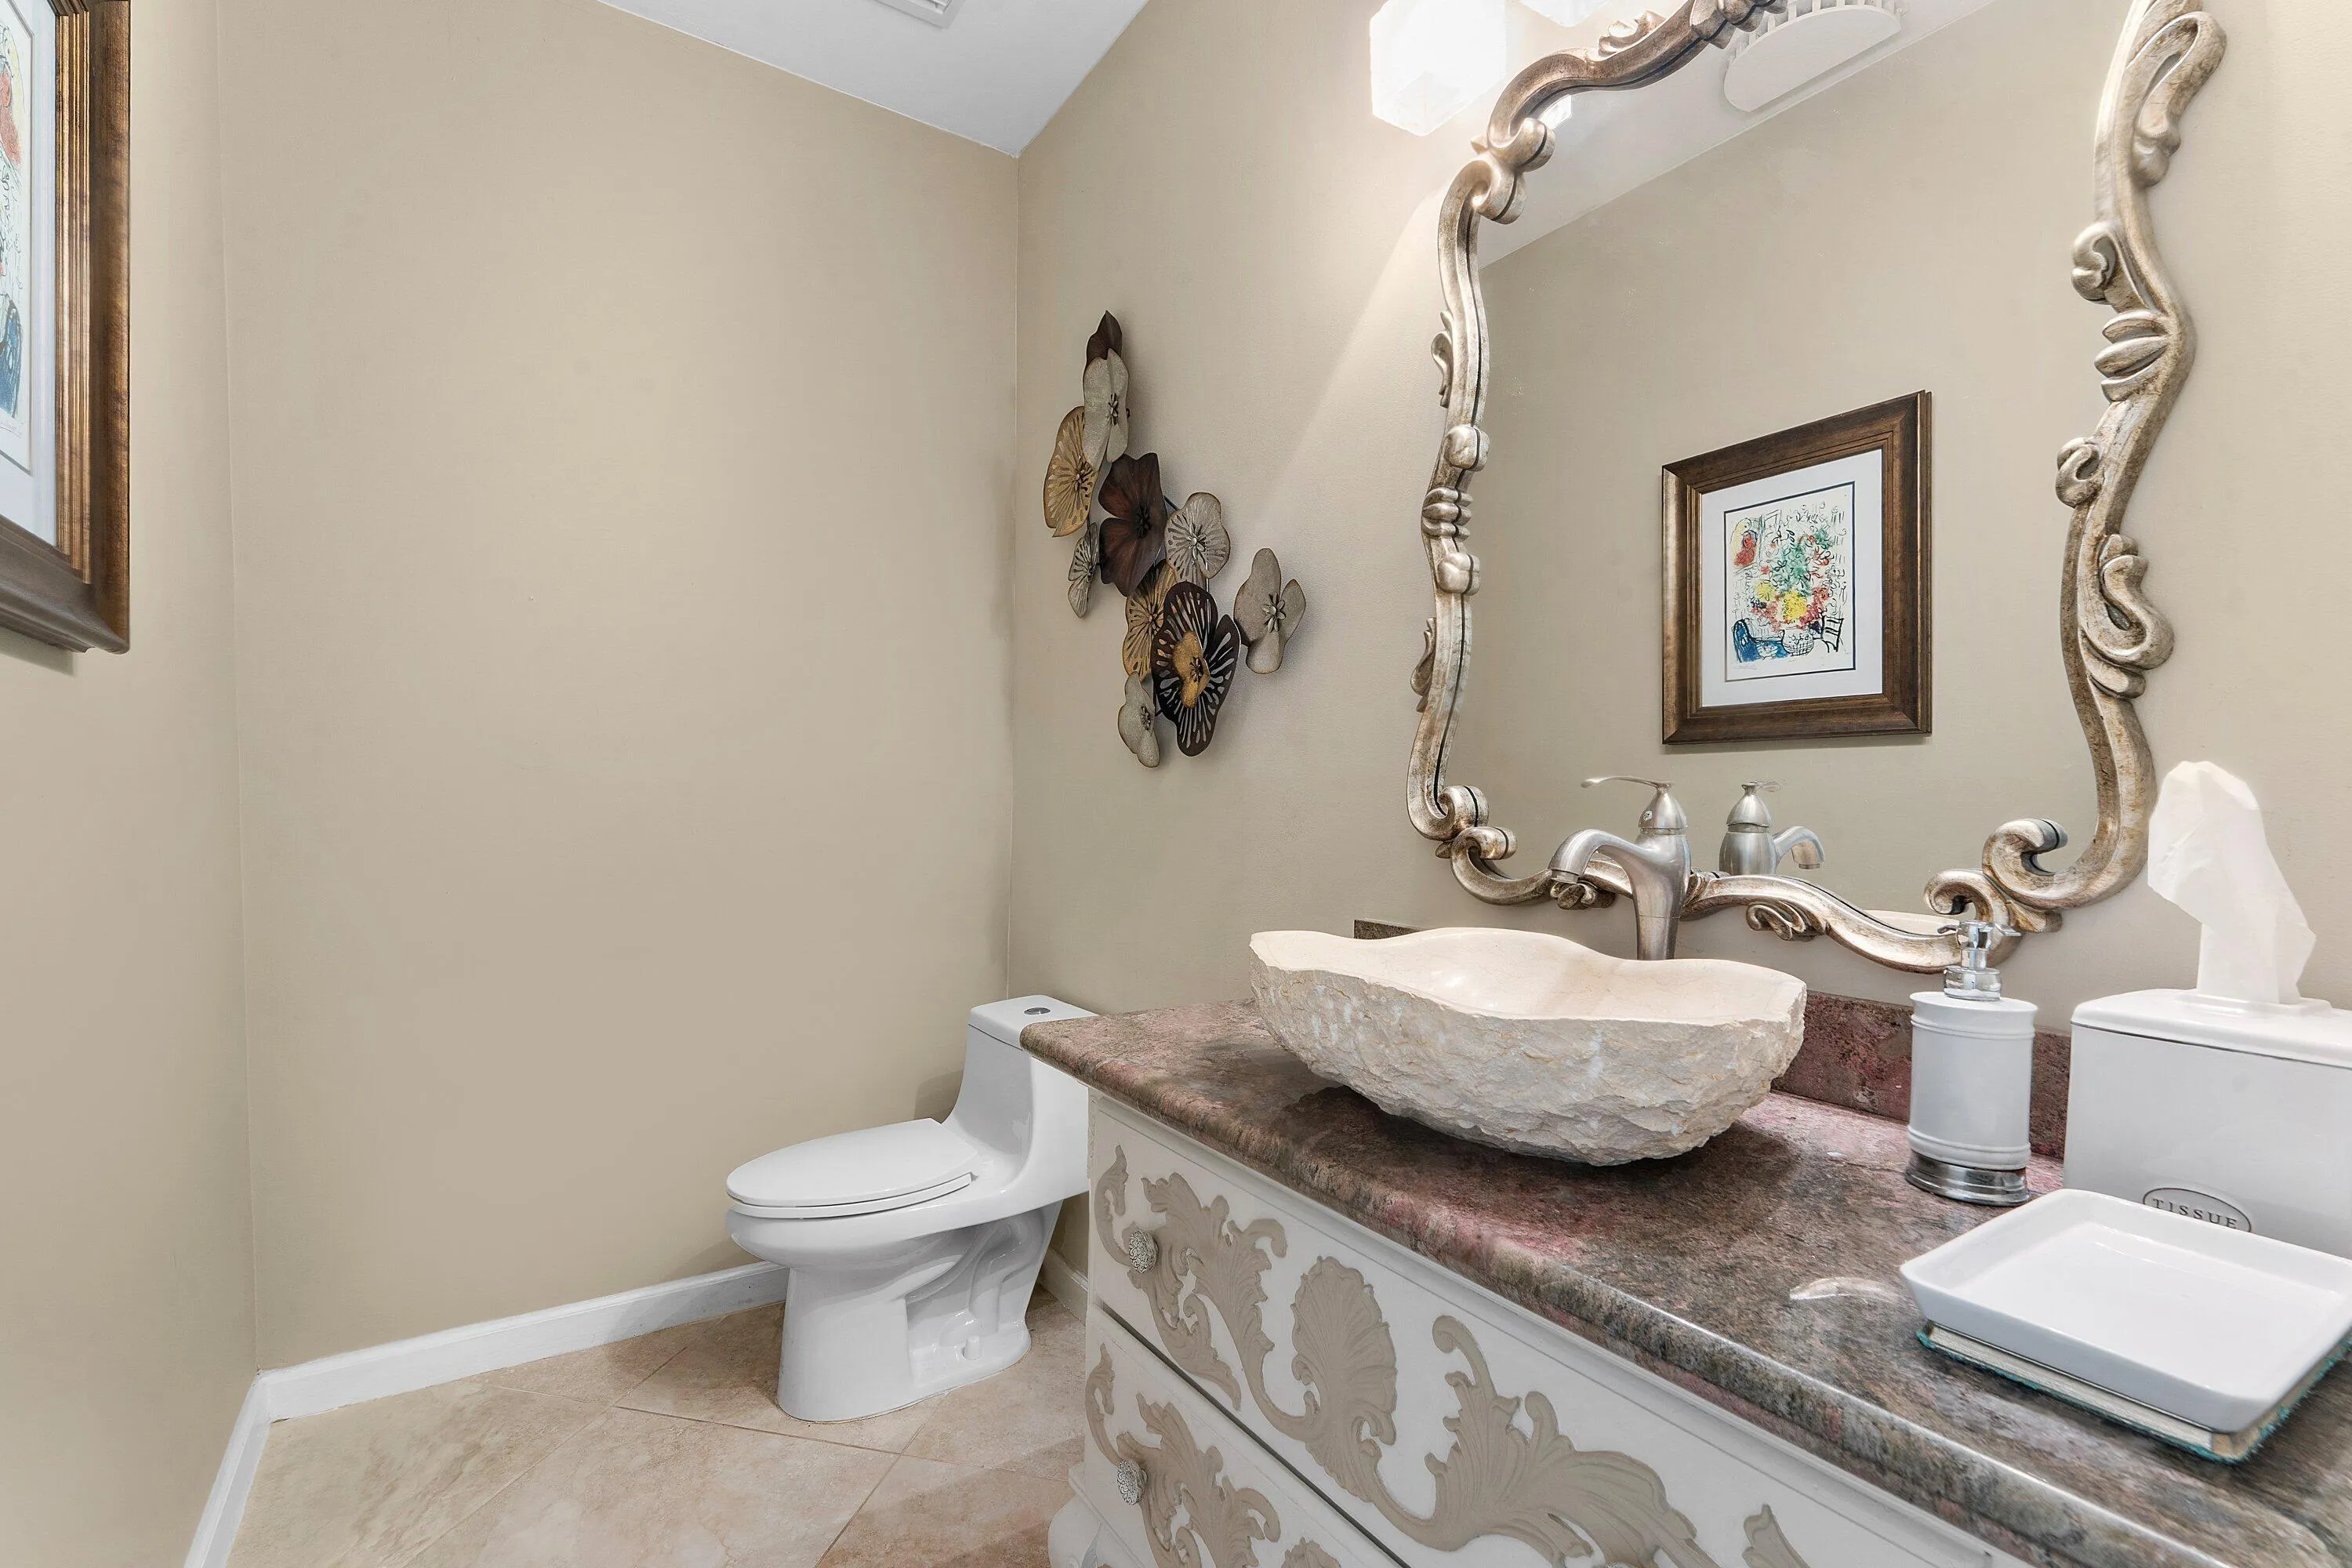
3 full, 1 half
Year Built
1988
Tax Amount
$2,482
HOA Fees
$3,275
Garage Spaces
2
Property Description
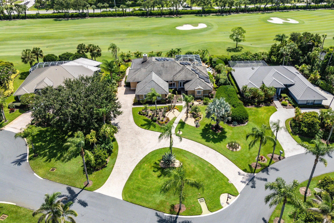
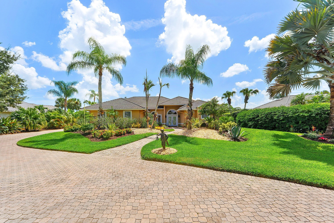
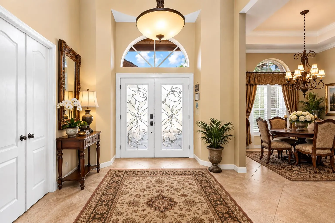
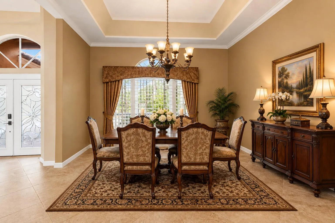
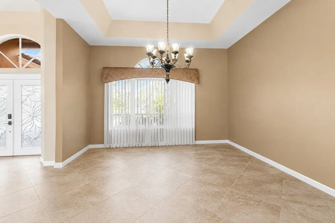
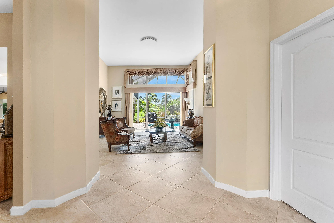
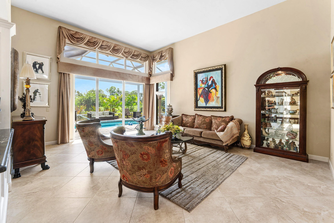
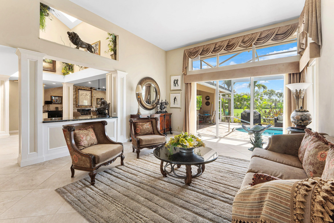
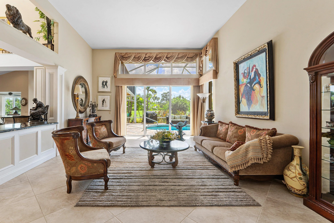
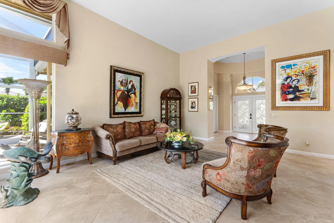
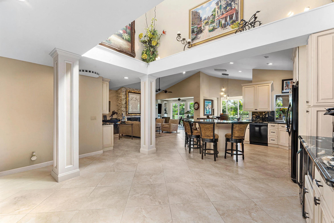
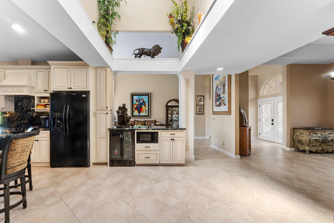
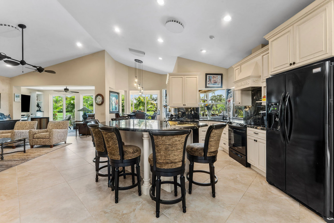
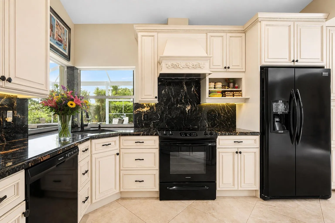
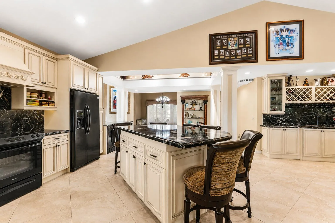
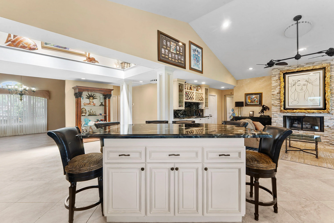
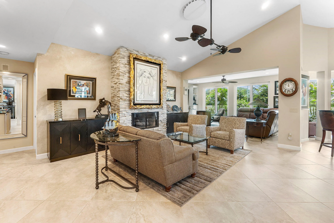
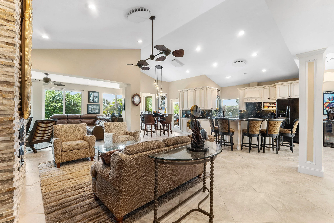
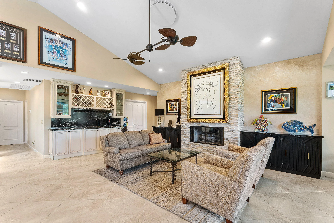
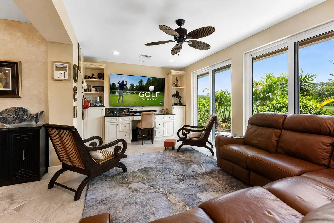
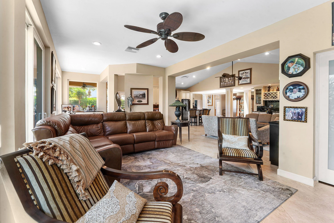
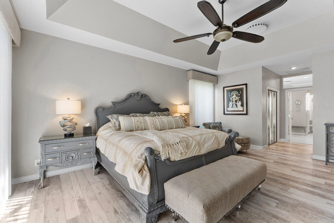
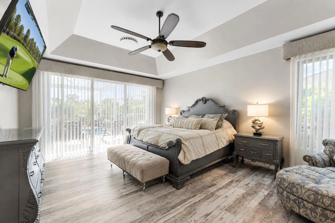
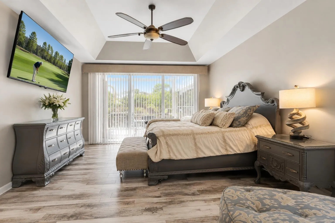
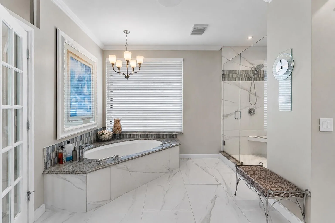
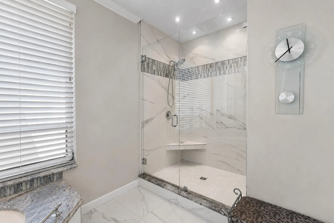
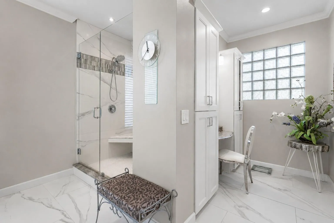
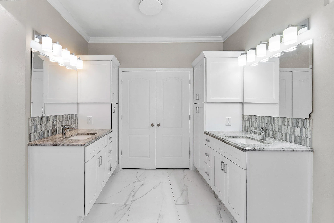
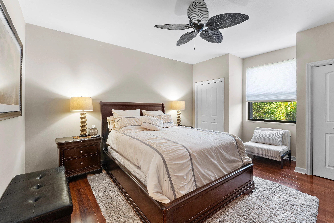
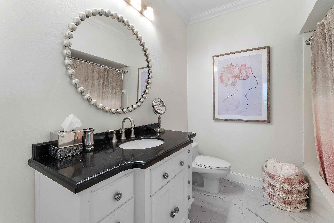
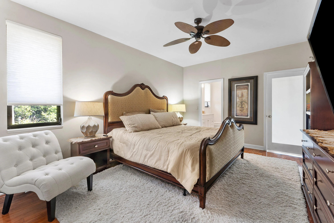
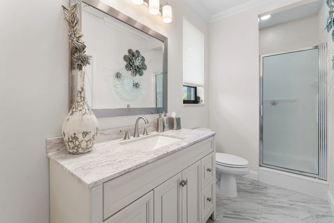
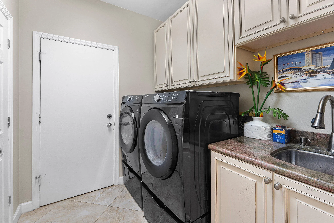
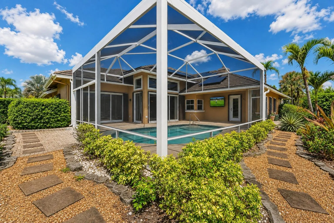
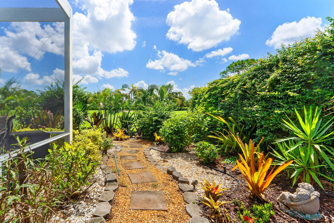
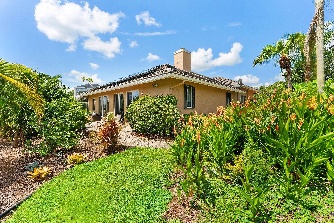
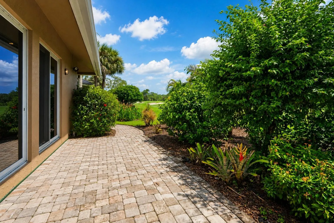
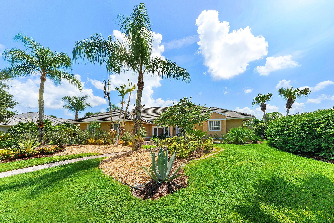
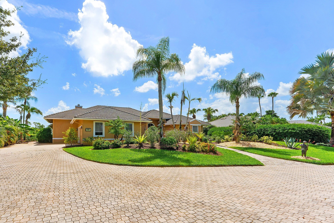
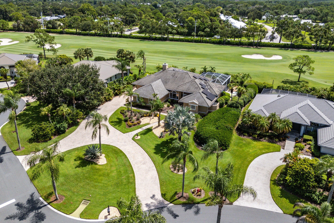
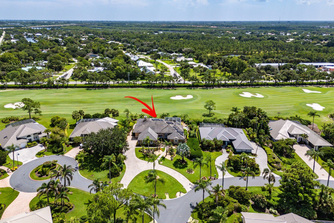
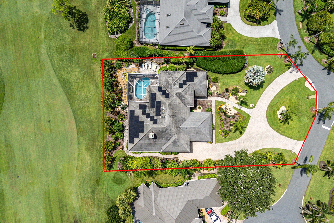
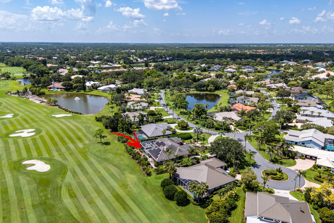
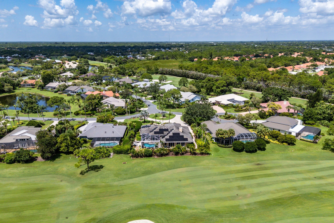
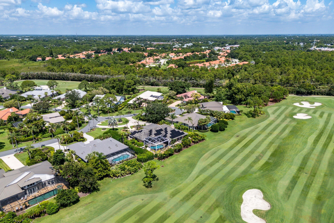
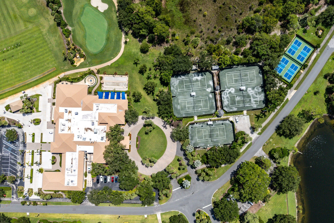
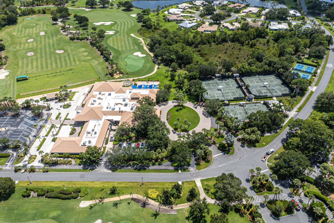
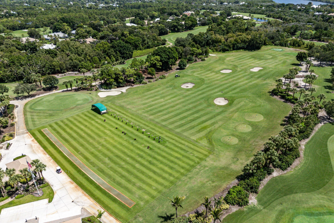
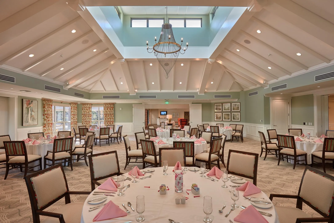
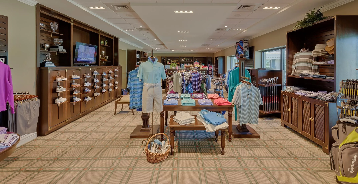
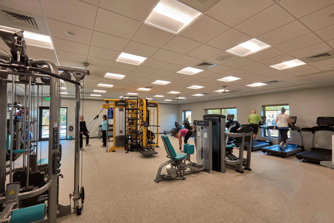
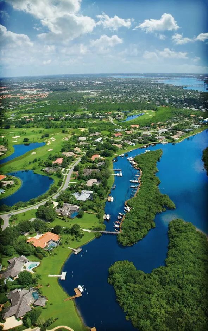
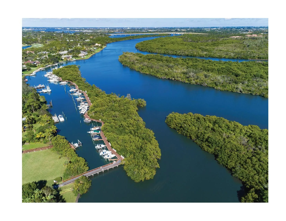
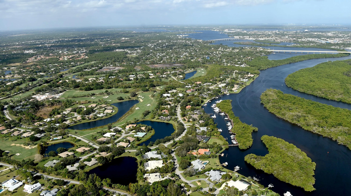
Exceptional home in the prestigious golf and boating community of Piper's Landing Yacht & Country Club. This beautifully updated 3-bedroom, 3.5-bath residence features a 2-car garage, private heated pool, and tranquil views overlooking the second fairway. The spacious, open floor plan is designed for both comfortable living and effortless entertaining, with a custom kitchen featuring a large island and views of the pool. Formal living and dining rooms complement a cozy family room and adjacent den/office, creating versatile spaces throughout the home. The split-bedroom floor plan provides exceptional privacy. The generous primary suite features three closets, dual vanities, a Roman soaking tub, and a large walk-in shower. Two additional bedrooms each offer their own private bathrooms,..... making the home ideal for family and guests. Beyond the main 2-car garage, additional garage accommodates for two golf carts. Piper's Landing offers an extraordinary private-club lifestyle, with championship golf, tennis, pickleball, a private marina, fishing, distinctive dining venues, and a vibrant calendar of social and recreational activities. An exceptional opportunity to enjoy the privacy, beauty, and celebrated lifestyle of one of Palm City's most distinguished communities. For the discerning buyer seeking quality, amenities, and value, this home is truly a standout opportunity.
Amenities
1 Stories
2-car Garage
Association
Attic
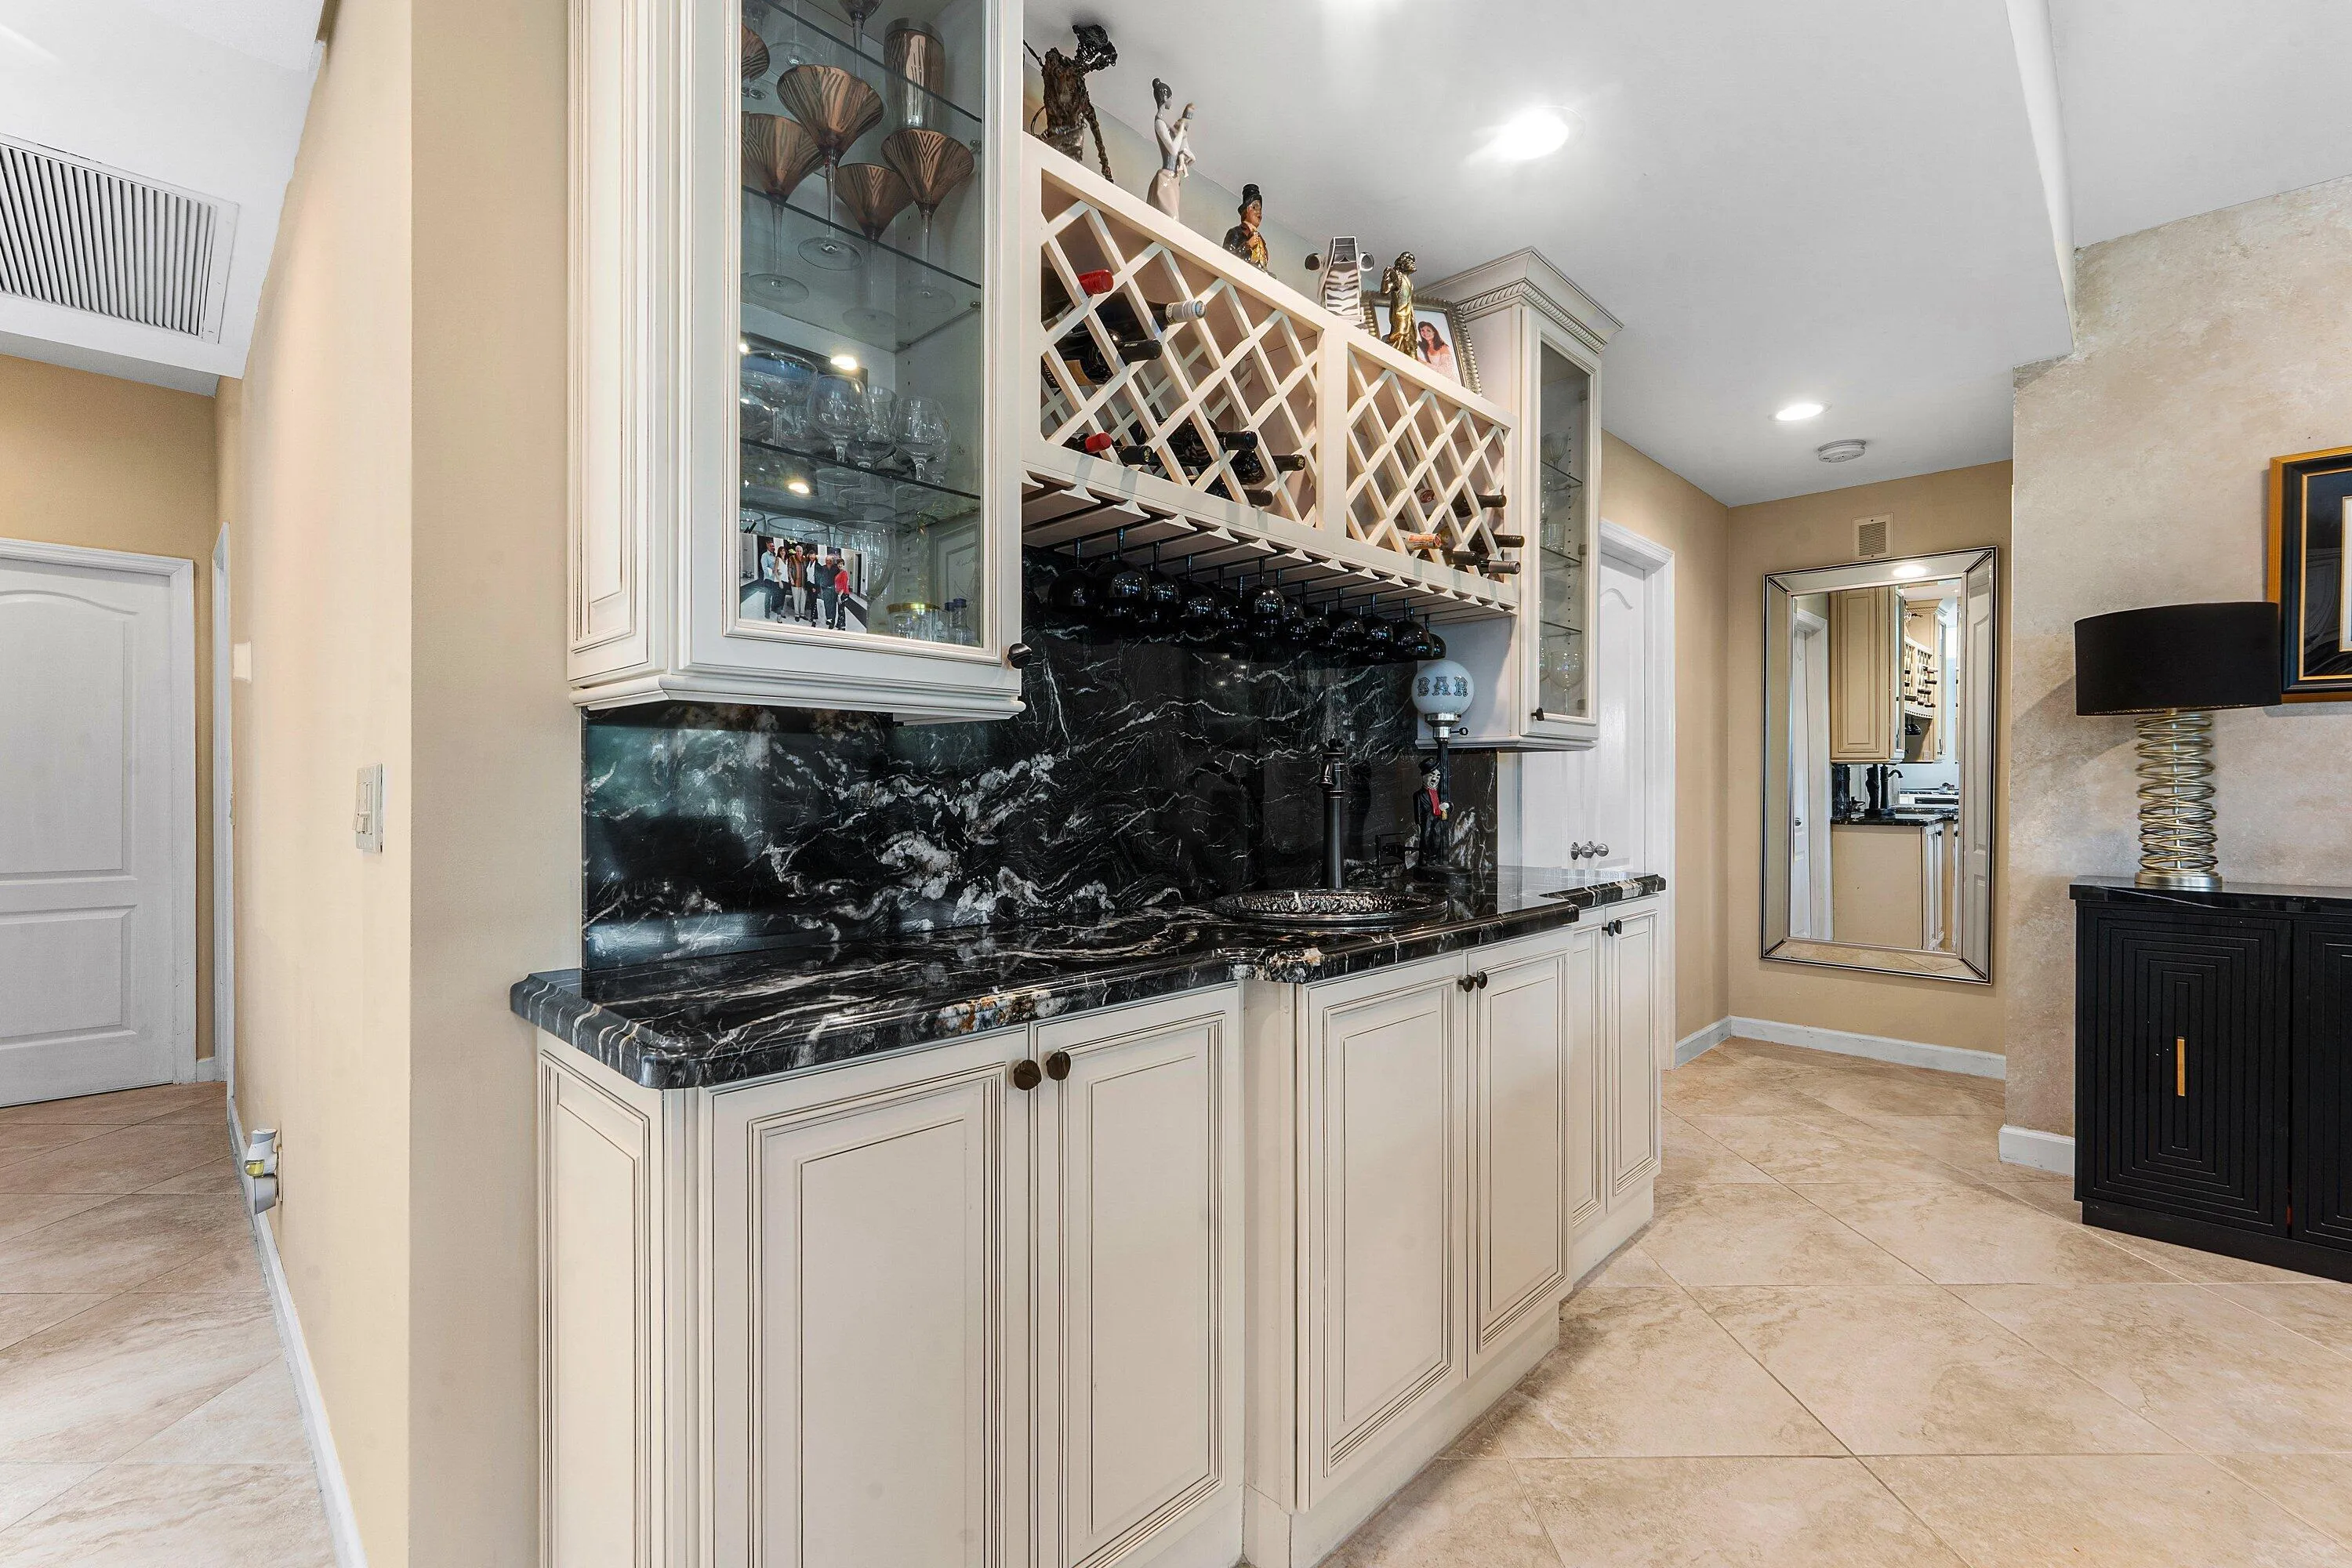
Attic, Wet Bar, Breakfast Bar, Built-in Features, Breakfast Area, Bathtub, Cathedral Ceiling(s), Dining Area, Separate/Formal Dining Room, Dual Sinks, Entrance Foyer, Eat-in Kitchen, Garden Tub/Roman Tub, High Ceilings, Kitchen Island, Living/Dining Room, Main Level Primary, Multiple En Suite Bathrooms, Pull Down Attic Stairs, Split Bedrooms, Soaking Tub
Barbecue
Barbecue, Lighting, Outdoor Kitchen, Outdoor Living Area, Propane Tank - Owned
Bathtub
Breakfast Area
Breakfast Bar
Built 1988
Built-in Features
Cathedral Ceiling(s)
Cooling: Central Air, Ceiling Fan(s), Electric
Dining Area
Dual Sinks
Eat-in Kitchen
Entrance Foyer
Garden Tub/Roman Tub
Gas Heat
Heated
Heating: Central, Electric
High Ceilings
In Ground
Kitchen Island
Lighting
Living/Dining Room
Main Level Primary
Multiple En Suite Bathrooms
Outdoor Kitchen
Outdoor Living Area
Pool
Propane Tank - Owned
Pull Down Attic Stairs
Screen Enclosure
Separate/Formal Dining Room
Soaking Tub
Split Bedrooms
View: Golf Course, Pool
Wet Bar
Payment Calculator
$0.00 per month
30 Year Fixed, 6.59% Interest
Principal & Interest
$0.00
Property Tax
$0.00
Mortgage Insurance
$0.00
HOA
$0.00
Home Owners Insurance
$0.00
Property Location
Listing Office:
RE/MAX Select Group
Listing Agent:
Eric Pruitt

All listings featuring the BMLS logo are provided by BeachesMLS Inc. This information is not verified for authenticity or accuracy and is not guaranteed. Copyright 2026 Beaches Multiple Listing Service, Inc. Updated: 09/23/2026 12:23 PM
Some properties that appear for sale on this limited electronic display may no longer be available. For the most current information, contact one of our agents.
Contact Your Agent
Barbara Ackerman
Ask a Question!
Get answers fast
Similar Properties