Active
single
SALE
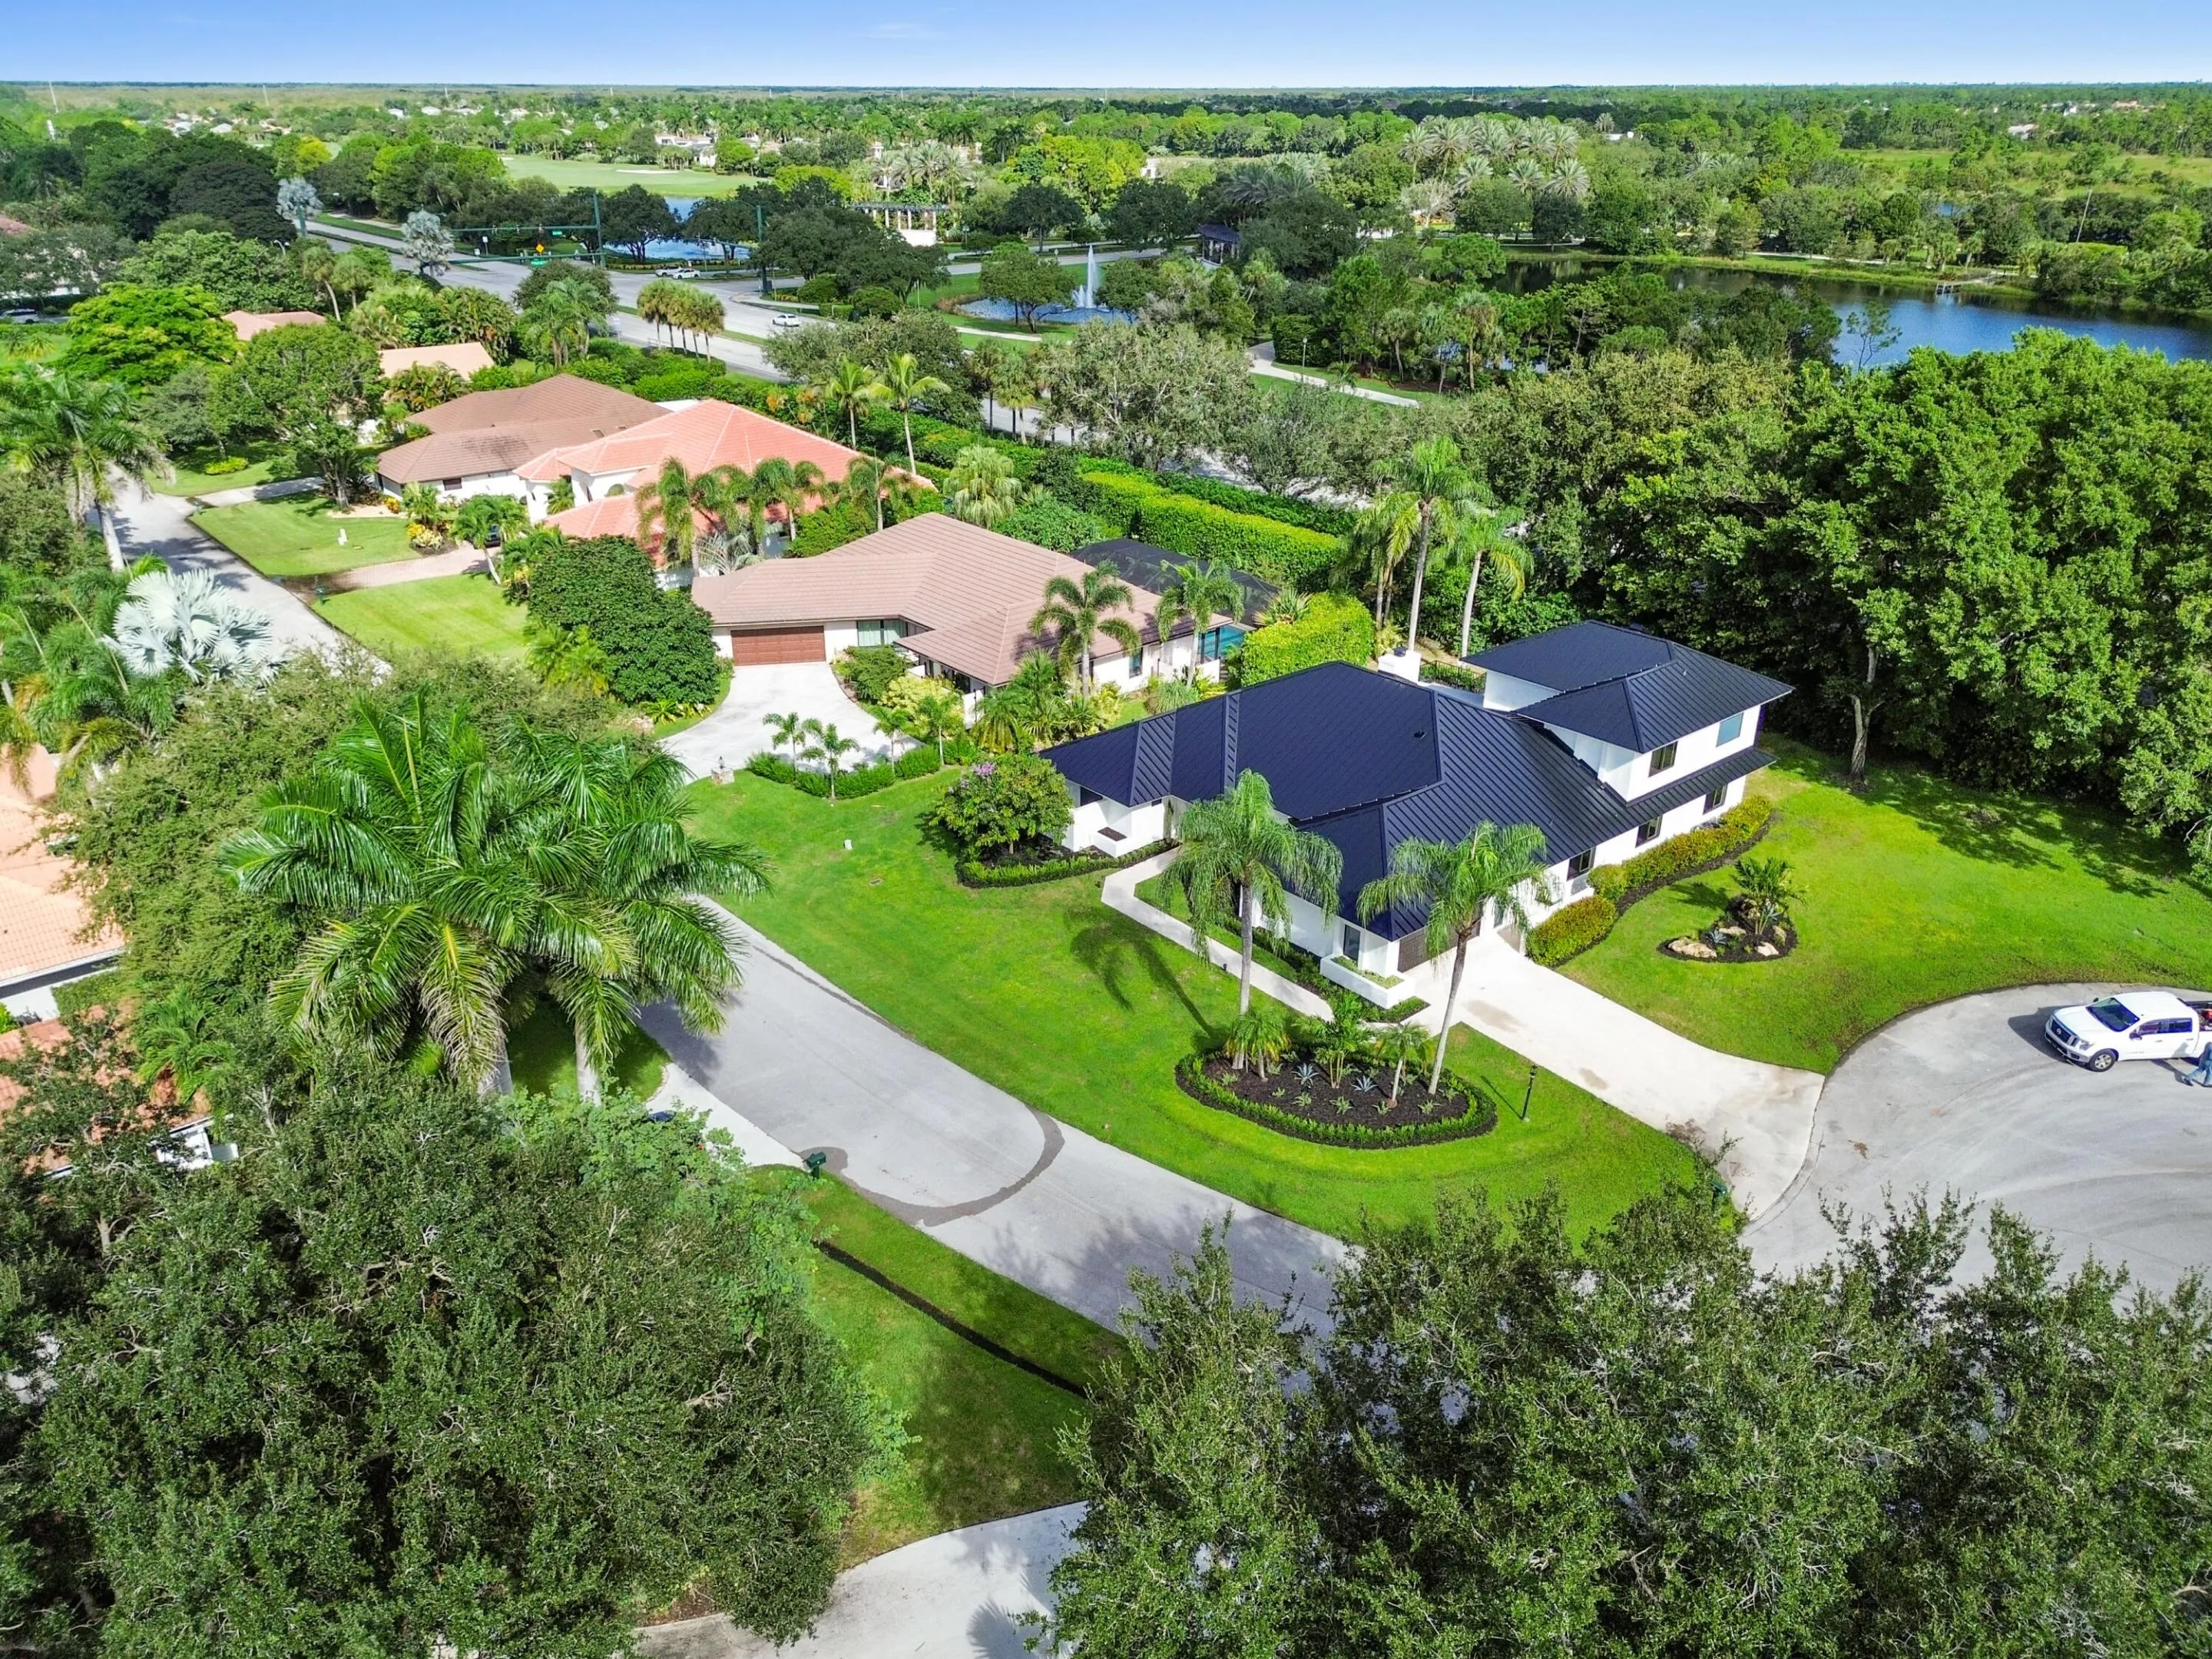
10 Alnwick Road, Palm Beach Gardens, Florida 33418
Palm Beach Gardens, FL 33418
$1,599,000
5 beds
3.5 baths
3,164 sqft
HOA: $336.00
Pool
Property Details
MLS#
B26069127
Type
Single
Square Footage
3,164
Bedrooms
5
Bathrooms
3 full, 1 half
Year Built
1988
Tax Amount
$14,269
HOA Fees
$336
Garage Spaces
2
Property Description
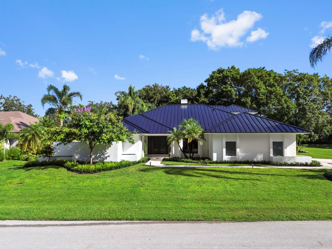
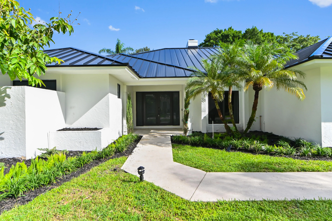
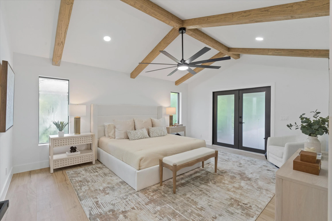
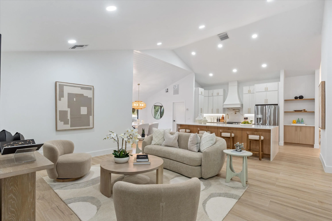
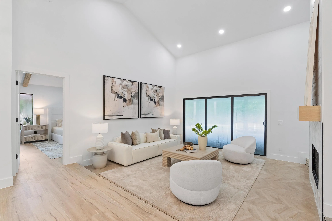
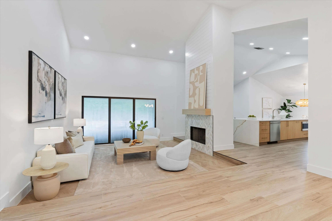
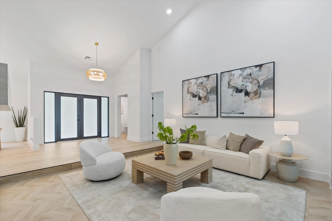
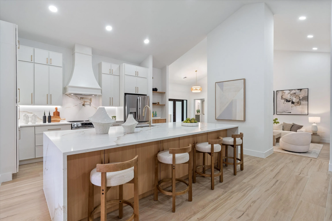
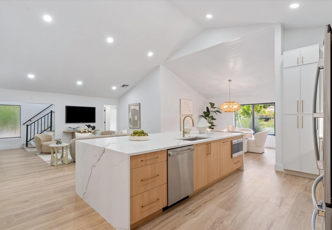
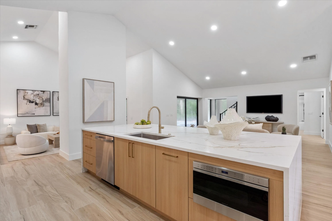
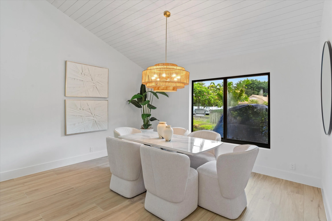
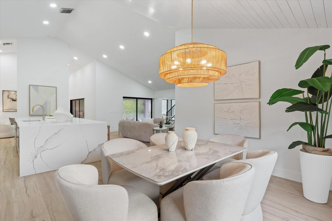
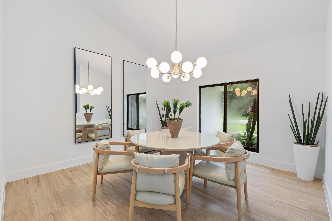
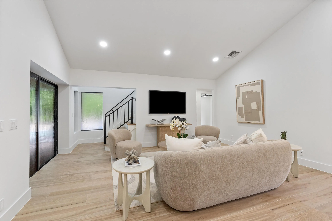
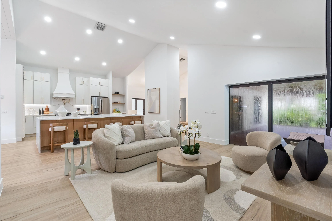
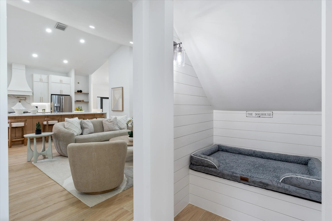
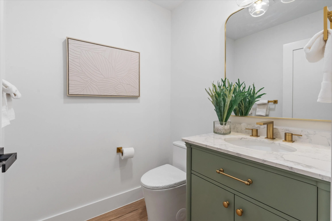
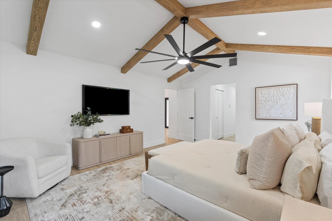
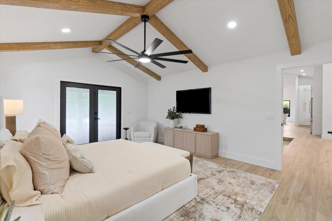
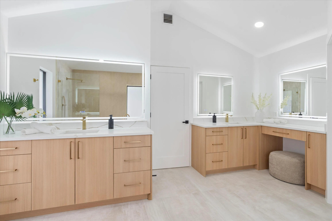
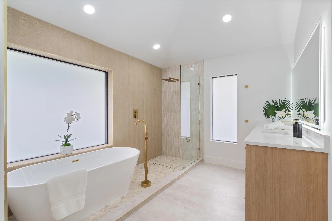
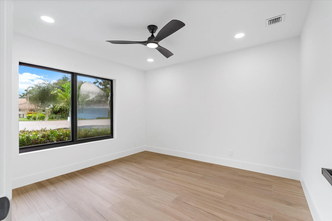
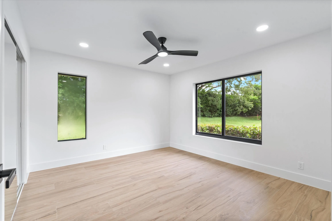
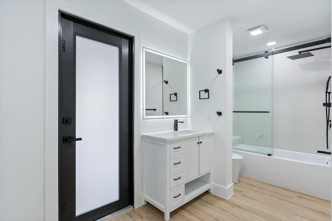
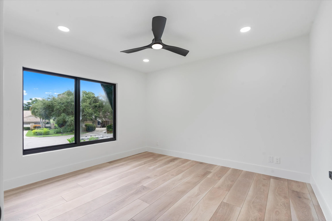
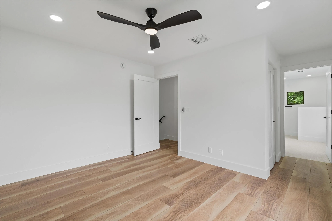
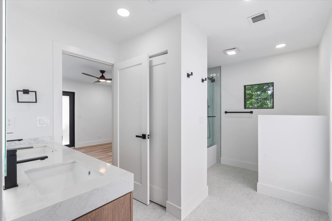
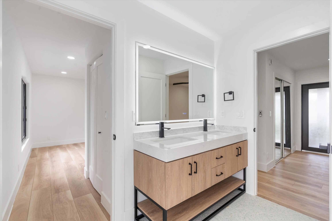
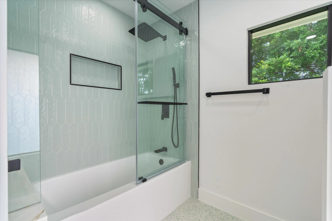
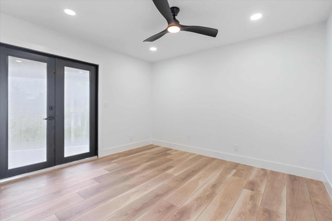
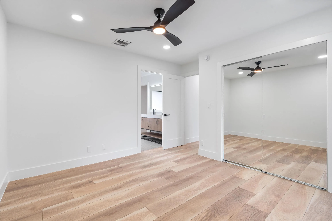
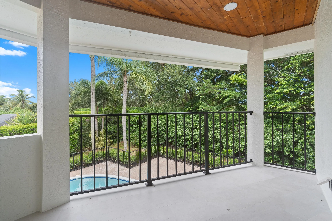
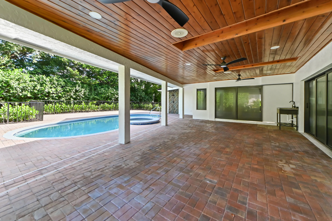
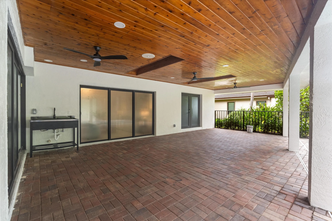
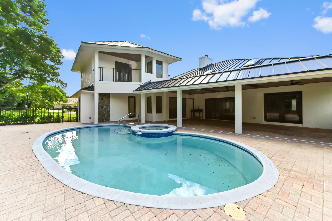
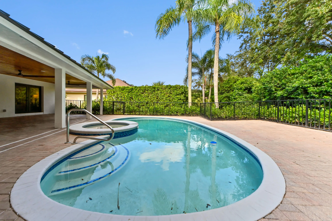
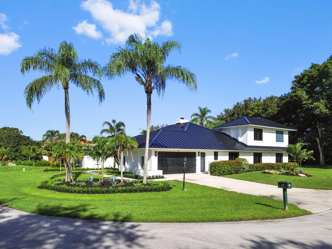
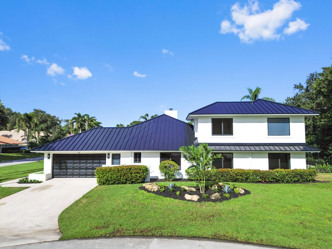
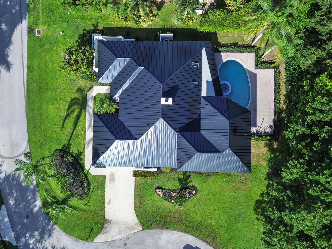
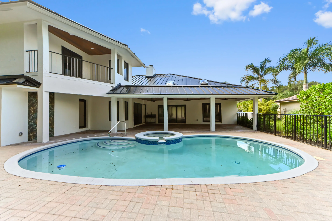
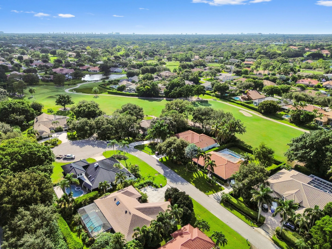
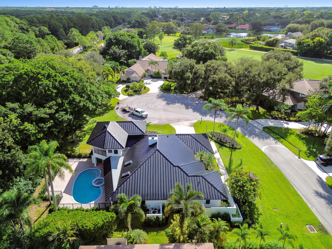
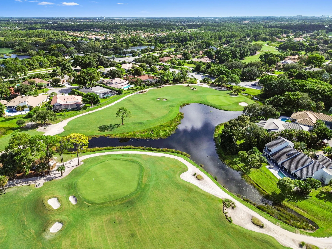
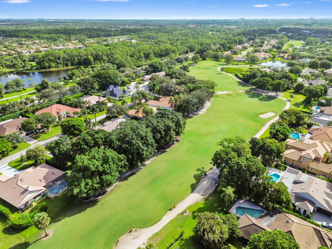
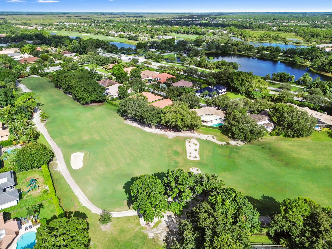
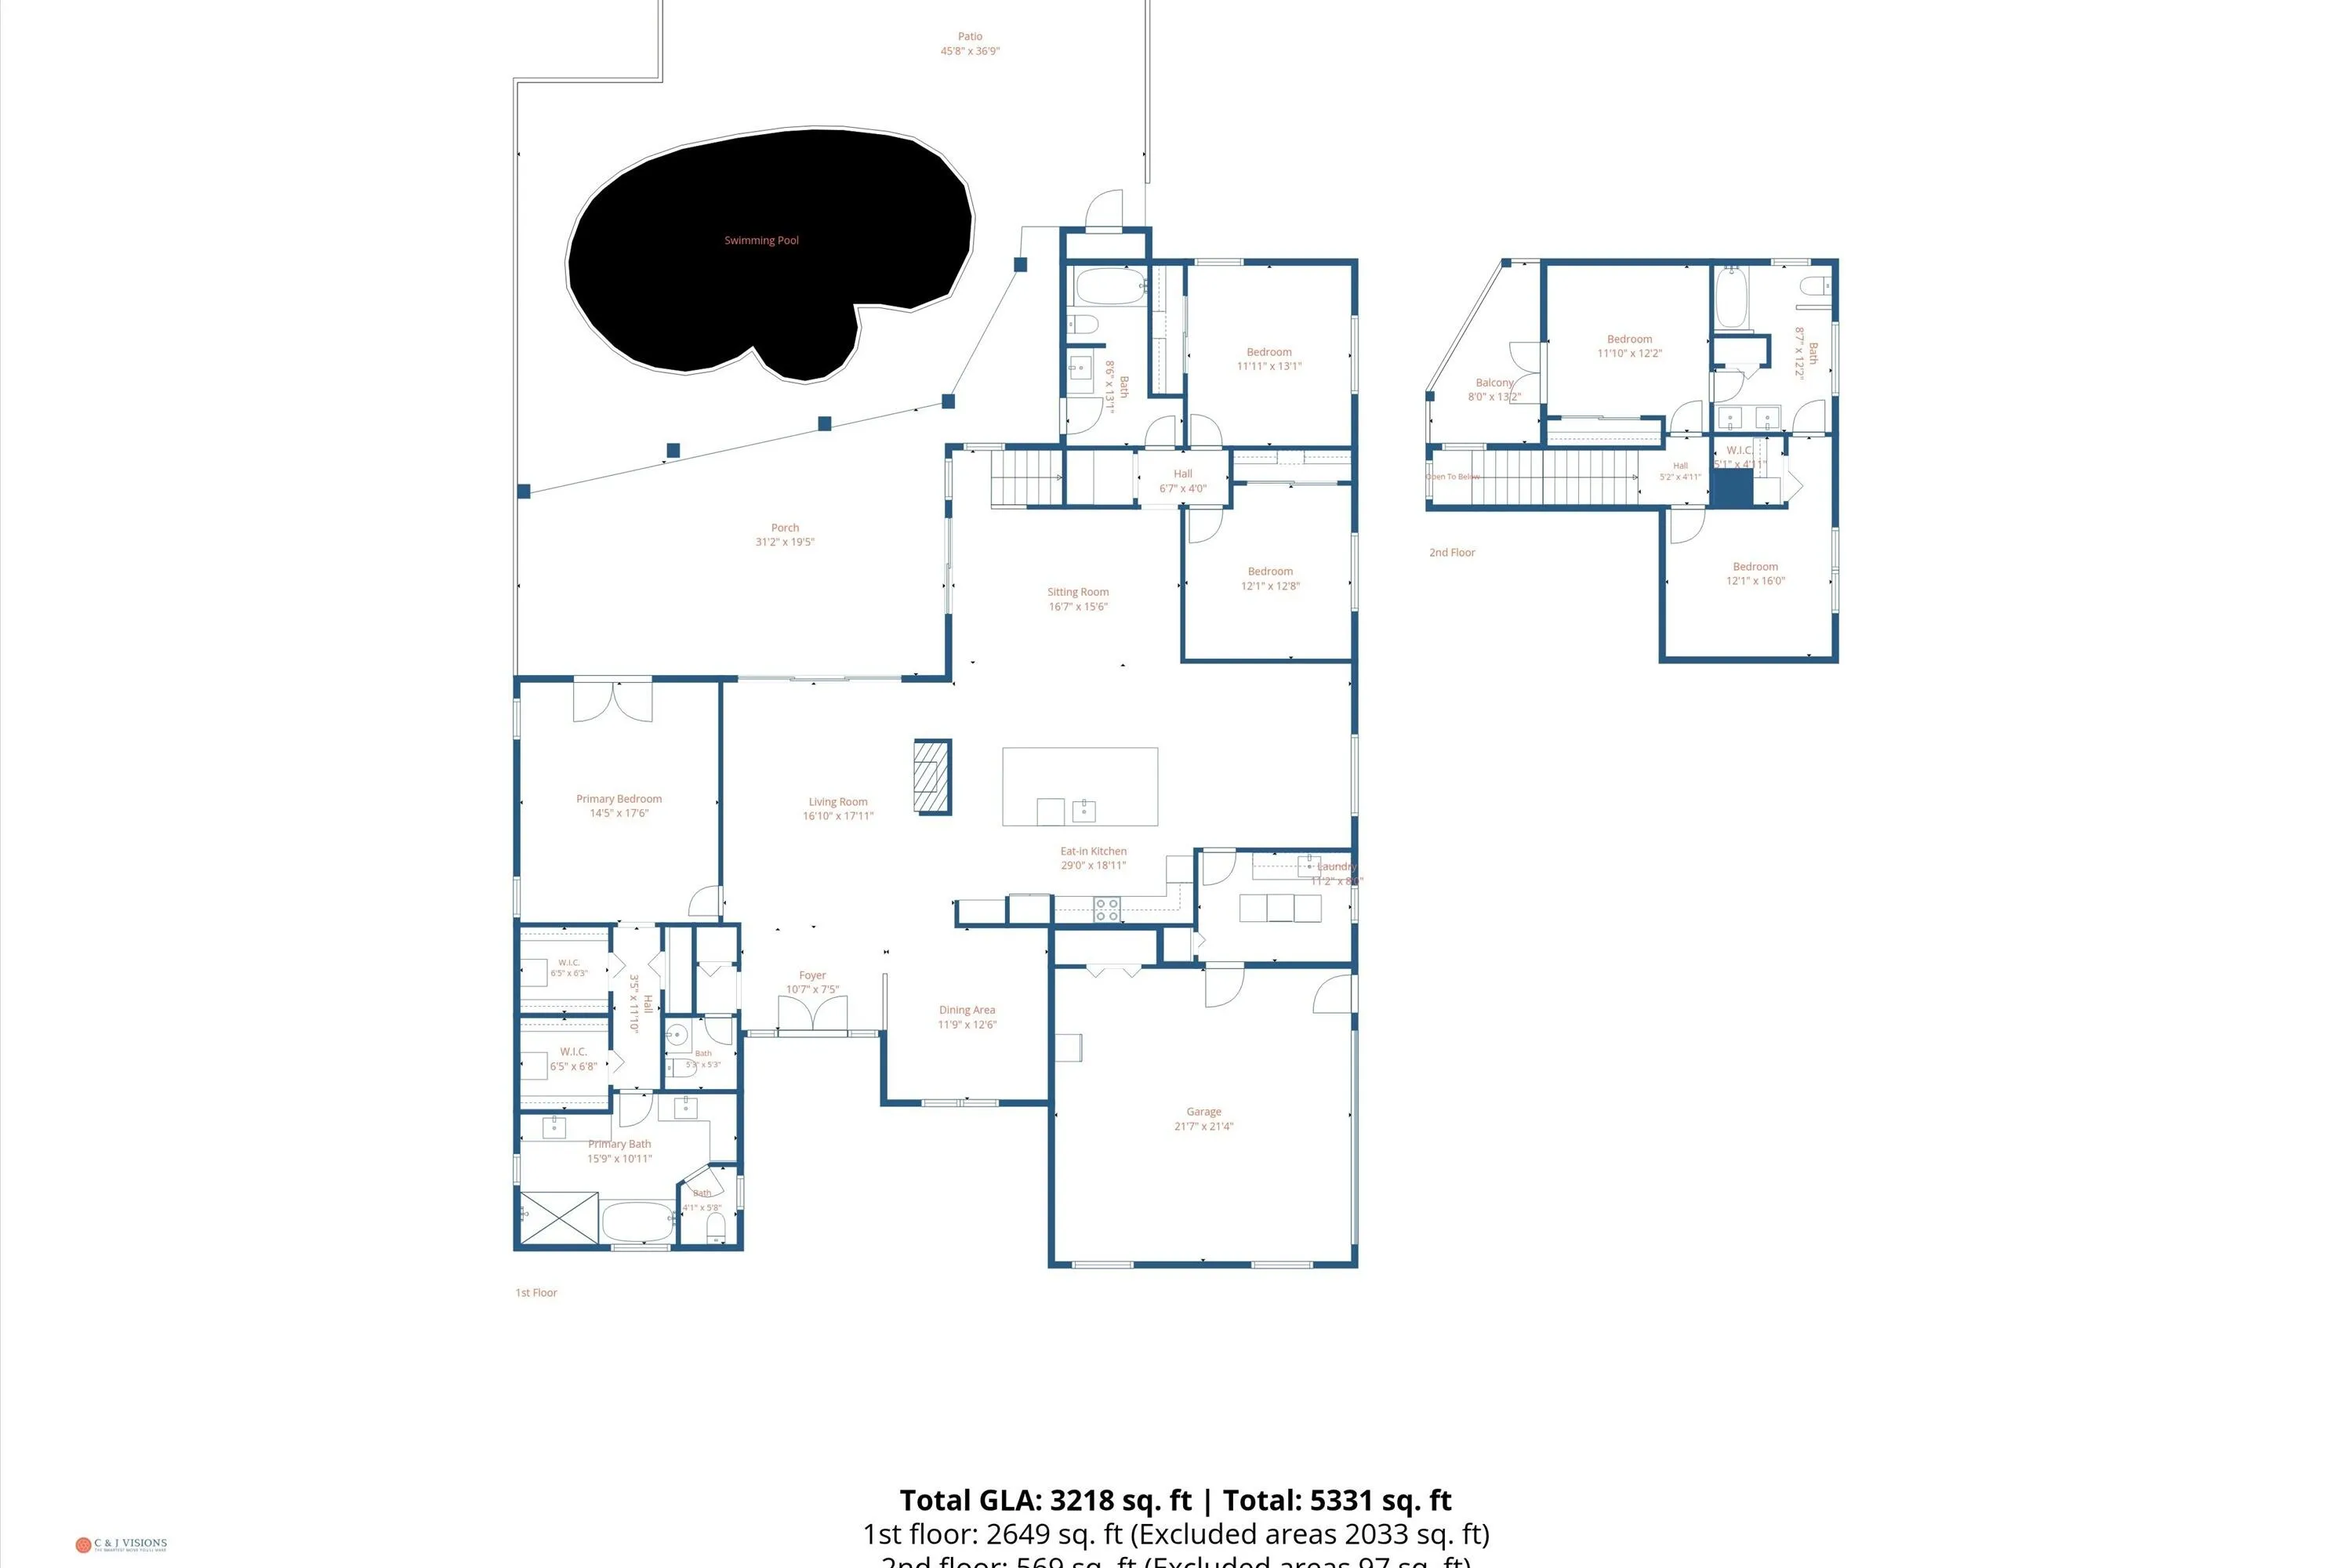
Welcome to 10 Alnwick Road, a light and bright transitional home tucked at the end of a quiet cul-de-sac in Burwick, an intimate sub-community of just 14 homes within PGA National. Featuring a brand-new metal roof along with impact windows and doors throughout, this 5-bedroom, 3.5-bath residence offers a crisp white kitchen with new appliances and an oversized island, a large eat-in area, and a formal dining room perfect for entertaining. The formal sitting area features vaulted ceilings and a welcoming wood-burning fireplace, or step outside to your private heated pool and spa with a large covered area for dining and entertaining. An outdoor shower and cabana bath make pool days even easier to host. The main floor also features two additional bedrooms, 1.5 baths, formal dining, eat-in kitchen, family room, and living room. Upstairs, you'll find two additional bedrooms and a Jack-and-Jill bath. Located within an A-rated school zone and one of PGA National's most friendly neighborhoods, this home is ready to enjoy. Move right in and experience everything this special property has to offer.
Amenities
2 Stories
2-car Garage
Balcony
Balcony, Outdoor Living Area, Outdoor Shower
Bathtub
Bedroom on Main Level
Breakfast Area
Breakfast Bar
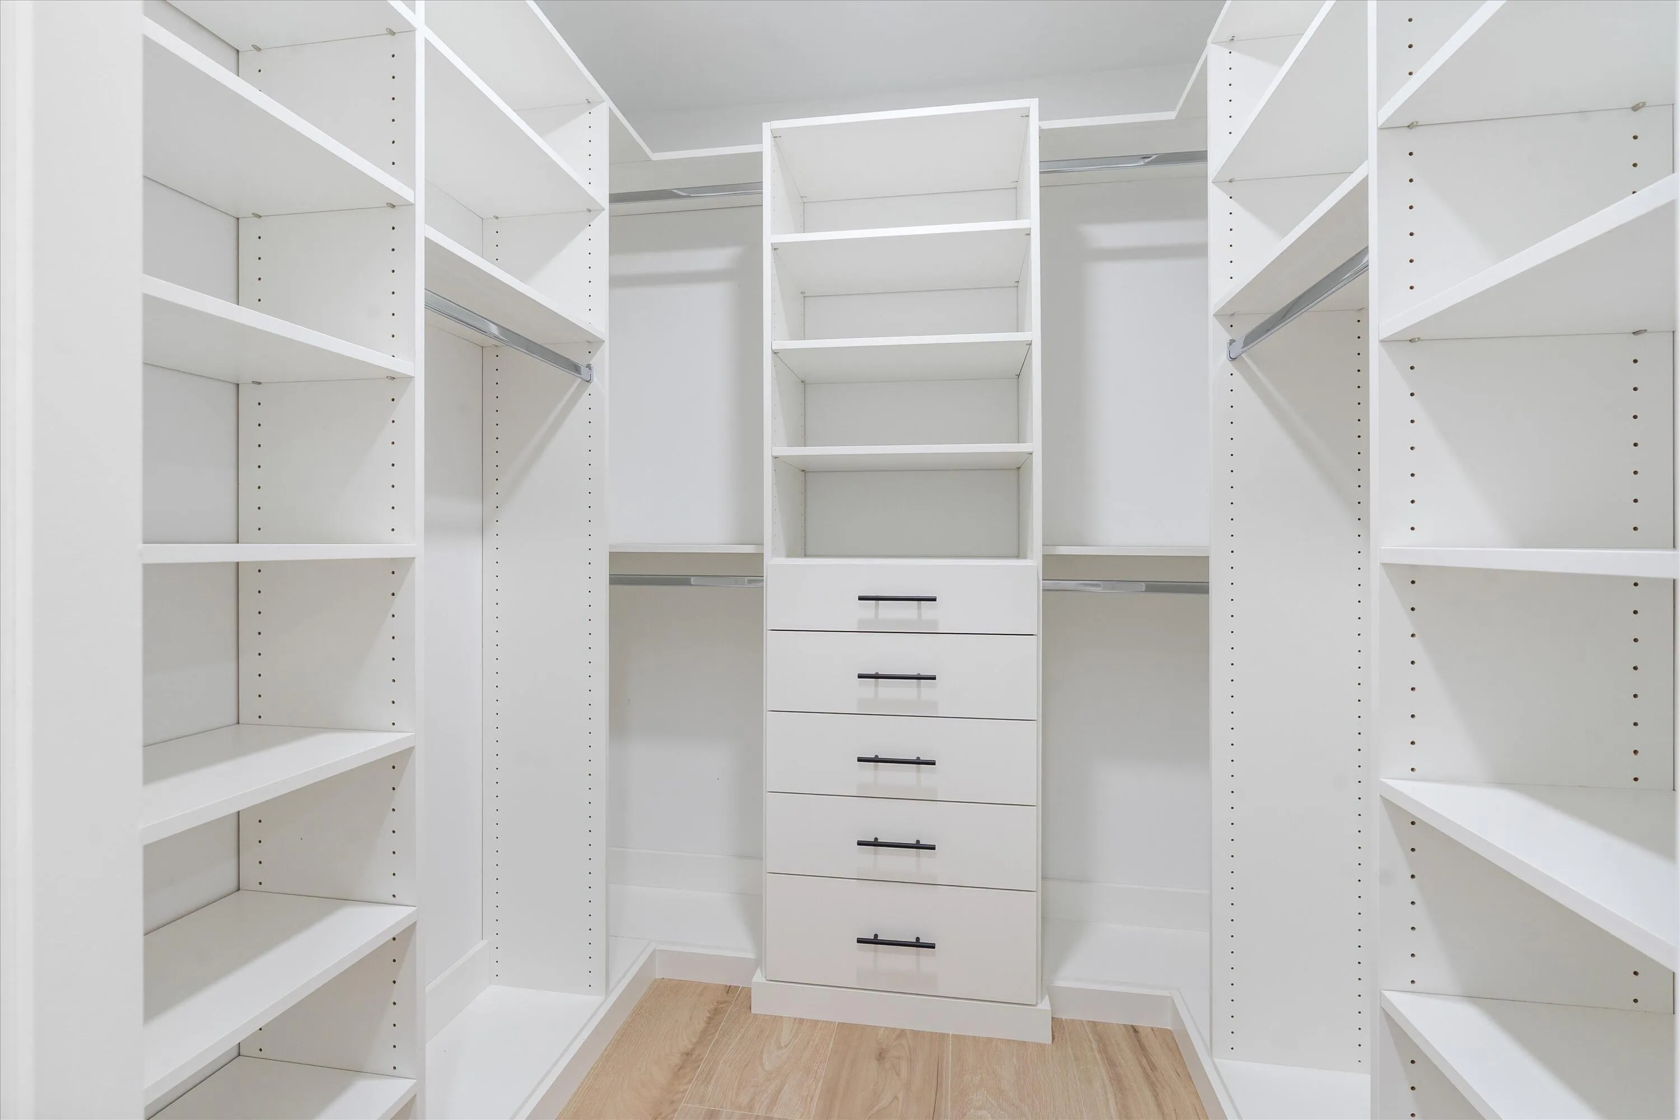
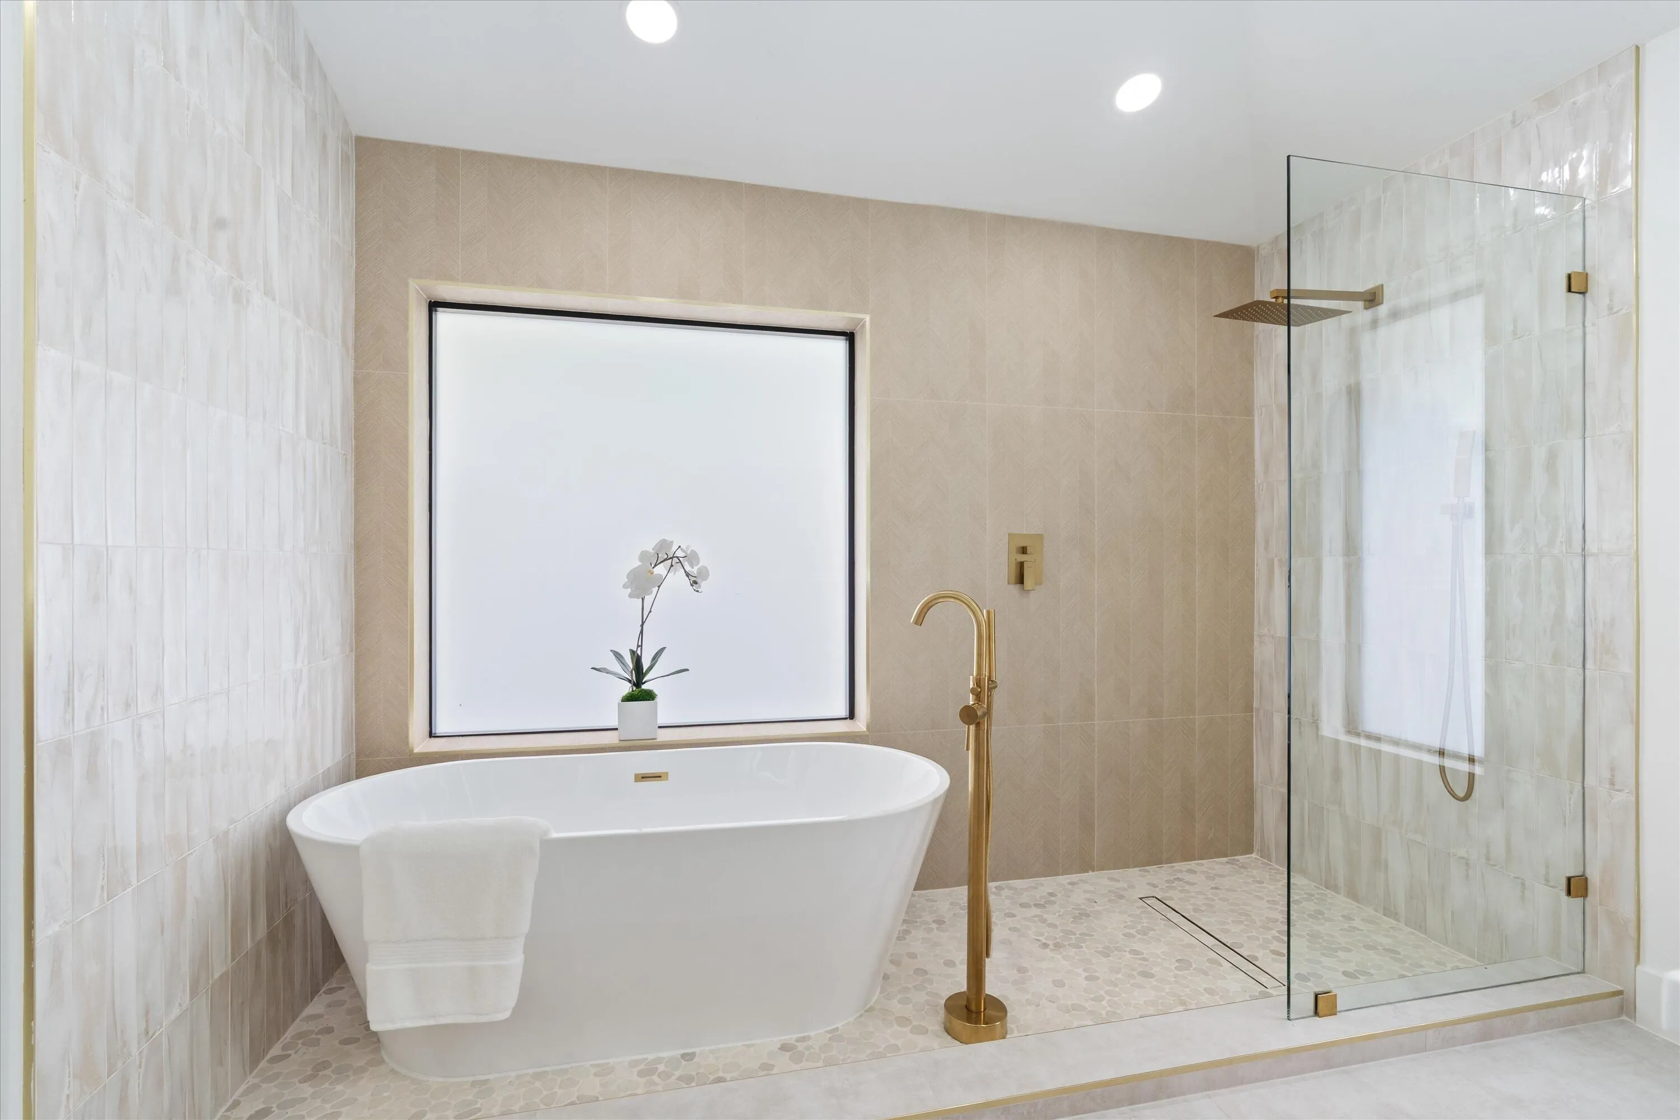
Breakfast Bar, Built-in Features, Bedroom on Main Level, Breakfast Area, Bathtub, Cathedral Ceiling(s), Dining Area, Separate/Formal Dining Room, Dual Sinks, Entrance Foyer, Eat-in Kitchen, Family/Dining Room, Garden Tub/Roman Tub, High Ceilings, Kitchen Island, Main Level Primary, Split Bedrooms, Soaking Tub, Separate Shower, Vaulted Ceiling(s), Walk-In Closet(s)
Built 1988
Built-in Features
Cathedral Ceiling(s)
Cooling: Central Air, Ceiling Fan(s)
Dining Area
Dual Sinks
Eat-in Kitchen
Entrance Foyer
Family/Dining Room
Fenced
Garden Tub/Roman Tub
Heated
Heating: Central
High Ceilings
In Ground
Kitchen Island
Main Level Primary
Outdoor Living Area
Outdoor Shower
Pool
Pool/Spa Combo
Private
Separate Shower
Separate/Formal Dining Room
Soaking Tub
Split Bedrooms
Vaulted Ceiling(s)
View: Pool
Walk-In Closet(s)
Waterfall
Payment Calculator
$0.00 per month
30 Year Fixed, 6.59% Interest
Principal & Interest
$0.00
Property Tax
$0.00
Mortgage Insurance
$0.00
HOA
$0.00
Home Owners Insurance
$0.00
Property Location
Listing Office:
Listy
Listing Agent:
Nicholas Macy

All listings featuring the BMLS logo are provided by BeachesMLS Inc. This information is not verified for authenticity or accuracy and is not guaranteed. Copyright 2026 Beaches Multiple Listing Service, Inc. Updated: 10/08/2026 12:45 AM
Some properties that appear for sale on this limited electronic display may no longer be available. For the most current information, contact one of our agents.
Contact Your Agent

Sharon Racsko
Ask a Question!
Get answers fast
Similar Properties