Active
single
SALE
3521 Forest View Circle, Dania Beach, Florida 33312
Dania Beach, FL 33312
$2,350,000
5 beds
5 baths
4,356 sqft
HOA: $150.00
Property Details
MLS#
B26069172
Type
Single
Square Footage
4,356
Bedrooms
5
Bathrooms
5 full
Year Built
2008
Tax Amount
$29,542
HOA Fees
$150
Garage Spaces
2
Property Description
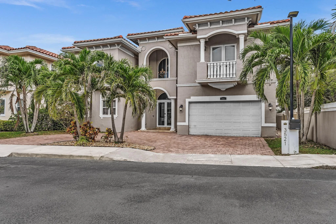
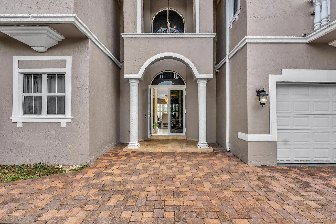
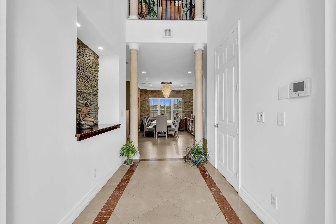
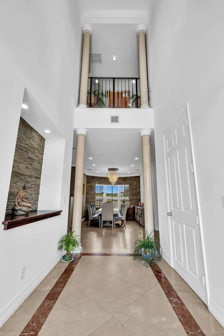
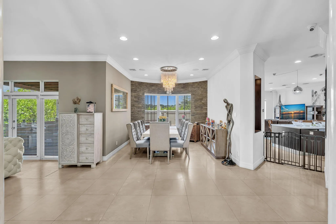
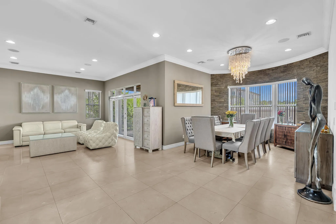
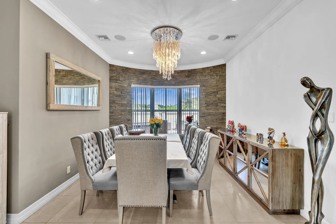
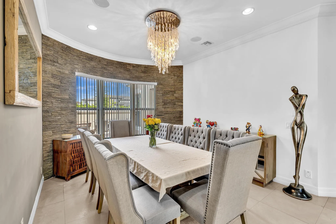
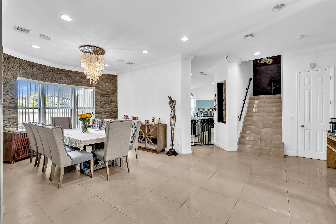
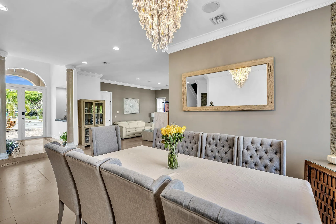
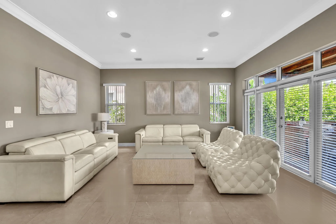
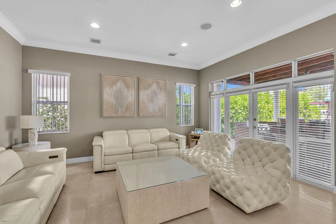
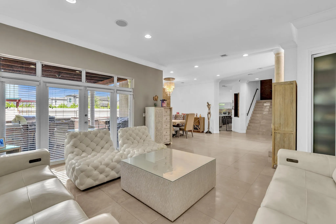
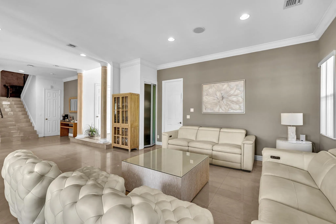
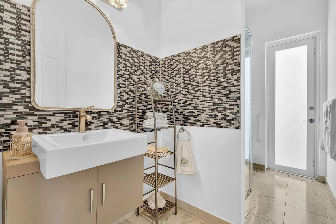
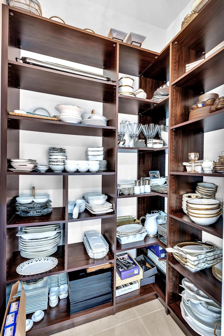
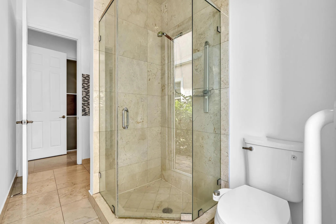
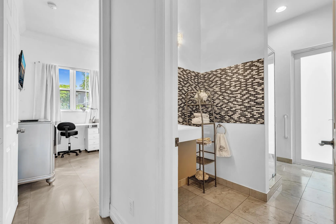
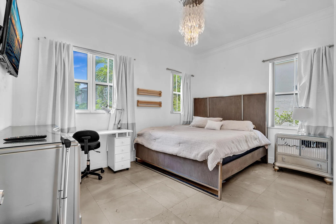
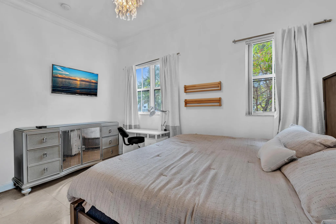
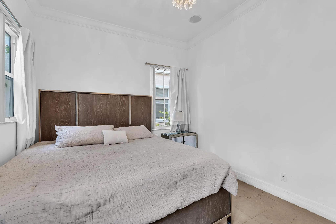
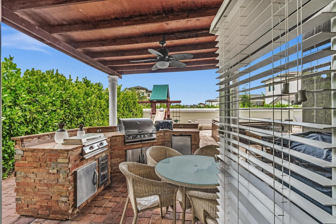
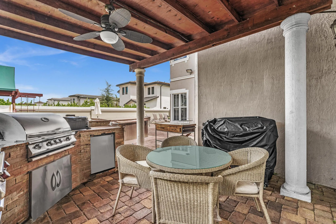
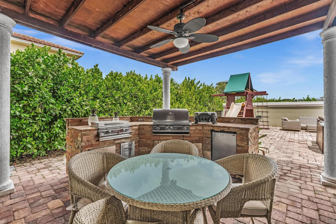
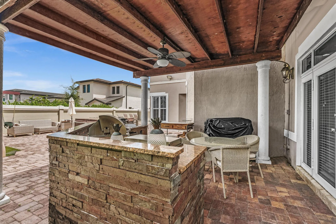
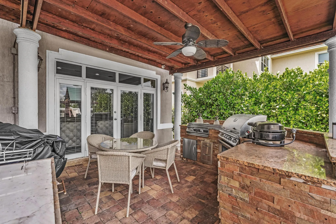
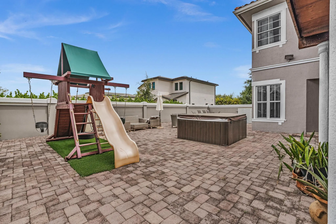
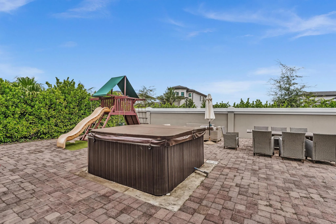
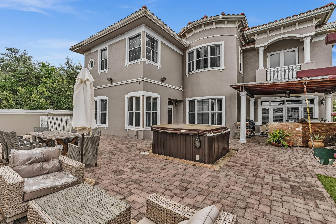
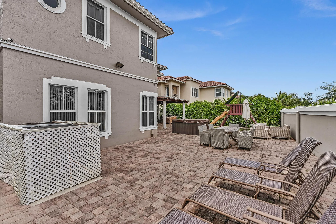
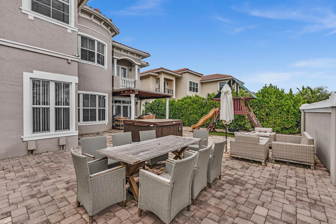
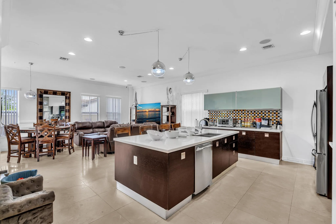
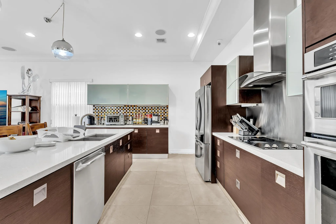
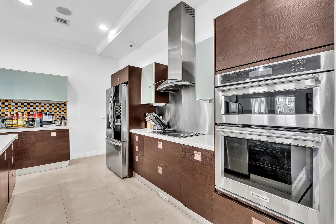
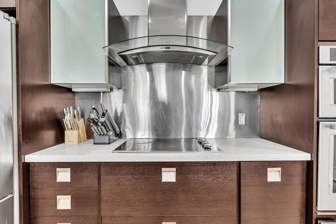
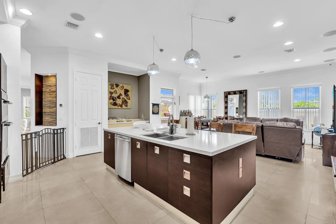
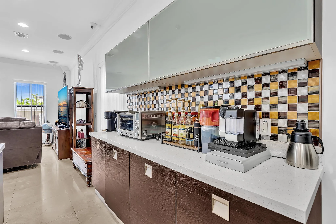
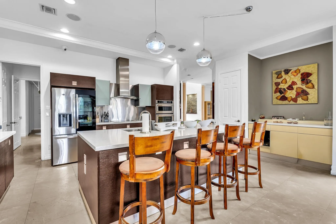
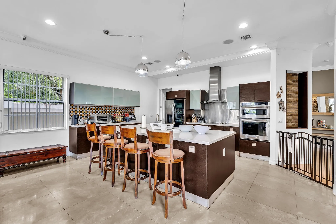
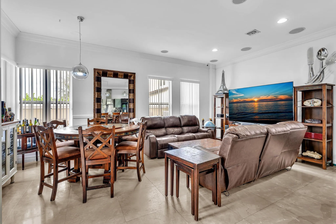
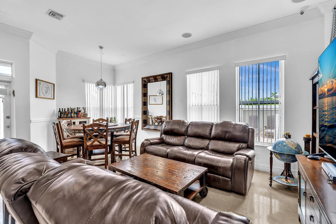
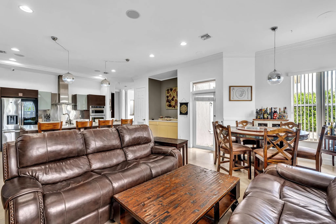
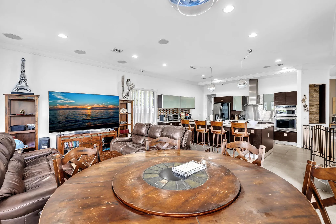
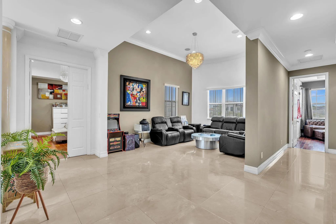
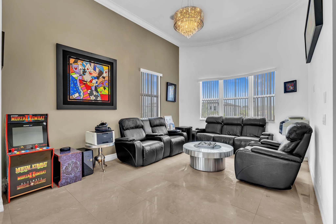
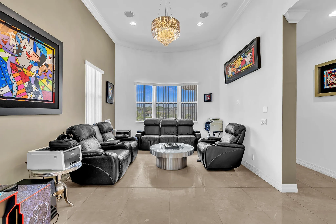
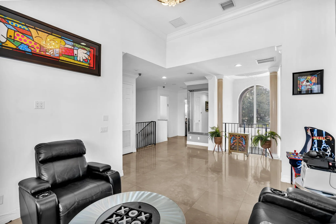
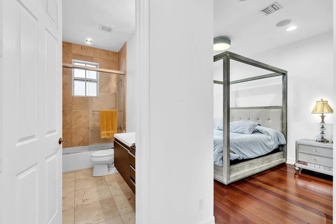
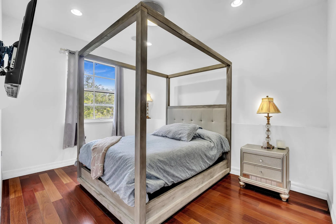
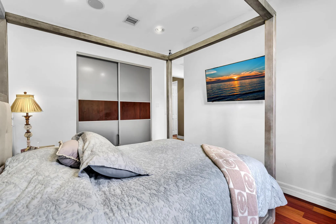
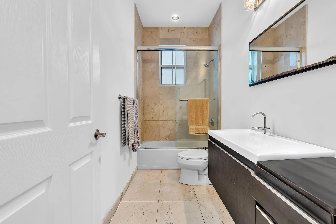
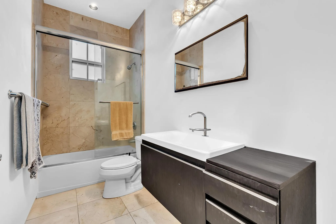
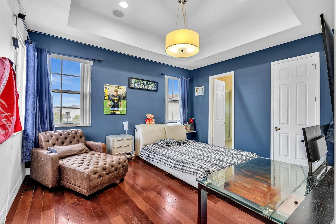
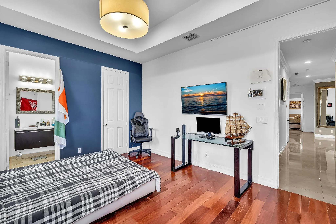
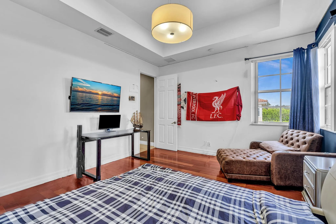
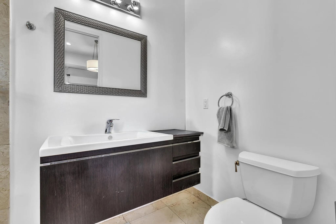
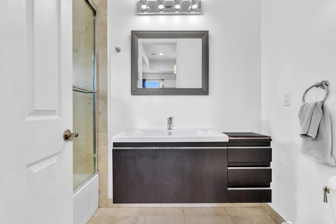
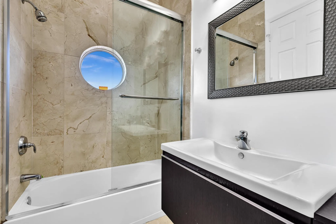
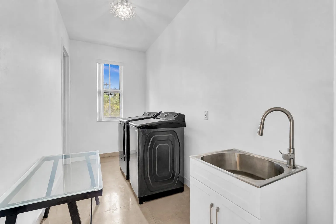
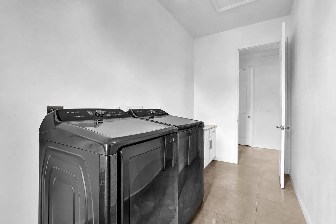
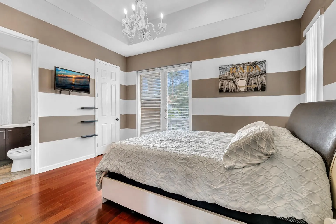
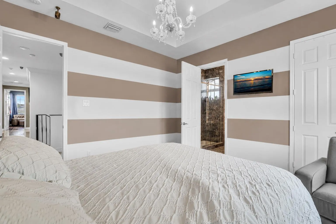
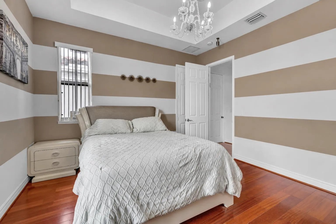
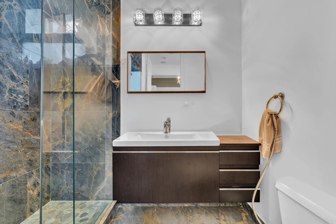
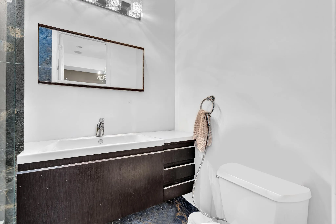
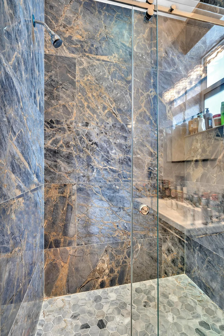
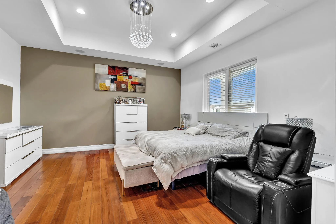
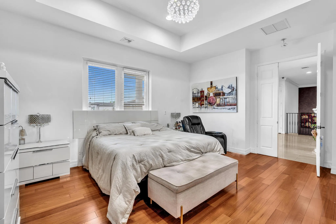
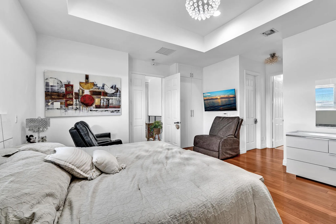
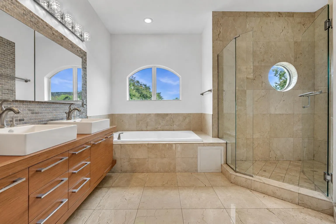
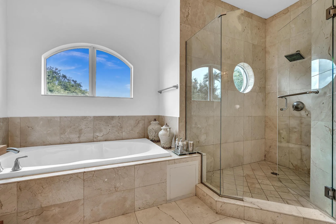
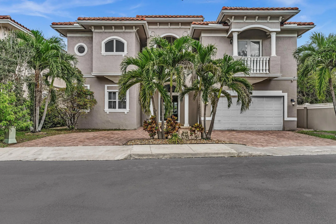
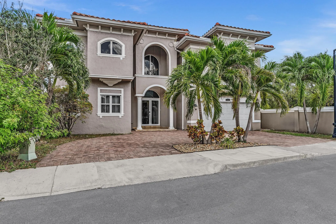
Some homes simply offer more—and this is one of them. Set behind the gates of Forest View Estates, this Alamo model combines exceptional space, solid construction, privacy and an unbeatable location. Opportunities like this are increasingly hard to find in the area: a 5-bedroom home with the flexibility to create a 6th bedroom, nearly 4,400 square feet of living space, and the scale and construction quality that are difficult to replicate in many newer homes. As the largest model in the community, the Alamo offers 4,356 sq. ft., a concrete second floor, complete impact glass, a new roof, a huge circular driveway and a 2-car garage. Inside, soaring ceilings, a huge chef's kitchen, French doors and generous living spaces create a comfortable flow. The spacious island kitchen offers abundant cabinetry and pantry storage and opens to the the family room and outdoor living areas. A full bedroom and bath on the main level add flexibility, while the upstairs living area provides additional space to gather, work or relax. Covered and open patios, a built-in barbecue and outdoor kitchen overlook the garden, creating an ideal setting for year-round South Florida living and entertaining. Ideally located near houses of worship, shopping, dining, parks and everyday amenities, this home offers a rare combination of size, substance, privacy and convenience in one of the area's most desirable gated communities.
Amenities
2 Stories
2-car Garage
Balcony
Barbecue
Bathtub
Breakfast Bar
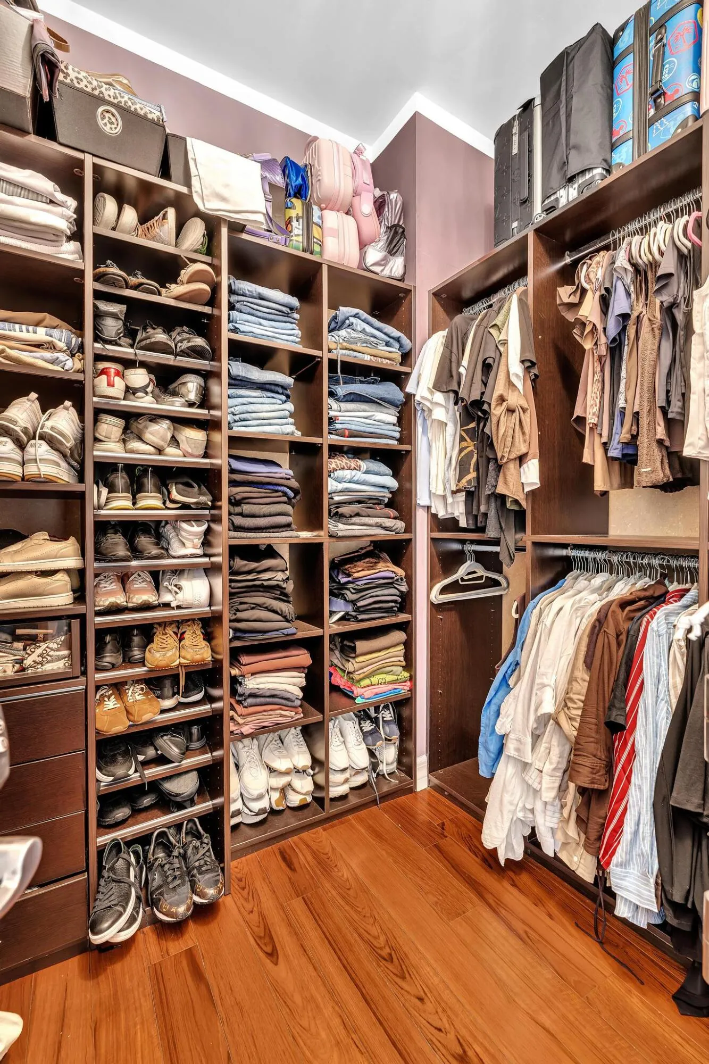
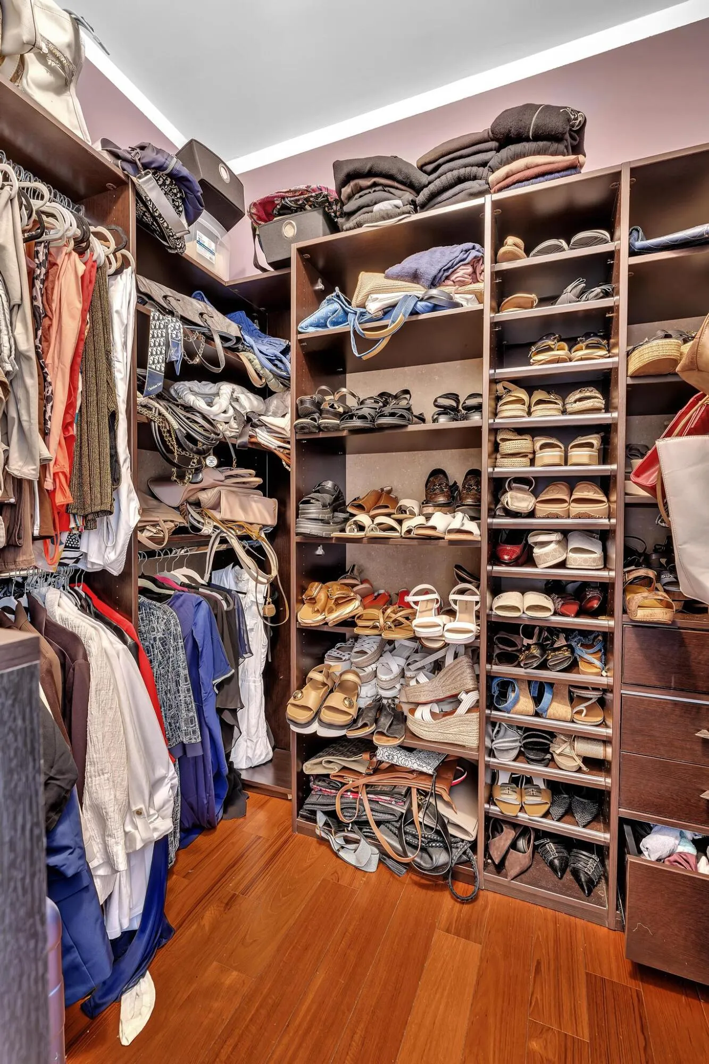
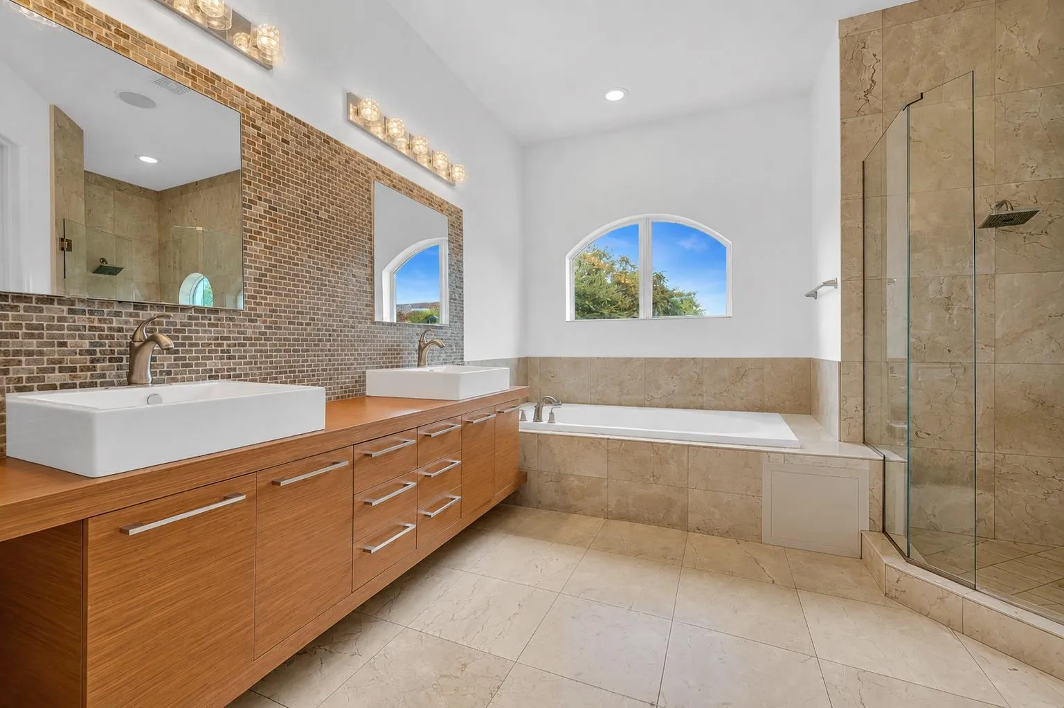
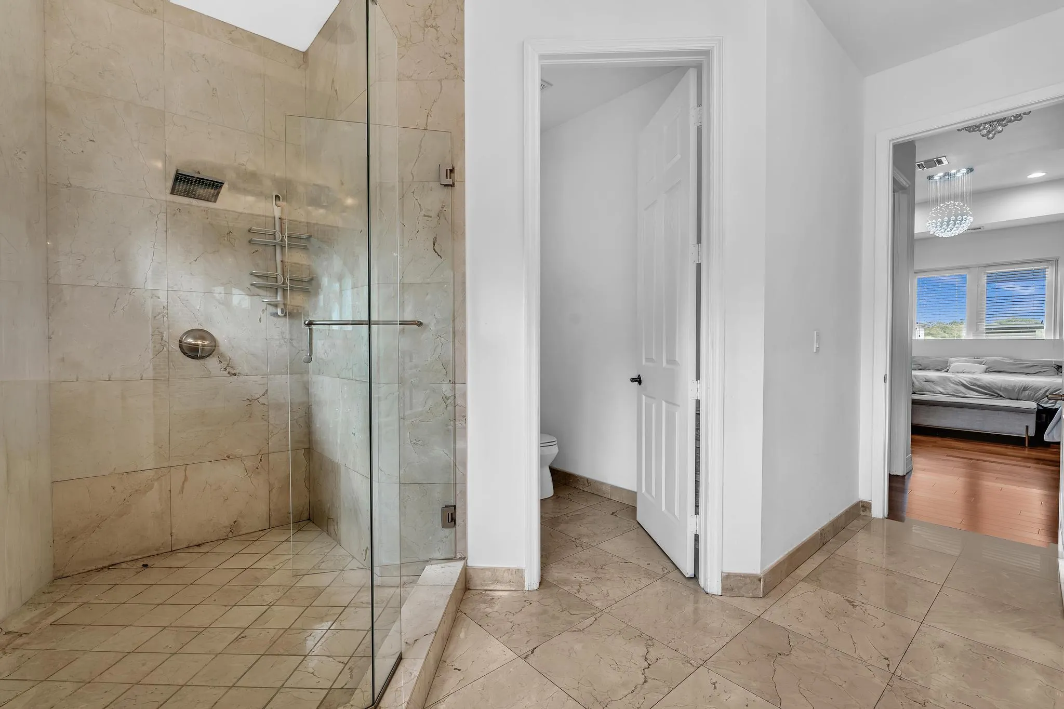
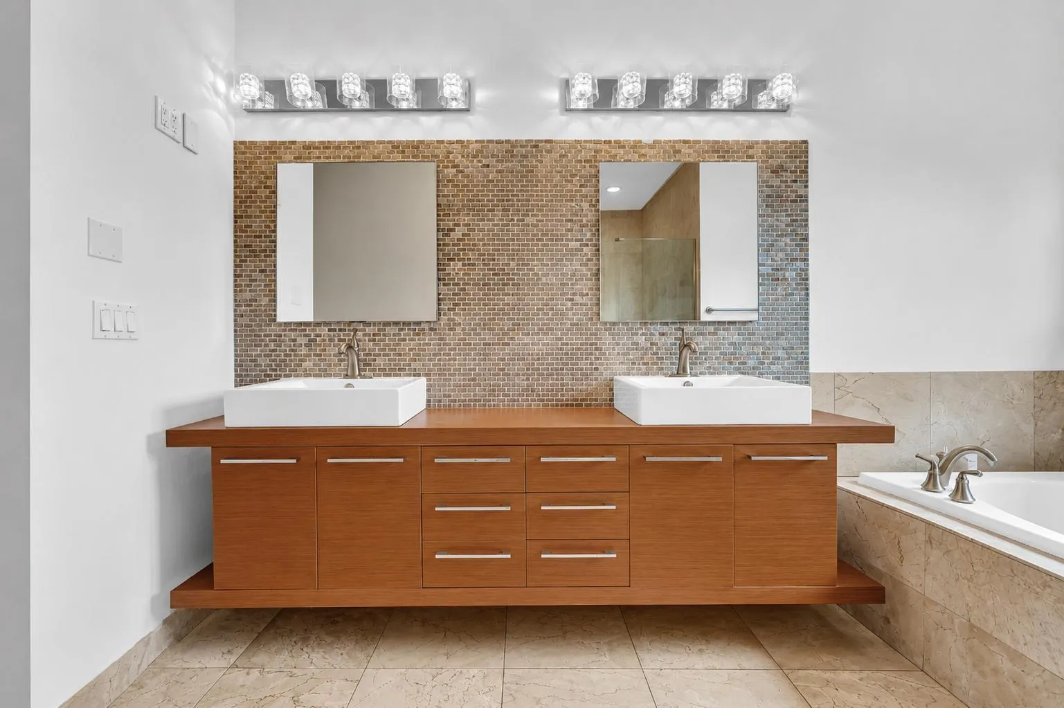
Breakfast Bar, Built-in Features, Bathtub, Closet Cabinetry, Central Vacuum, Dining Area, Separate/Formal Dining Room, Dual Sinks, Entrance Foyer, Family/Dining Room, High Ceilings, Jetted Tub, Kitchen Island, Main Level Primary, Pantry, Soaking Tub, Separate Shower, Upper Level Primary, Walk-In Closet(s)
Built 2008
Built-in Barbecue
Built-in Barbecue, Balcony, Barbecue, Lighting, Outdoor Kitchen, Outdoor Living Area
Built-in Features
Central Vacuum
Closet Cabinetry
Cooling: Central Air, Ductless, Electric, Heat Pump
Dining Area
Dual Sinks
Entrance Foyer
Family/Dining Room
Heating: Central, Electric, Heat Pump
High Ceilings
Jetted Tub
Kitchen Island
Lighting
Main Level Primary
Outdoor Kitchen
Outdoor Living Area
Pantry
Separate Shower
Separate/Formal Dining Room
Soaking Tub
Upper Level Primary
View: Garden
Walk-In Closet(s)
Payment Calculator
$0.00 per month
30 Year Fixed, 6.59% Interest
Principal & Interest
$0.00
Property Tax
$0.00
Mortgage Insurance
$0.00
HOA
$0.00
Home Owners Insurance
$0.00
Property Location
Listing Office:
Samuel and Company LLC
Attribution Contact:
954-399-0718
Listing Agent:
Jonathan Levine

All listings featuring the BMLS logo are provided by BeachesMLS Inc. This information is not verified for authenticity or accuracy and is not guaranteed. Copyright 2026 Beaches Multiple Listing Service, Inc. Updated: 10/02/2026 4:40 PM
Some properties that appear for sale on this limited electronic display may no longer be available. For the most current information, contact one of our agents.
Contact Your Agent

Adele Catherine Sheller
Ask a Question!
Get answers fast
Similar Properties