Active
single
SALE
7765 Sw 133rd Terrace, Pinecrest, Florida 33156
Pinecrest, FL 33156
$2,000,000
6 beds
7 baths
Pool

Property Details
MLS#
A12078335
Type
Single
Bedrooms
6
Bathrooms
7 full
Year Built
2027
Tax Amount
$18,524
Garage Spaces
2
Property Description
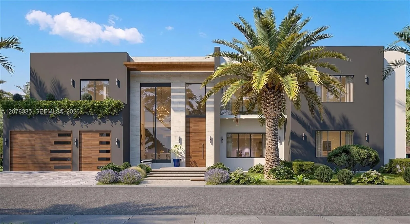
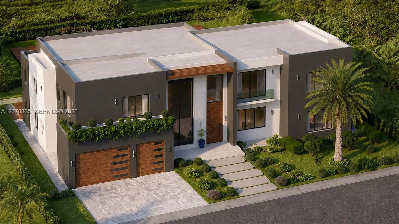
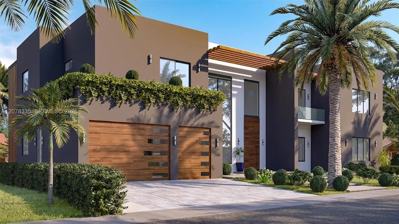
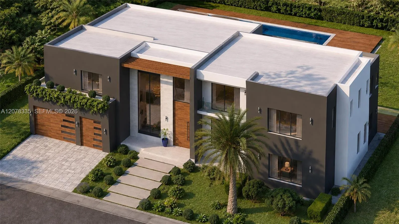
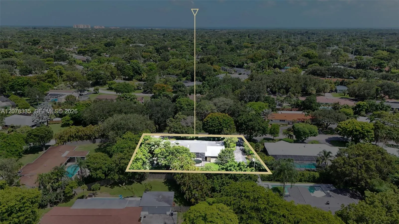
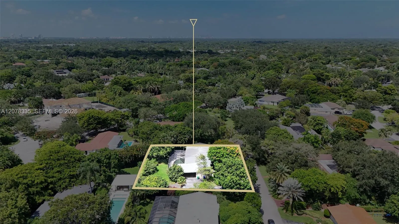
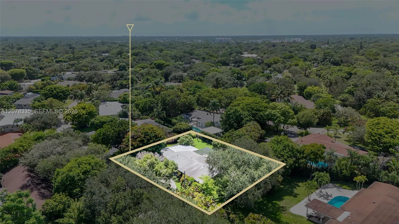
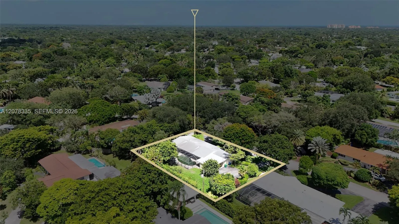
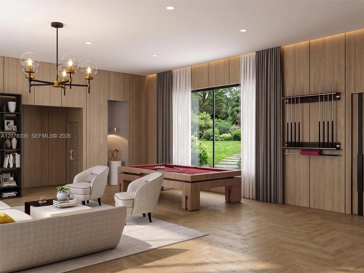
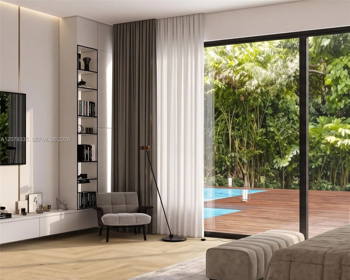
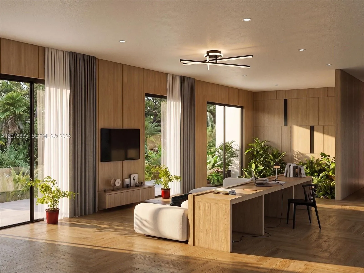
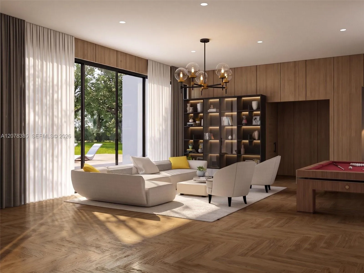
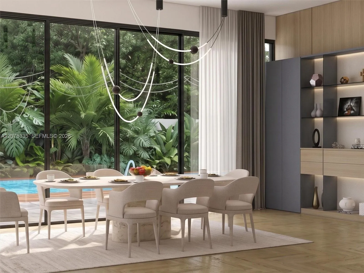
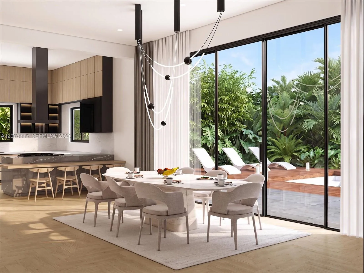
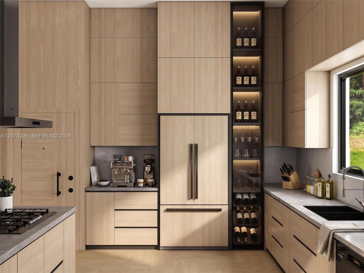
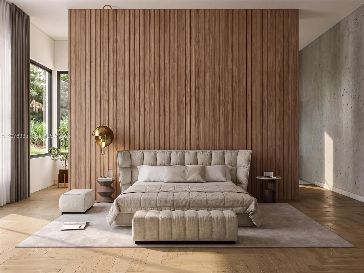
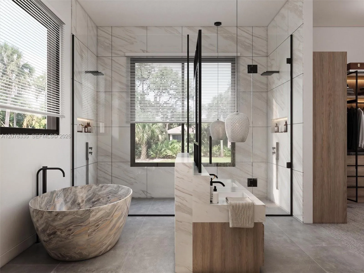
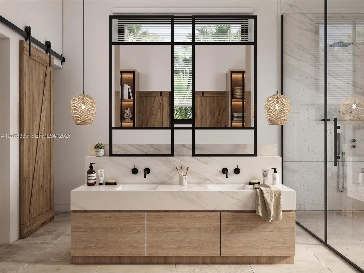
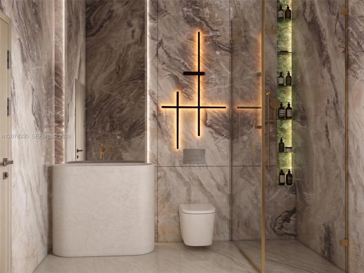
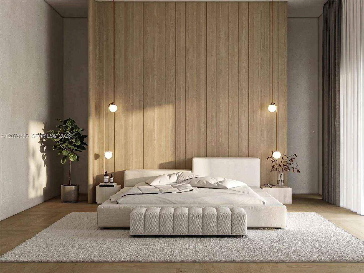
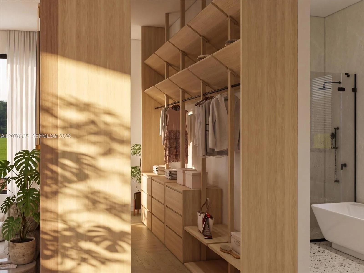
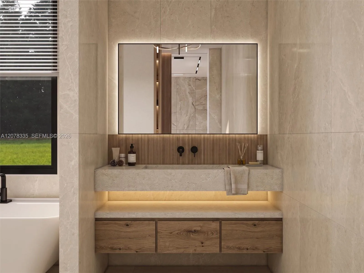
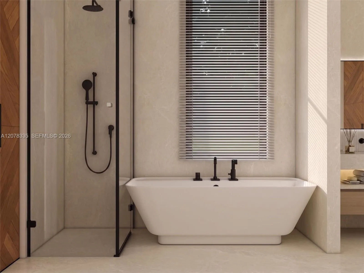
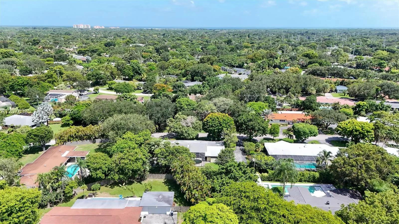
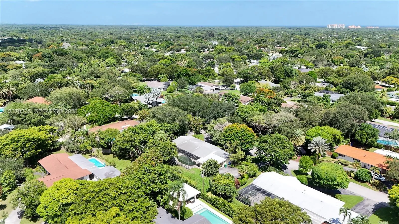
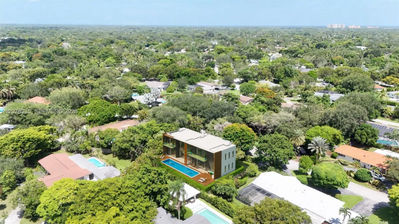
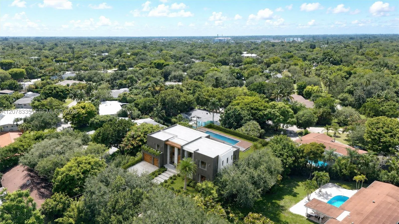
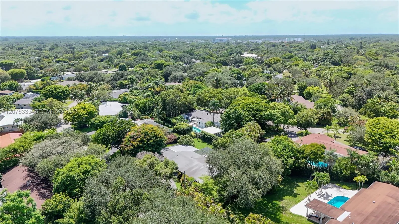
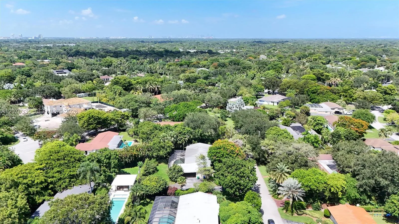
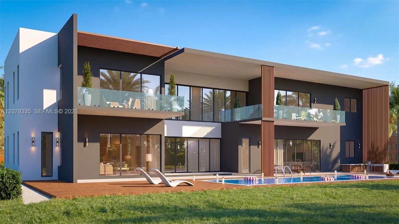
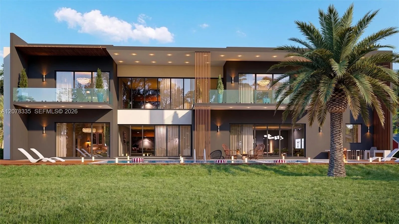
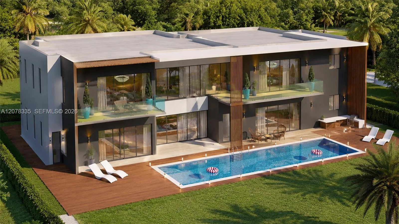
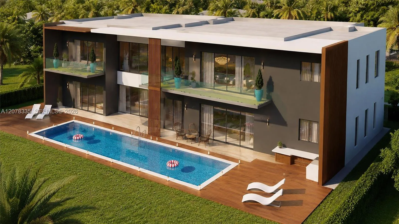
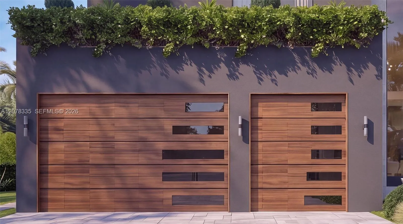
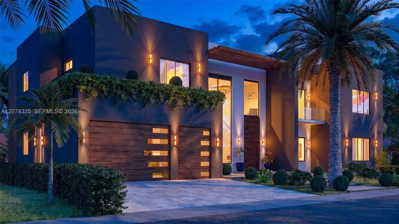
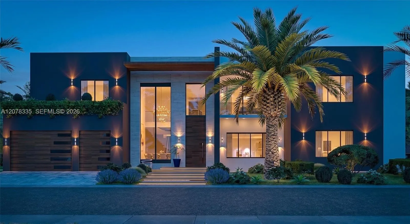
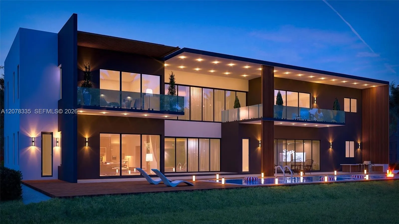
In Village Grove, one of Pinecrest's most storied estate enclaves, opportunities this rare, and this ready, seldom come to market. This 0.351-acre (15,290 SF) Estate-zoned parcel is fully entitled for an 8,603 SF residence (7,240 SF air-conditioned), a two-story estate built for the way today's families actually live: six bedrooms, seven bathrooms, and a floor plan that pairs formal grace with everyday ease. The first floor holds a living room, dining room, and kitchen built for gathering, two ensuite bedrooms, a full guest bathroom, and a front-facing garage. Upstairs, a second living area anchors three ensuite bedrooms and a primary suite of its own. Outside, the approved design calls for a rear pool, jacuzzi, fire pit, and pergola framing an outdoor kitchen, with water features announcing the arrival home. Approved plans, zoning approvals, completed engineering studies, and site plans stand ready. Permits are in their final stages, utilities and infrastructure are addressed, and ground can break the moment financing and a builder are in place. What's left isn't permission, it's possibility, the freedom to build without delay, in a neighborhood defined by mature oak canopies, generous acreage, and Miami-Dade's most sought-after schools. For a builder or a family with vision already in hand, this is the rarest kind of Pinecrest offering: land, plans, and permission, assembled and waiting.
Amenities
2 Stories
2-car Garage
Barbecue
Bathtub
Breakfast Area
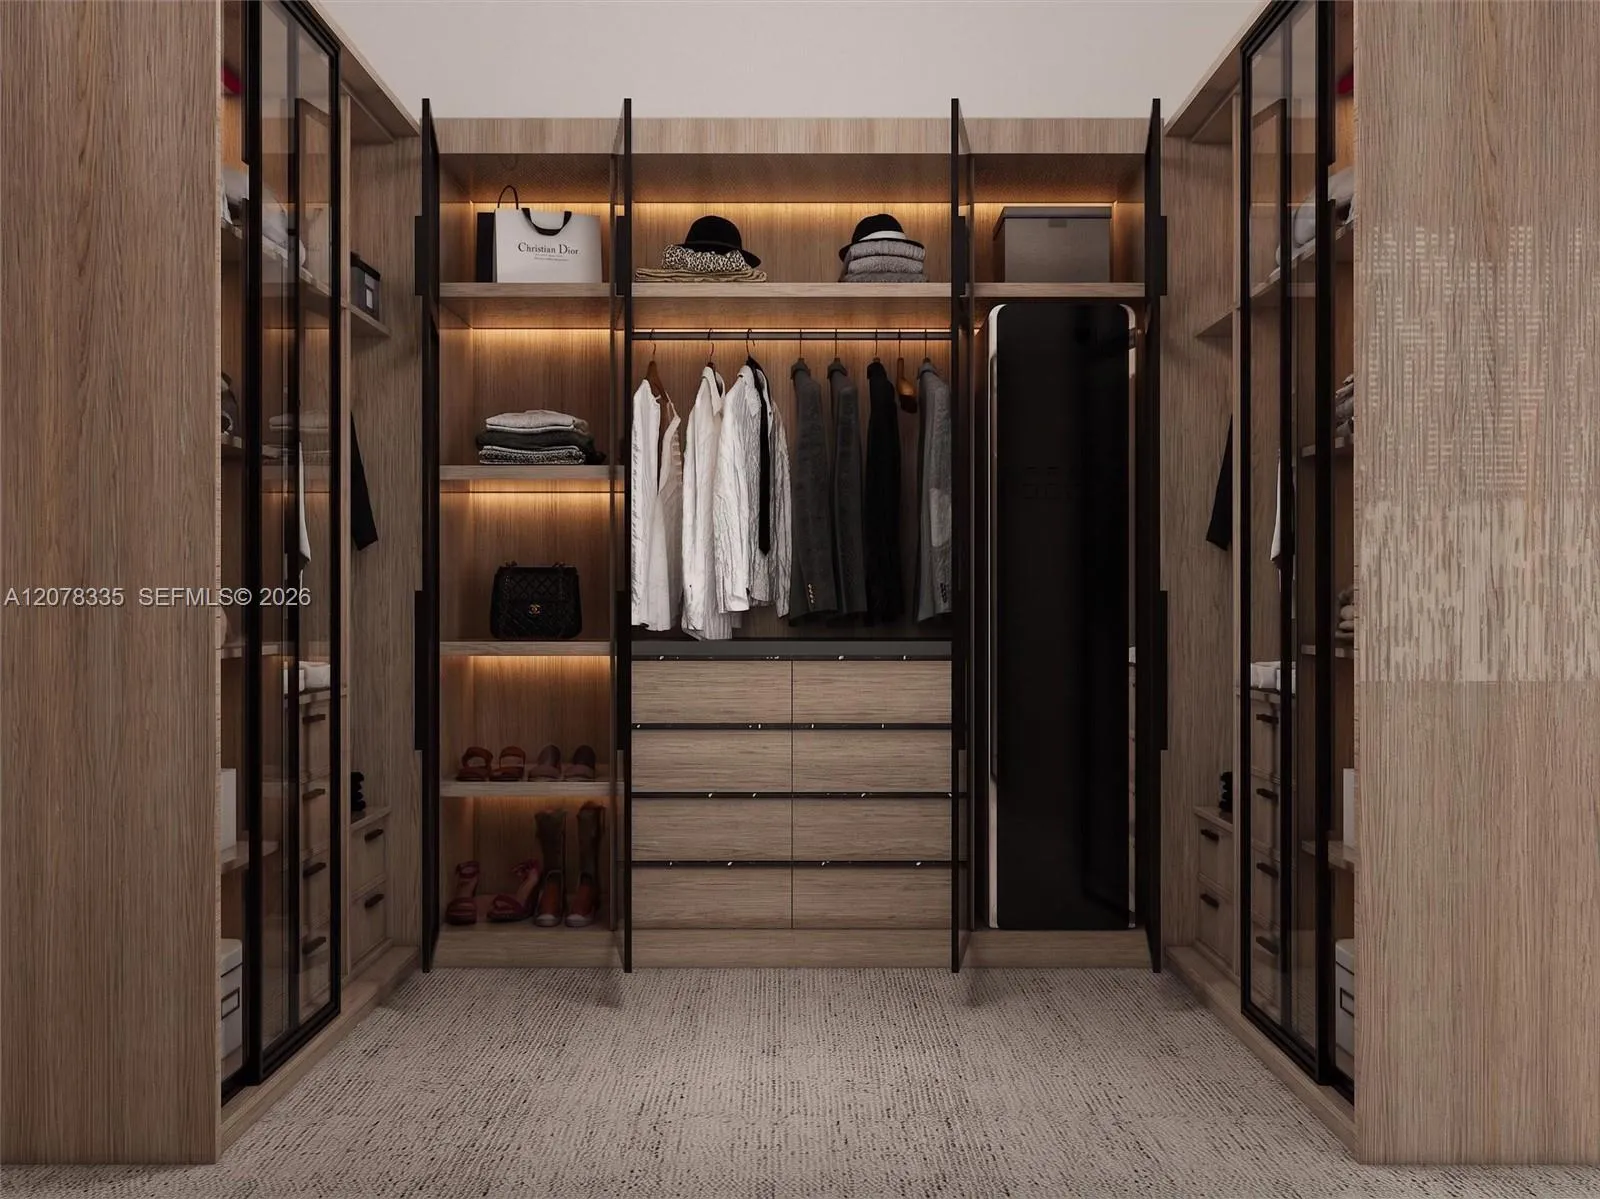
Breakfast Area, Bathtub, Closet Cabinetry, Dining Area, Separate/Formal Dining Room, Dual Sinks, Kitchen/Dining Combo, Main Level Primary, Pantry, Split Bedrooms, Soaking Tub, Separate Shower, Vaulted Ceiling(s), Walk-In Closet(s)
Built 2027
Built-in Barbecue
Built-in Barbecue, Barbecue, Lighting, Outdoor Living Area
Closet Cabinetry
Cooling: Central Air, Electric
Dining Area
Dual Sinks
Heating: Central, Electric
In Ground
Kitchen/Dining Combo
Lighting
Main Level Primary
Outdoor Living Area
Pantry
Pool
Pool Equipment
Separate Shower
Separate/Formal Dining Room
Soaking Tub
Split Bedrooms
Vaulted Ceiling(s)
View: Garden, Pool
Walk-In Closet(s)
Payment Calculator
$0.00 per month
30 Year Fixed, 6.59% Interest
Principal & Interest
$0.00
Property Tax
$0.00
Mortgage Insurance
$0.00
HOA
$0.00
Home Owners Insurance
$0.00
Property Location
Listing Office:
Coldwell Banker Realty
Attribution Contact:
954-914-6339
Listing Agent:
Denice Landaeta

All listings featuring the BMLS logo are provided by BeachesMLS Inc. This information is not verified for authenticity or accuracy and is not guaranteed. Copyright 2026 Beaches Multiple Listing Service, Inc. Updated: 09/30/2026 6:48 PM
Some properties that appear for sale on this limited electronic display may no longer be available. For the most current information, contact one of our agents.
Contact Your Agent

Cynthia Ann Brown Williams
Ask a Question!
Get answers fast
Similar Properties