Active
townhouse
RENTAL
513 Sw Ocean Boulevard, Stuart, Florida 34994
Stuart, FL 34994
$4,500
/month
3 beds
2.5 baths
1,885 sqft








Property Details
MLS#
B26069740
Type
Townhouse
Square Footage
1,885
Bedrooms
3
Bathrooms
2 full, 1 half
Year Built
2020
Garage Spaces
2
Property Description
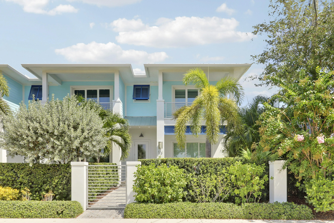
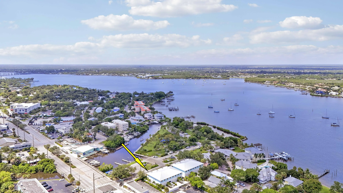
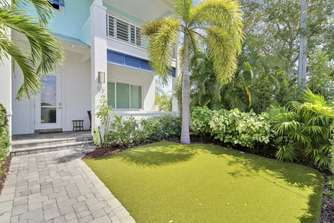
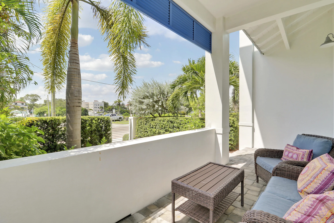
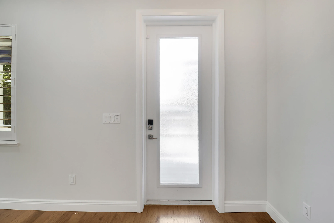
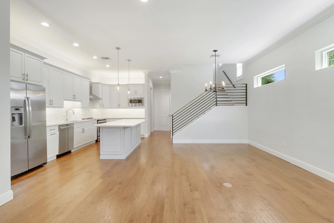
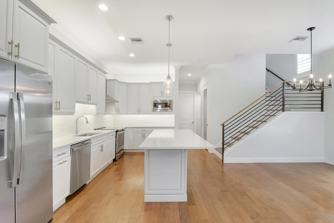
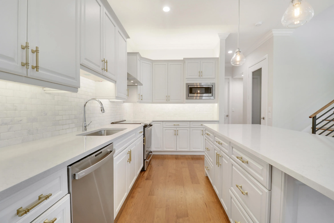
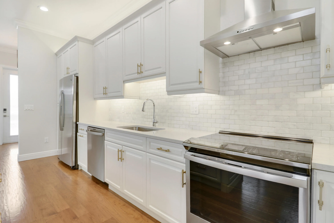
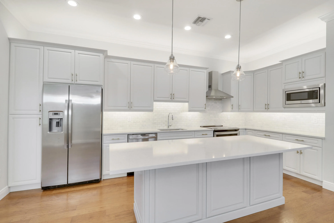
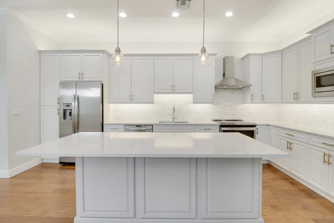
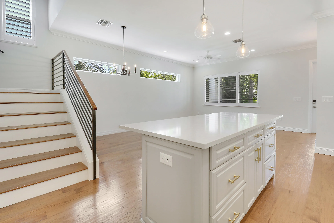
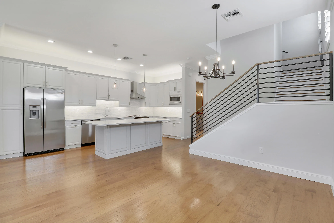
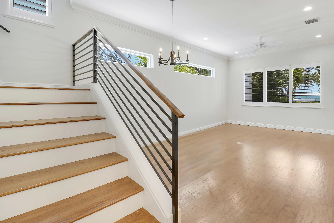
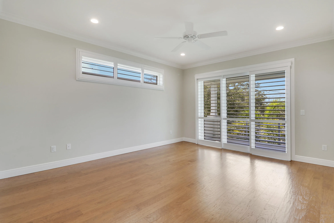
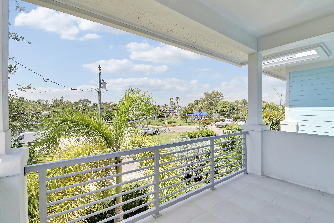
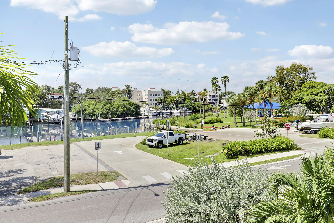
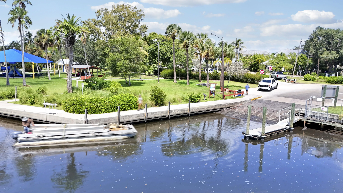
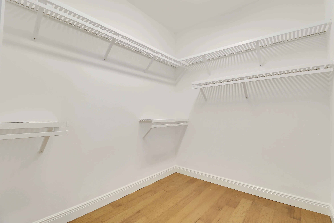
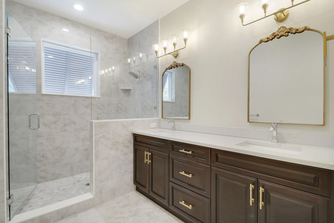
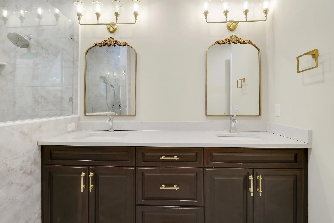
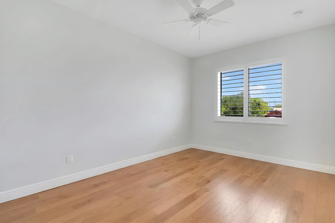
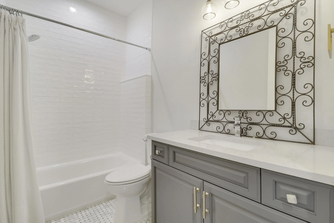
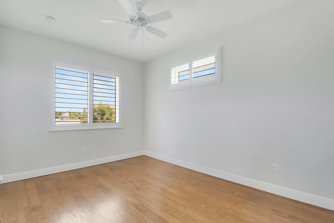
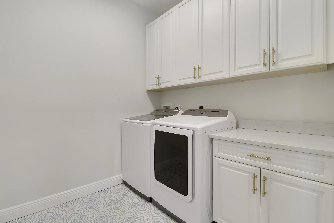
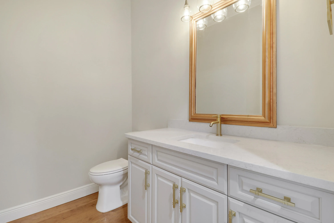
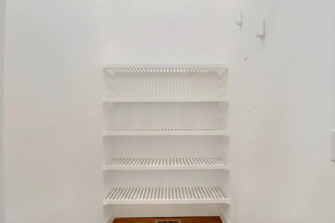
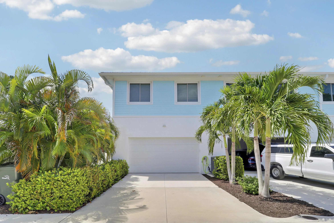
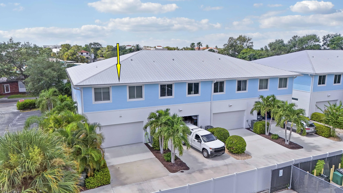
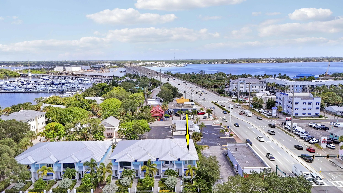
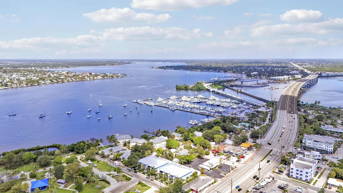
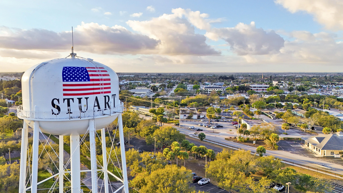
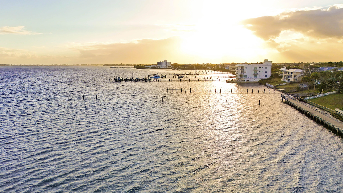
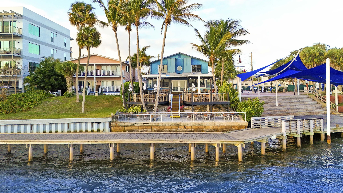
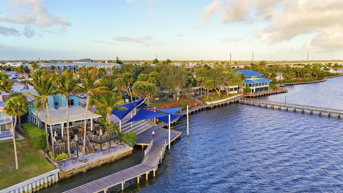
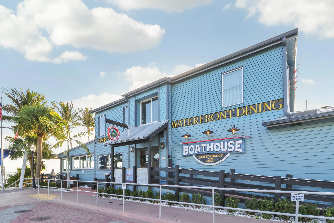
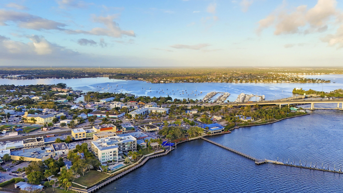
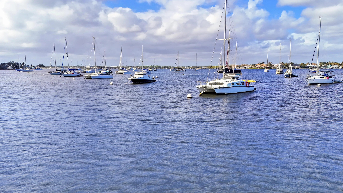
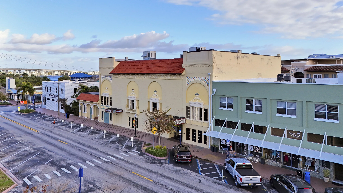
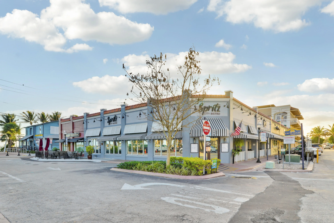
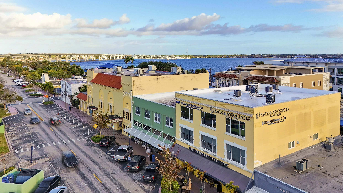
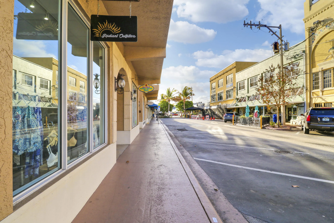
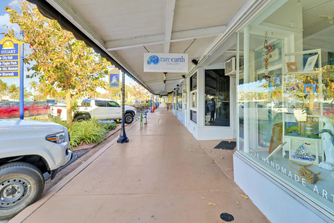
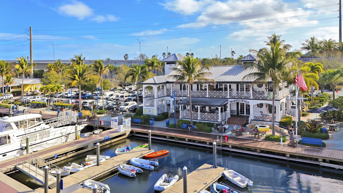
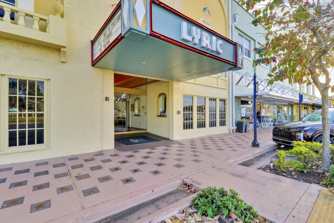
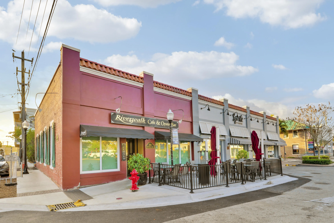
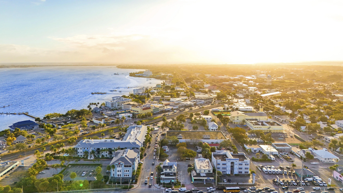
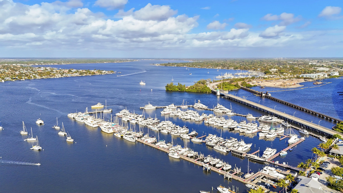
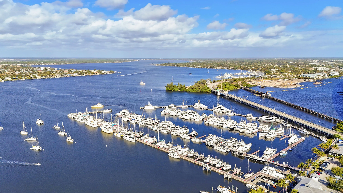
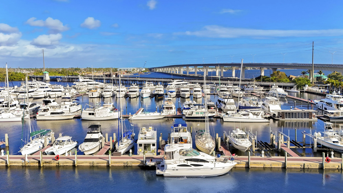
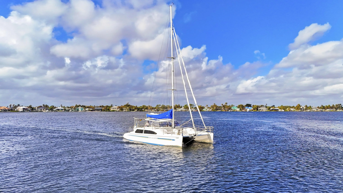
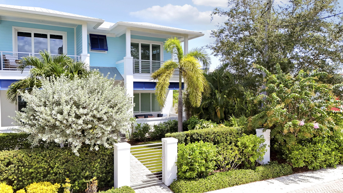
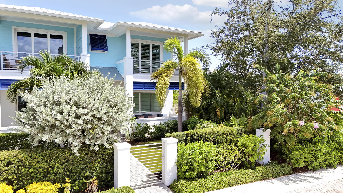
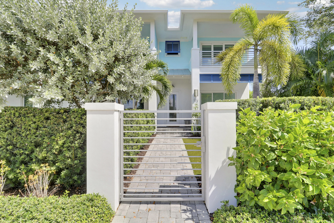
This 3BR/2.5BA/2CG UPSCALE TOWNHOME is located in the HEART OF DOWNTOWN STUART and being offered for an annual lease! The many features include CHARMING FRONT PORCH, spacious open concept floor plan, high ceilings, engineered wood flooring throughout, plantation shutters, designer kitchen with white and grey cabinets, subway tile backsplash, quartz counters, single basin sink & SS appliances. Upper level has large Primary Suite with walk-in closets, PRIVATE BALCONY and SPA-LIKE ENSUITE with dual sinks & large tiled shower with frameless glass. Two other bedrooms, guest bathroom and laundry room complete this level. Other special features of this home include IMPACT GLASS WINDOWS, large storage closet on both levels, crown molding, 2-piece powder room on main level & 2CG with epoxy floors! Sophisticated downtown living in the heart of Stuart! The location is exceptional!! Situated just steps from Shepard's Park and minutes from the heart of historic downtown Stuart, you'll have convenient access to the tram and an incredible selection of waterfront restaurants, boutique shopping, entertainment, galleries, festivals and Stuart Green Market right outside your door. Enjoy an easy stroll to popular waterfront destinations, explore downtown, or simply relax and enjoy the laid-back coastal lifestyle that makes Stuart so desirable. With its corner-unit location, water views, modern construction, spacious floor plan, private 2-car garage, and walkable downtown setting, this property represents a rare opportunity to enjoy the best of Florida living in one of the most desirable locations!
Amenities
2 Stories
2-car Garage
Balcony
Balcony, Outdoor Living Area, Other
Breakfast Bar
Breakfast Bar, Dual Sinks, High Ceilings, Kitchen Island, Living/Dining Room, Separate Shower, Upper Level Primary, Walk-In Closet(s)
Built 2020
Cooling: Central Air, Ceiling Fan(s)
Dual Sinks
Heating: Central
High Ceilings
Kitchen Island
Living/Dining Room
Other
Outdoor Living Area
Separate Shower
Upper Level Primary
Walk-In Closet(s)
Payment Calculator
$0.00 per month
30 Year Fixed, 6.59% Interest
Principal & Interest
$0.00
Property Tax
$0.00
Mortgage Insurance
$0.00
HOA
$0.00
Home Owners Insurance
$0.00
Property Location
Listing Office:
Lang Realty
Listing Agent:
Elise Danielian

All listings featuring the BMLS logo are provided by BeachesMLS Inc. This information is not verified for authenticity or accuracy and is not guaranteed. Copyright 2026 Beaches Multiple Listing Service, Inc. Updated: 10/08/2026 5:33 PM
Some properties that appear for sale on this limited electronic display may no longer be available. For the most current information, contact one of our agents.
Contact Your Agent

Jonathan Bilkis
Ask a Question!
Get answers fast
Similar Properties