Active
single
SALE
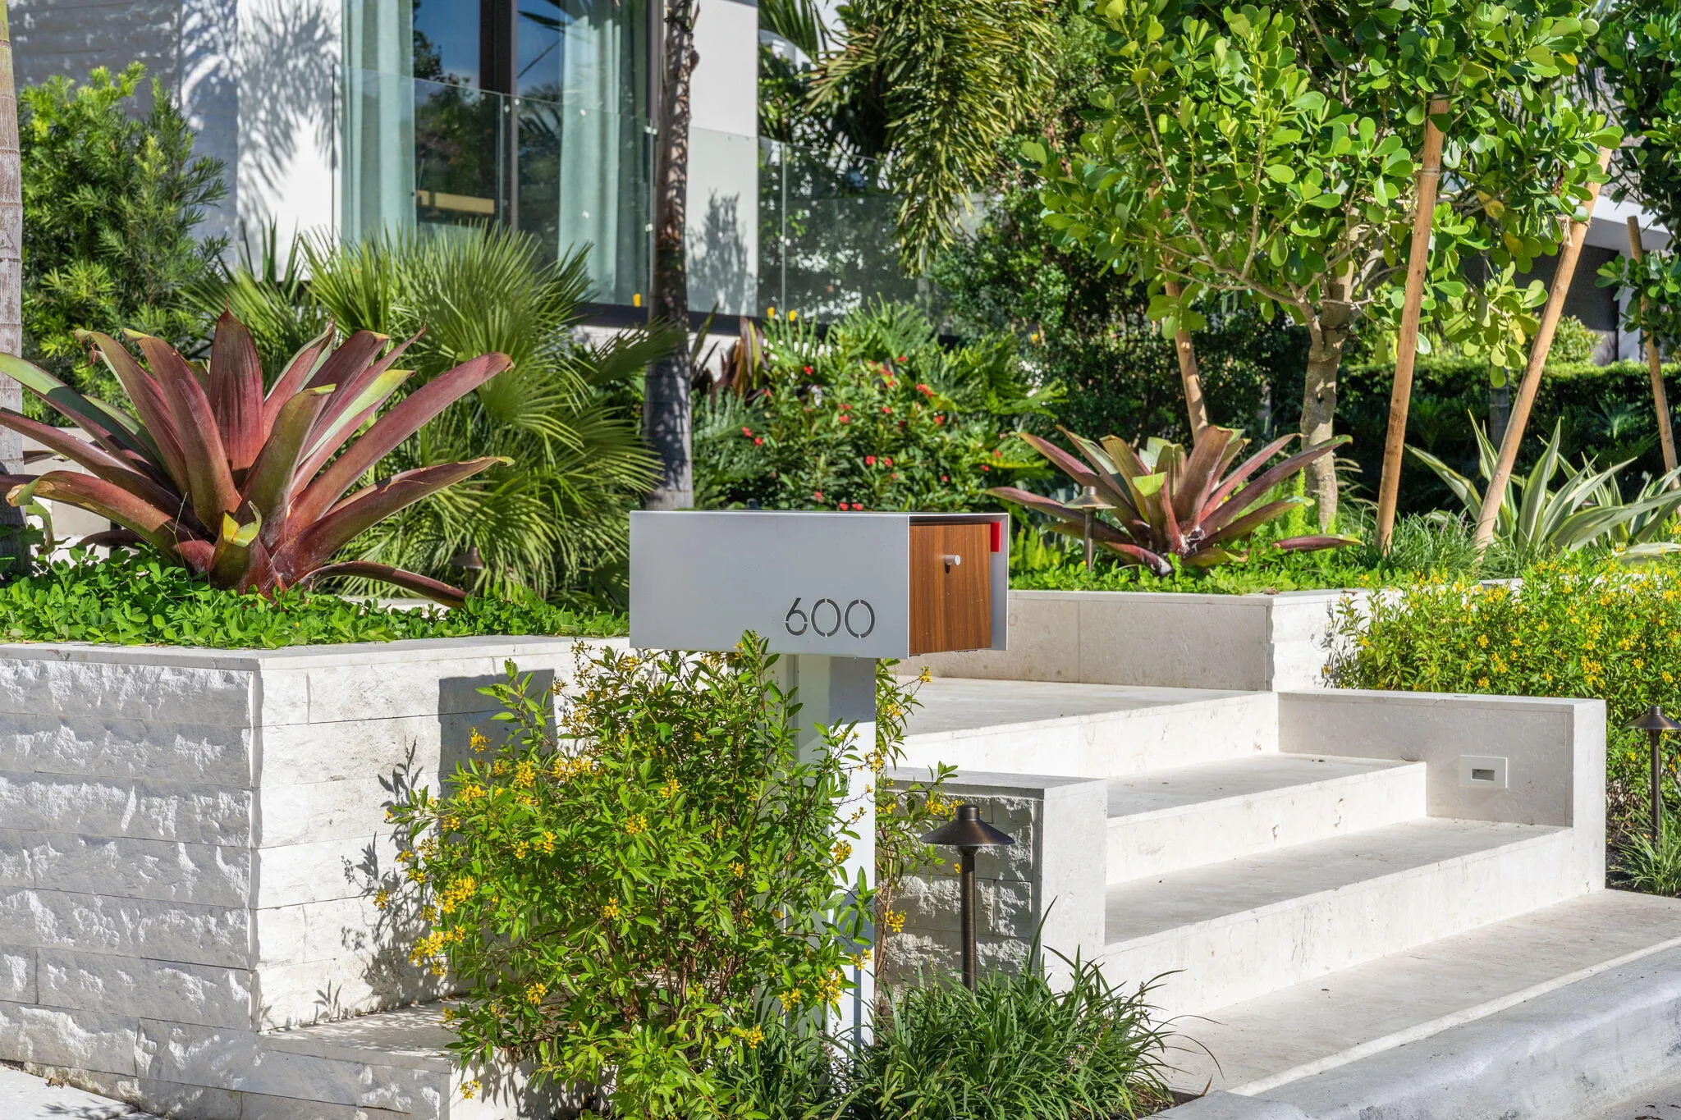
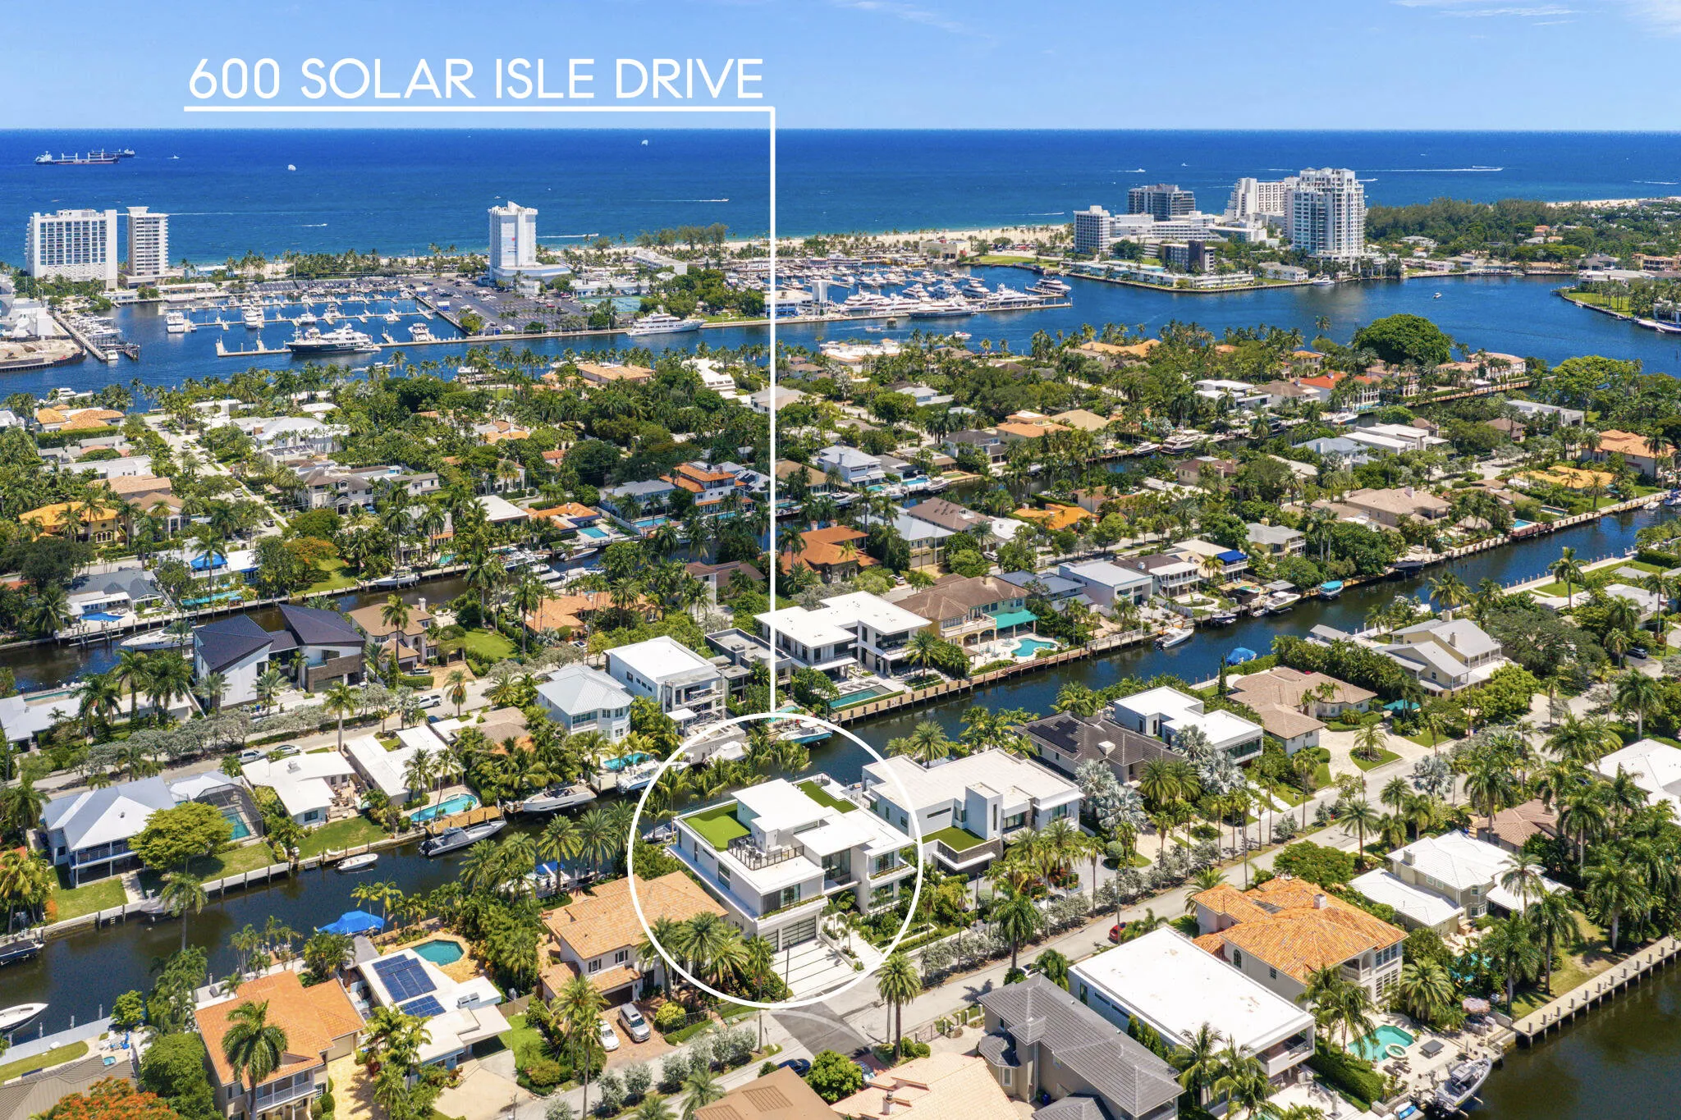
600 Solar Isle Drive, Fort Lauderdale, Florida 33301
Fort Lauderdale, FL 33301
$15,495,000
5 beds
8.5 baths
7,832 sqft
Pool
Property Details
MLS#
B26070643
Type
Single
Square Footage
7,832
Bedrooms
5
Bathrooms
8 full, 1 half
Year Built
2026
Tax Amount
$49,511
Garage Spaces
3
Property Description
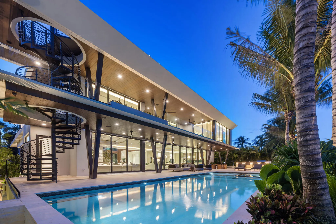
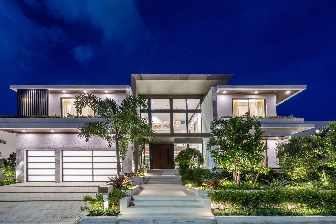
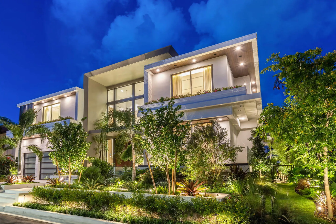
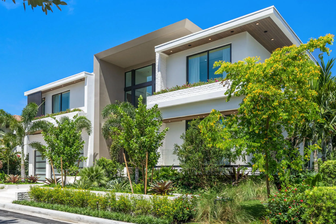
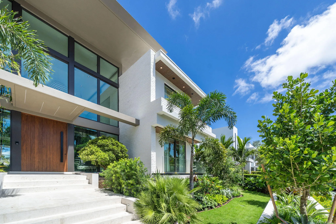
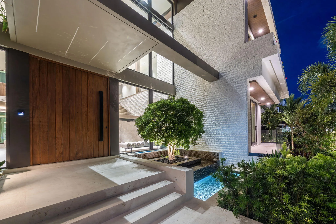
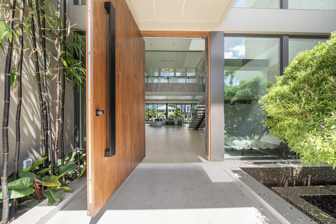
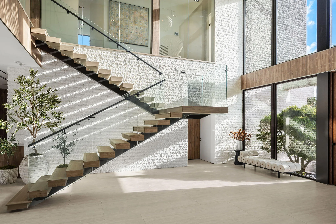
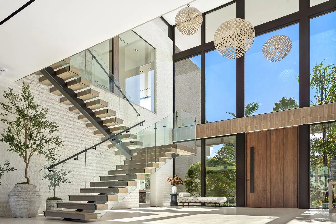
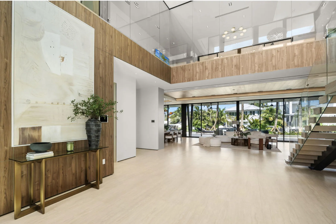
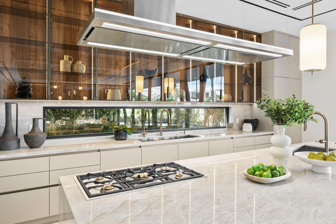
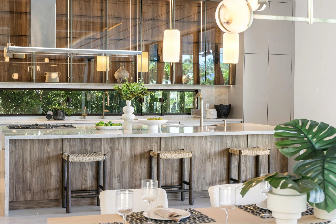
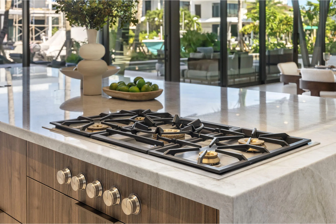
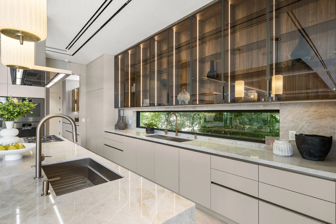
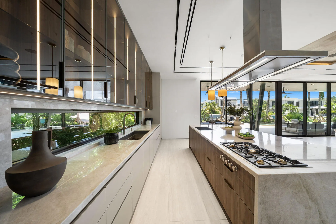
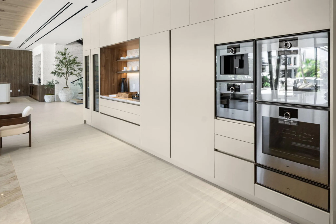
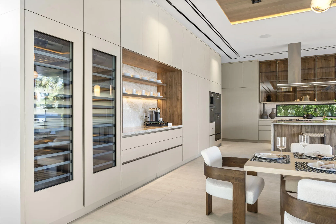
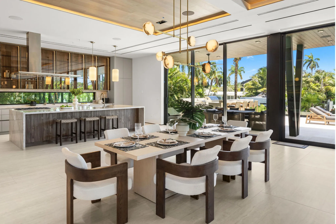
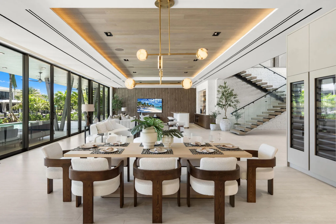
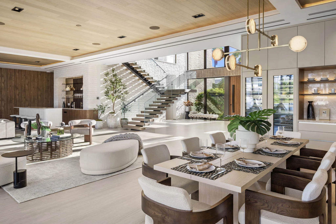
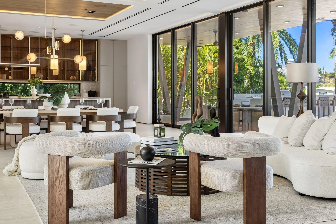
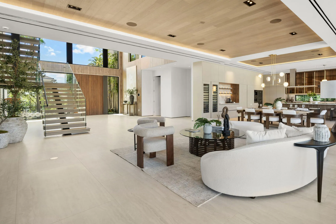
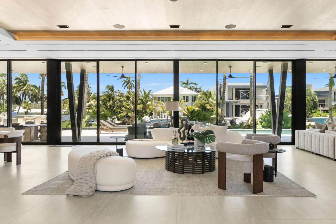
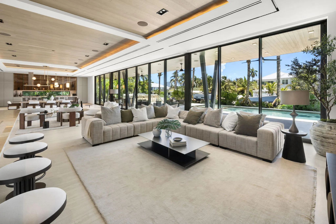
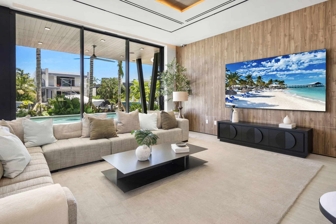
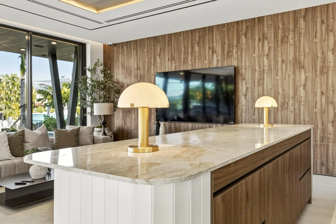
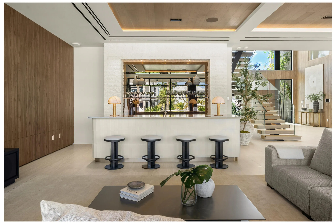
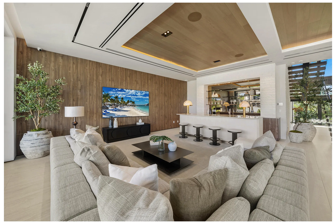
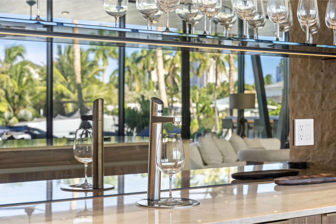
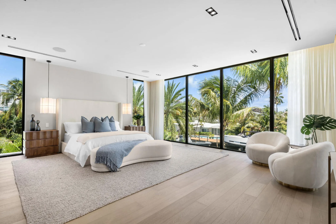
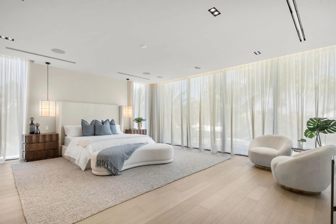
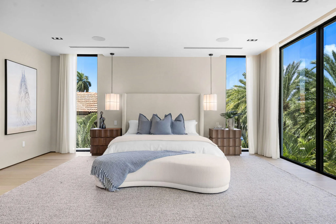
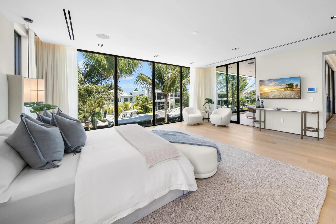
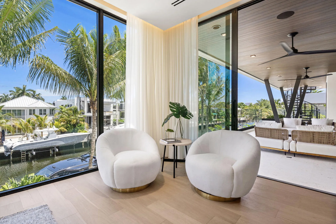
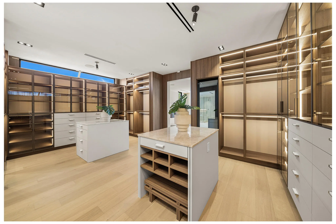
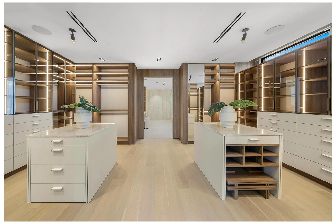
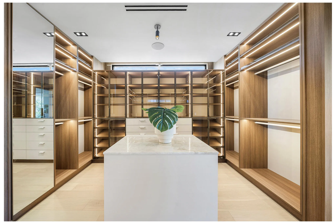
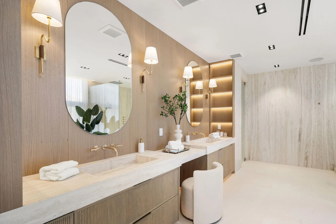
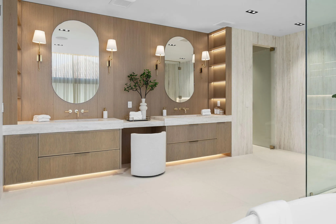
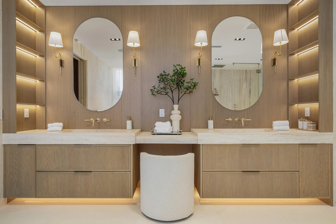
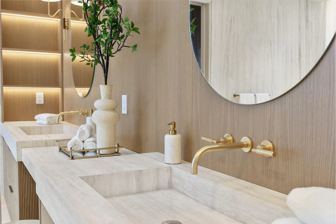
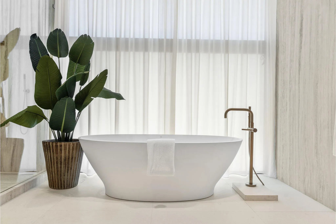
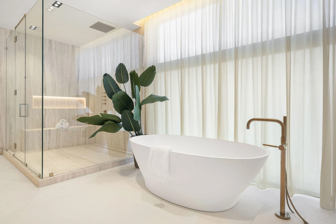
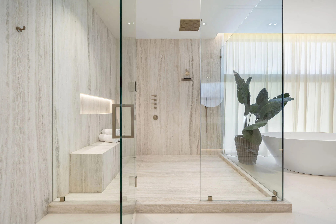
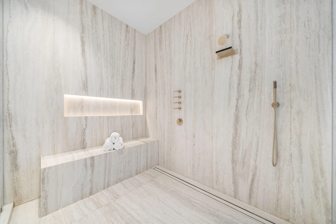
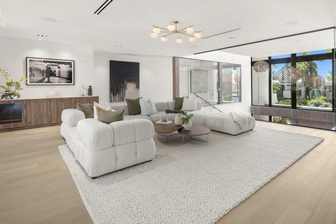
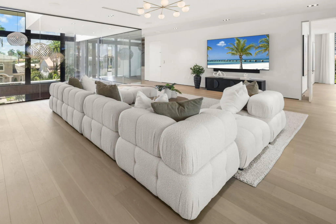
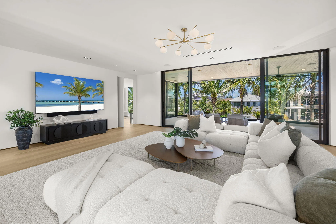
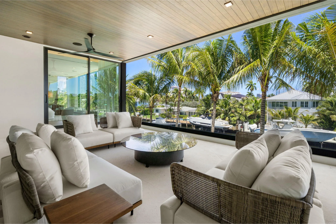
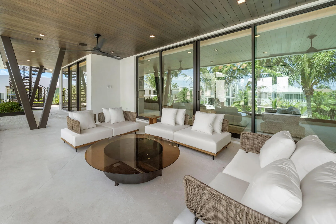
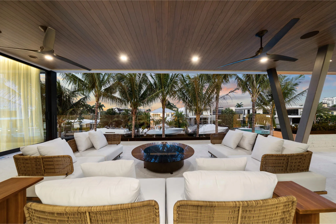
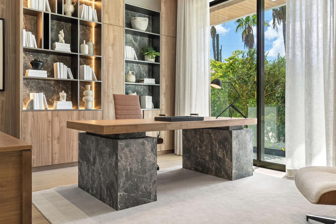
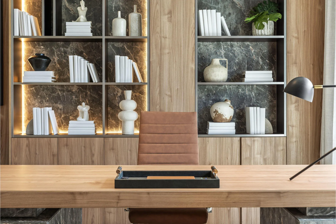
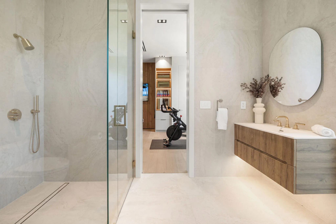
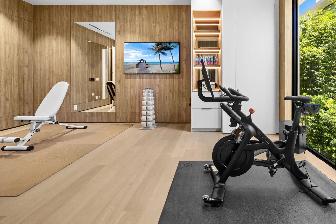
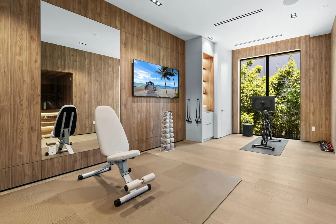
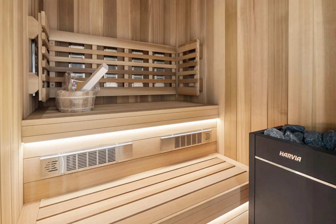
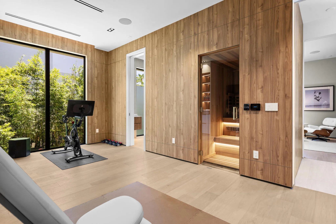
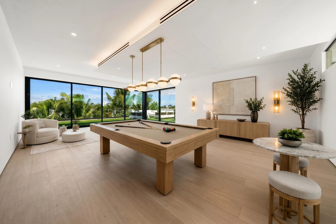
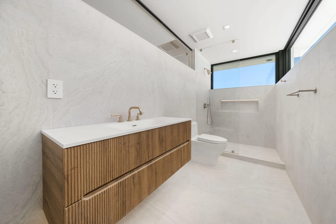
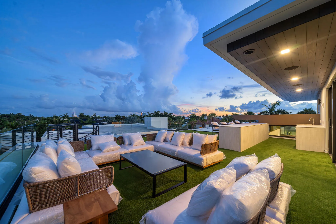
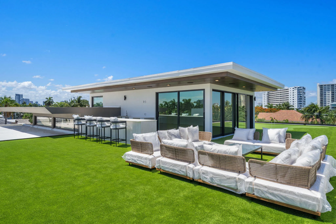
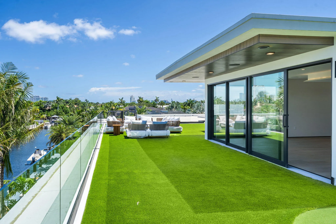
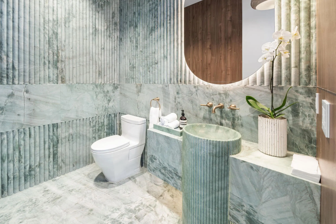
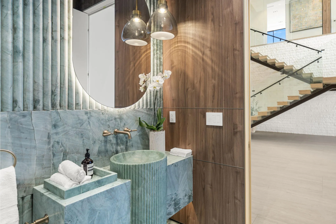
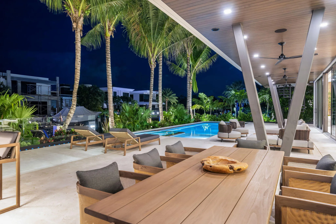
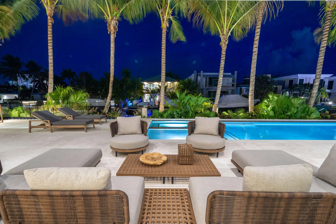
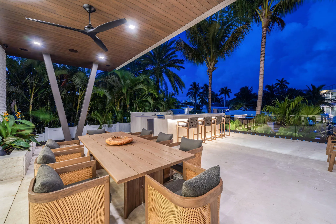
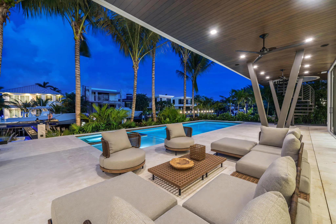
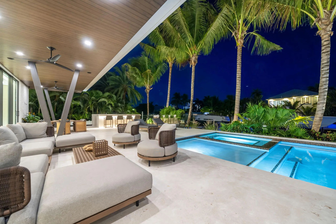
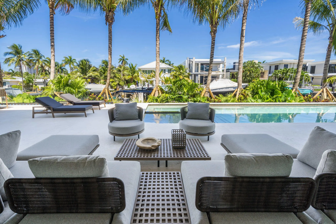
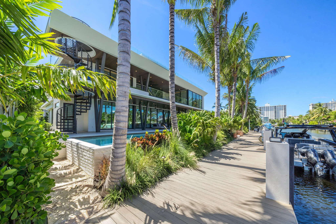
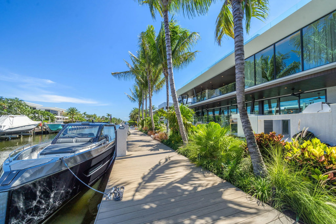
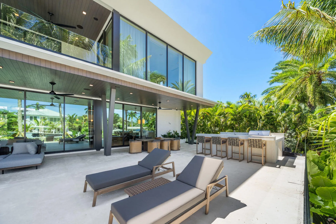
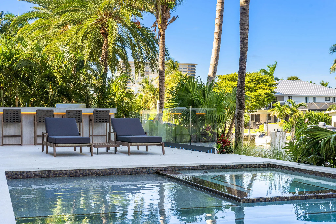
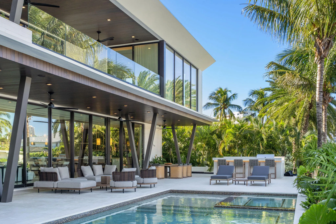
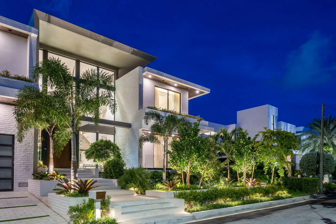
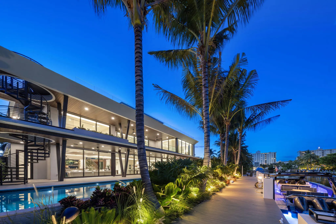
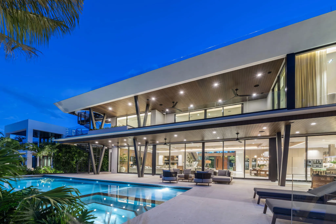
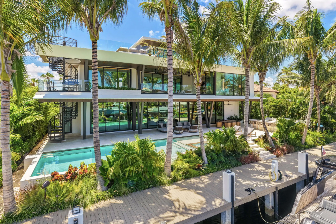
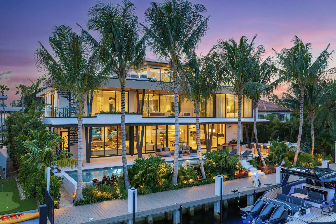
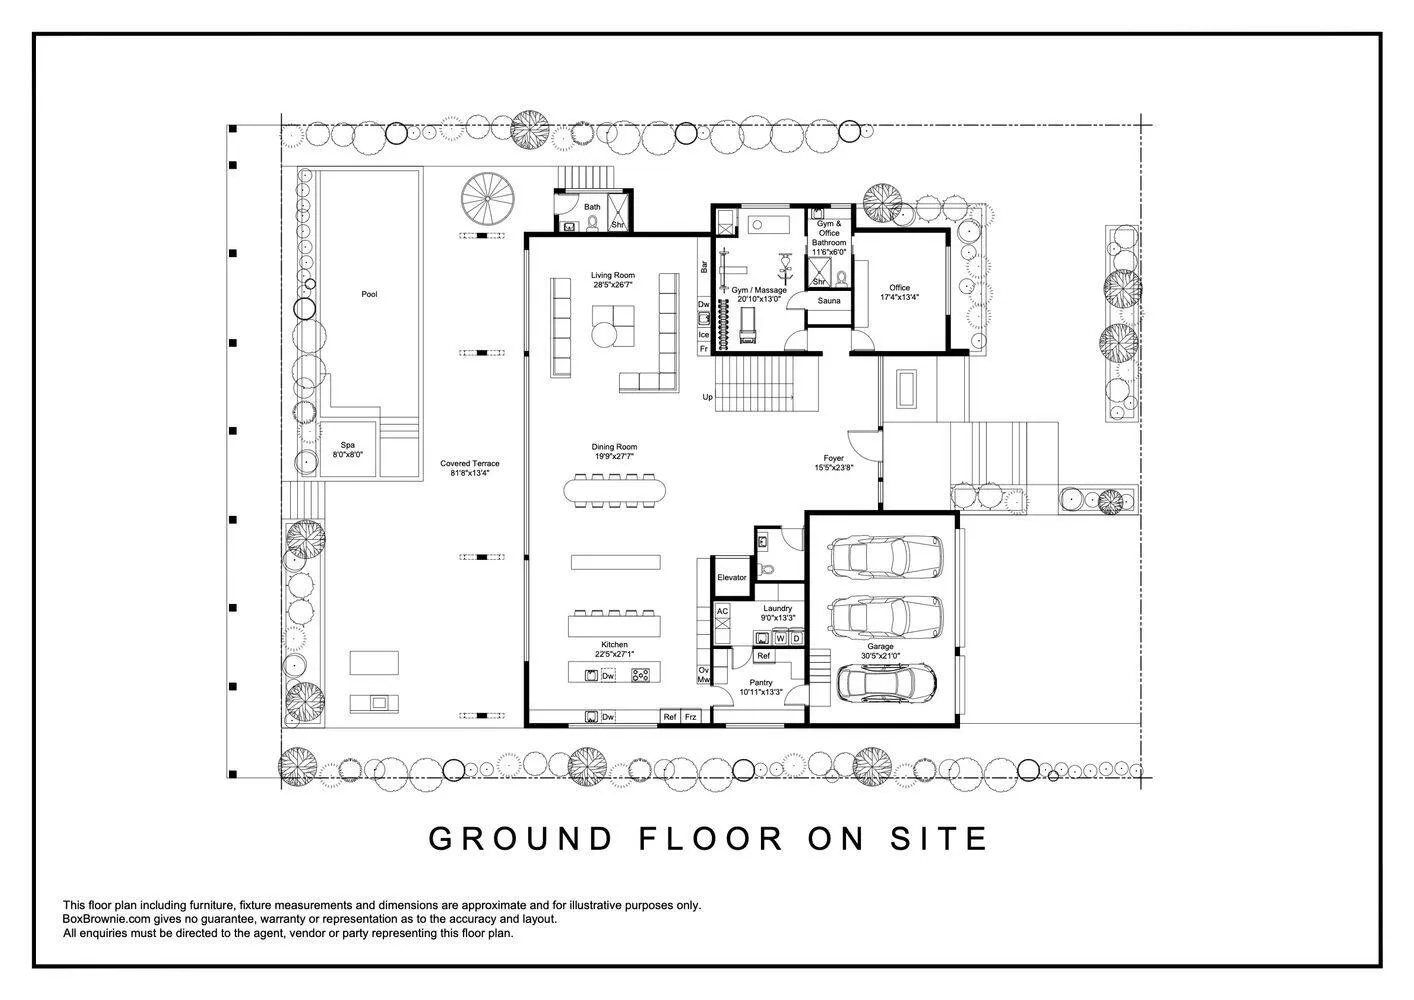
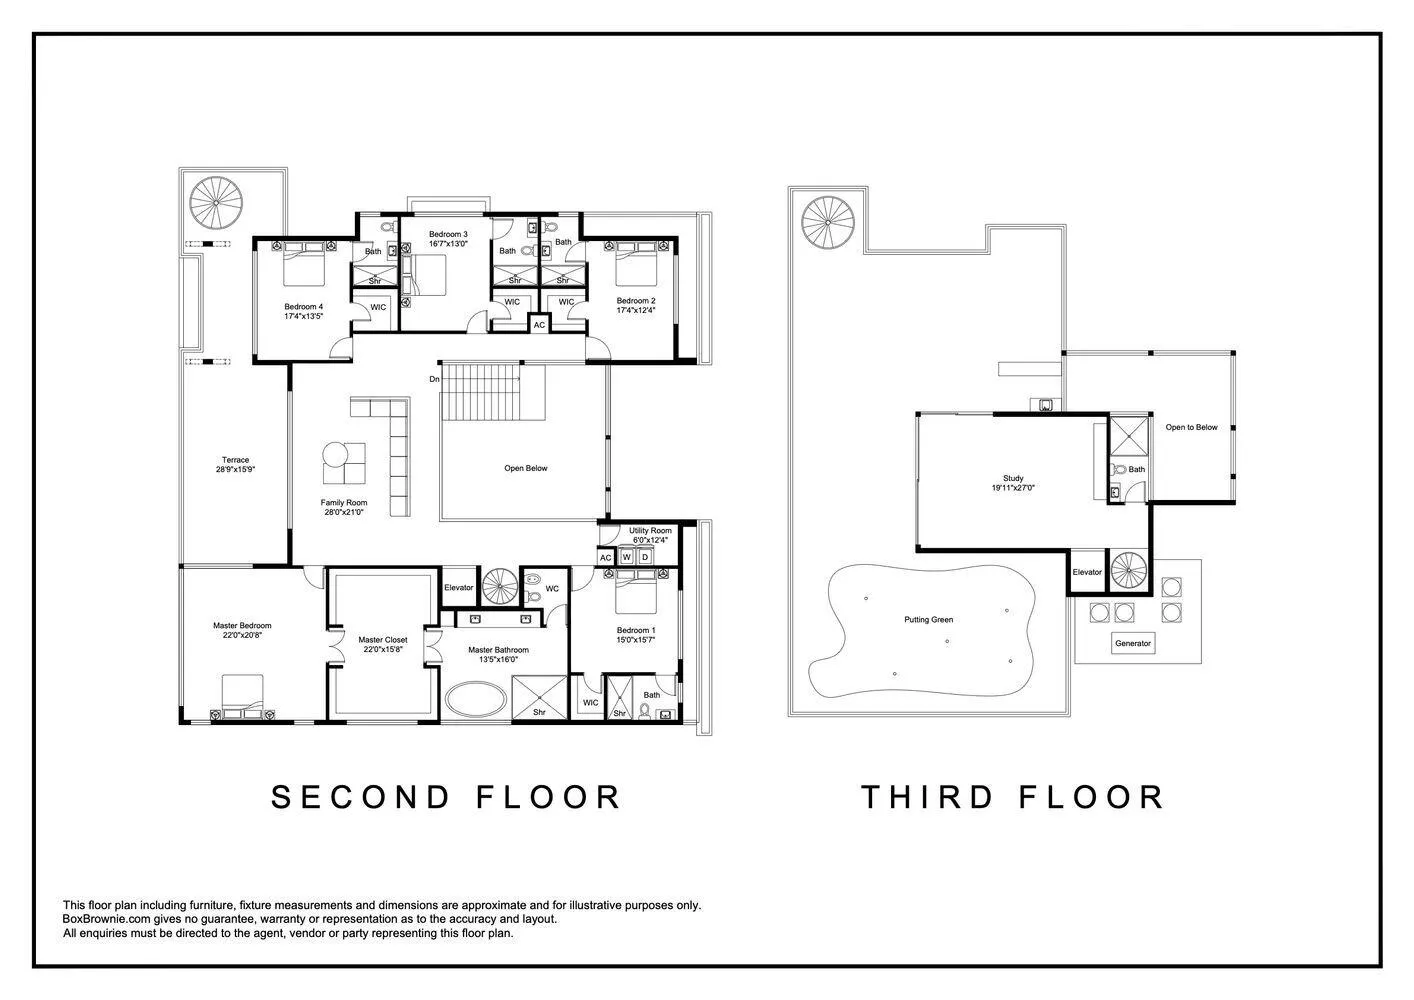
600 Solar Isle is a brand-new 2026 move-in-ready architectural masterpiece, meticulously crafted to the highest standards of design, material selection, and workmanship. Positioned south of Las Olas with coveted eastern exposure, this three-story waterfront estate encompasses 8,204 total square feet and offers immediate ocean access to Port Everglades. Framed by lush, tropical, mature landscaping, the crisp white keystone exterior transitions seamlessly indoors, creating a harmonious connection between sophisticated interiors and nature. A dramatic 27-foot high foyer welcomes you with abundant light, a custom 6' x 10' solid wood pivot door, a floating staircase, and a tranquil water feature. Synchrony Nocce wood paneling and Italian travertine flooring establish a warm contemporary aesthetic throughout. The 70-foot-wide great room connects the chef's kitchen, dining area, and dual living spaces. The kitchen boasts fully integrated Gaggenau appliances and a butler's pantry. Prioritizing wellness and modern technology, the residence features a natural gas whole-house generator, comprehensive smart home automation, a dedicated wellness studio with a dry sauna + red-light therapy and a richly appointed executive study. The second level highlights a 1,200-square-foot primary suite with dual closets and a spa-inspired bathroom, alongside four ensuite bedrooms, a media lounge with a 100-inch TV, and European white oak floors. The third level offers a 635-square-foot ensuite flex space ideal as a lounge, game room, teen suite or 6th bedroom. Outdoor living shines across three waterfront levels, including a 3,000-square-foot pool terrace with a saltwater pool, summer kitchen and dedicated cabana bath; an 850-square-foot mid-level terrace, and a 2,100-square-foot rooftop retreat featuring a wet bar and five-hole undulating putting green.
Amenities
3 Stories
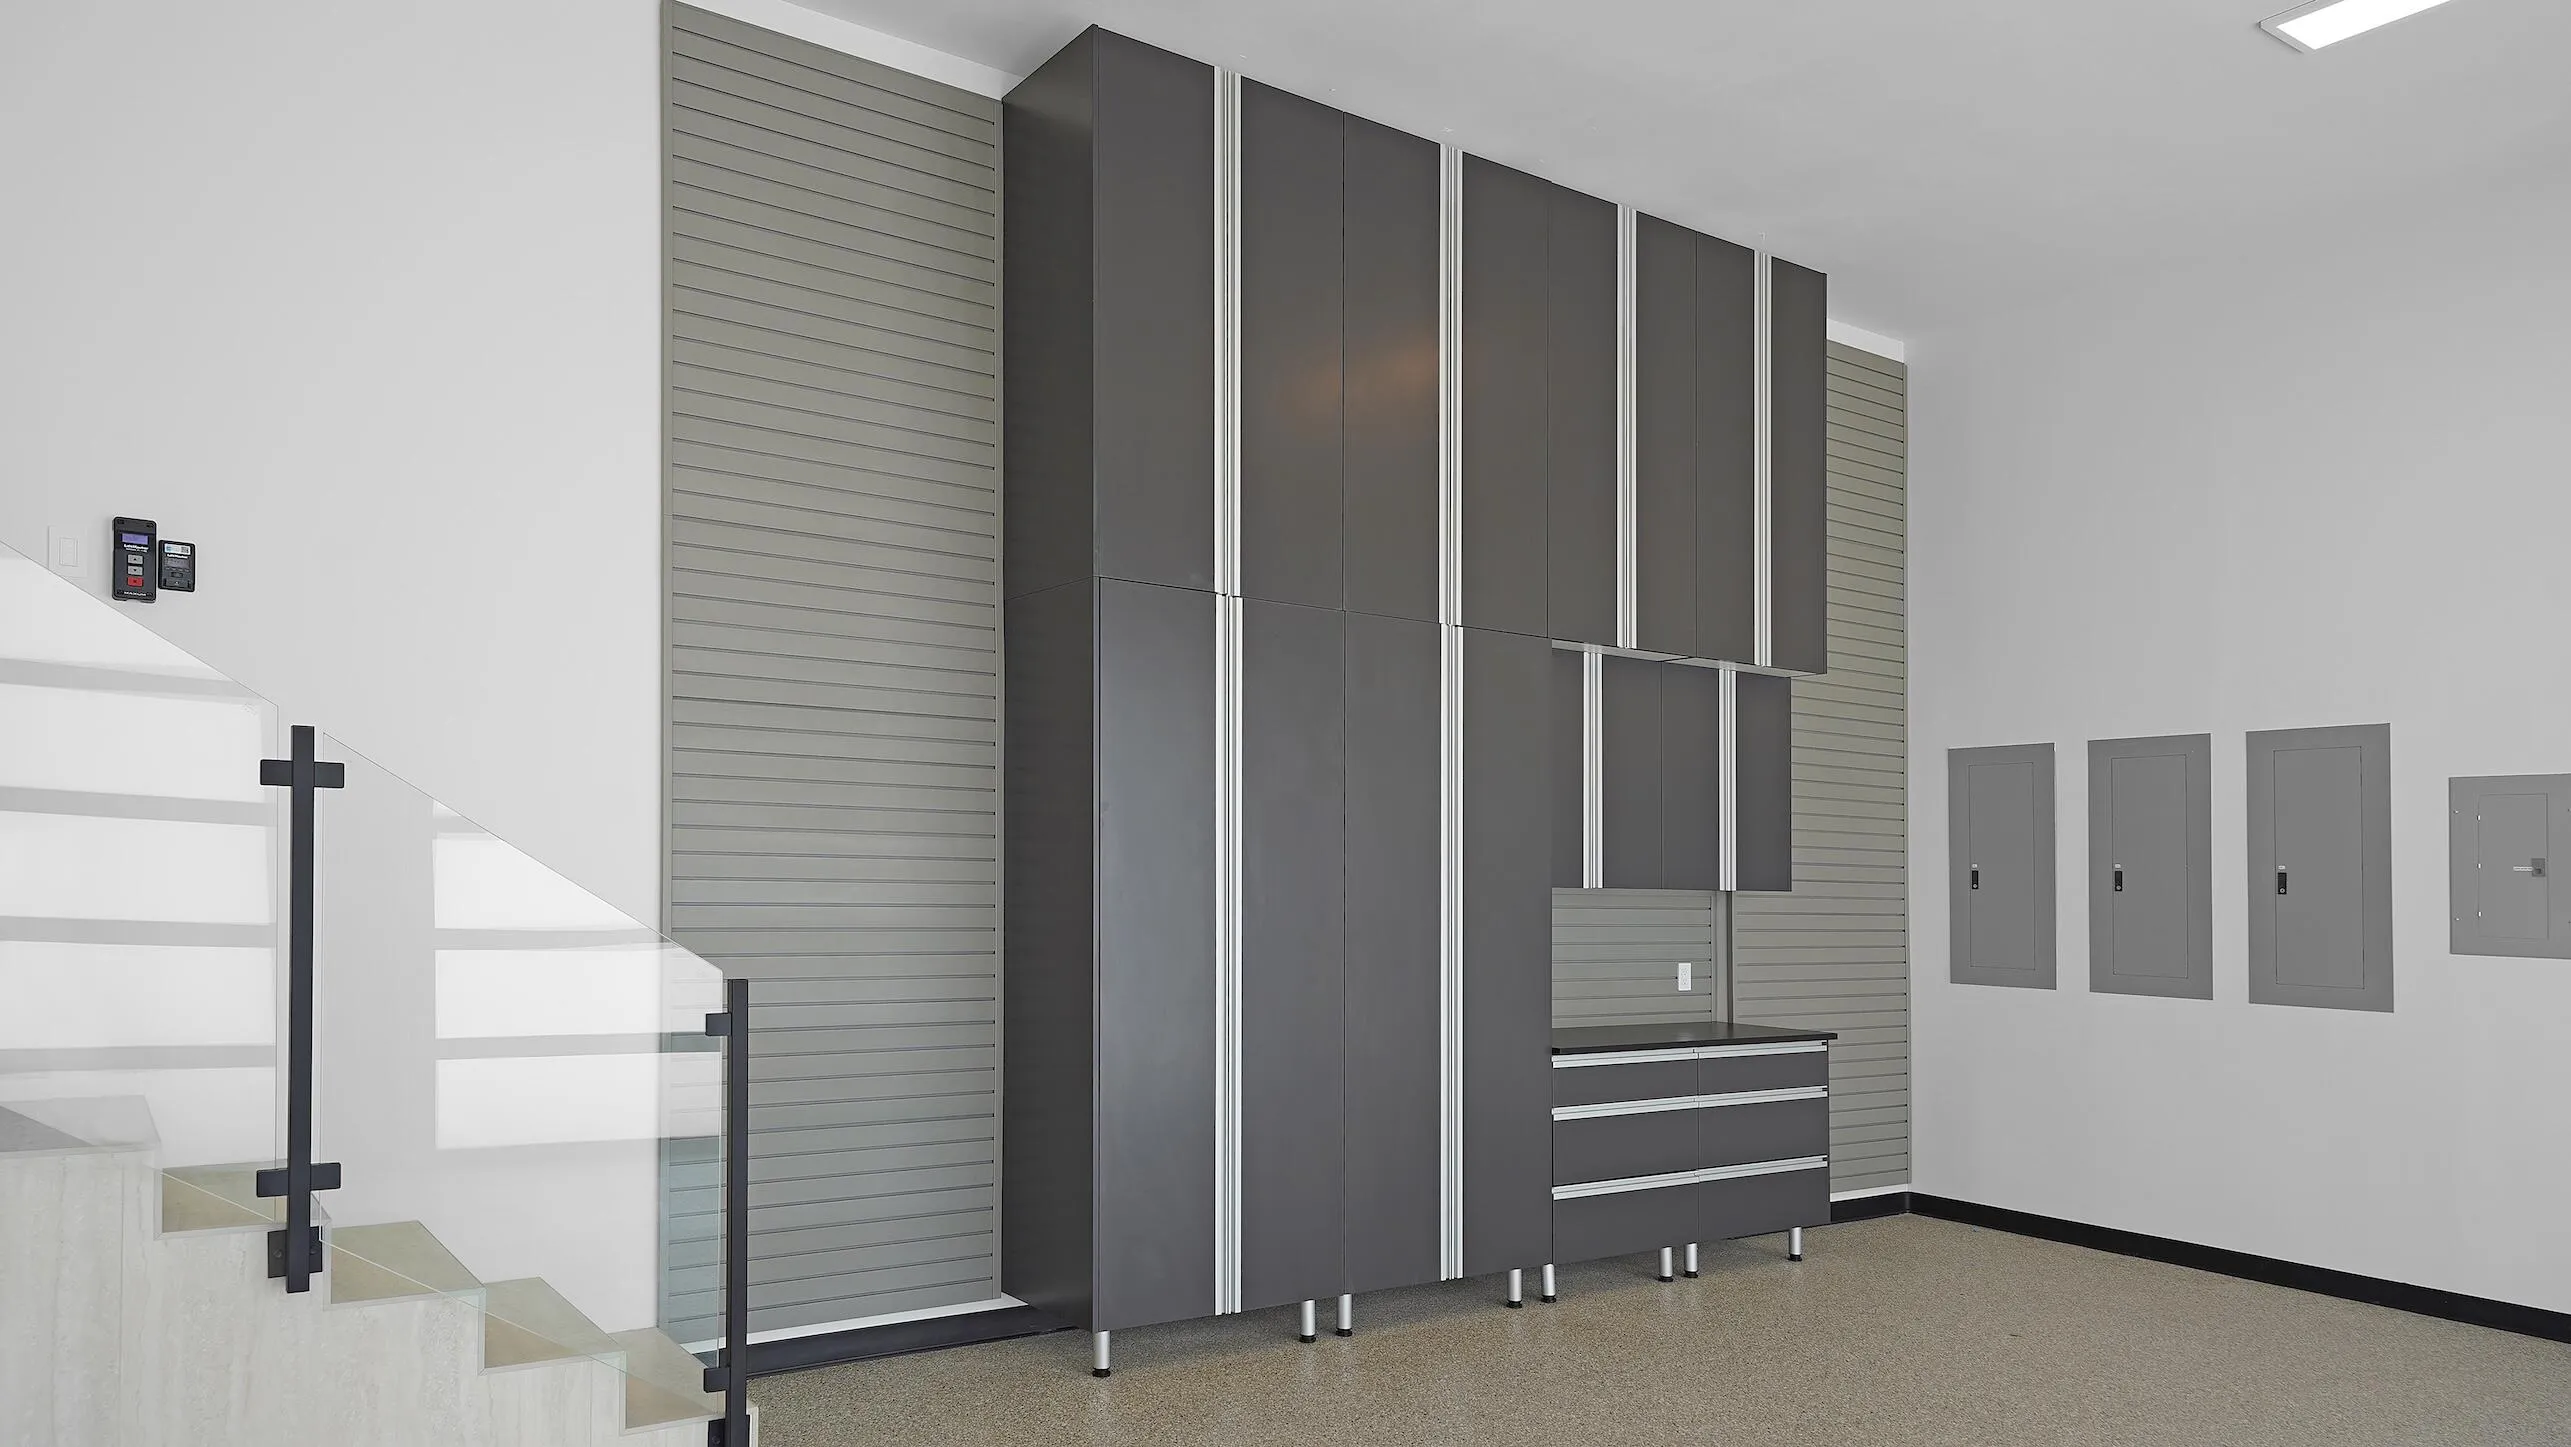
3-car Garage
Balcony
Barbecue
Bathtub
Breakfast Bar
Built 2026
Built-in Barbecue
Built-in Barbecue, Balcony, Barbecue, Lighting, Outdoor Kitchen, Outdoor Living Area, Outdoor Shower
Built-in Features
Closet Cabinetry
Cooling: Central Air, Electric
Dining Area
Dual Sinks
Elevator
Entrance Foyer
Garden Tub/Roman Tub
Gas Heat
Heated
Heating: Central, Electric
High Ceilings
In Ground
Kitchen Island
Lighting
Living/Dining Room
Outdoor Kitchen
Outdoor Living Area
Outdoor Shower
Outside Bath Access
Pantry
Pool
Pool/Spa Combo
Salt Water
Separate Shower
Separate/Formal Dining Room
Sitting Area in Primary
Soaking Tub
Split Bedrooms
Storage
Upper Level Primary
View: Canal, City, Pool, Water
Wet Bar
Wet Bar, Breakfast Bar, Built-in Features, Bathtub, Closet Cabinetry, Dining Area, Separate/Formal Dining Room, Dual Sinks, Entrance Foyer, Elevator, Garden Tub/Roman Tub, High Ceilings, Kitchen Island, Living/Dining Room, Pantry, Sitting Area in Primary, Split Bedrooms, Storage, Soaking Tub, Separate Shower, Upper Level Primary
Payment Calculator
$0.00 per month
30 Year Fixed, 6.59% Interest
Principal & Interest
$0.00
Property Tax
$0.00
Mortgage Insurance
$0.00
HOA
$0.00
Home Owners Insurance
$0.00
Property Location
Listing Office:
Compass Florida, LLC
Attribution Contact:
954-559-8000
Listing Agent:
Andrew Ziffer

All listings featuring the BMLS logo are provided by BeachesMLS Inc. This information is not verified for authenticity or accuracy and is not guaranteed. Copyright 2026 Beaches Multiple Listing Service, Inc. Updated: 10/22/2026 9:42 PM
Some properties that appear for sale on this limited electronic display may no longer be available. For the most current information, contact one of our agents.
Contact Your Agent

Edgardo Daniel Acosta Chegwin
Ask a Question!
Get answers fast
Similar Properties