Active
single
SALE
6235 Rolling Road Drive, Pinecrest, Florida 33156
Pinecrest, FL 33156
$4,750,000
6 beds
6.5 baths
6,127 sqft
Pool
Property Details
MLS#
A12073452
Type
Single
Square Footage
6,127
Bedrooms
6
Bathrooms
6 full, 1 half
Year Built
2002
Tax Amount
$57,580
Garage Spaces
3
Property Description
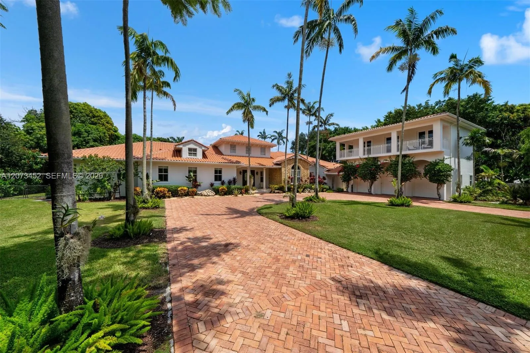
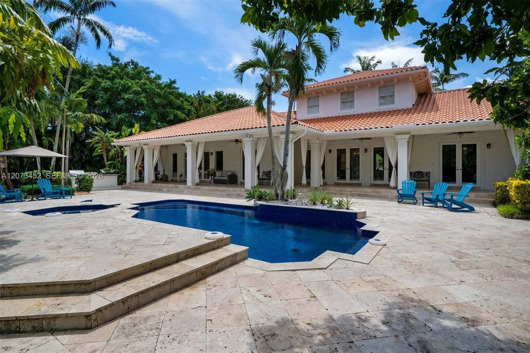
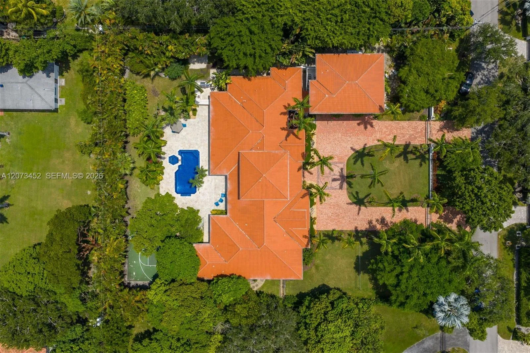
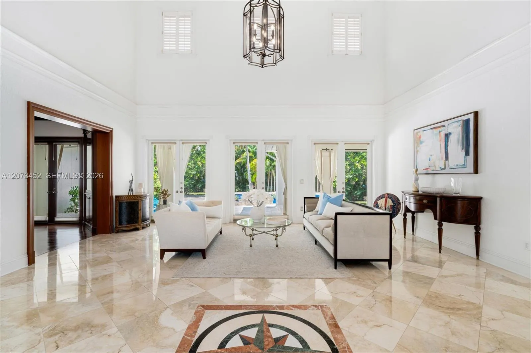
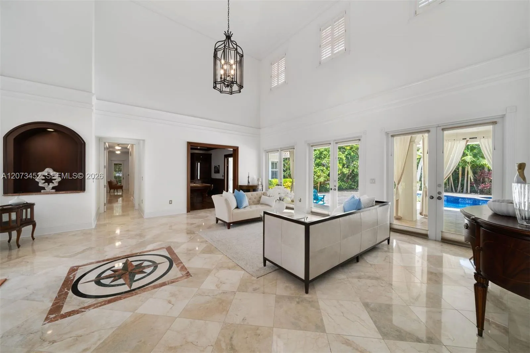
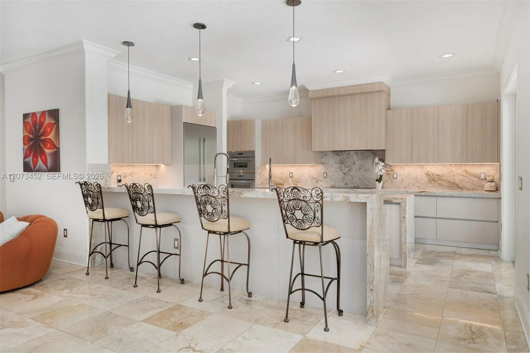
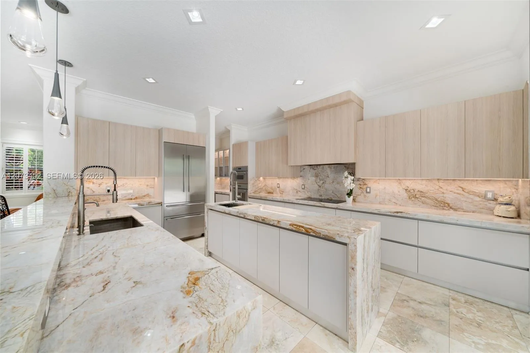
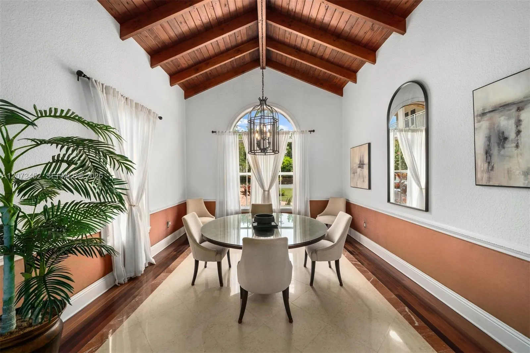
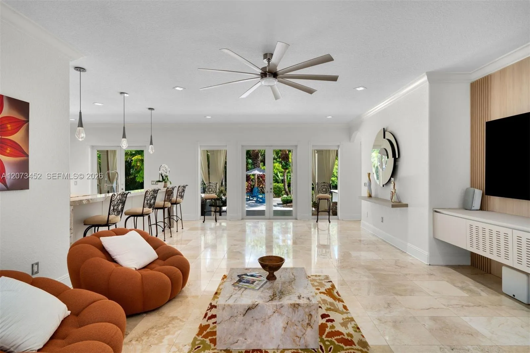
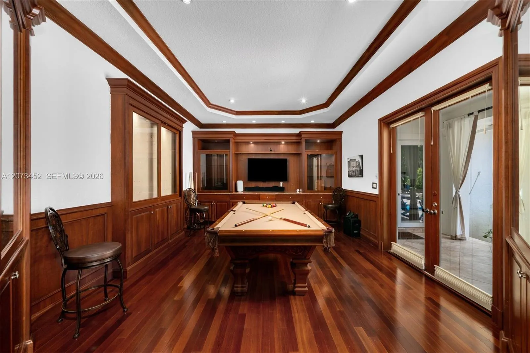
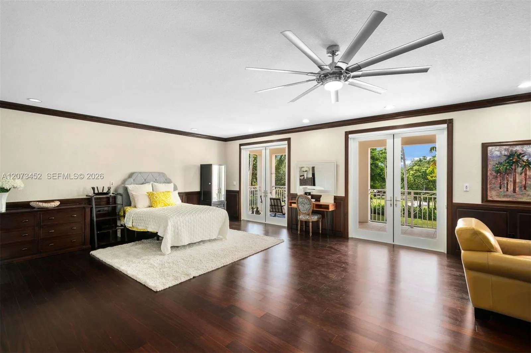
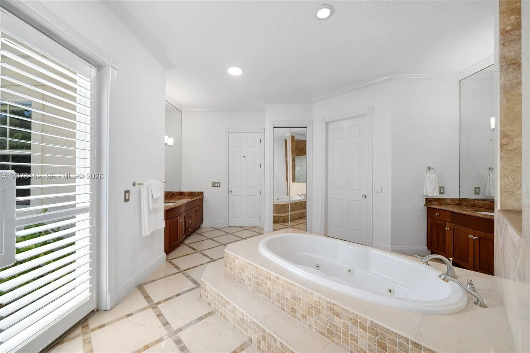
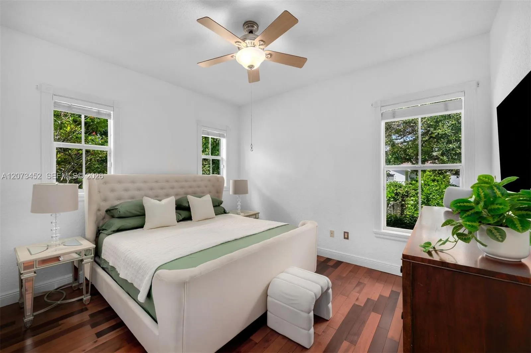
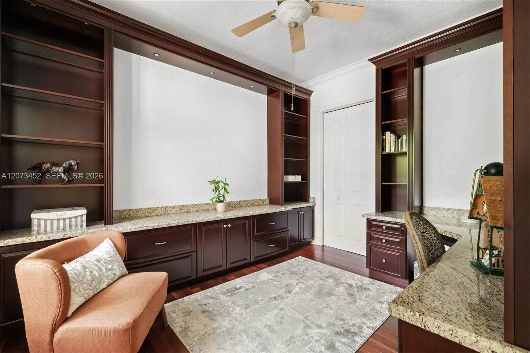
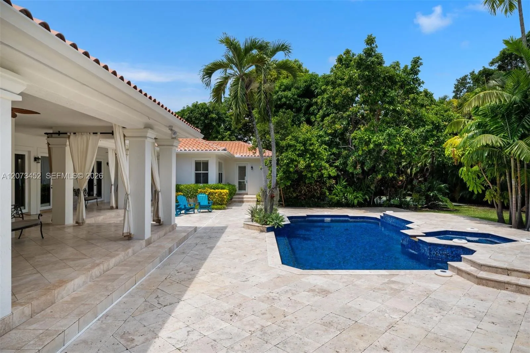
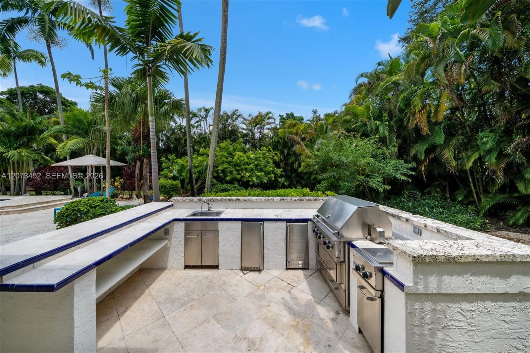
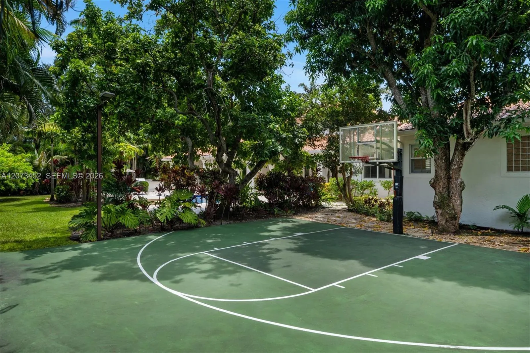
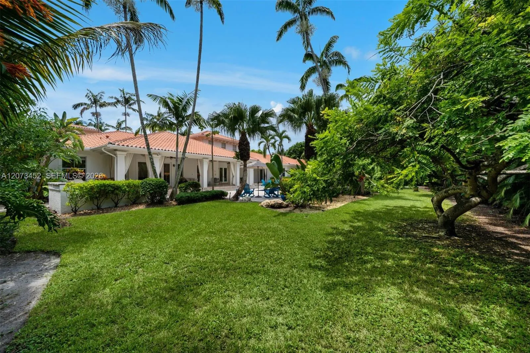
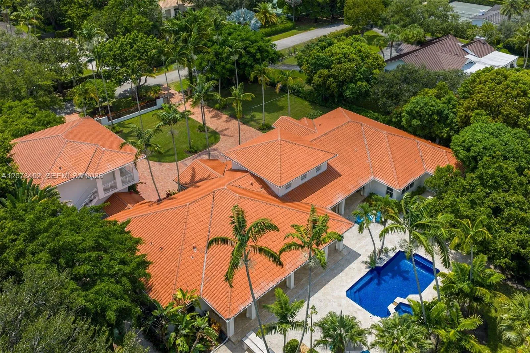
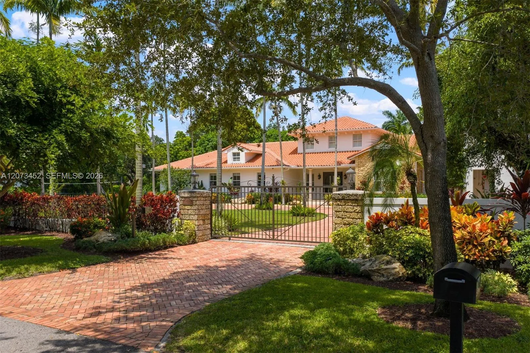
Set on nearly an acre of beautifully manicured grounds, this exceptional 6-bedroom, 6-full and 1-half-bath residence offers 9,038 total sq. ft. under air with expansive indoor-outdoor living and thoughtfully appointed spaces throughout. Polished travertine flooring, soaring ceilings, impact French windows and doors, and warm wood flooring complement gracious living areas, a formal dining room and private office. The beautifully appointed kitchen features quartzite waterfall countertops, an expansive center island, custom cabinetry and premium Thermador appliances. The principal suite overlooks the pool and lush grounds and features a generous walk-in closet, dedicated dressing areas, marble vanity and an expansive bath with separate vanities, jetted soaking tub, walk-in shower and refined natural-stone finishes. A detached guest suite above the three-car garage offers a bedroom, sitting area, full bath and wet bar, providing a private retreat for guests or extended family. Outdoors, covered terraces open to a resort-style setting with a fully tiled pool and Jacuzzi, summer kitchen with Viking grill, integrated audio, extensive landscape lighting and a private basketball court. A whole-house generator and integrated smart-home technology complete this exceptional residence. Offering the rare combination of size, privacy, land, and lifestyle amenities, this is an exceptional opportunity to own a nearly one-acre Pinecrest estate at an attractive value.
Amenities
1 Stories
3-car Garage
Barbecue
Bathtub
Bedroom on Main Level
Bidet
Breakfast Area
Breakfast Bar
Breakfast Bar, Bidet, Built-in Features, Bedroom on Main Level, Breakfast Area, Bathtub, Closet Cabinetry, Dining Area, Separate/Formal Dining Room, Dual Sinks, Eat-in Kitchen, High Ceilings, Main Level Primary, Pantry, Soaking Tub, Separate Shower, Walk-In Closet(s)
Built 2002
Built-in Barbecue
Built-in Barbecue, Barbecue, Lighting, Outdoor Living Area, Porch
Built-in Features
Closet Cabinetry
Cooling: Central Air, Ceiling Fan(s), Electric
Dining Area
Dual Sinks
Eat-in Kitchen
Heated
Heating: Central, Electric
High Ceilings
In Ground
Lighting
Main Level Primary
Outdoor Living Area
Pantry
Pool
Porch
Separate Shower
Separate/Formal Dining Room
Soaking Tub
View: Garden, Other, Pool
Walk-In Closet(s)
Payment Calculator
$0.00 per month
30 Year Fixed, 6.59% Interest
Principal & Interest
$0.00
Property Tax
$0.00
Mortgage Insurance
$0.00
HOA
$0.00
Home Owners Insurance
$0.00
Property Location
Listing Office:
Coldwell Banker Realty
Listing Agent:
Judith Zeder

All listings featuring the BMLS logo are provided by BeachesMLS Inc. This information is not verified for authenticity or accuracy and is not guaranteed. Copyright 2026 Beaches Multiple Listing Service, Inc. Updated: 09/23/2026 12:26 PM
Some properties that appear for sale on this limited electronic display may no longer be available. For the most current information, contact one of our agents.
Contact Your Agent

Consuelo Peniza-Rodriguez
Ask a Question!
Get answers fast
Similar Properties