Active
single
SALE
9407 E Broadview Drive, Bay Harbor Islands, Florida 33154
Bay Harbor Islands, FL 33154
$24,700,000
6 beds
7.5 baths
6,906 sqft
Pool
Property Details
MLS#
A12081241
Type
Single
Square Footage
6,906
Bedrooms
6
Bathrooms
7 full, 1 half
Year Built
2008
Tax Amount
$46,536
Garage Spaces
2
Property Description
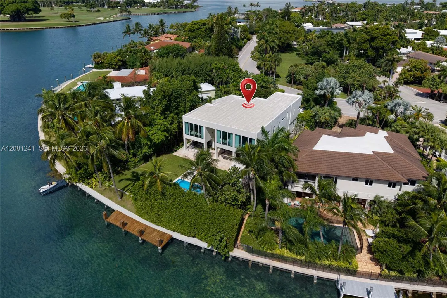
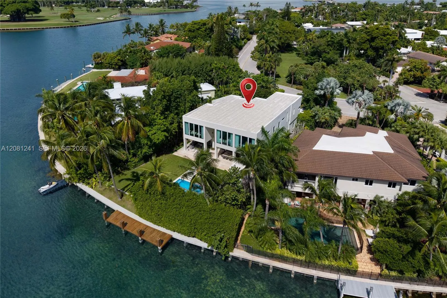
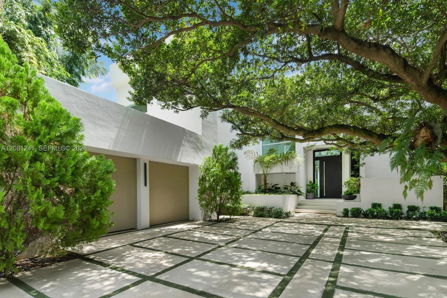
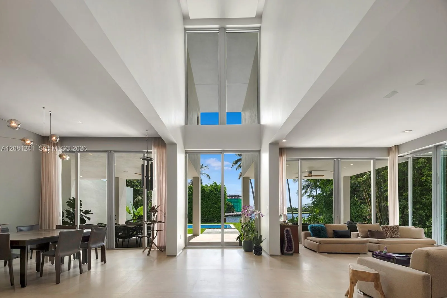
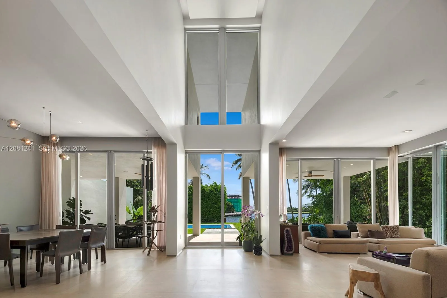
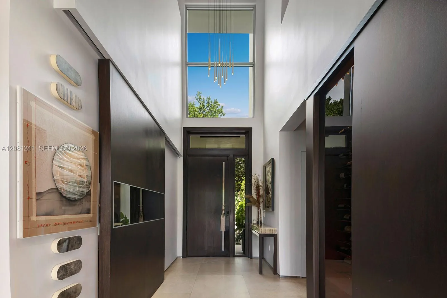
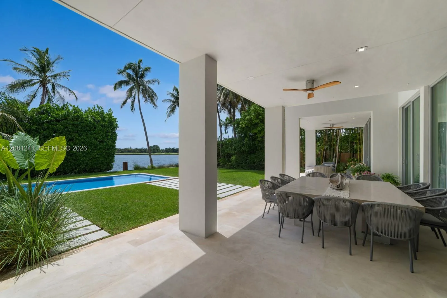
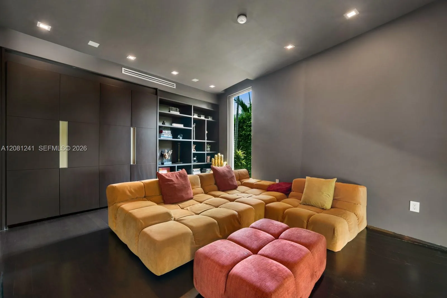
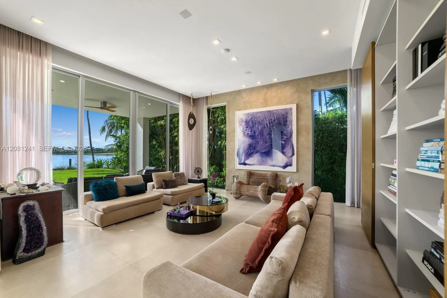
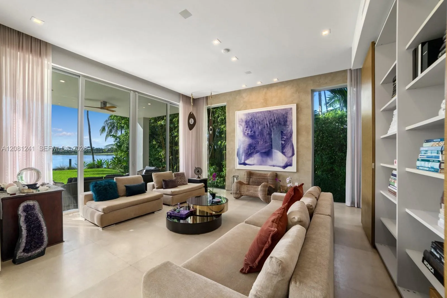
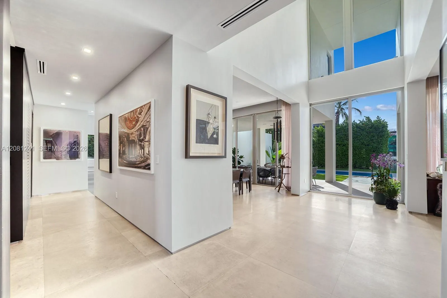
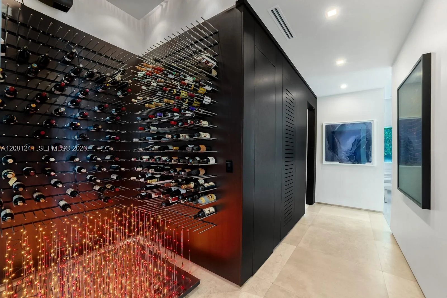
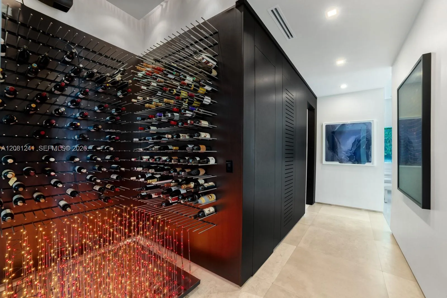
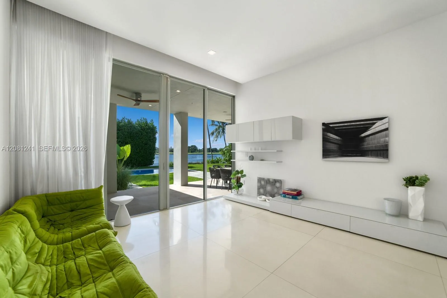
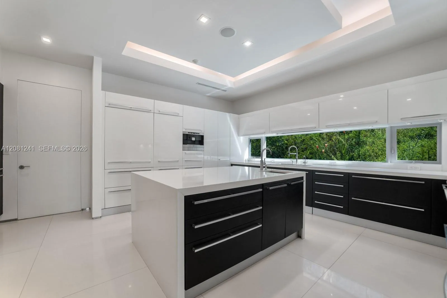
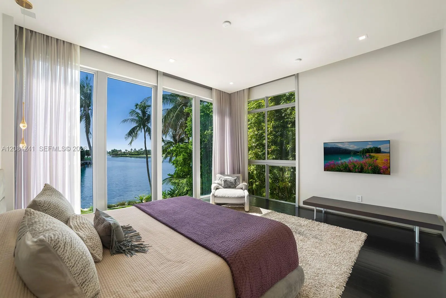
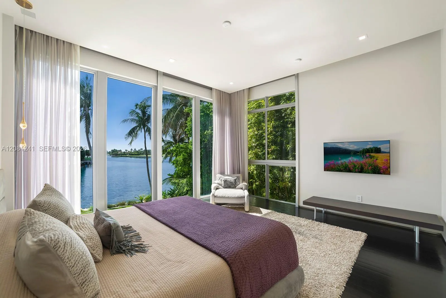
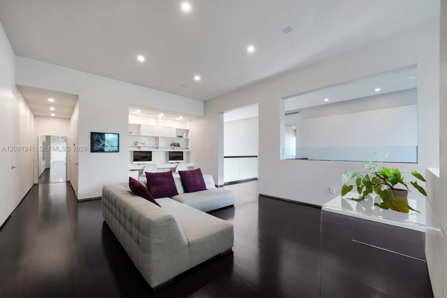
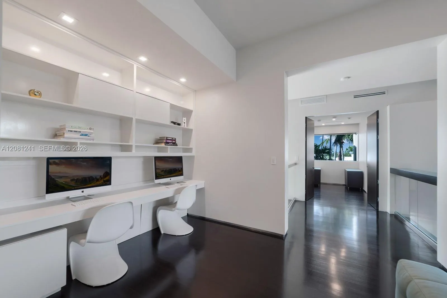
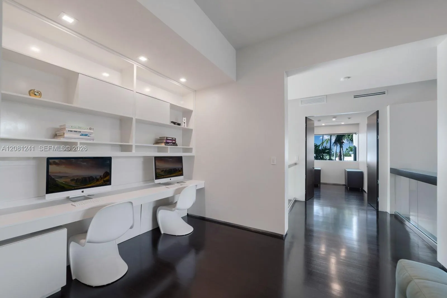
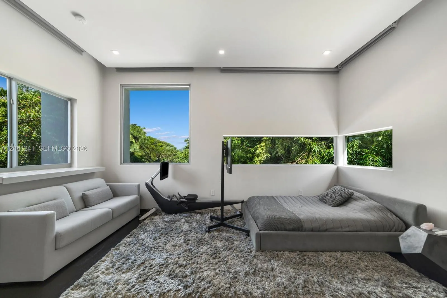
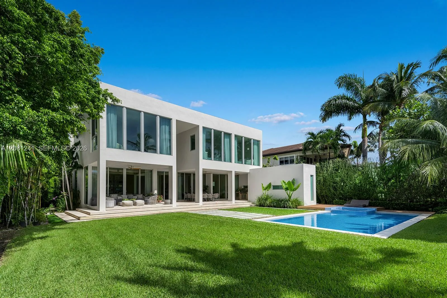
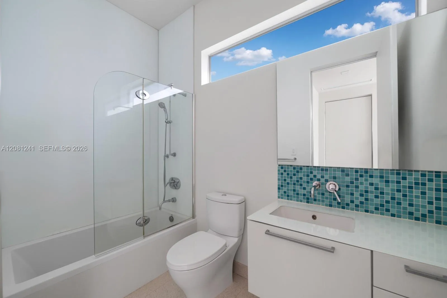
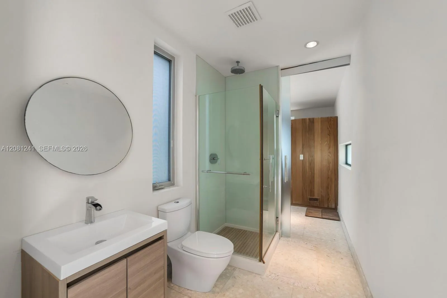
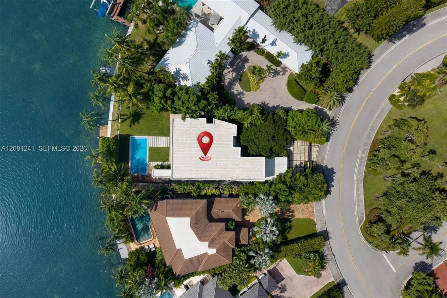
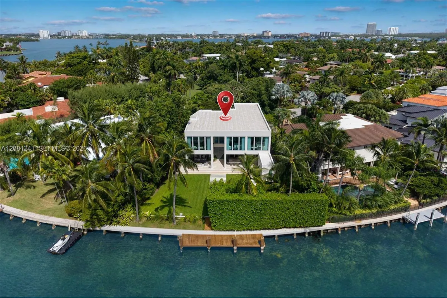
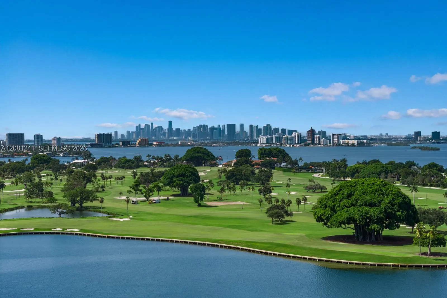
A rare offering in one of Bay Harbor Islands’ most coveted enclaves, this exceptional tropical modern waterfront residence, designed by award-winning Choeff Levy Fischman Architecture + Design, pairs refined architecture w/ breathtaking views of Indian Creek Island. Tucked behind private gates & surrounded by mature landscaping, the property feels like a secluded oasis from the moment you arrive. The thoughtfully designed floor plan offers 6 bdrms, incl 5 upstairs, complemented by a generous den. The main level features an add'l bedroom, a theater overlooking the tranquil pond, a wine cellar, & expansive living, dining, & family rms—all opened naturally toward the water & designed for effortless indoor-outdoor living. Truly exceptional outdoor spaces incl a covered terrace w/ summer kitchen overlooking the resort-style pool & Jacuzzi, and a full cabana bath w/ sauna creating an elevated sense of relaxation. The enormous backyard is a rare feature in Bay Harbor, offering an abundance of space to entertain & enjoy the outdoors. With 103' of waterfront offering room for a substantial vessel, direct ocean access in minutes, & protected waterfront, this combination is truly unique. Ideally positioned on the sought-after south side directly across from the serene park, this is one of the island’s most desirable locations. Walk to Bal Harbour Shops, beaches, restaurants, houses of worship, markets & more, while still enjoying the privacy & tranquility of your own waterfront retreat.
Amenities
2 Stories
2-car Garage
Barbecue
Bathtub
Built 2008
Built-in Barbecue
Built-in Barbecue, Barbecue, Outdoor Living Area
Built-in Features
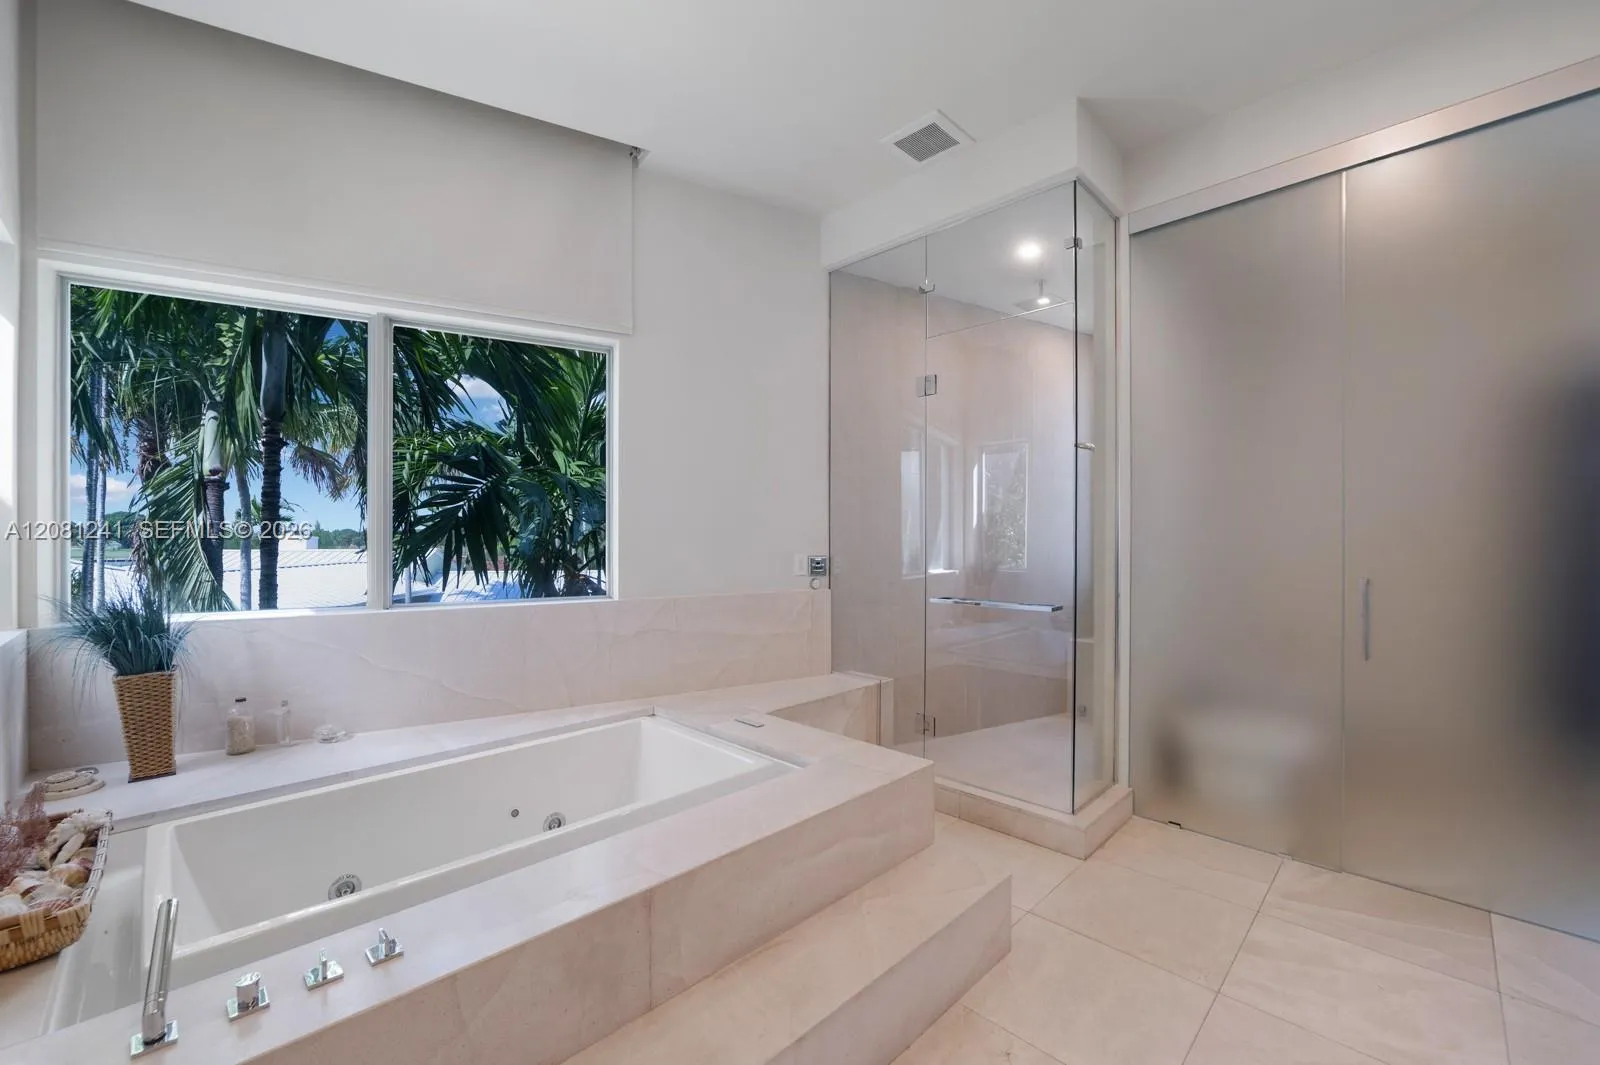
Built-in Features, Bathtub, Closet Cabinetry, Dining Area, Separate/Formal Dining Room, Dual Sinks, Eat-in Kitchen, High Ceilings, Jetted Tub, Main Level Primary, Sitting Area in Primary, Soaking Tub, Separate Shower, Walk-In Closet(s)
Closet Cabinetry
Cooling: Central Air, Electric
Dining Area
Dual Sinks
Eat-in Kitchen
Heating: Central, Electric
High Ceilings
In Ground
Jetted Tub
Main Level Primary
Outdoor Living Area
Pool
Separate Shower
Separate/Formal Dining Room
Sitting Area in Primary
Soaking Tub
View: Bay, Pool, Water
Walk-In Closet(s)
Payment Calculator
$0.00 per month
30 Year Fixed, 6.59% Interest
Principal & Interest
$0.00
Property Tax
$0.00
Mortgage Insurance
$0.00
HOA
$0.00
Home Owners Insurance
$0.00
Property Location
Listing Office:
Douglas Elliman
Listing Agent:
Michele Tess Berlowitz

All listings featuring the BMLS logo are provided by BeachesMLS Inc. This information is not verified for authenticity or accuracy and is not guaranteed. Copyright 2026 Beaches Multiple Listing Service, Inc. Updated: 09/23/2026 12:26 PM
Some properties that appear for sale on this limited electronic display may no longer be available. For the most current information, contact one of our agents.
Contact Your Agent

Mariyana Sharenkova
Ask a Question!
Get answers fast
Similar Properties