Active
single
RENTAL
19548 Estuary Drive, Boca Raton, Florida 33498
Boca Raton, FL 33498
$9,500
/month
5 beds
4 baths
4,156 sqft
Pool
Property Details
MLS#
B26071965
Type
Single
Square Footage
4,156
Bedrooms
5
Bathrooms
4 full
Year Built
1999
Garage Spaces
3
Property Description
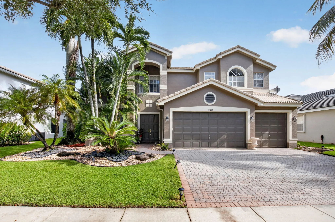
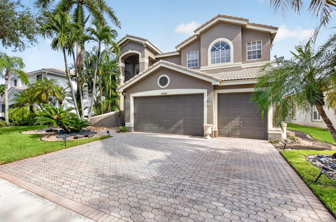
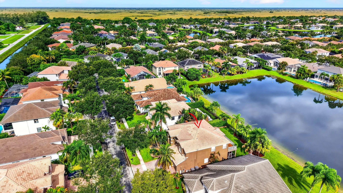
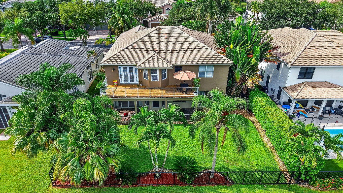
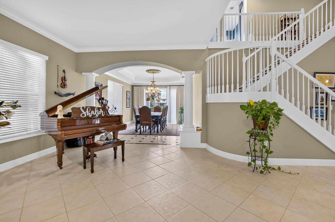
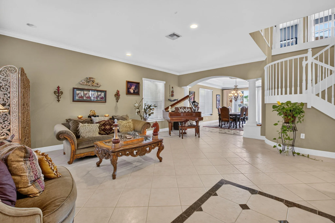
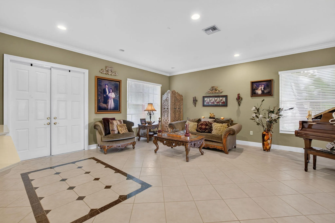
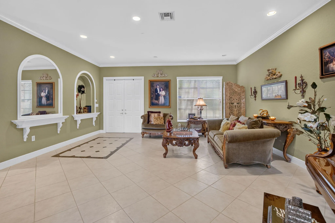
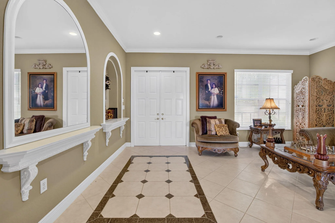
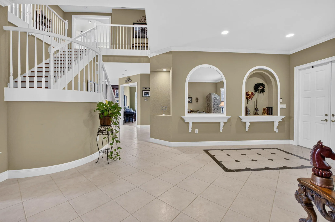
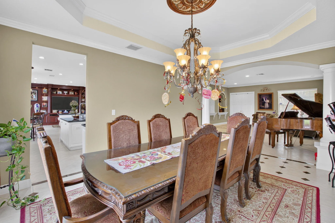
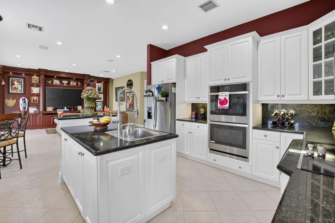
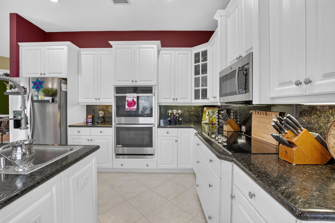
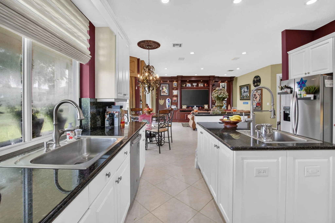
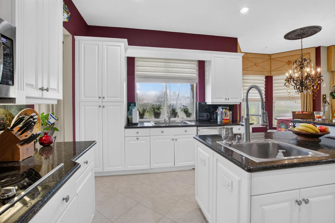
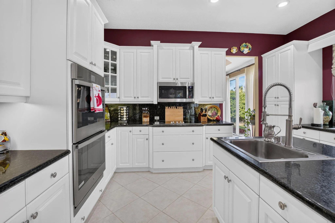
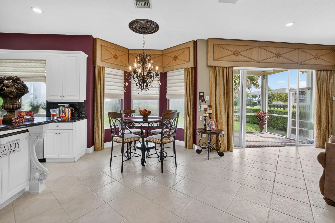
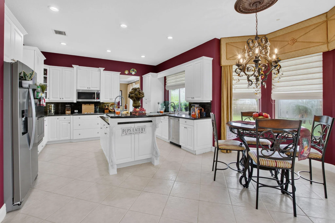
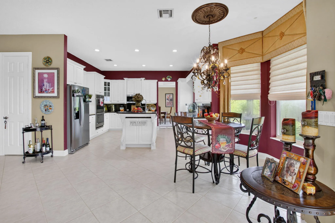
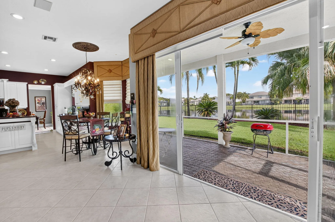
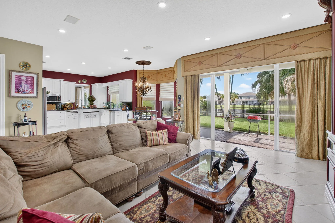
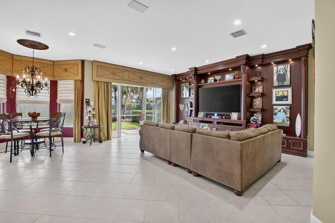
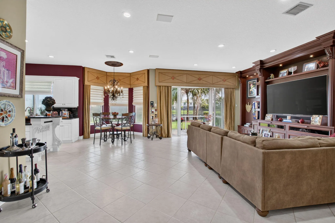
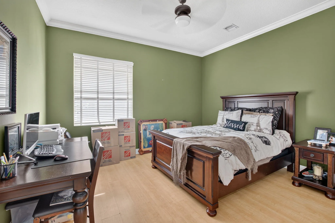
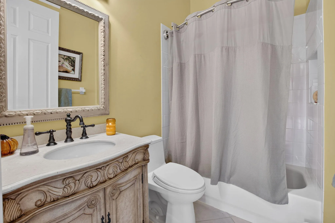
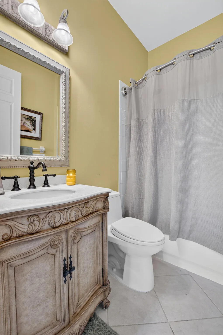
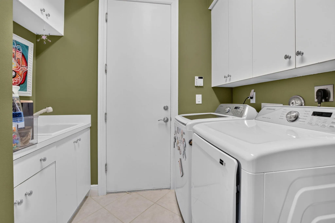
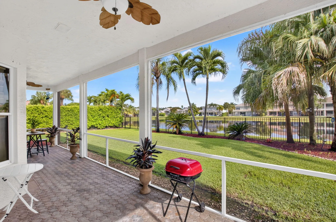
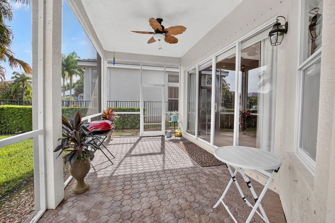
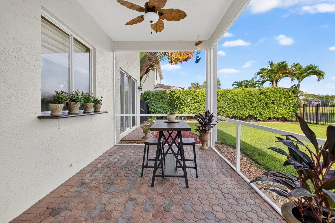
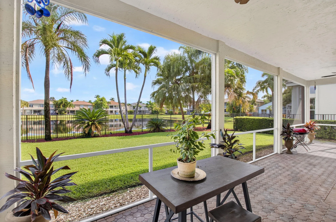
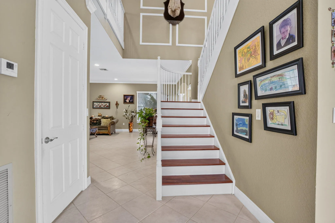
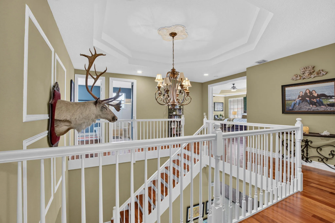
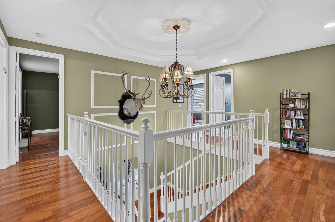
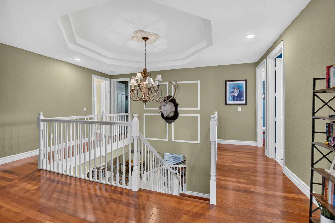
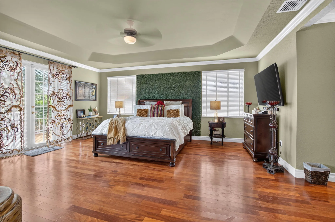
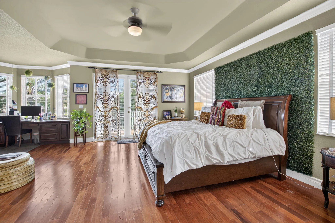
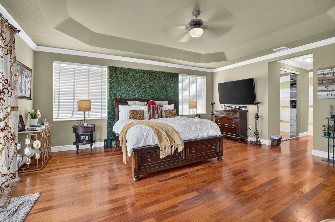
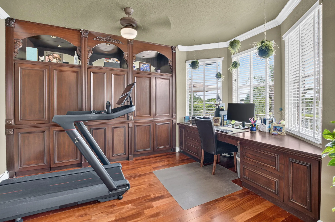
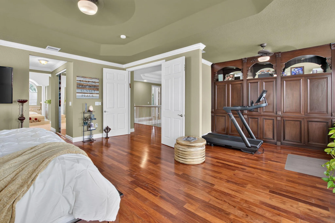
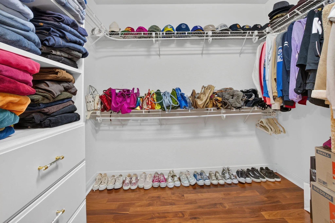
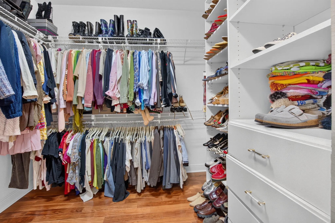
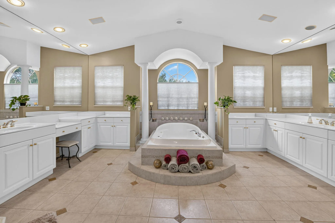
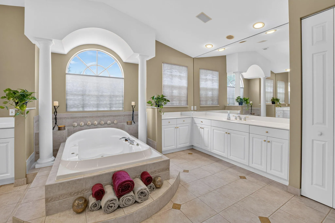
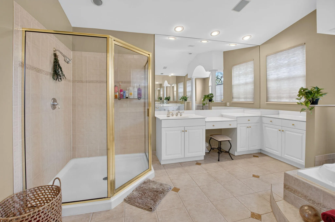
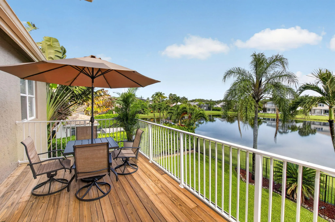
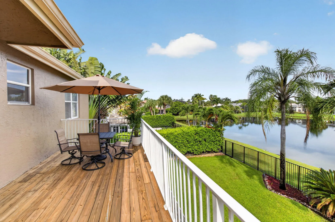
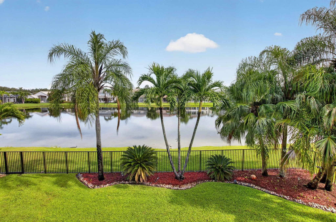
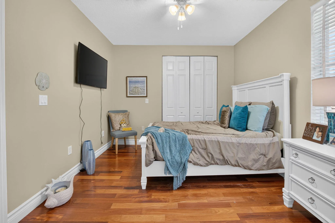
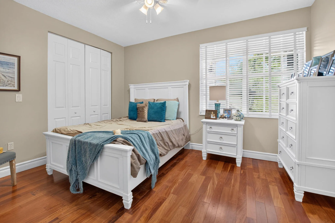
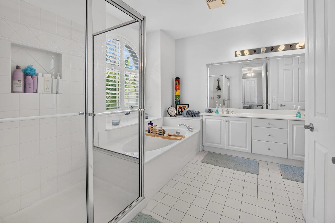
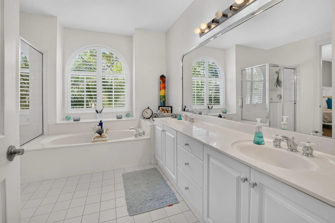
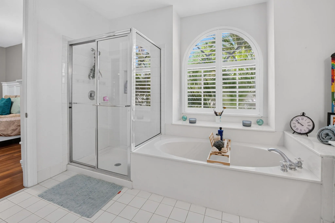
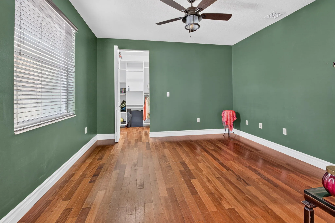
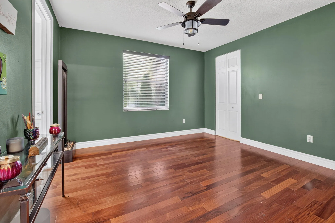
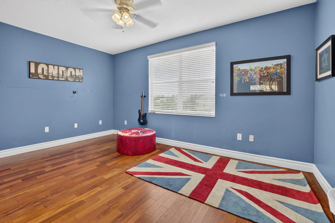
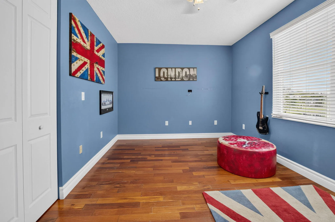
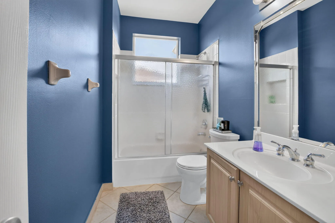
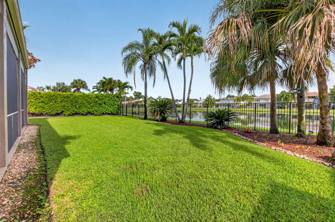
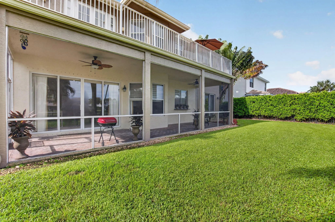
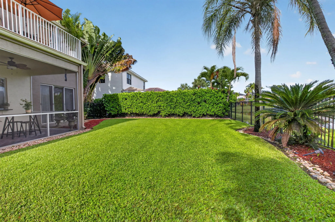
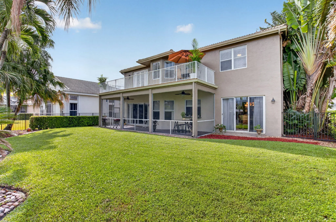
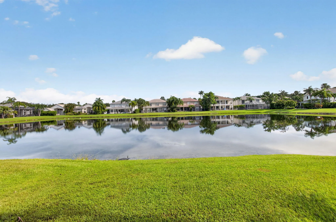
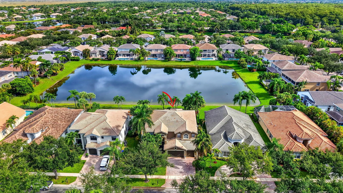
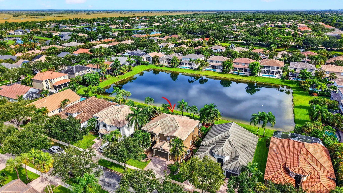
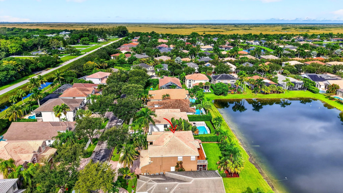
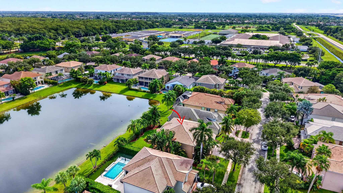
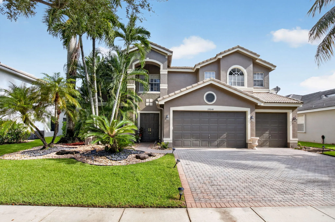
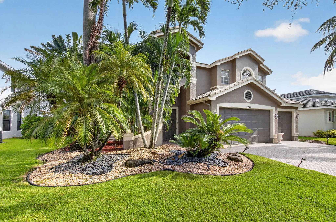
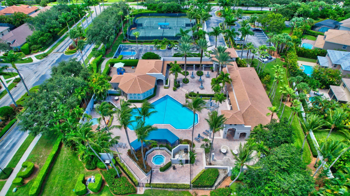
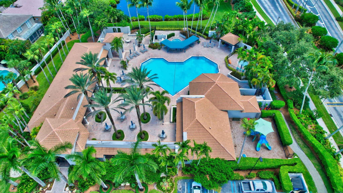
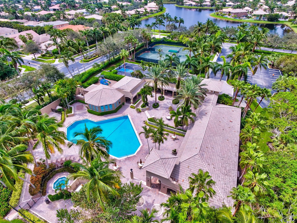
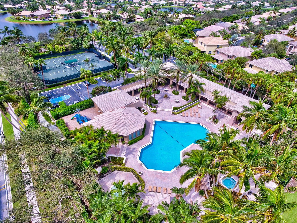
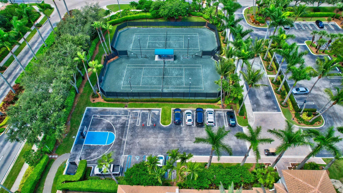
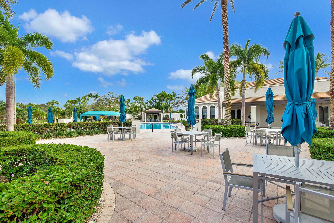
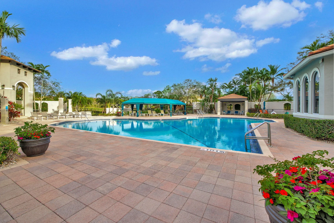
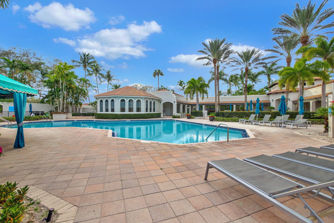
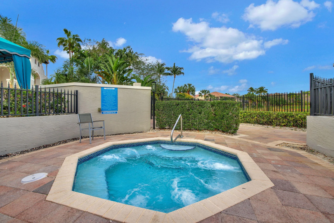
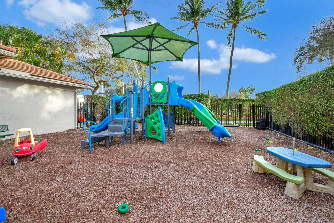
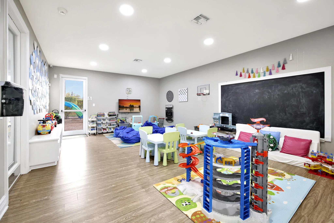
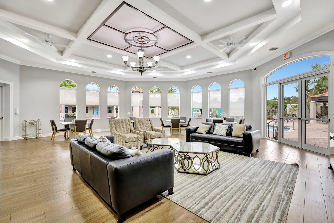
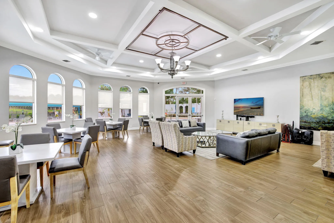
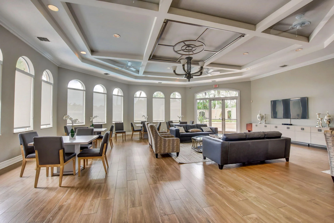
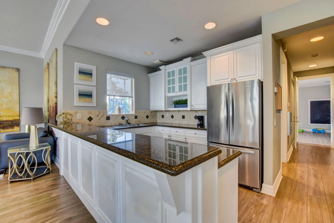
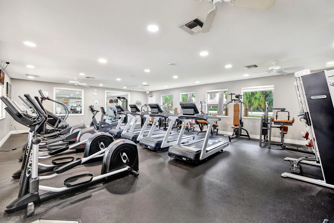
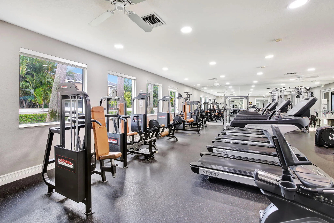
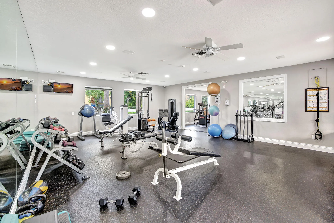
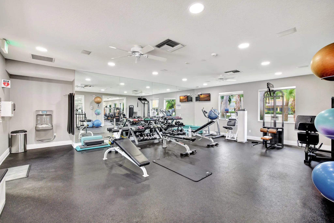
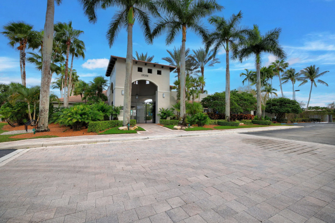
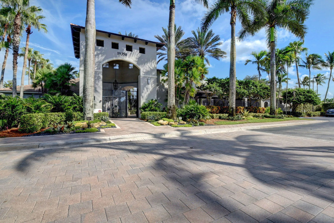
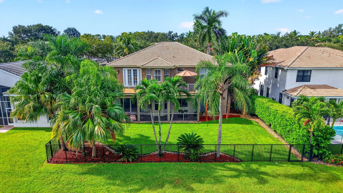
Stunning waterfront home in the exclusive gated community of Saturnia! This meticulously maintained, partially furnished 5-bedroom, 4-bath home combines grand living spaces with a warm, inviting feel, perfect for everyday living and elegant entertaining. The first floor features formal living and dining rooms, a spacious family room, a full bathroom and a versatile guest bedroom that can also serve as a den, library or home office. The large open kitchen with center island, 2 sinks & stainless steel appliances including a double oven flows seamlessly into the main living areas. Step outside to the screened patio to relax, entertain and enjoy beautiful waterfront views. Upstairs, the expansive primary suite is a true oasis with tray ceilings & crown moulding, private office area, two walk-in closets and a luxury bath with whirlpool tub, shower, water closet, dual sinks and vanity. There is a separate guest room and full bathroom, while two additional bedrooms share another full bath . Both the primary suite and guest room have access to a large balcony with stunning lake views. A fully fenced backyard adds privacy. Saturnia offers resort-style living with a beautiful clubhouse, fitness center, community pool and tennis. Ideally located across from highly rated schools and adjacent to Burt Aaronson South County Regional Park, residents enjoy easy access to golf, tennis, a water park, amphitheater, dog park and miles of recreation. Shopping, dining and entertainment is just a short drive away.
Amenities
2 Stories
3-car Garage
Association
Balcony
Balcony, Lighting, Outdoor Living Area
Bathtub
Breakfast Area
Built 1999
Built-in Features
Built-in Features, Breakfast Area, Bathtub, Closet Cabinetry, Cathedral Ceiling(s), Dining Area, Separate/Formal Dining Room, Dual Sinks, Entrance Foyer, High Ceilings, Jetted Tub, Kitchen Island, Pantry, Sitting Area in Primary, Split Bedrooms, Soaking Tub, Separate Shower, Upper Level Primary, Vaulted Ceiling(s), Walk-In Closet(s)
Cathedral Ceiling(s)
Closet Cabinetry
Cooling: Central Air, Ceiling Fan(s), Electric, Zoned
Dining Area
Dual Sinks
Entrance Foyer
Heating: Central, Electric
High Ceilings
Jetted Tub
Kitchen Island
Lighting
Outdoor Living Area
Pantry
Pool
Separate Shower
Separate/Formal Dining Room
Sitting Area in Primary
Soaking Tub
Split Bedrooms
Upper Level Primary
Vaulted Ceiling(s)
View: Lake, Water
Walk-In Closet(s)
Payment Calculator
$0.00 per month
30 Year Fixed, 6.59% Interest
Principal & Interest
$0.00
Property Tax
$0.00
Mortgage Insurance
$0.00
HOA
$0.00
Home Owners Insurance
$0.00
Property Location
Listing Office:
Sundial Real Estate
Listing Agent:
Jill Glanzer

All listings featuring the BMLS logo are provided by BeachesMLS Inc. This information is not verified for authenticity or accuracy and is not guaranteed. Copyright 2026 Beaches Multiple Listing Service, Inc. Updated: 09/23/2026 12:40 PM
Some properties that appear for sale on this limited electronic display may no longer be available. For the most current information, contact one of our agents.
Contact Your Agent

Michele Gutstein
Ask a Question!
Get answers fast
Similar Properties