Active
single
SALE
141 Blanca Isles Lane, Jupiter, Florida 33478
Jupiter, FL 33478
$2,450,000
4 beds
4 baths
3,837 sqft
HOA: $1,964.00
Pool
Property Details
MLS#
B26072742
Type
Single
Square Footage
3,837
Bedrooms
4
Bathrooms
4 full
Year Built
2019
Tax Amount
$27,004
HOA Fees
$1,964
Garage Spaces
3
Property Description
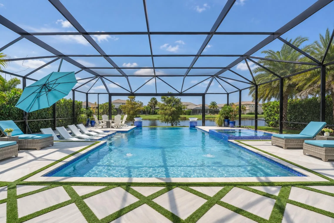
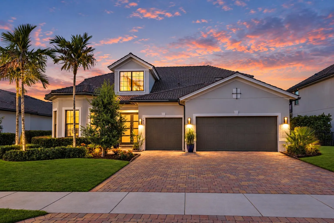
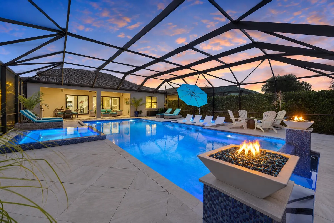
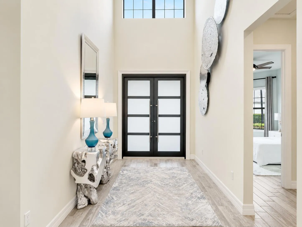
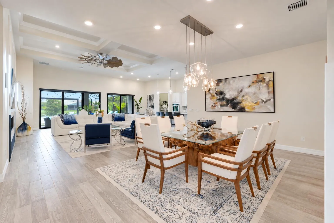
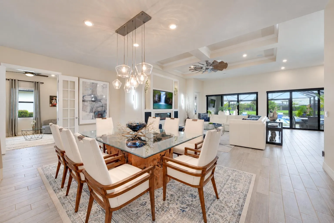
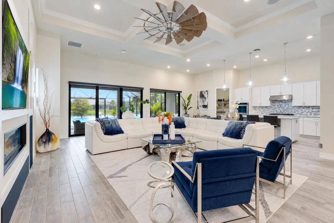
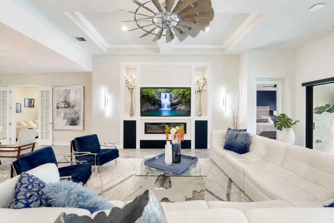
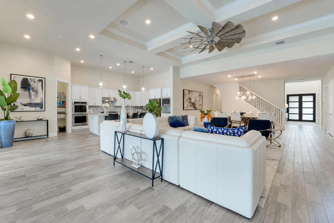
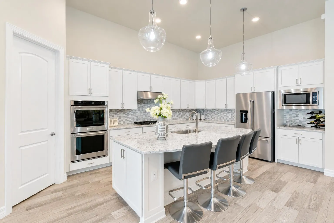
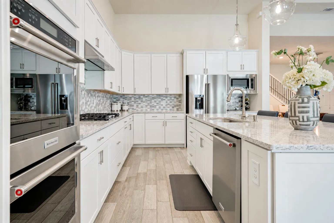
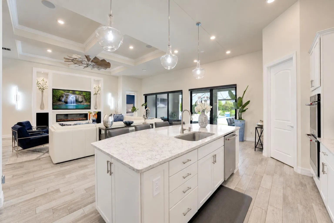
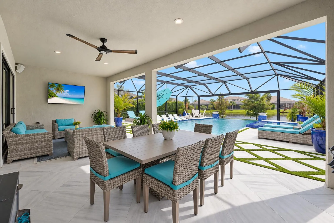
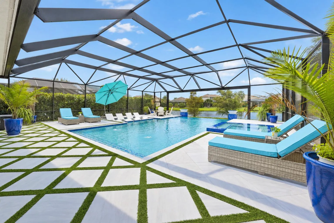
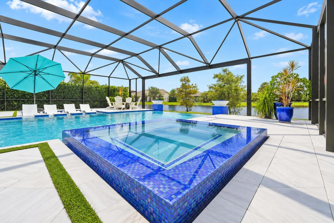
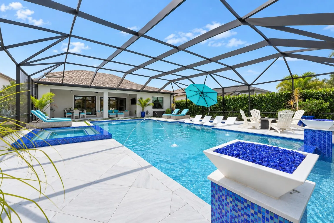
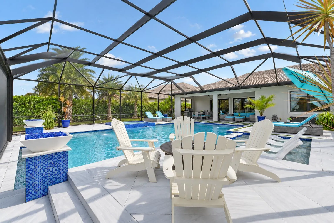
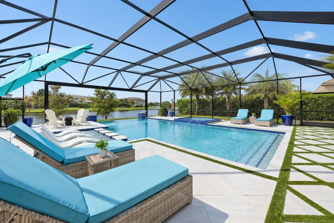
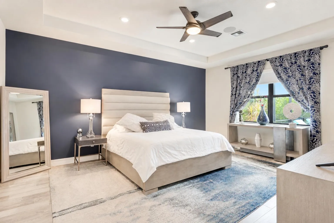
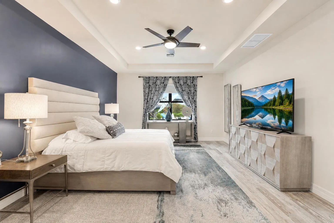
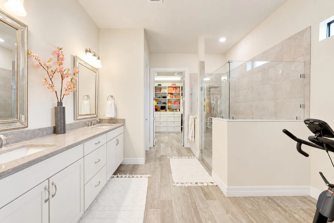
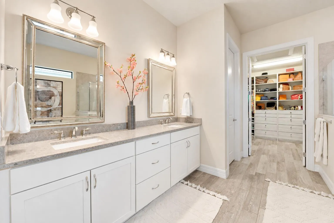
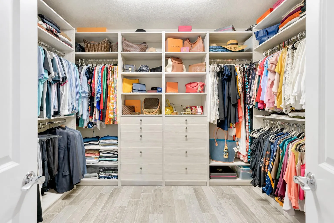
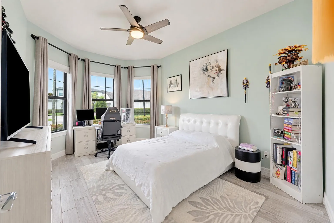
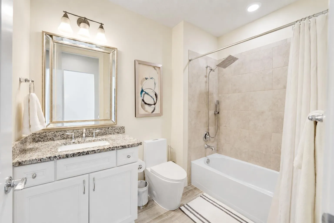
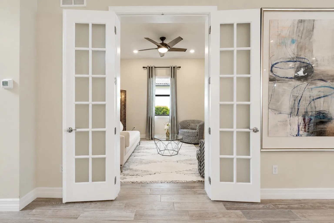
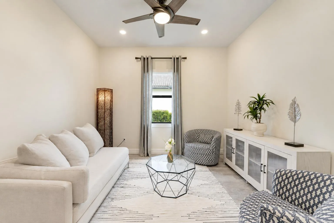
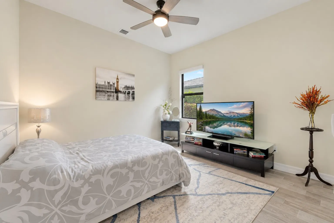
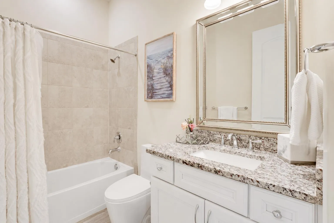
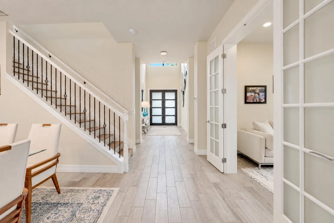
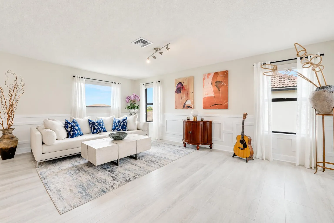
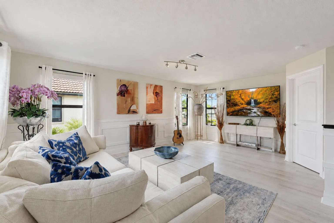
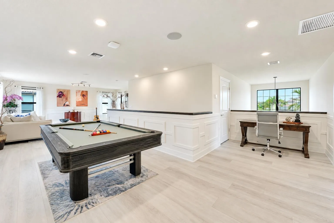
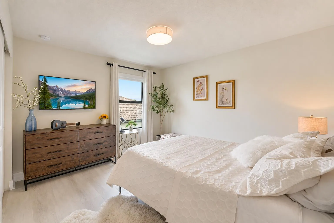
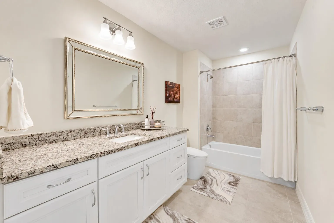
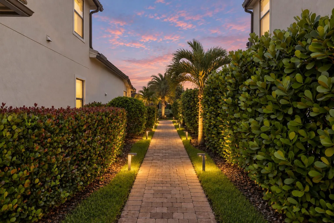
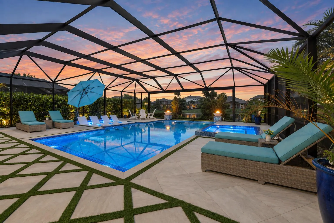
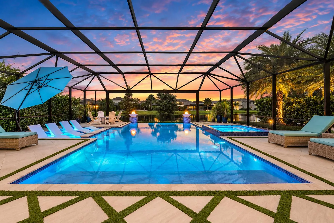
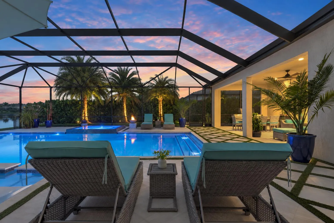
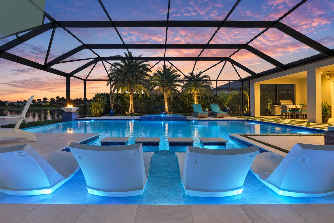
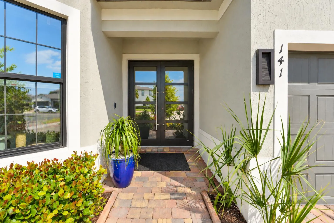
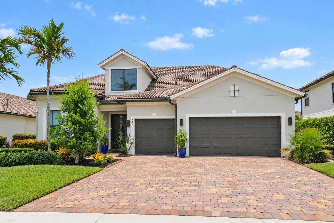
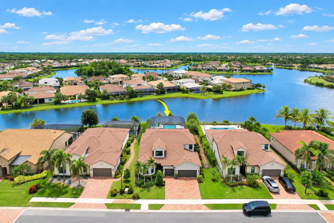
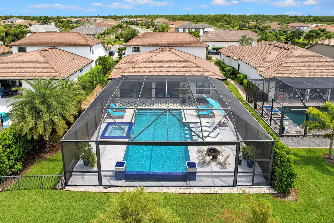
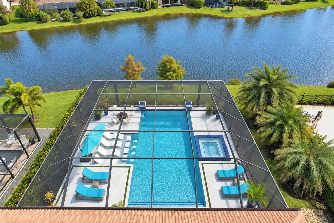
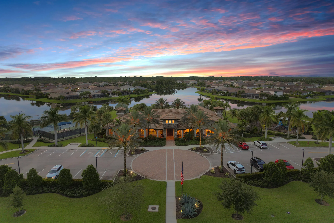
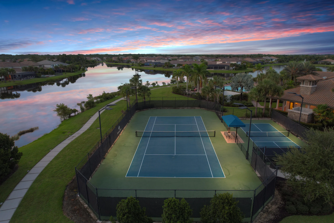
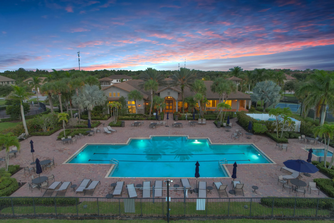
This one is truly a must-see. Set on a premier oversized .28-acre cul-de-sac lot with expansive lake views, this beautifully enhanced Stonewater with loft offers an exceptional combination of space, privacy and resort-style living in Sonoma Isles. With over 3,800 square feet the residence offers 4 bedrooms plus a den, 4 full baths, an oversized loft and 3-car garage, with a highly desirable layout that provides three bedrooms on the main level, including the primary suite, and an additional private bedroom and bath upstairs. The open living area is anchored by a custom entertainment wall with electric fireplace, while a Sonos system paired with Bose speakers indoors and out carries the experience throughout the home. Custom closets enhance every bedroom, and the second floor has been beautifully finished with wide-plank engineered wood flooring and wainscoting. The kitchen is centered around an oversized island with quartz countertops, white cabinetry, stainless appliances and natural gas cooking, opening seamlessly to the living and dining areas overlooking the lake. The home's signature feature is its spectacular resort-style outdoor retreat, completed in 2023. The heated saltwater infinity-edge pool features fire elements, a large sun shelf, four swim-up stools and an 8-person champagne spa, surrounded by marble decking and an impressive 48' x 48' screened enclosure. A whole-house natural gas generator, impact windows and doors, electric privacy shades, upgraded landscaping and outdoor lighting complete the property. Located within gated Sonoma Isles, residents enjoy a clubhouse, fitness center, resort-style pool, tennis, pickleball and more all just minutes from the best of Jupiter. A beautifully appointed lakefront home created for effortless Florida living, entertaining and enjoying the view.
Amenities
2 Stories
3-car Garage
Association
Built 2019
Closet Cabinetry
Closet Cabinetry, Dual Sinks, Entrance Foyer, Eat-in Kitchen, High Ceilings, Kitchen Island, Kitchen/Dining Combo, Main Level Primary, Pantry, Split Bedrooms, Vaulted Ceiling(s), Walk-In Closet(s)
Cooling: Central Air
Dual Sinks
Eat-in Kitchen
Entrance Foyer
Heated
Heating: Central
High Ceilings
In Ground
Kitchen Island
Kitchen/Dining Combo
Main Level Primary
Outdoor Living Area
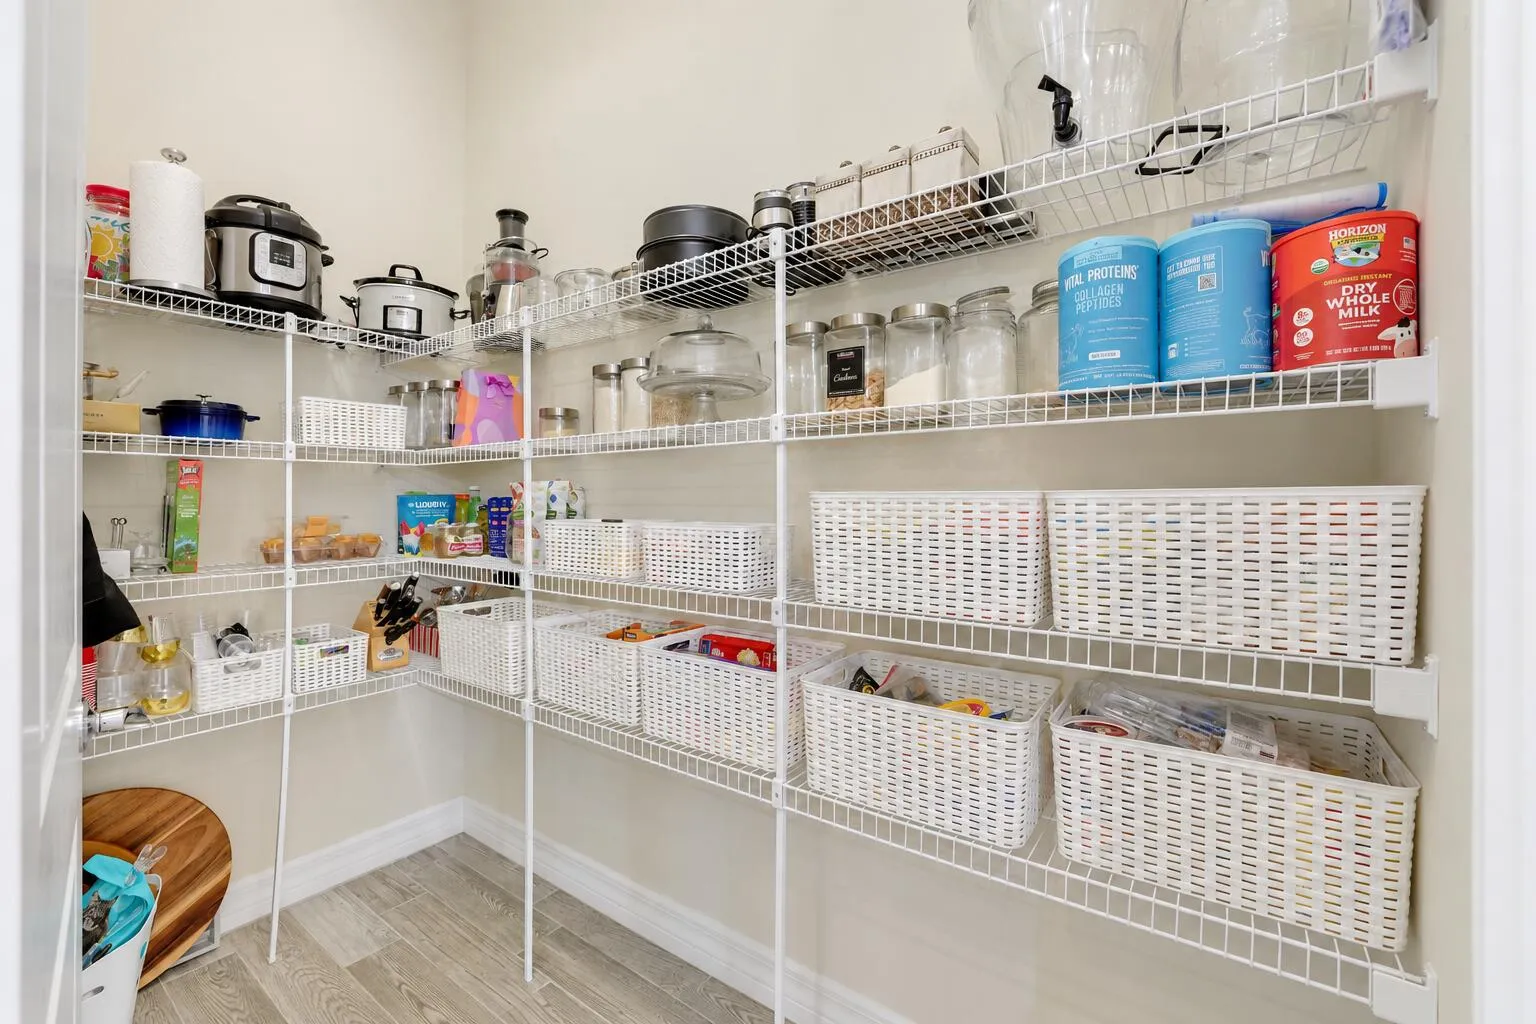
Pantry
Pool
Pool/Spa Combo
Salt Water
Screen Enclosure
Split Bedrooms
Vaulted Ceiling(s)
View: Lake
Walk-In Closet(s)
Payment Calculator
$0.00 per month
30 Year Fixed, 6.59% Interest
Principal & Interest
$0.00
Property Tax
$0.00
Mortgage Insurance
$0.00
HOA
$0.00
Home Owners Insurance
$0.00
Property Location
Listing Office:
Illustrated Properties
Listing Agent:
Myriela Sulstarova

All listings featuring the BMLS logo are provided by BeachesMLS Inc. This information is not verified for authenticity or accuracy and is not guaranteed. Copyright 2026 Beaches Multiple Listing Service, Inc. Updated: 09/12/2026 5:34 AM
Some properties that appear for sale on this limited electronic display may no longer be available. For the most current information, contact one of our agents.
Contact Your Agent

Toni Zaks
Ask a Question!
Get answers fast
Similar Properties