Active
single
SALE
10664 Oak Lake Way, Boca Raton, Florida 33498
Boca Raton, FL 33498
$739,000
4 beds
2.5 baths
1,927 sqft
HOA: $150.00
Pool
Property Details
MLS#
A12083303
Type
Single
Square Footage
1,927
Bedrooms
4
Bathrooms
2 full, 1 half
Year Built
1994
Tax Amount
$4,001
HOA Fees
$150
Garage Spaces
2
Property Description
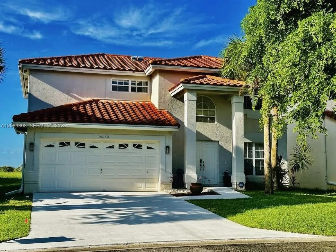
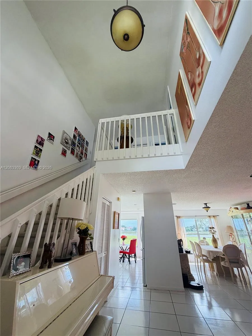
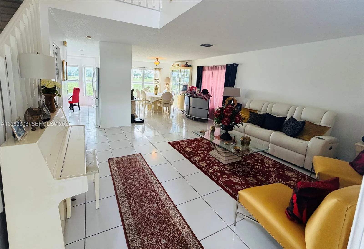
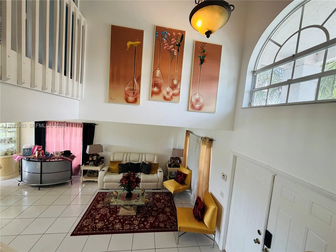
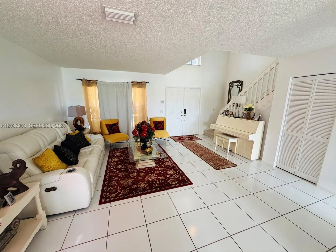
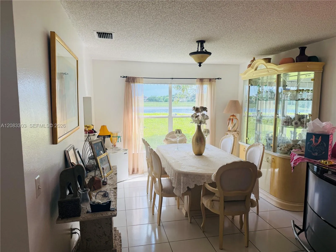
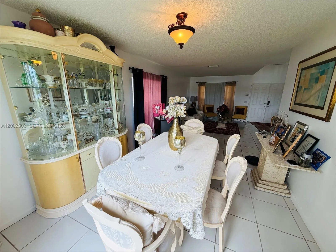
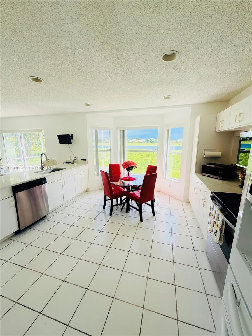
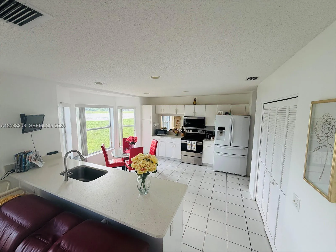
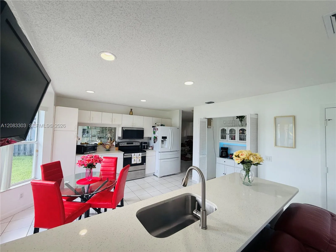
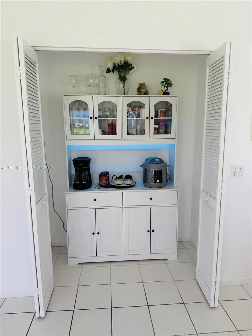
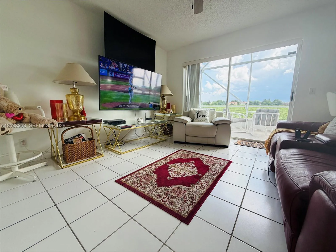
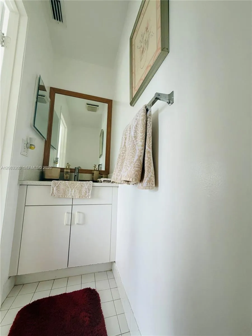
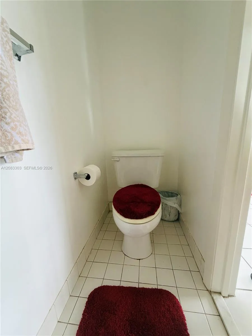
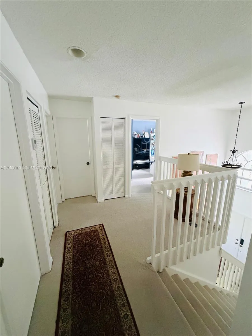
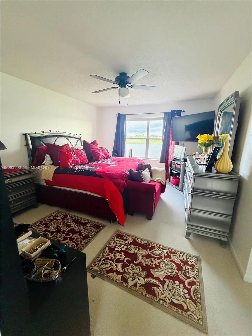
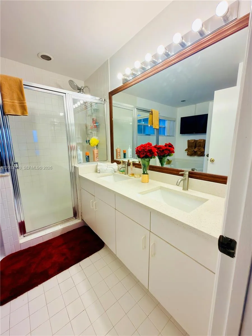
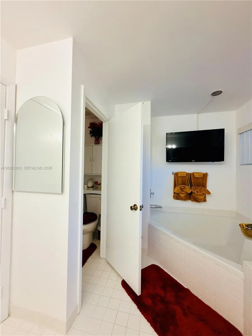
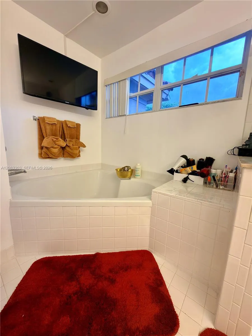
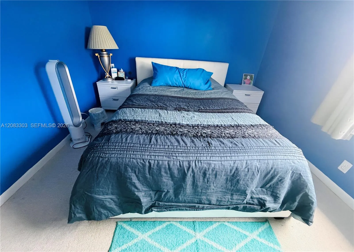
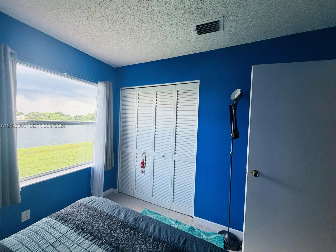
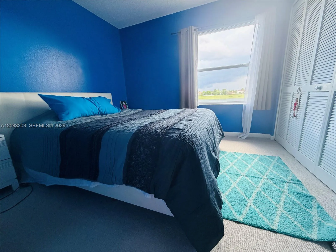
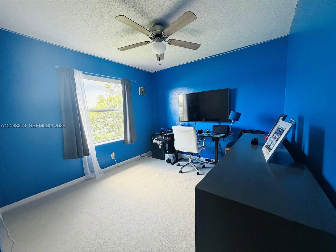
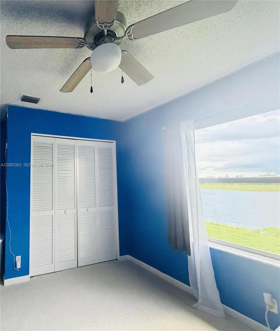
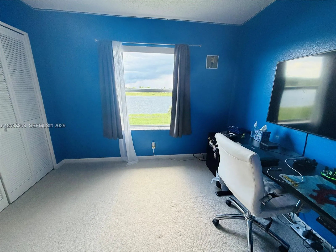
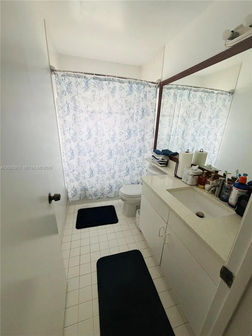
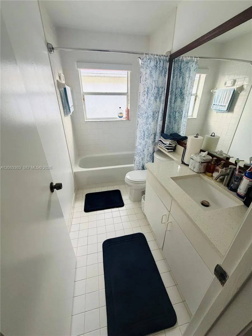
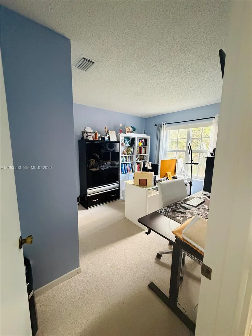
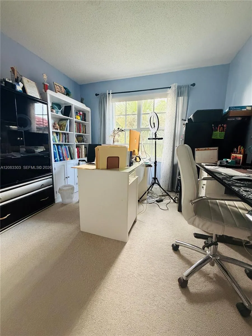
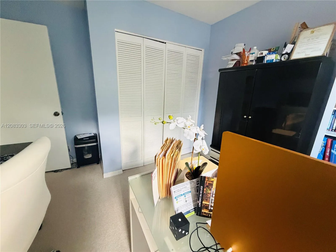
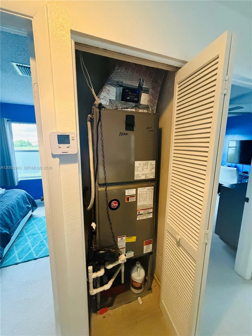
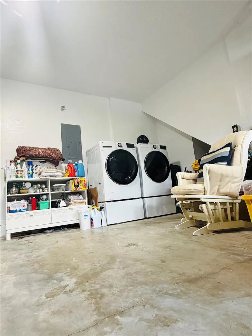
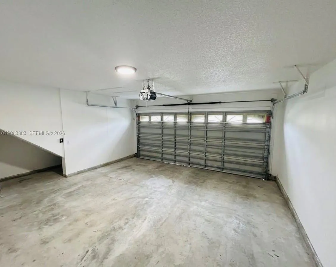
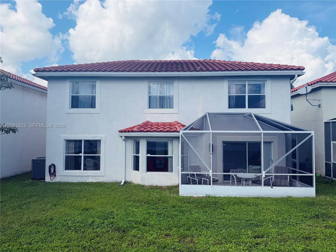
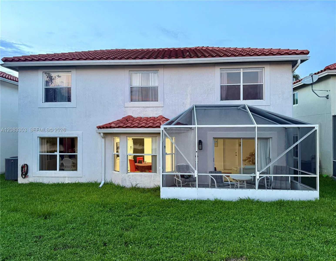
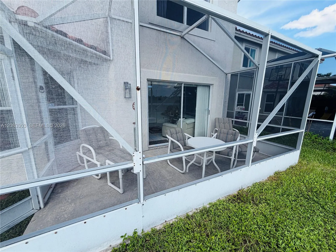
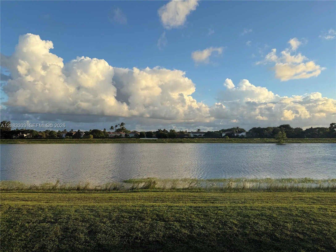
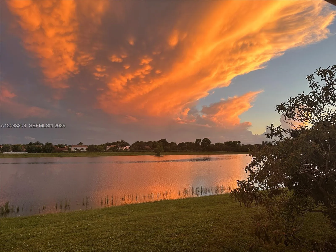
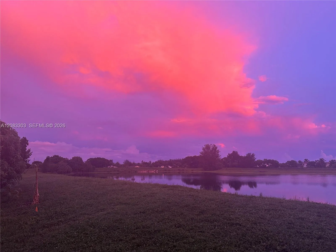
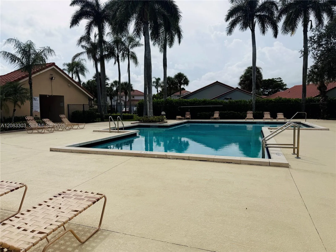
Welcome to your dream home in beautiful Boca Raton! This stunning lakefront single-family home features 4 comfortably sized bedrooms, 2.5 bathrooms, a 2-car garage, and a desirable two-story layout with plenty of room for family and entertaining. A cozy family room highlights the interior, while an expansive island anchors the kitchen. Enjoy breathtaking lake views and the convenience of a community pool located just steps from your front door.The well-maintained interior offers a comfortable blend of carpet and tile flooring, with numerous recent updates throughout. Improvements include a new microwave, washer and dryer with stands, outdoor lighting, a new toilet in the secondary bathroom, fresh interior paint, and updated countertops in the kitchen and bathrooms. Both the primary and secondary bathrooms also feature new medicine cabinets for additional storage and functionality.Located in a welcoming community with low HOA fees, this home offers excellent value and an appealing neighborhood setting. Conveniently situated near Boca Raton schools, Publix, Best Buy, Home Depot, dining, shopping, parks, and other everyday amenities. Florida's Turnpike is also just minutes away, making travel throughout South Florida convenient.With its lakefront setting, thoughtful upgrades, spacious layout, community amenities, and prime Boca Raton location, this move-in-ready home is a wonderful opportunity to enjoy the best of comfort, convenience, and Florida living.
Amenities
2 Stories
2-car Garage
Association
Bar
Bathtub
Breakfast Area
Breakfast Bar
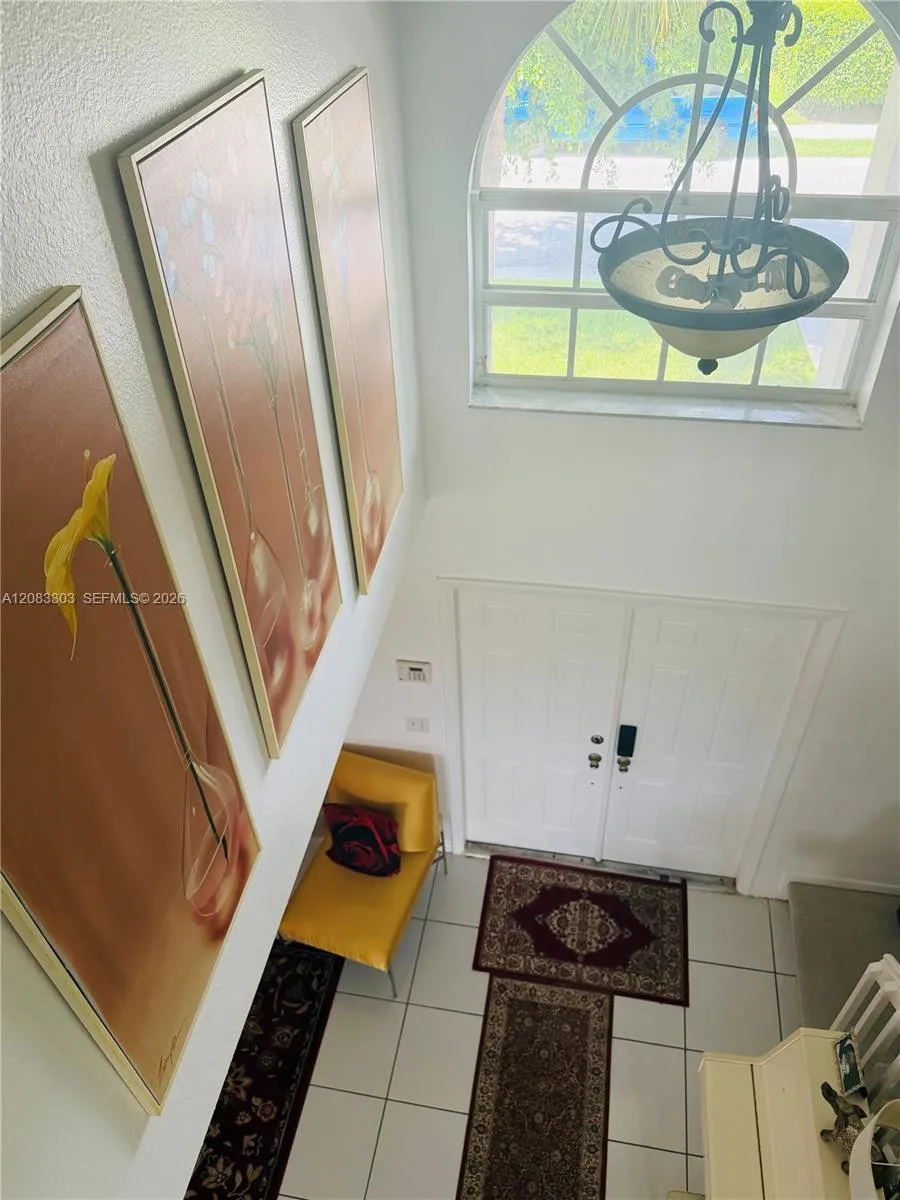
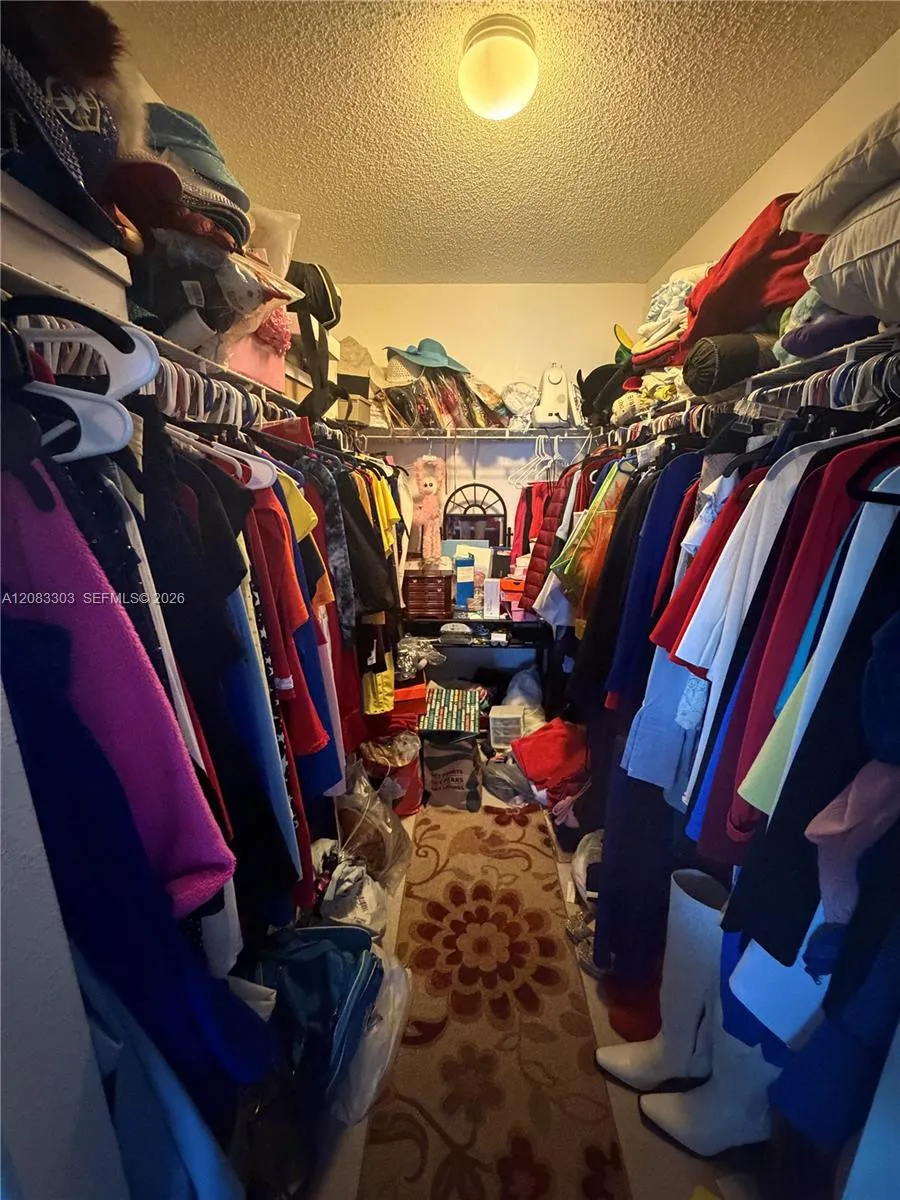
Breakfast Bar, Breakfast Area, Bathtub, Dual Sinks, Eat-in Kitchen, Family/Dining Room, High Ceilings, Kitchen Island, Kitchen/Dining Combo, Living/Dining Room, Custom Mirrors, Pantry, Soaking Tub, Separate Shower, Upper Level Primary, Vaulted Ceiling(s), Bar, Walk-In Closet(s)
Built 1994
Cooling: Central Air, Ceiling Fan(s), Electric
Custom Mirrors
Dual Sinks
Eat-in Kitchen
Family/Dining Room
Heating: Central, Electric, Heat Strip
High Ceilings
Kitchen Island
Kitchen/Dining Combo
Lighting
Lighting, Outdoor Living Area, Porch, Room For Pool
Living/Dining Room
Outdoor Living Area
Pantry
Pool
Porch
Room For Pool
Separate Shower
Soaking Tub
Upper Level Primary
Vaulted Ceiling(s)
View: Lake, Water
Walk-In Closet(s)
Payment Calculator
$0.00 per month
30 Year Fixed, 6.59% Interest
Principal & Interest
$0.00
Property Tax
$0.00
Mortgage Insurance
$0.00
HOA
$0.00
Home Owners Insurance
$0.00
Property Location
Listing Office:
Agent Plus Realty
Attribution Contact:
561-245-1139
Listing Agent:
Brandon Cohen

All listings featuring the BMLS logo are provided by BeachesMLS Inc. This information is not verified for authenticity or accuracy and is not guaranteed. Copyright 2026 Beaches Multiple Listing Service, Inc. Updated: 11/13/2026 7:48 AM
Some properties that appear for sale on this limited electronic display may no longer be available. For the most current information, contact one of our agents.
Contact Your Agent

Robert Solomon
Ask a Question!
Get answers fast
Similar Properties