Active
single
SALE
17667 Se Federal Highway, Tequesta, Florida 33469
Tequesta, FL 33469
$20,000,000
8 beds
11 baths
16,134 sqft
Pool
Property Details
MLS#
B26073493
Type
Single
Square Footage
16,134
Bedrooms
8
Bathrooms
9 full, 4 half
Year Built
2016
Tax Amount
$60,052
Garage Spaces
5
Property Description
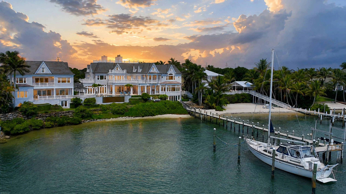
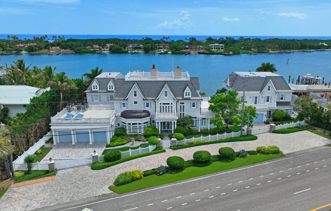
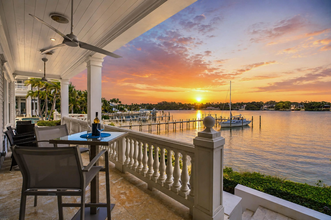
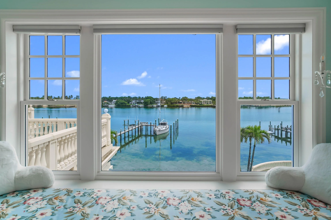
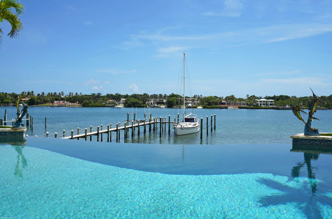
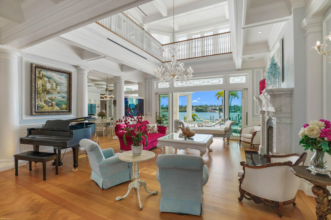
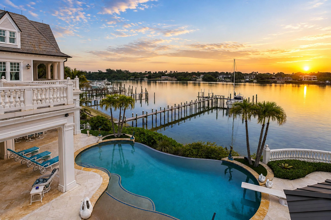
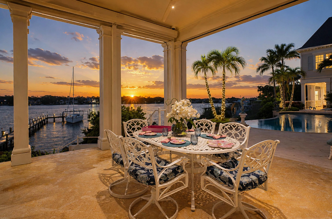
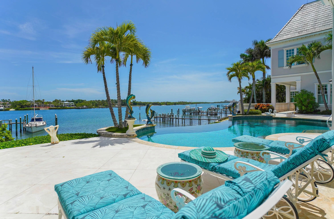
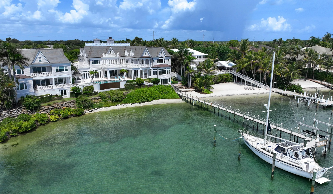
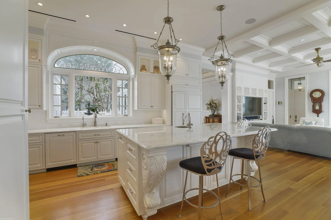
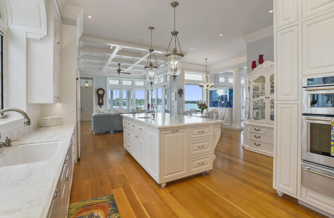
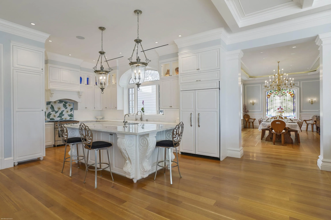
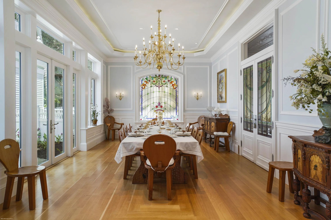
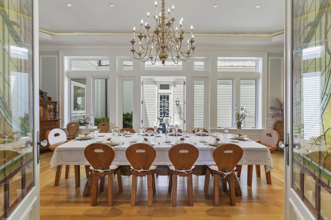
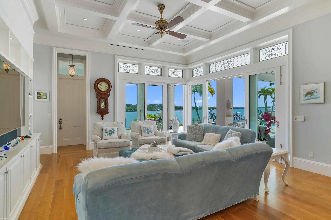
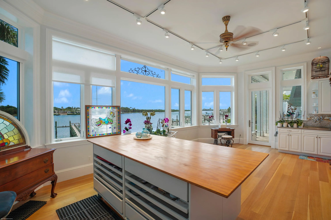
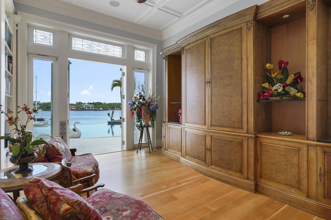
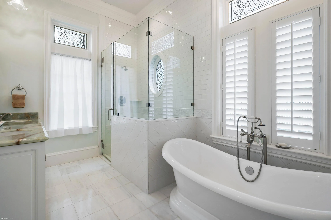
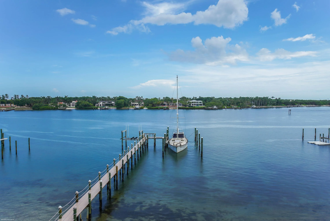
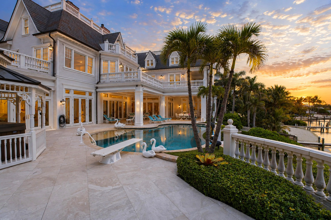
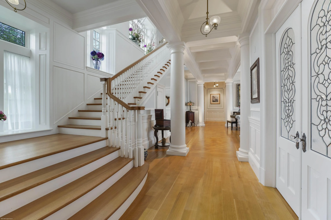
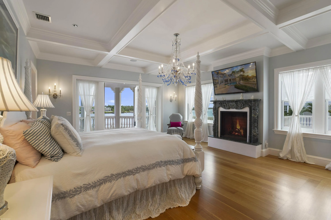
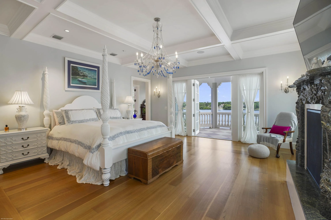
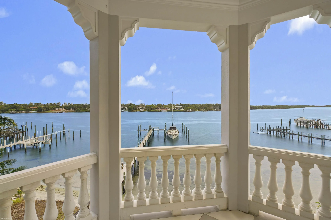
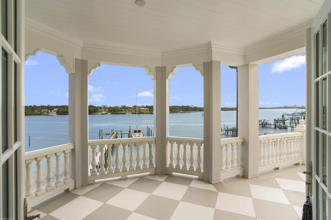
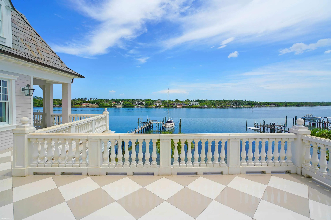
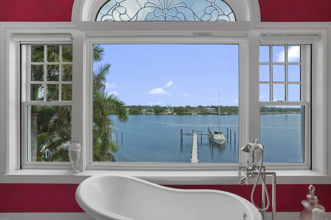
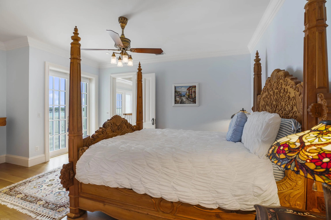
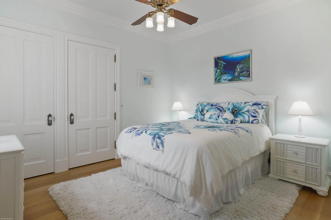
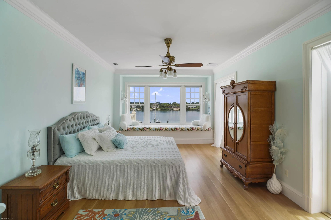
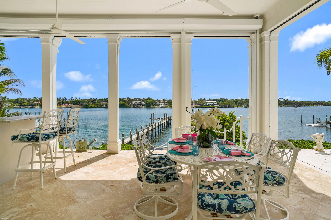
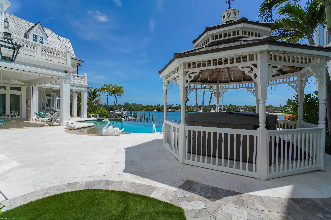
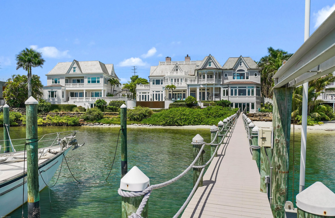
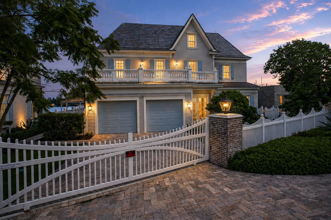
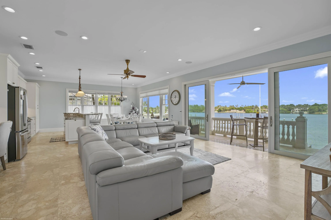
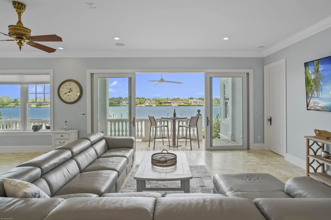
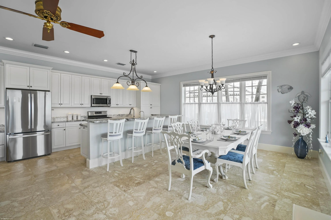
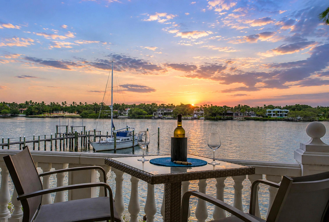
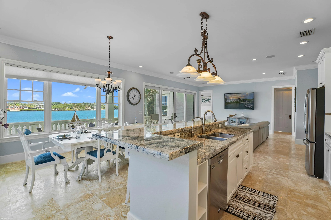
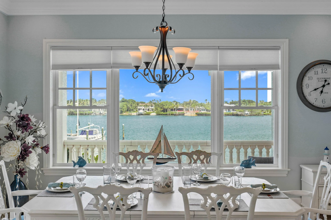
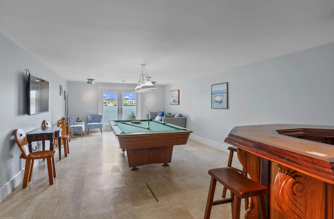
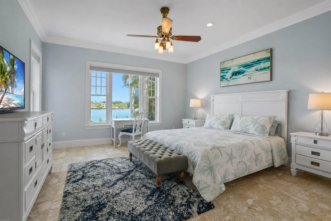
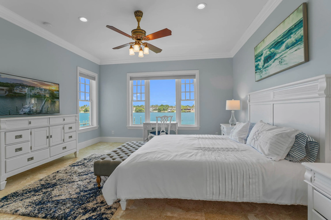
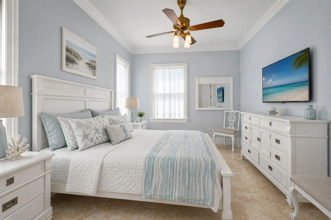
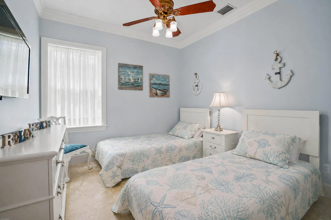
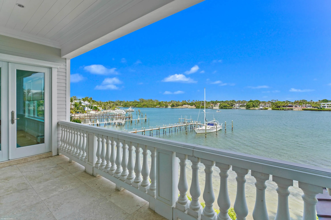
More than a home, this one-of-one architectural landmark is set on nearly three-quarters of an acre with over 200 feet of direct Intracoastal frontage w/ the 1 floor elevation being over 19.5' and phenomenal blue-water views toward Jupiter Island. The expansive waterfront setting offers an exceptional sense of privacy, scale and connection to the water. A private dock with a 16,000-pound boat lift additional mooring area provides space for a large boat, , with no fixed bridges and direct access to the Jupiter Inlet and Atlantic Ocean. Built in 2016 , this timeless estate reflects a level of craftsmanship, architectural character and attention to detail rarely found in newer homes today. The property includes a main residence spanning more than 16,000 sgft & guest over 4,000 sqft. Together, the two residences create an extraordinary waterfront compound with substantial space guests and entertaining. The combination of significant acreage, extensive Intracoastal frontage, impressive scale and unobstructed blue-water views makes this one of Jupiter's most distinctive properties. Ideally located near the Jupiter Inlet, pristine beaches, championship golf, waterfront dining, marinas and the area's best shopping, the estate offers convenient access to everything that makes Jupiter one of South Florida's most desirable coastal communities. Square Footage amounts reflects both main house and guest house combined.
Amenities
3 Stories
5-car Garage
Balcony
Barbecue
Bathtub
Breakfast Area
Breakfast Bar
Built 2016
Built-in Barbecue
Built-in Barbecue, Balcony, Barbecue, Courtyard, Lighting, Outdoor Kitchen, Outdoor Living Area, Storage, Uncovered Courtyard
Built-in Features
Closet Cabinetry
Cooling: Central Air, Ceiling Fan(s), Zoned
Courtyard
Dining Area
Eat-in Kitchen
Electric Heat
Elevator
Entrance Foyer
Free Form
Heated
Heating: Central, Electric, Solar, Zoned
High Ceilings
In Ground
Kitchen Island
Kitchen/Dining Combo
Lighting
Multiple En Suite Bathrooms
Other
Outdoor Kitchen
Outdoor Living Area
Outside Bath Access
Pantry
Pool
Salt Water
Separate Shower
Separate/Formal Dining Room
Soaking Tub
Storage
Uncovered Courtyard
Upper Level Primary
View: Intercoastal, Water
Walk-In Closet(s)
Wet Bar
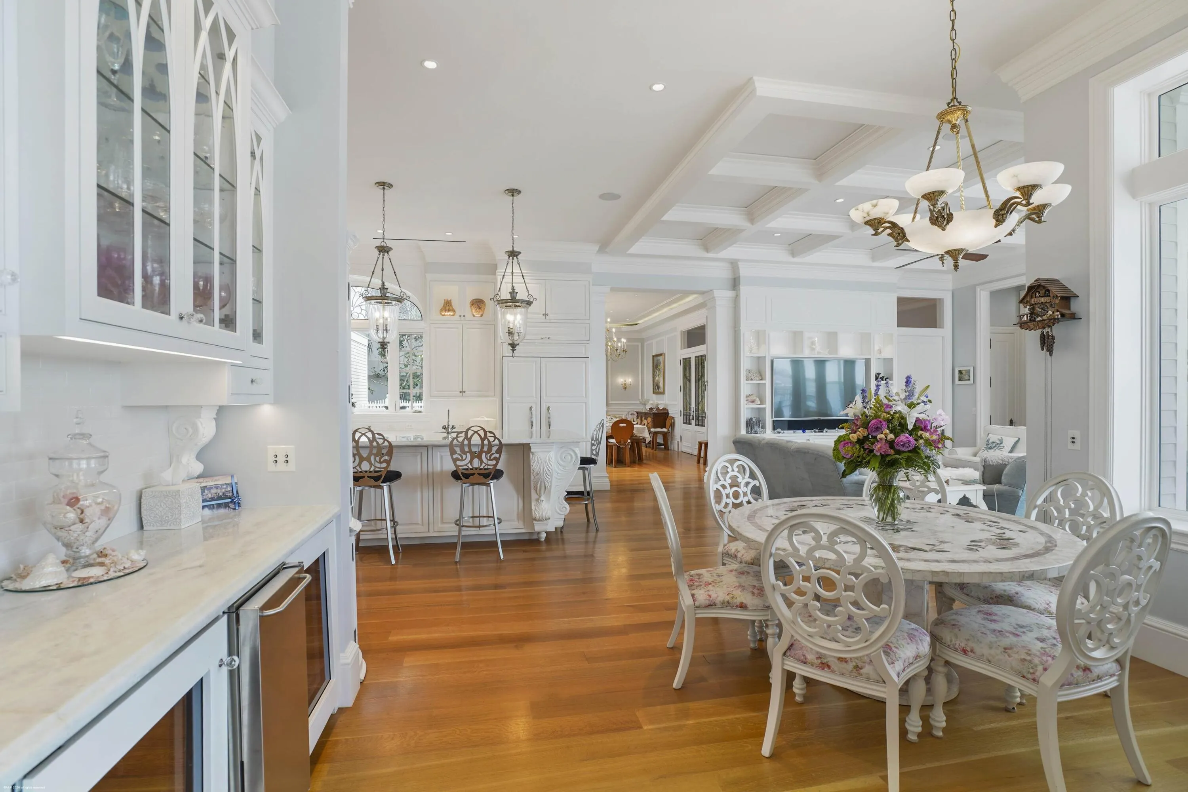
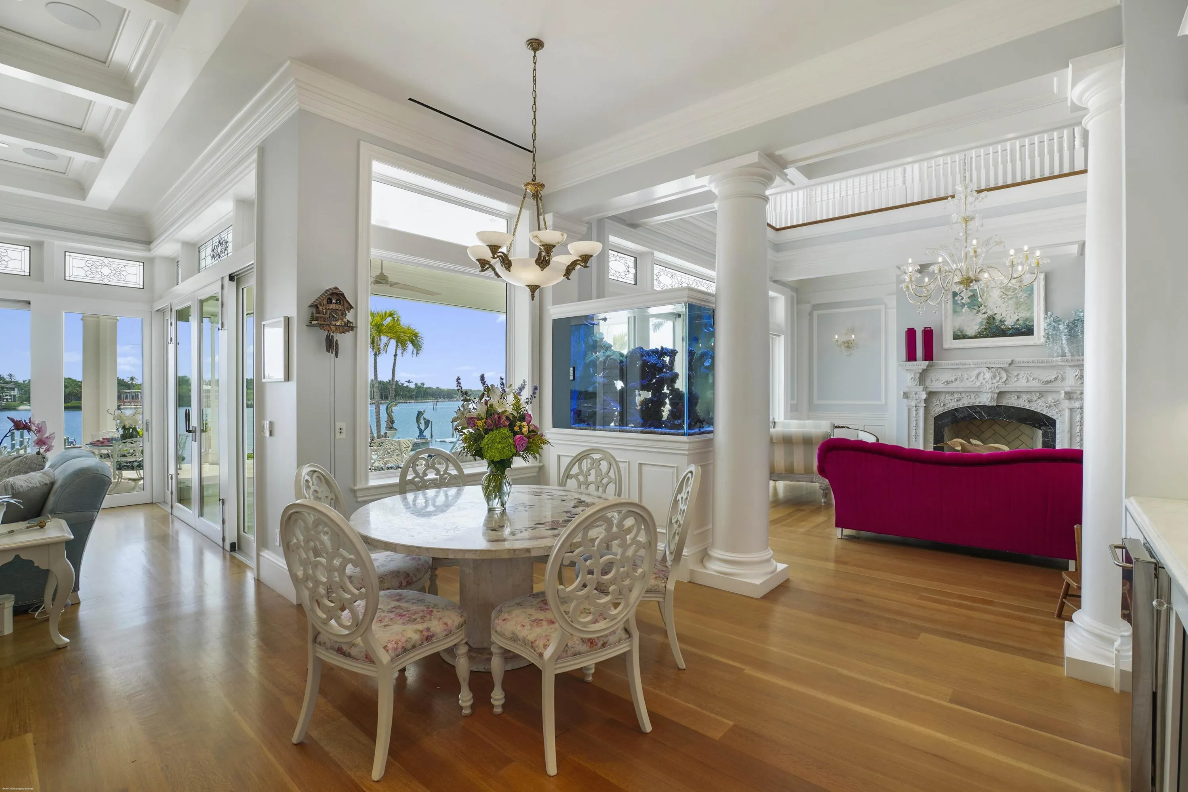
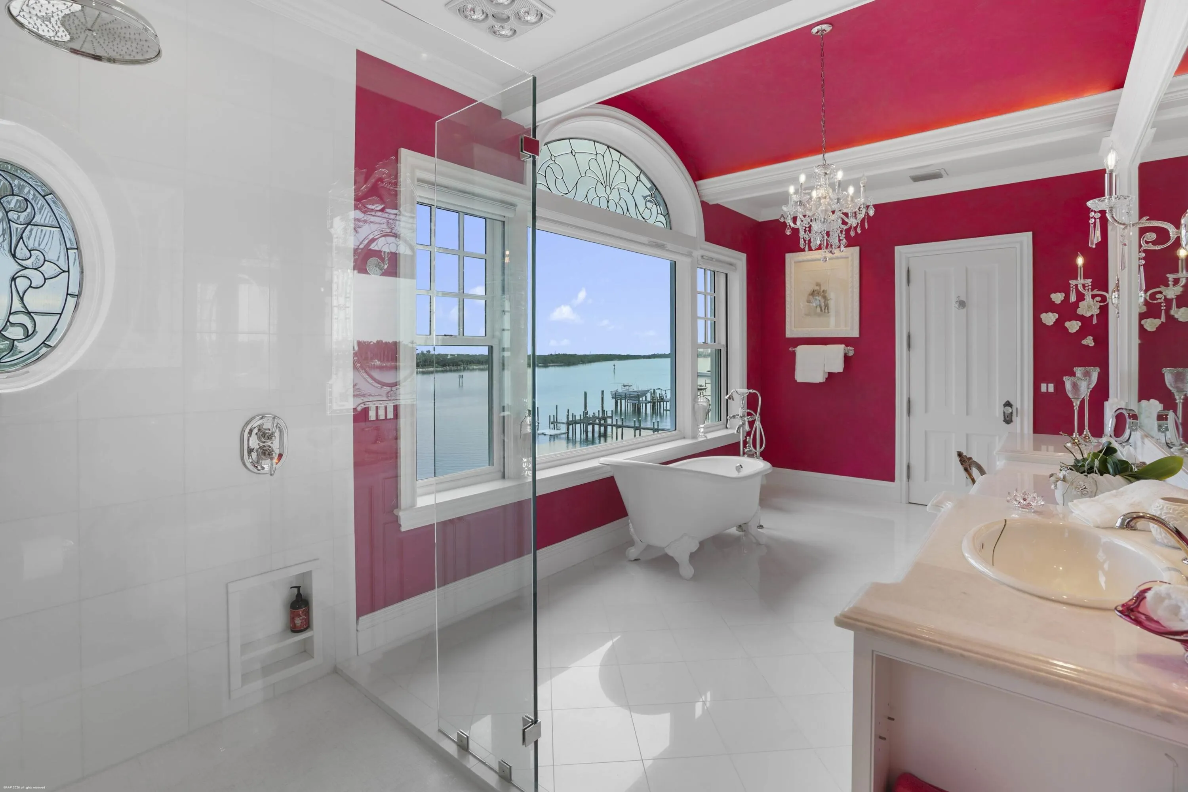
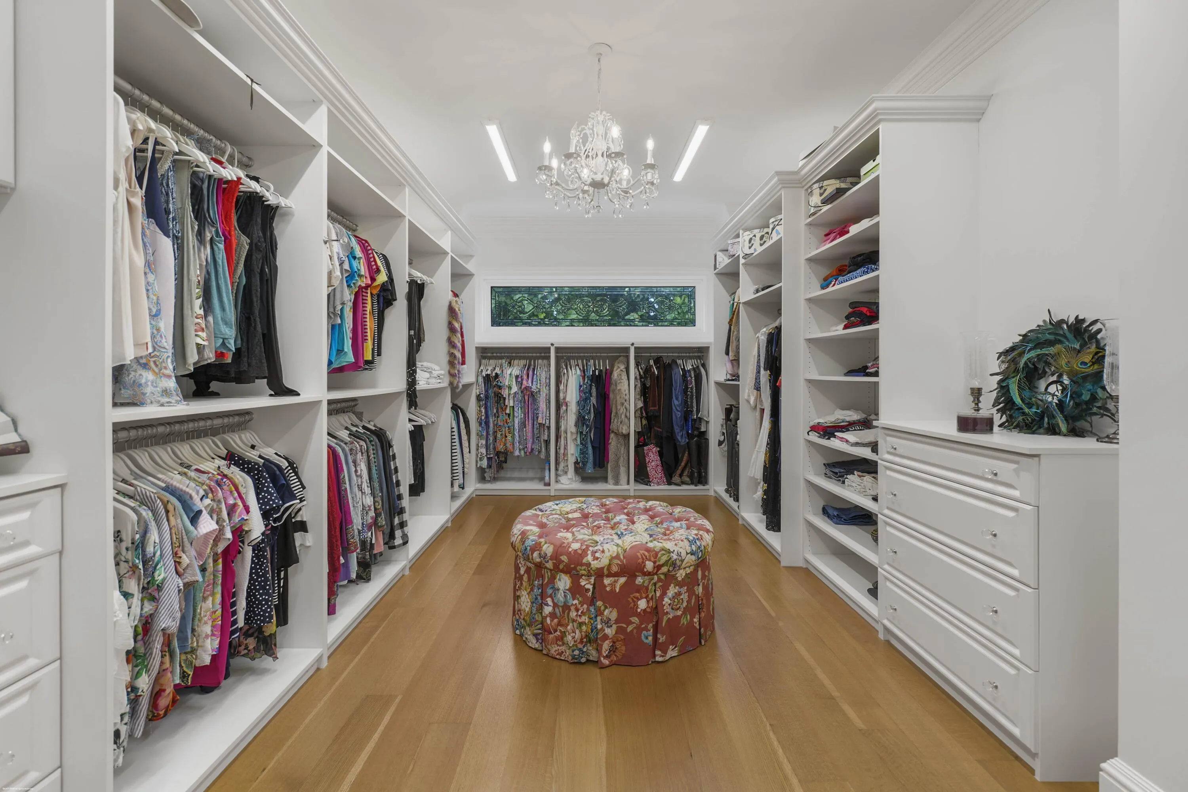
Wet Bar, Breakfast Bar, Built-in Features, Breakfast Area, Bathtub, Closet Cabinetry, Dining Area, Separate/Formal Dining Room, Entrance Foyer, Eat-in Kitchen, Elevator, High Ceilings, Kitchen Island, Kitchen/Dining Combo, Multiple En Suite Bathrooms, Pantry, Storage, Soaking Tub, Separate Shower, Upper Level Primary, Walk-In Closet(s)
Payment Calculator
$0.00 per month
30 Year Fixed, 6.59% Interest
Principal & Interest
$0.00
Property Tax
$0.00
Mortgage Insurance
$0.00
HOA
$0.00
Home Owners Insurance
$0.00
Property Location
Listing Office:
Waterfront Properties & Club C
Listing Agent:
Robert Thomson

All listings featuring the BMLS logo are provided by BeachesMLS Inc. This information is not verified for authenticity or accuracy and is not guaranteed. Copyright 2026 Beaches Multiple Listing Service, Inc. Updated: 10/10/2026 6:51 AM
Some properties that appear for sale on this limited electronic display may no longer be available. For the most current information, contact one of our agents.
Contact Your Agent

Pablo Villalba
Ask a Question!
Get answers fast
Similar Properties