Active
single
SALE
440 Nw 11th Avenue, Boca Raton, Florida 33486
Boca Raton, FL 33486
$1,750,000
4 beds
3 baths
2,511 sqft
Pool
Property Details
MLS#
B26073612
Type
Single
Square Footage
2,511
Bedrooms
4
Bathrooms
3 full
Year Built
1967
Tax Amount
$4,988
Garage Spaces
2
Property Description
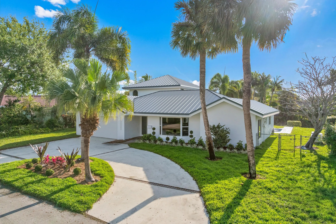
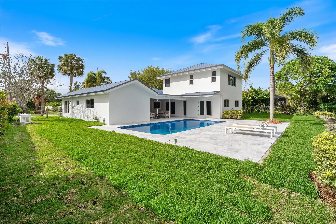
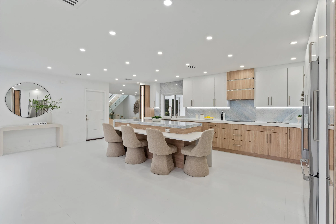
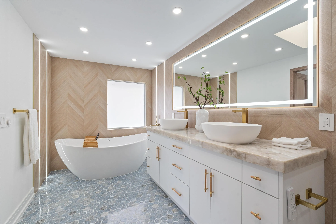
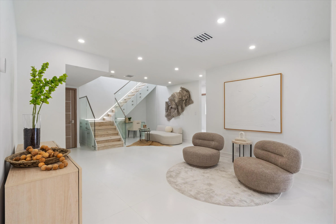
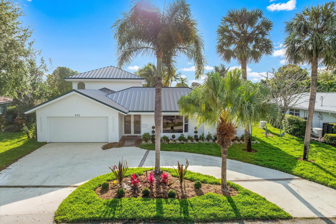
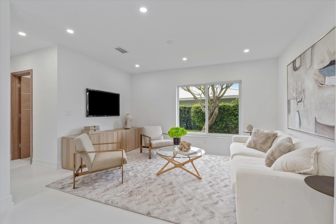
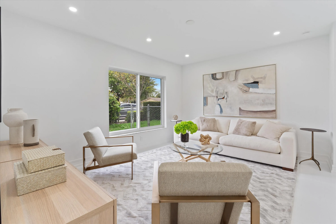
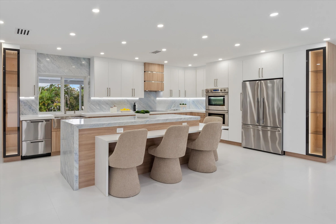
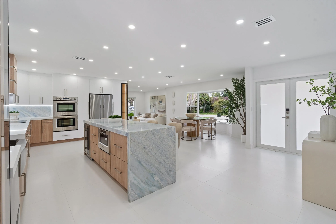
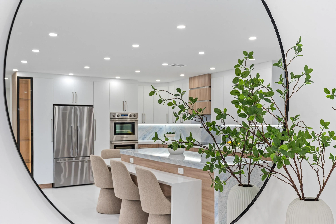
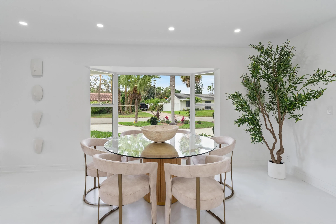
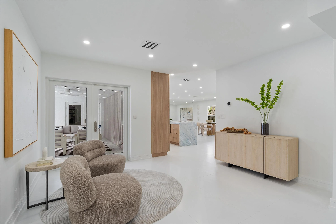
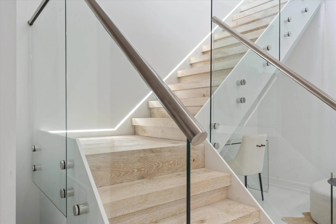
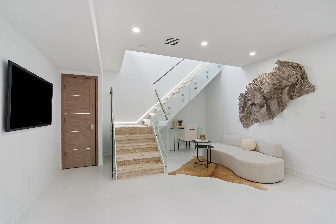
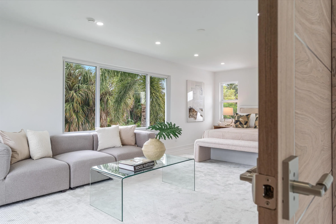
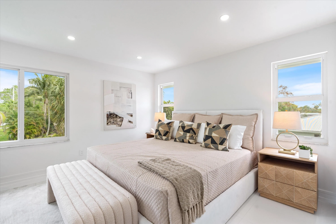
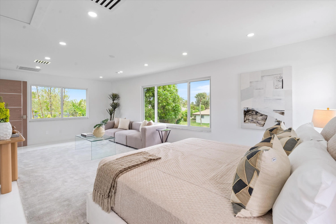
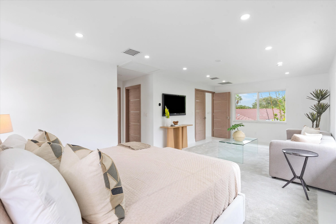
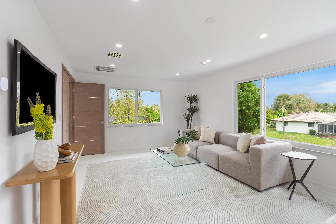
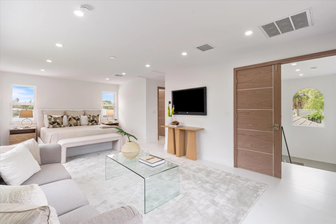
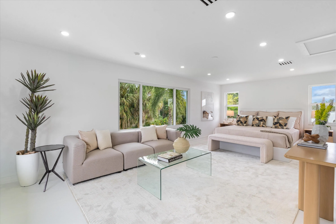
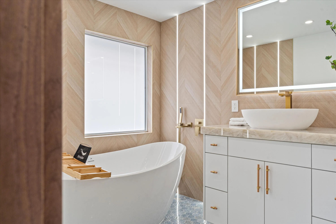
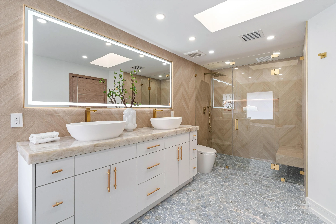
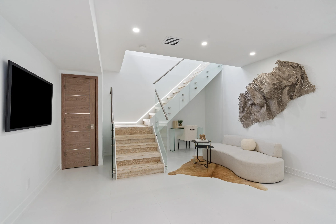
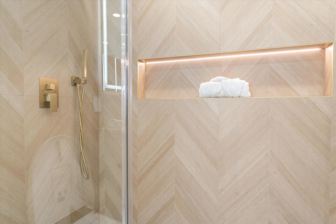
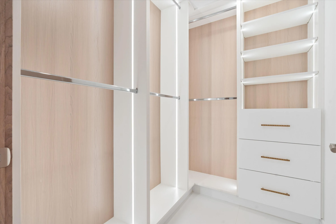
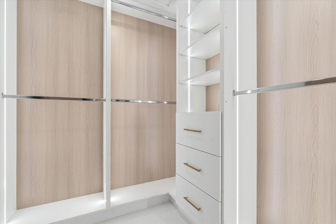
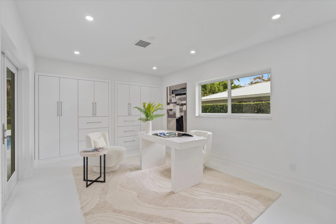
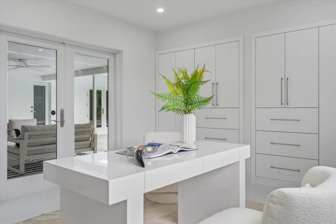
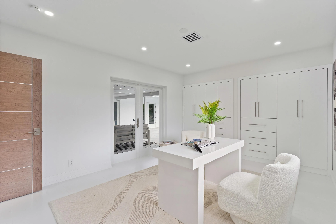
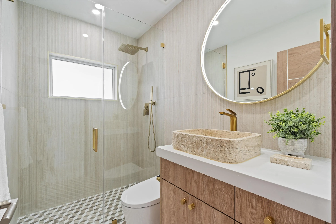
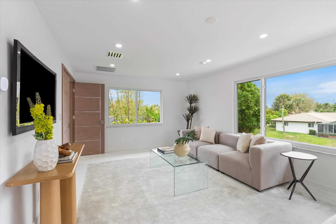
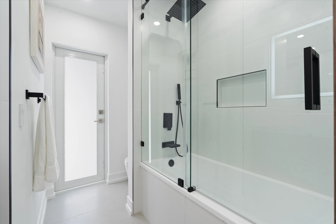
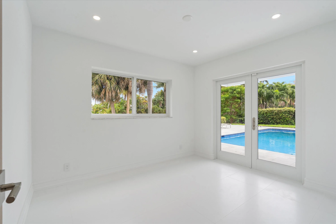
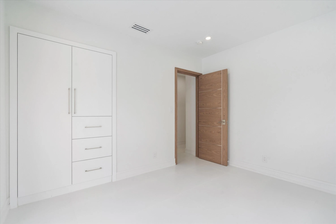
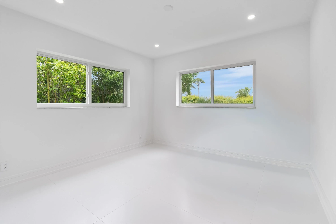
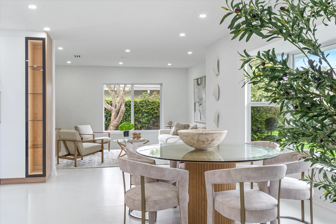
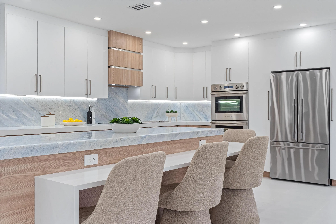
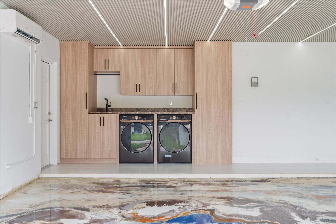
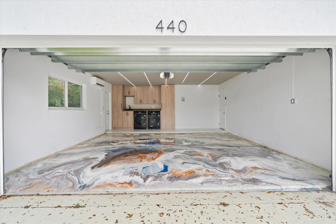
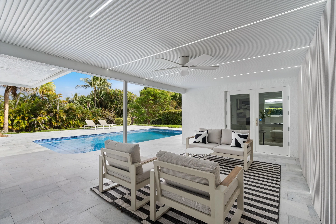
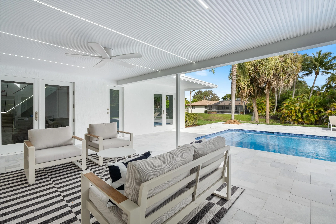
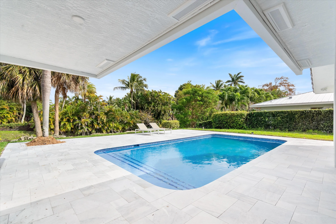
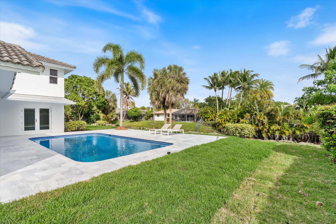
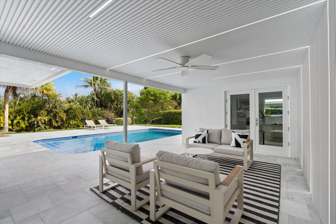
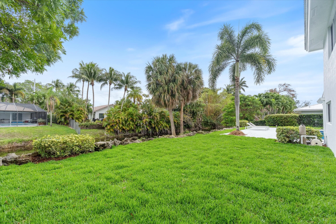
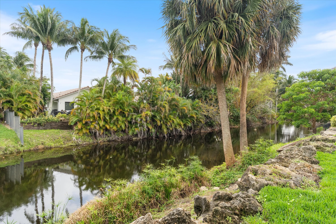
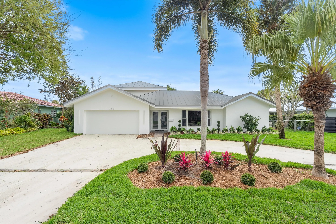
Lovingly referred to as the "artists home", this 4 bedroom 3 bathroom showpiece is simply inspiring in its masterclass design. Situated in prime East Boca Raton this dream location is central to everything! Features include a brand new roof hurricane impact windows, stand alone Generac generator, crystal Azul blue swimming pool, and brand new garage door. All kitchen appliances are Fischer and Paykel with drawer microwave and double bin dish washer. The fully air cooled garage is truly a work of art with LED lighting and picturesque epoxy hand painted floor. Currently setup as a sports room. The unique master bedroom on the second floor offers incredible space complete with sitting area and windows on 4 sides. The master bathroom and closets are beset with stone, LED dimmable lighting accents and more. Custom touches such as hardwood doors with metal inlay make this home showcase worthy. Outside the rear yard is large and open overlooking the community water, with plenty of room and space. Close to Baptist Health (Boca Regional), I95, and A rated schools this home simply has it all.
Amenities
2 Stories
2-car Garage
Bathtub
Bidet
Bidet, Built-in Features, Breakfast Area, Bathtub, Dining Area, Separate/Formal Dining Room, Dual Sinks, Entrance Foyer, Garden Tub/Roman Tub, Kitchen Island, Kitchen/Dining Combo, Custom Mirrors, Pantry, Split Bedrooms, Soaking Tub, Separate Shower, Upper Level Primary, Walk-In Closet(s)
Breakfast Area
Built 1967
Built-in Features
Cooling: Central Air, Ceiling Fan(s), Ductless, Electric, Heat Pump, Zoned
Custom Mirrors
Dining Area
Dual Sinks
Entrance Foyer
Fenced
Garden Tub/Roman Tub
Heating: Central, Electric, Heat Pump
In Ground
Kitchen Island
Kitchen/Dining Combo
Lighting
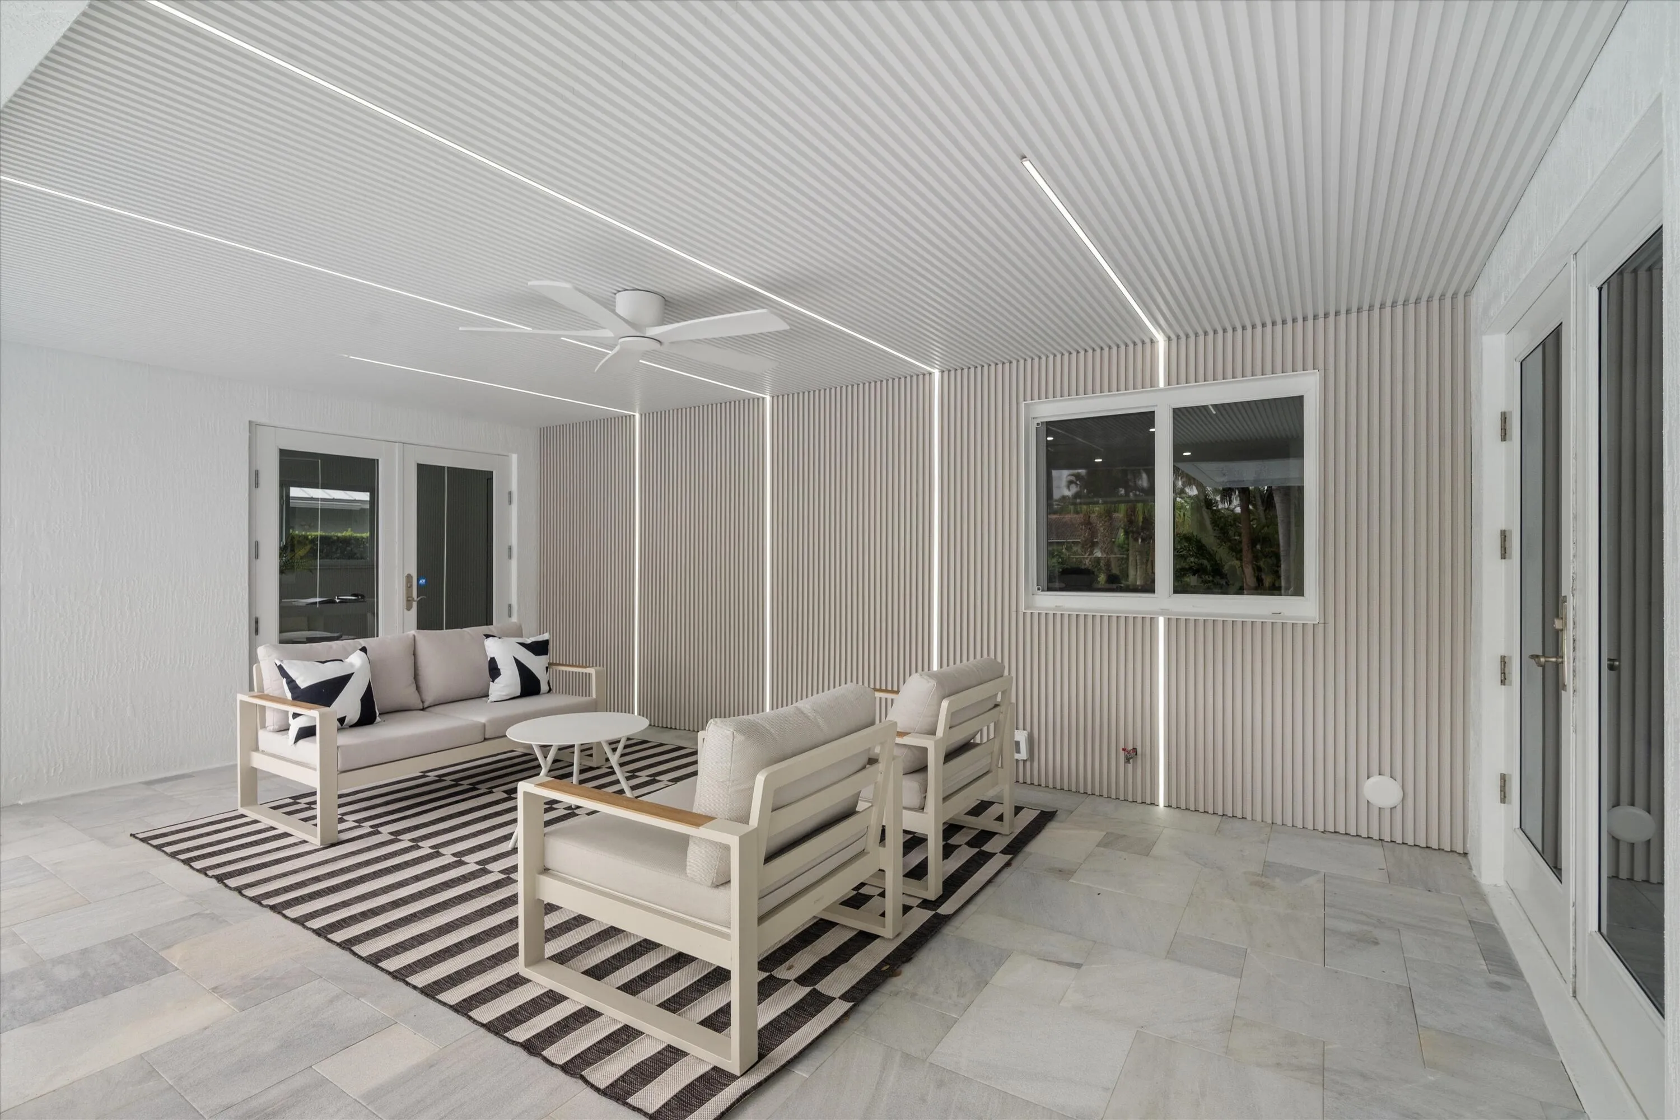
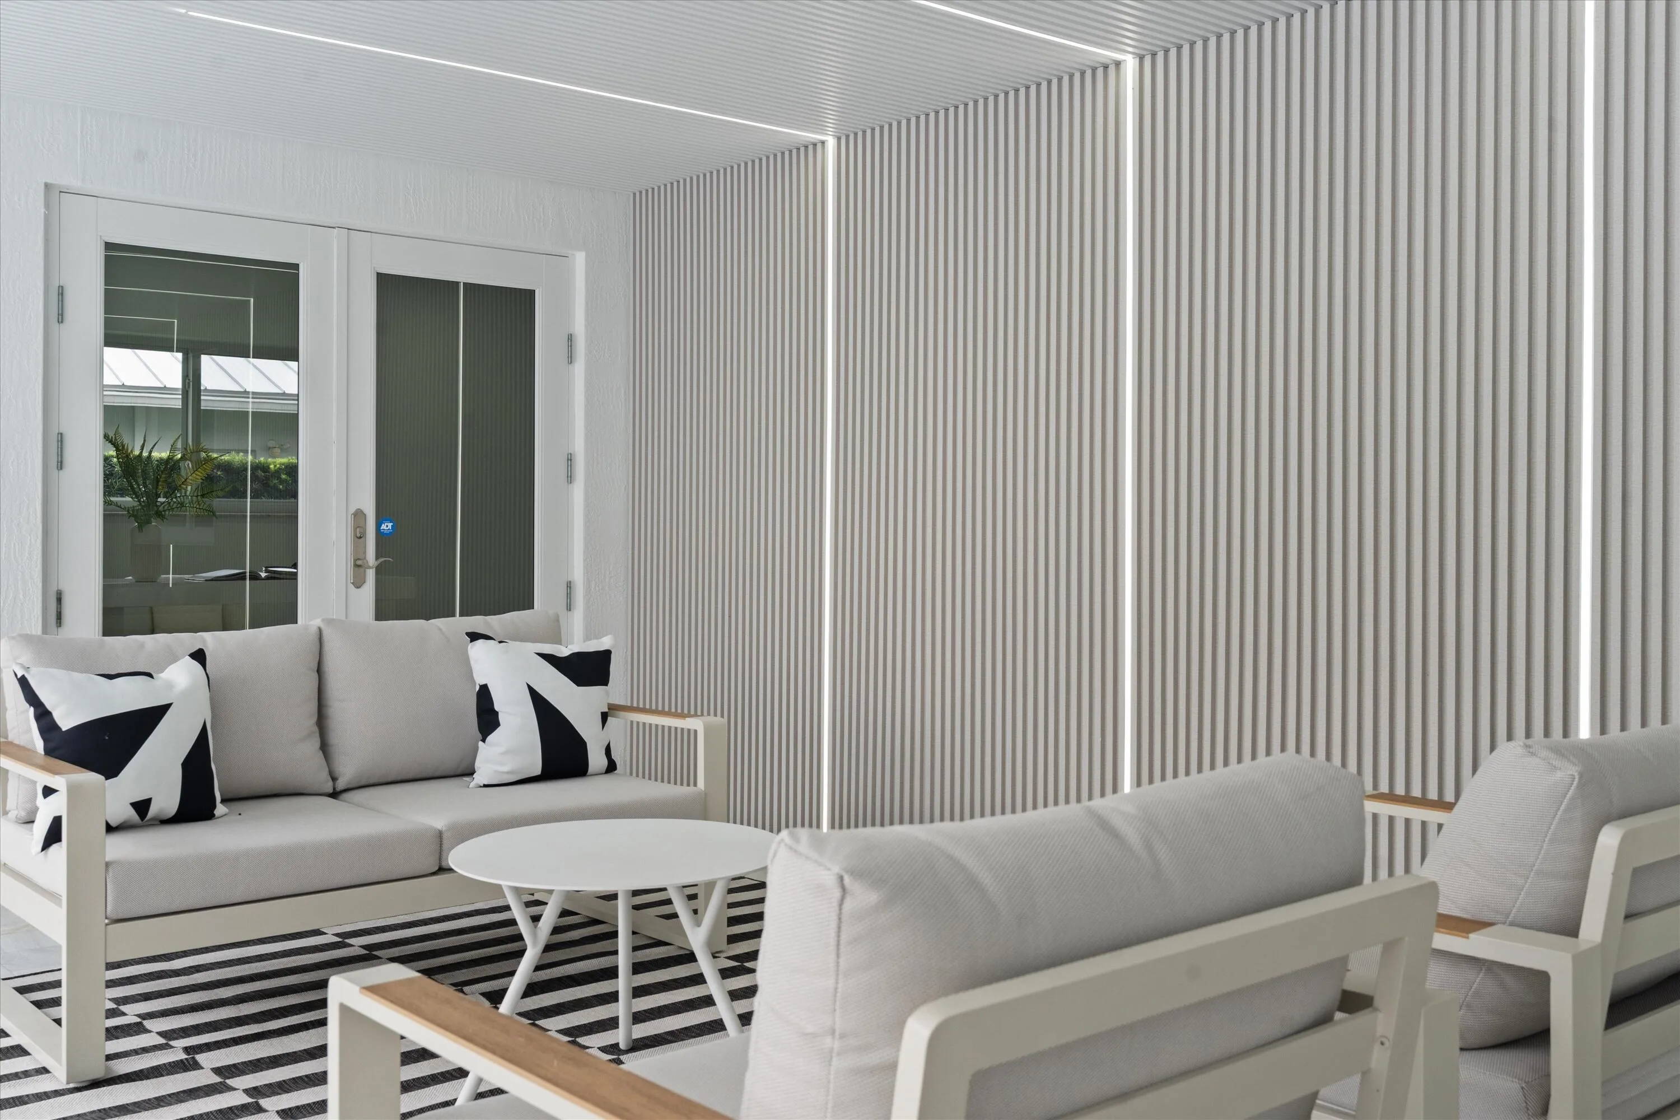
Lighting, Outdoor Living Area
Outdoor Living Area
Pantry
Pool
Private
Separate Shower
Separate/Formal Dining Room
Soaking Tub
Split Bedrooms
Upper Level Primary
View: Canal, Pool
Walk-In Closet(s)
Payment Calculator
$0.00 per month
30 Year Fixed, 6.59% Interest
Principal & Interest
$0.00
Property Tax
$0.00
Mortgage Insurance
$0.00
HOA
$0.00
Home Owners Insurance
$0.00
Property Location
Listing Office:
Illustrated Properties
Attribution Contact:
954-604-4409
Listing Agent:
Marc Hershman

All listings featuring the BMLS logo are provided by BeachesMLS Inc. This information is not verified for authenticity or accuracy and is not guaranteed. Copyright 2026 Beaches Multiple Listing Service, Inc. Updated: 11/16/2026 8:05 AM
Some properties that appear for sale on this limited electronic display may no longer be available. For the most current information, contact one of our agents.
Contact Your Agent
Barbara Ackerman
Ask a Question!
Get answers fast
Similar Properties