Active
single
SALE
116 Terrapin Trail, Jupiter, Florida 33458
Jupiter, FL 33458
$3,750,000
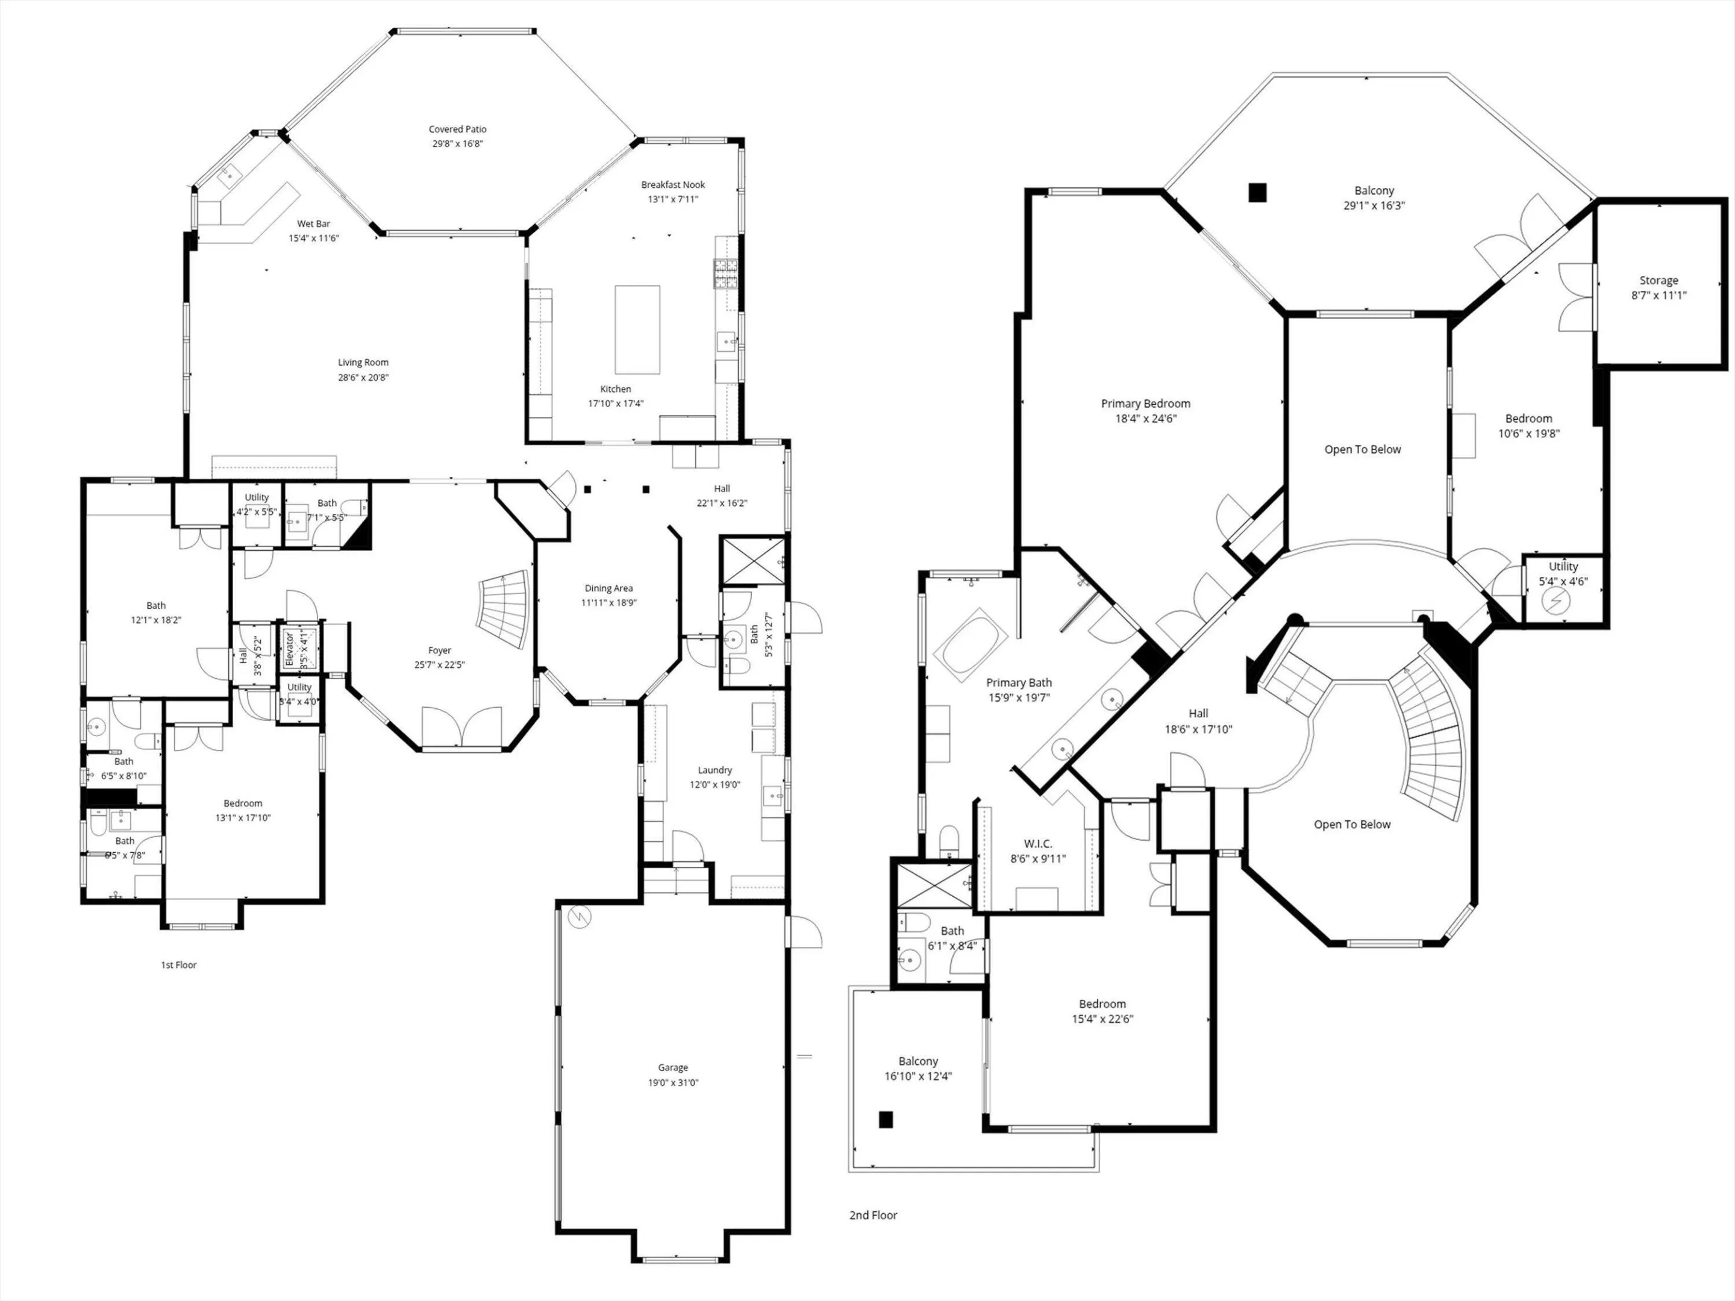
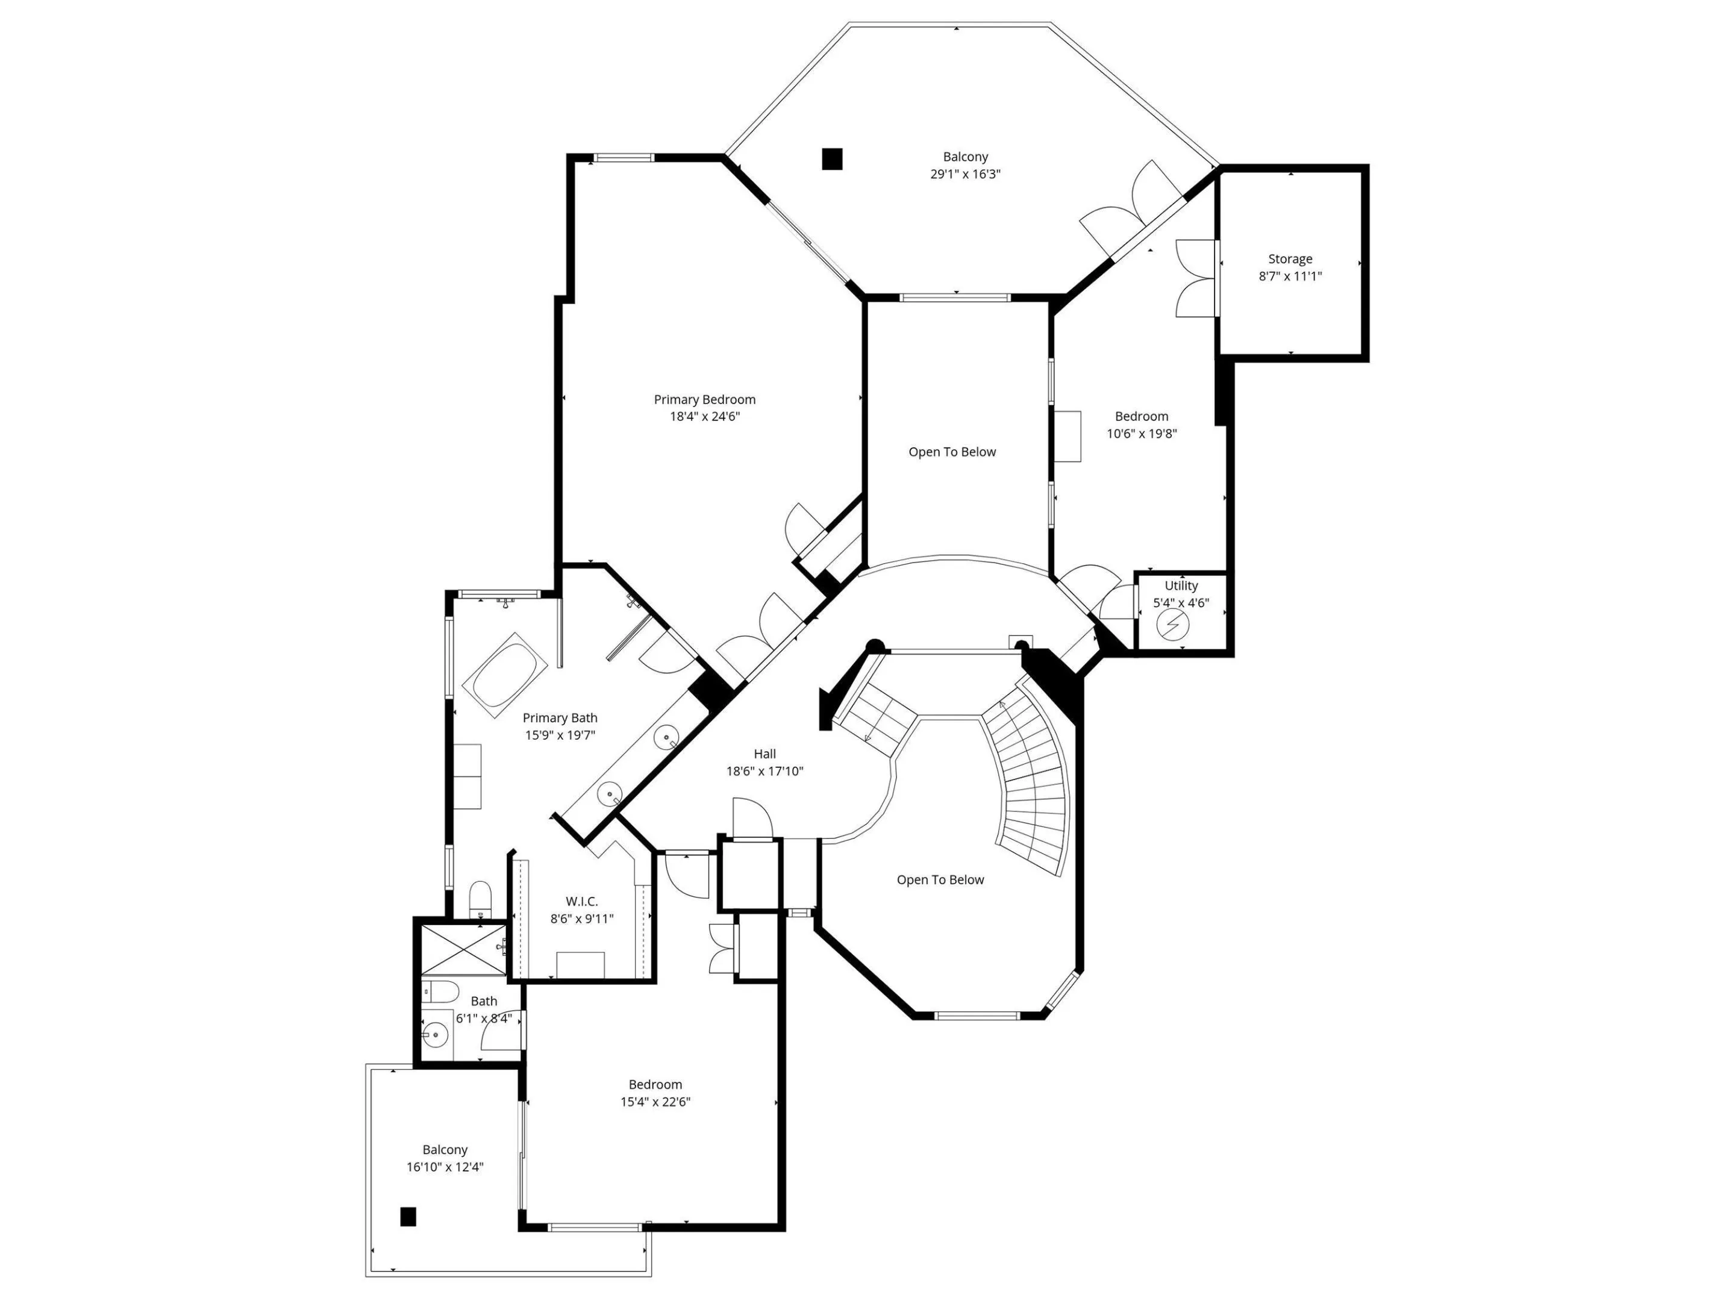
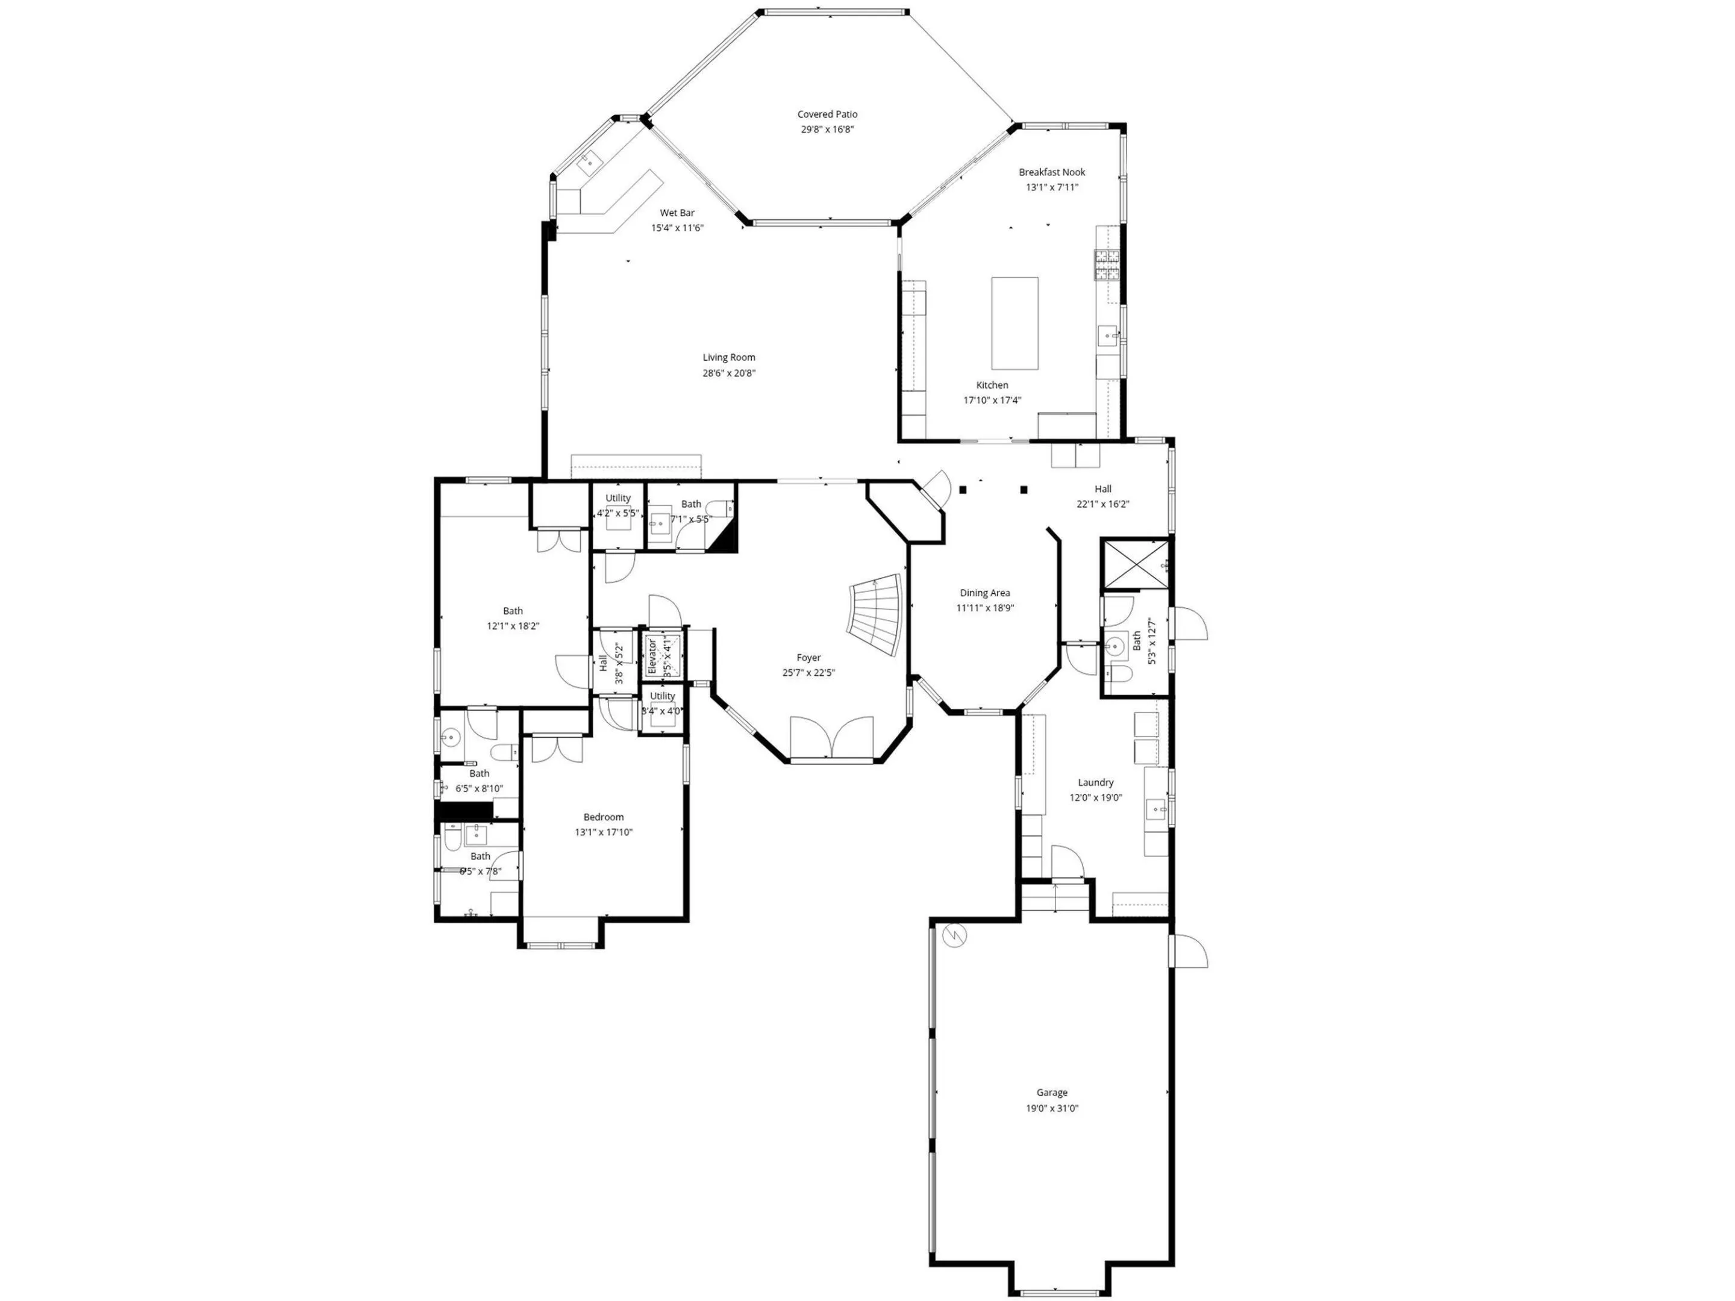
4 beds
5.5 baths
4,985 sqft
HOA: $907.00
Pool
Property Details
MLS#
B26073711
Type
Single
Square Footage
4,985
Bedrooms
4
Bathrooms
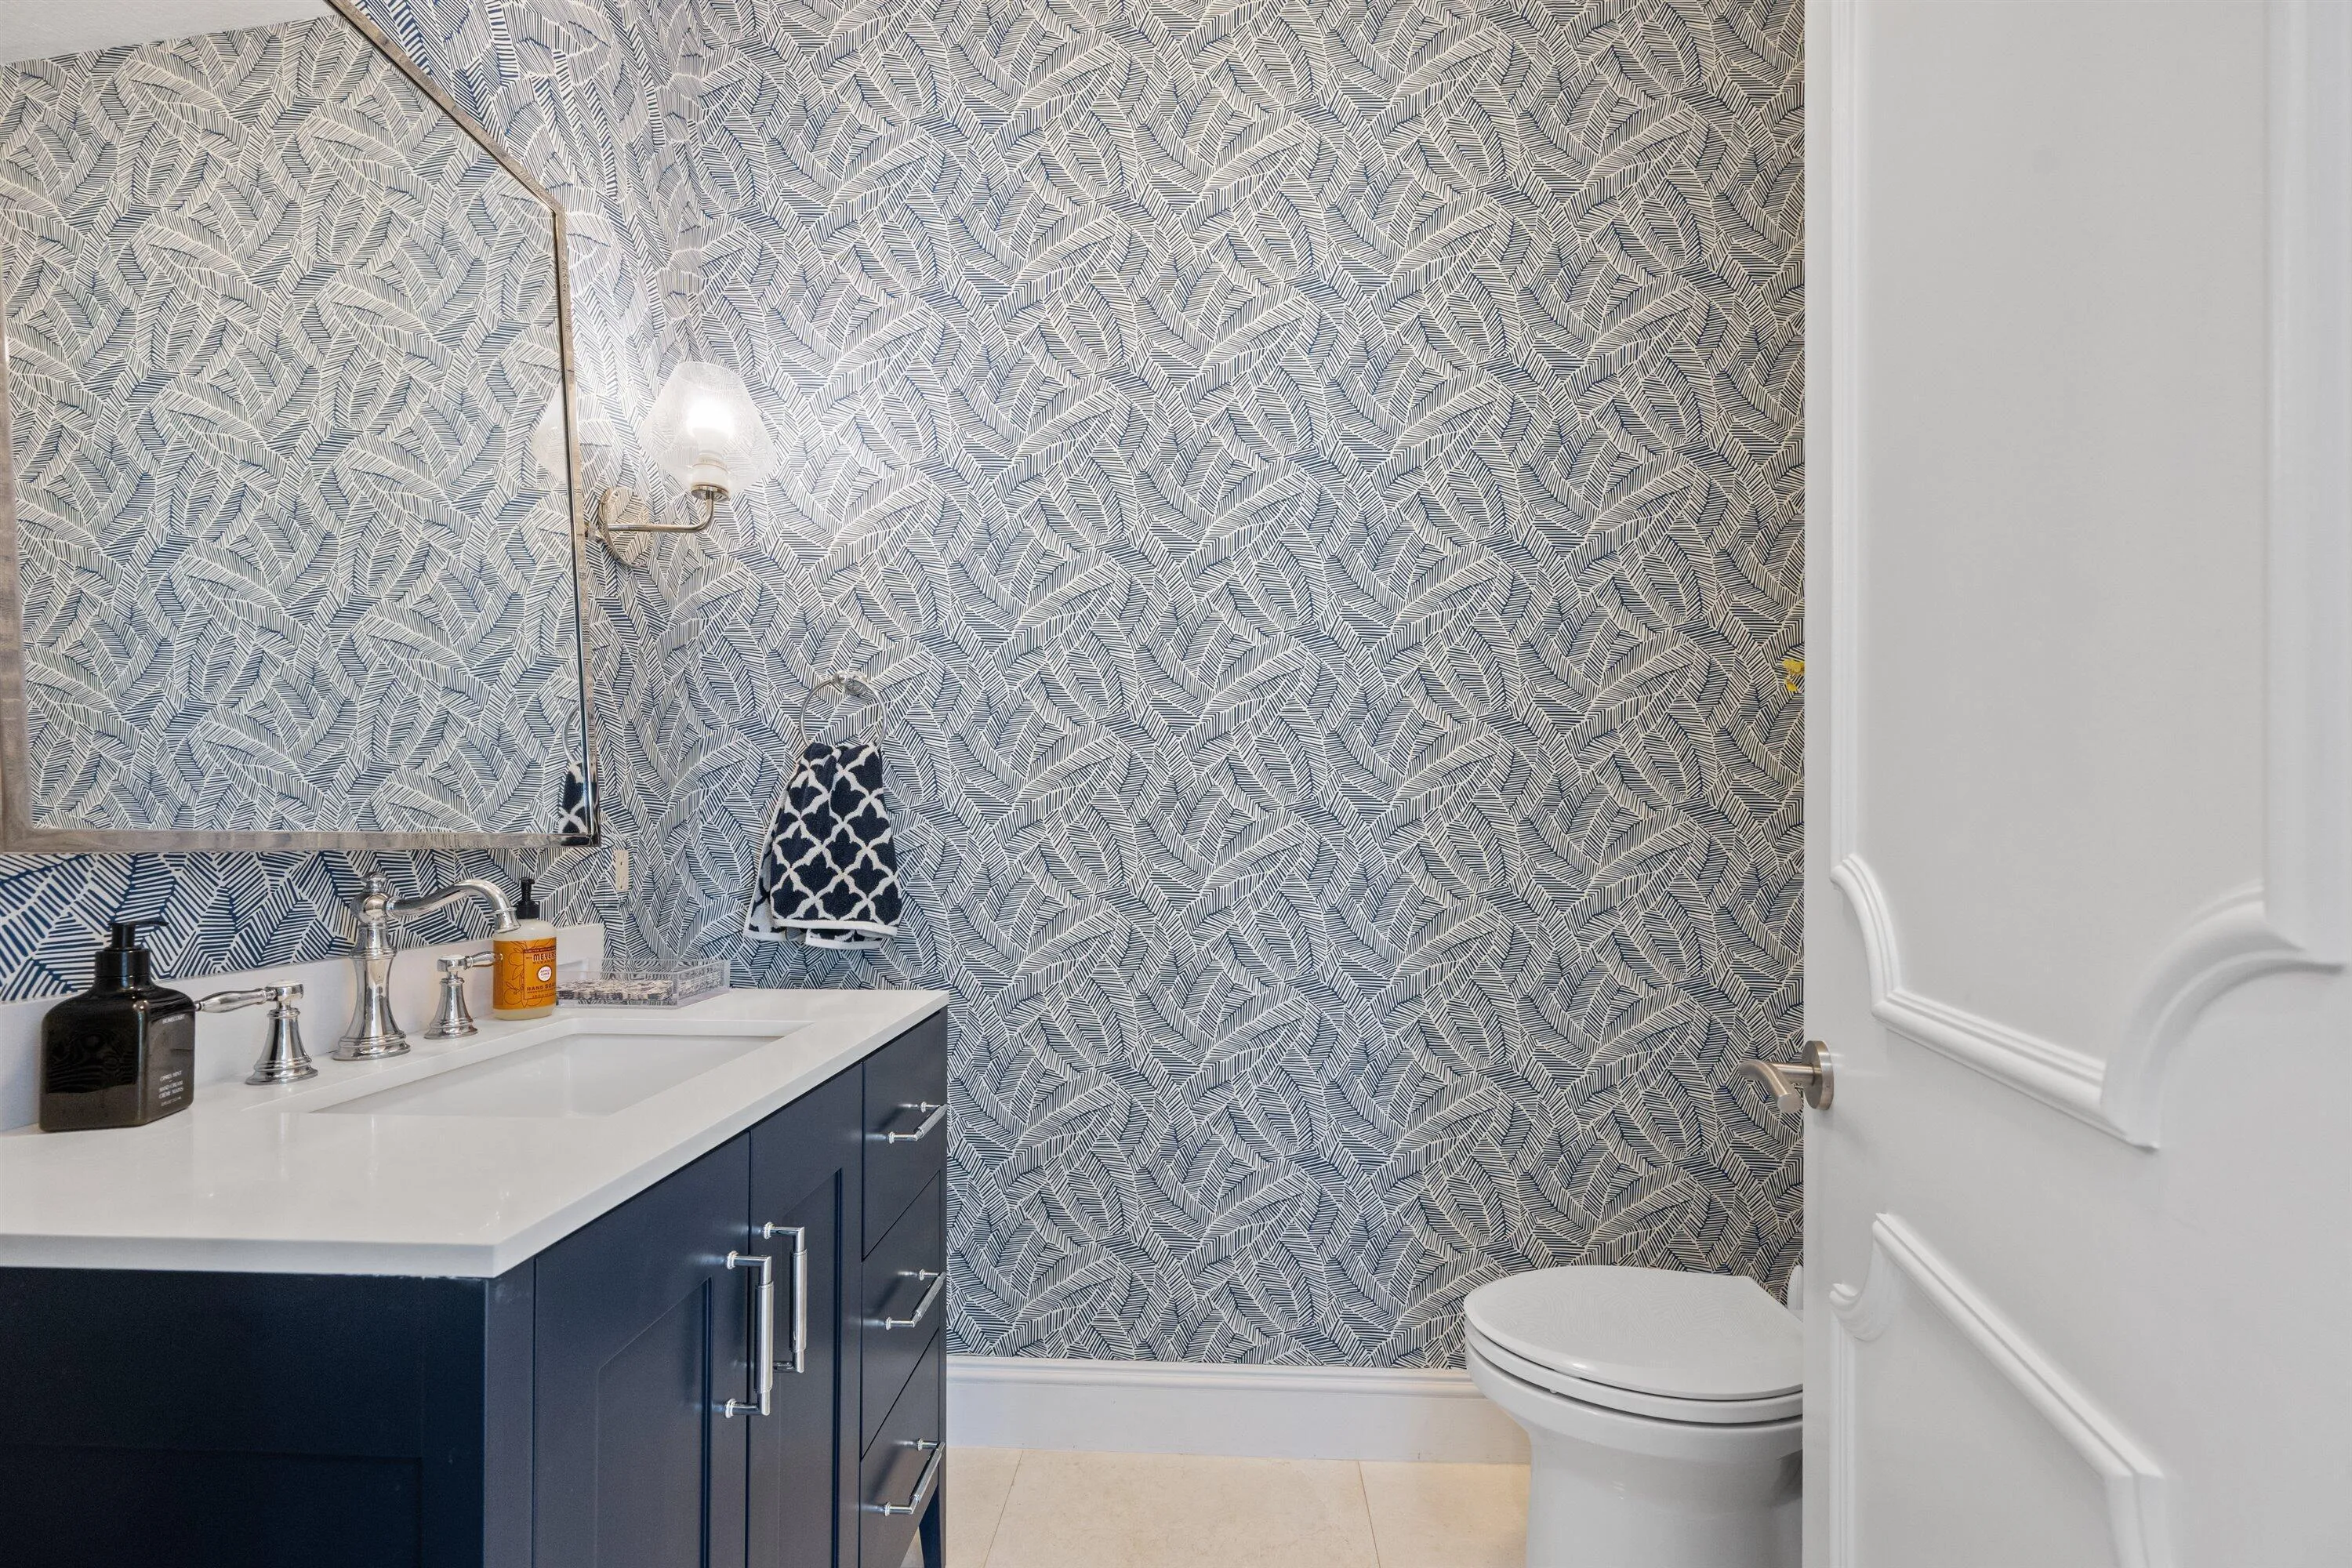
5 full, 1 half
Year Built
1997
Tax Amount
$31,651
HOA Fees
$907
Garage Spaces
3
Property Description
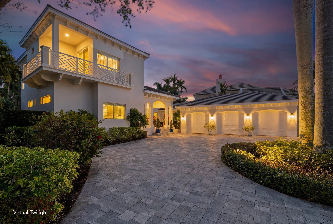
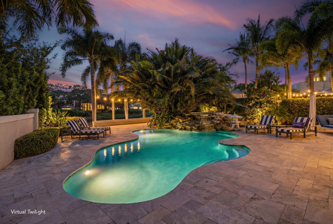
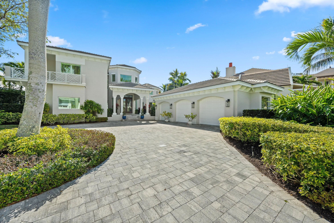
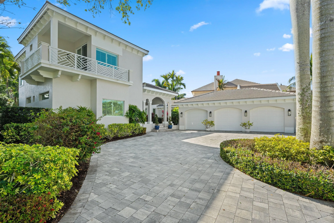
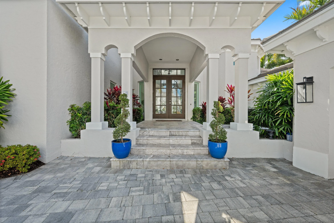
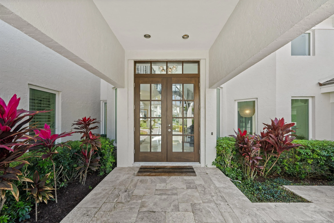
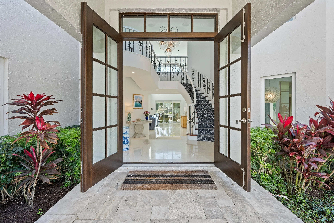
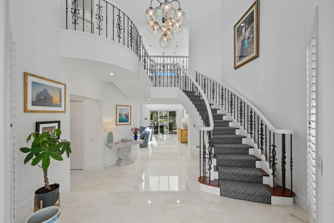
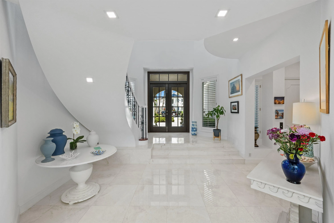
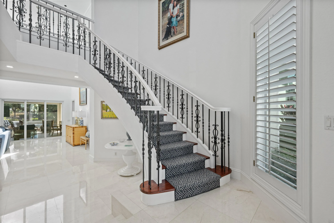
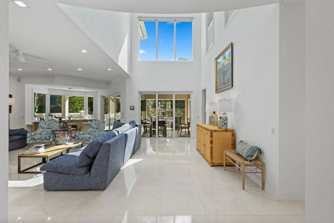
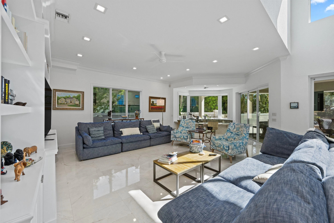
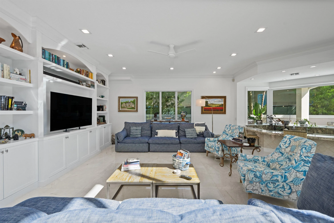
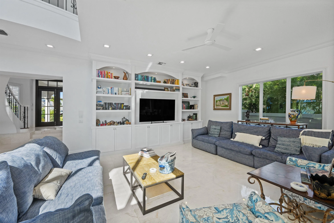
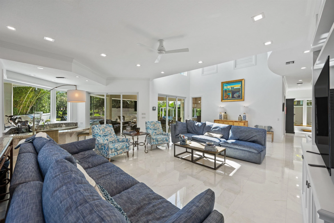
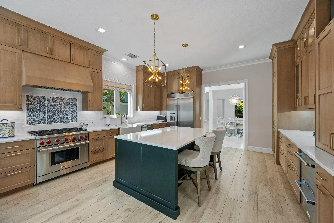
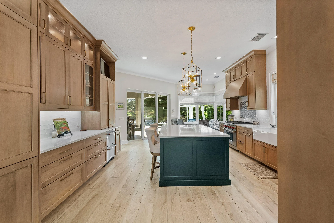
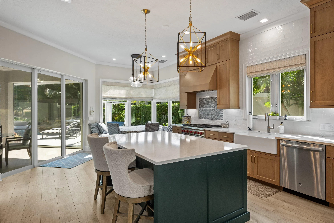
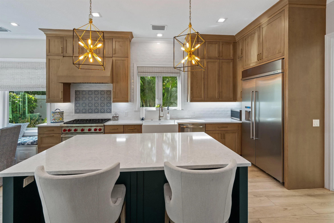
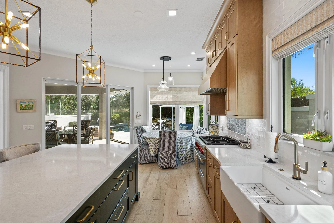
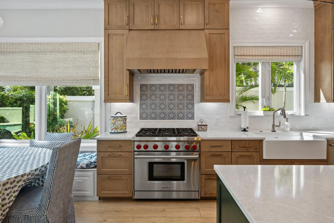
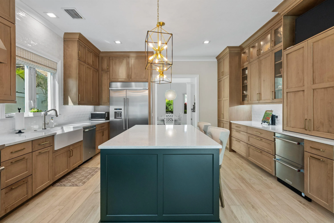
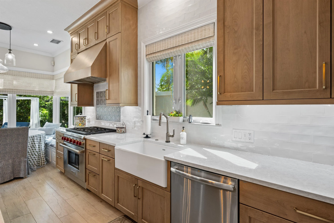
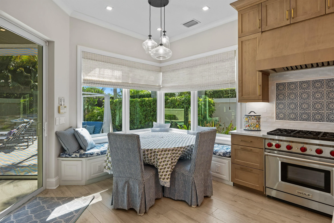
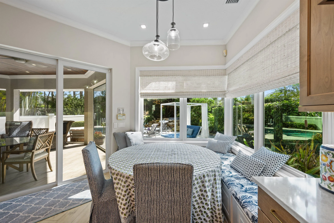
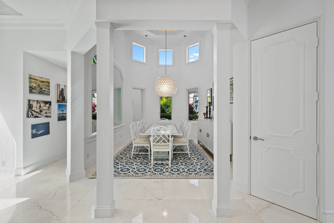
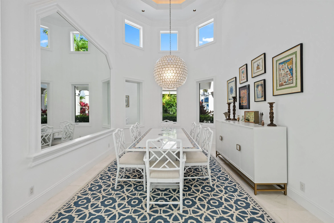
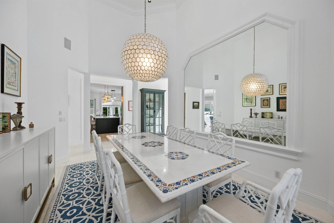
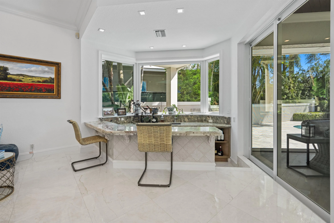
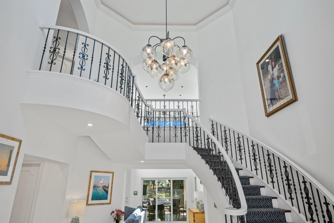
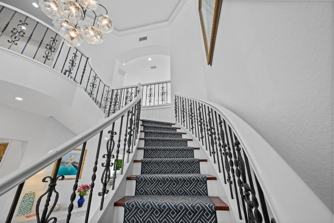
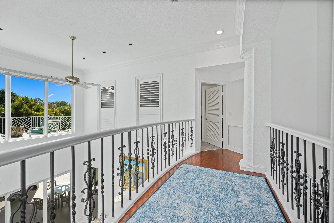
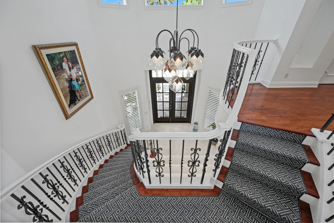
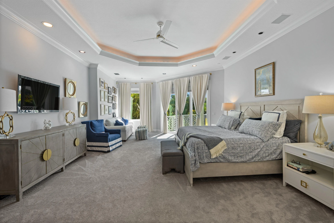
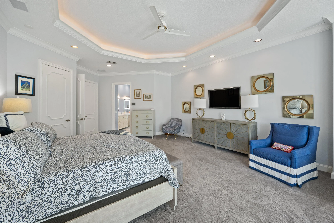
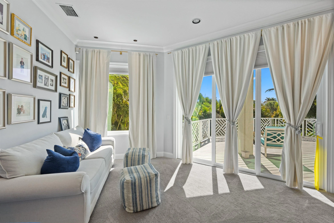
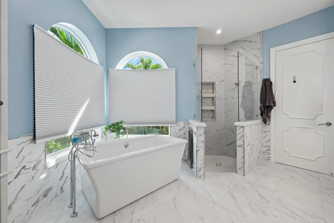
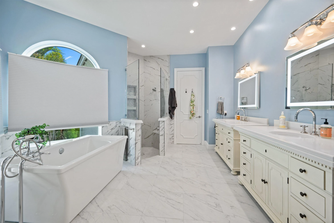
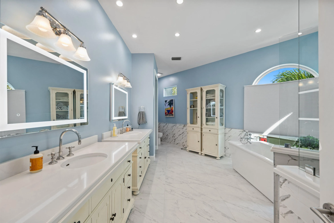
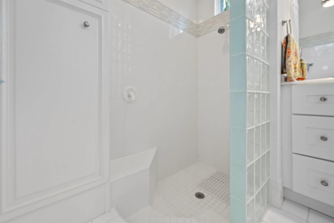
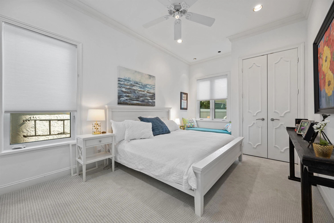
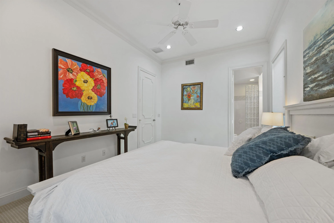
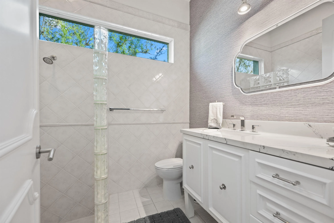
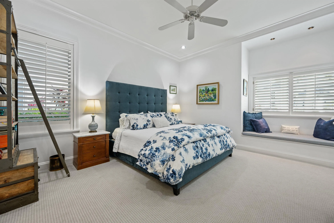
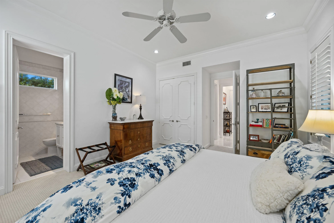
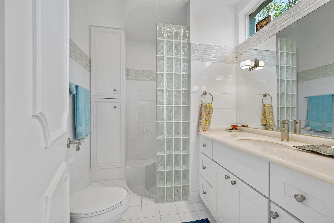
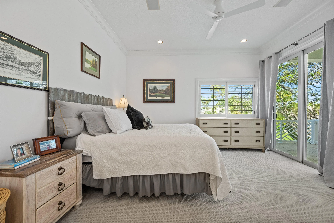
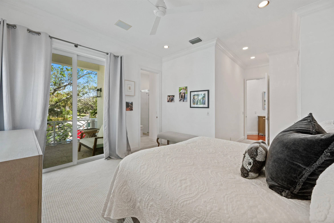
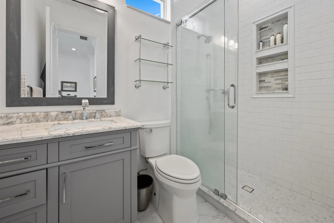
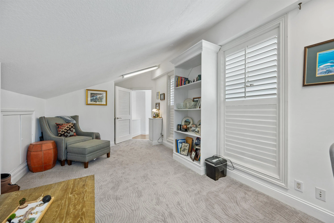
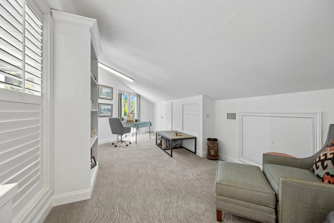
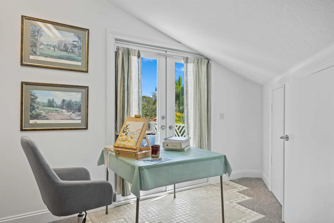
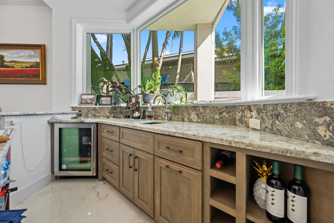
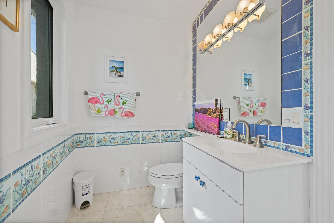
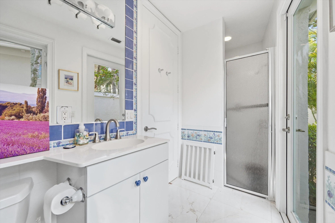
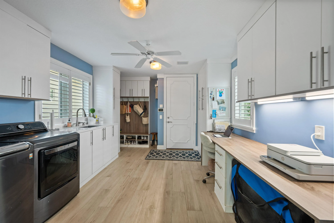
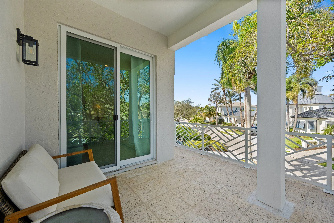
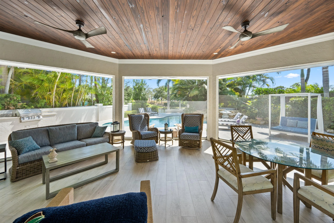
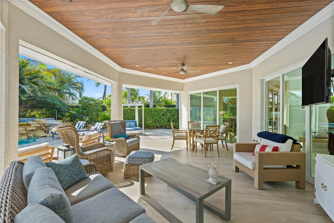
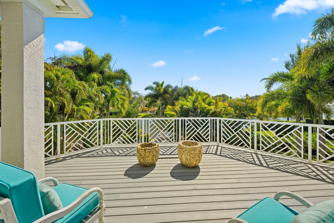
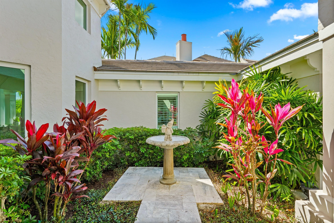
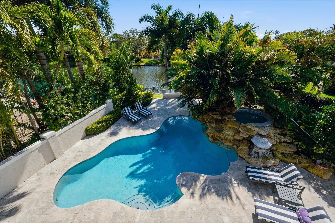
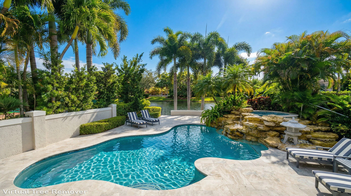
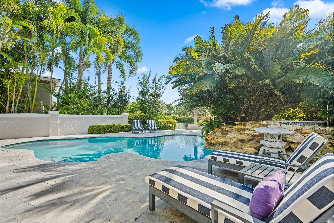
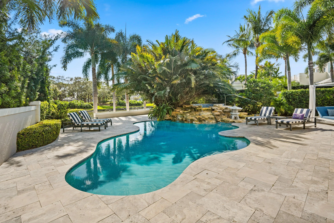
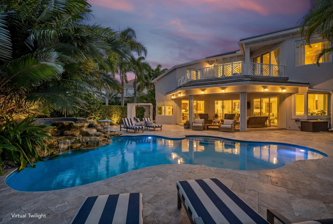
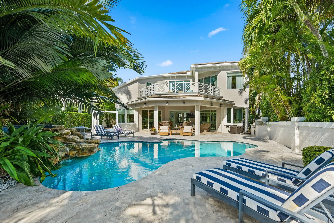
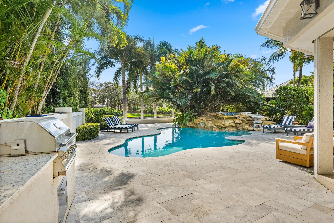
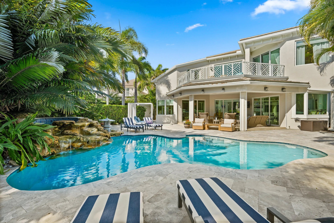
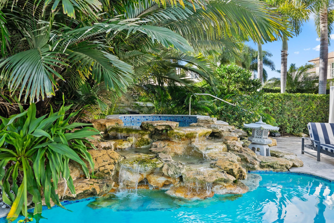
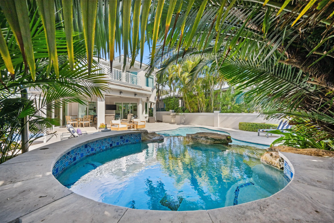
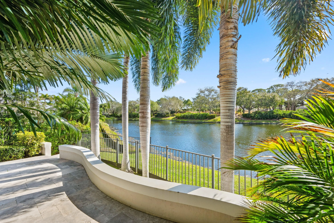
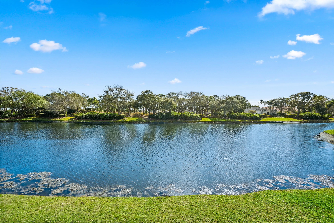
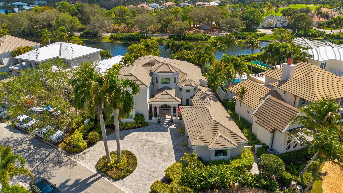
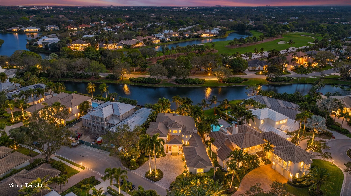
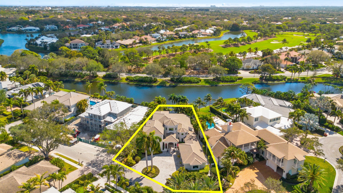
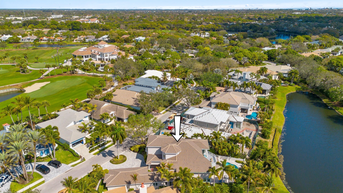
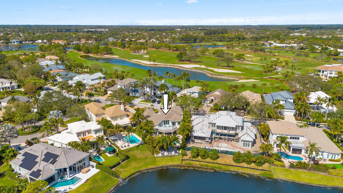
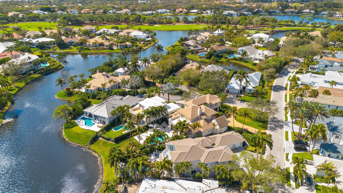
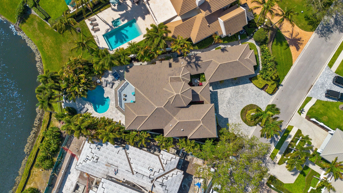
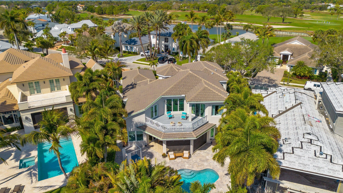
Ranked #17 by Forbes among the most exclusive golf and country clubs in the country, 116 Terrapin Trail offers a rare opportunity to own a beautifully remodeled CBS pool home in the prestigious The Loxahatchee Club in Jupiter. Perfectly positioned with tranquil water views, this meticulously maintained residence showcases quality craftsmanship and thoughtful updates throughout. New roof & Impact glass provides peace of mind, while the elegant interior design blends comfort and sophistication. The remodeled, private chef's kitchen is ideal for both everyday living and entertaining. A custom interior wet bar adds a refined touch for hosting, while the spa-inspired primary bath features a spacious walk-in shower, soaking tub, and elevated finishes. Step outside to your expansive lanai with remote screens, and sparkling pool, creating the ultimate setting for relaxing or entertaining against a serene waterfront backdrop. Residents of The Loxahatchee Club enjoy an unmatched lifestyle, highlighted by an exclusive Jack Nicklaus-designed championship golf course, world-class amenities, and a welcoming yet highly private atmosphere. Just minutes away, indulge in Jupiter's renowned waterfront dining and coastal charm. This is more than a home -- it's a lifestyle defined by luxury, privacy, and timeless elegance.
Amenities
2 Stories
3-car Garage
Association
Balcony
Barbecue
Bathtub
Breakfast Area
Breakfast Bar
Built 1997
Built-in Barbecue
Built-in Barbecue, Balcony, Barbecue, Lighting, Outdoor Kitchen, Outdoor Living Area, Porch
Built-in Features
Cathedral Ceiling(s)
Central Vacuum
Cooling: Central Air, Ceiling Fan(s), Electric
Dining Area
Dual Sinks
Eat-in Kitchen
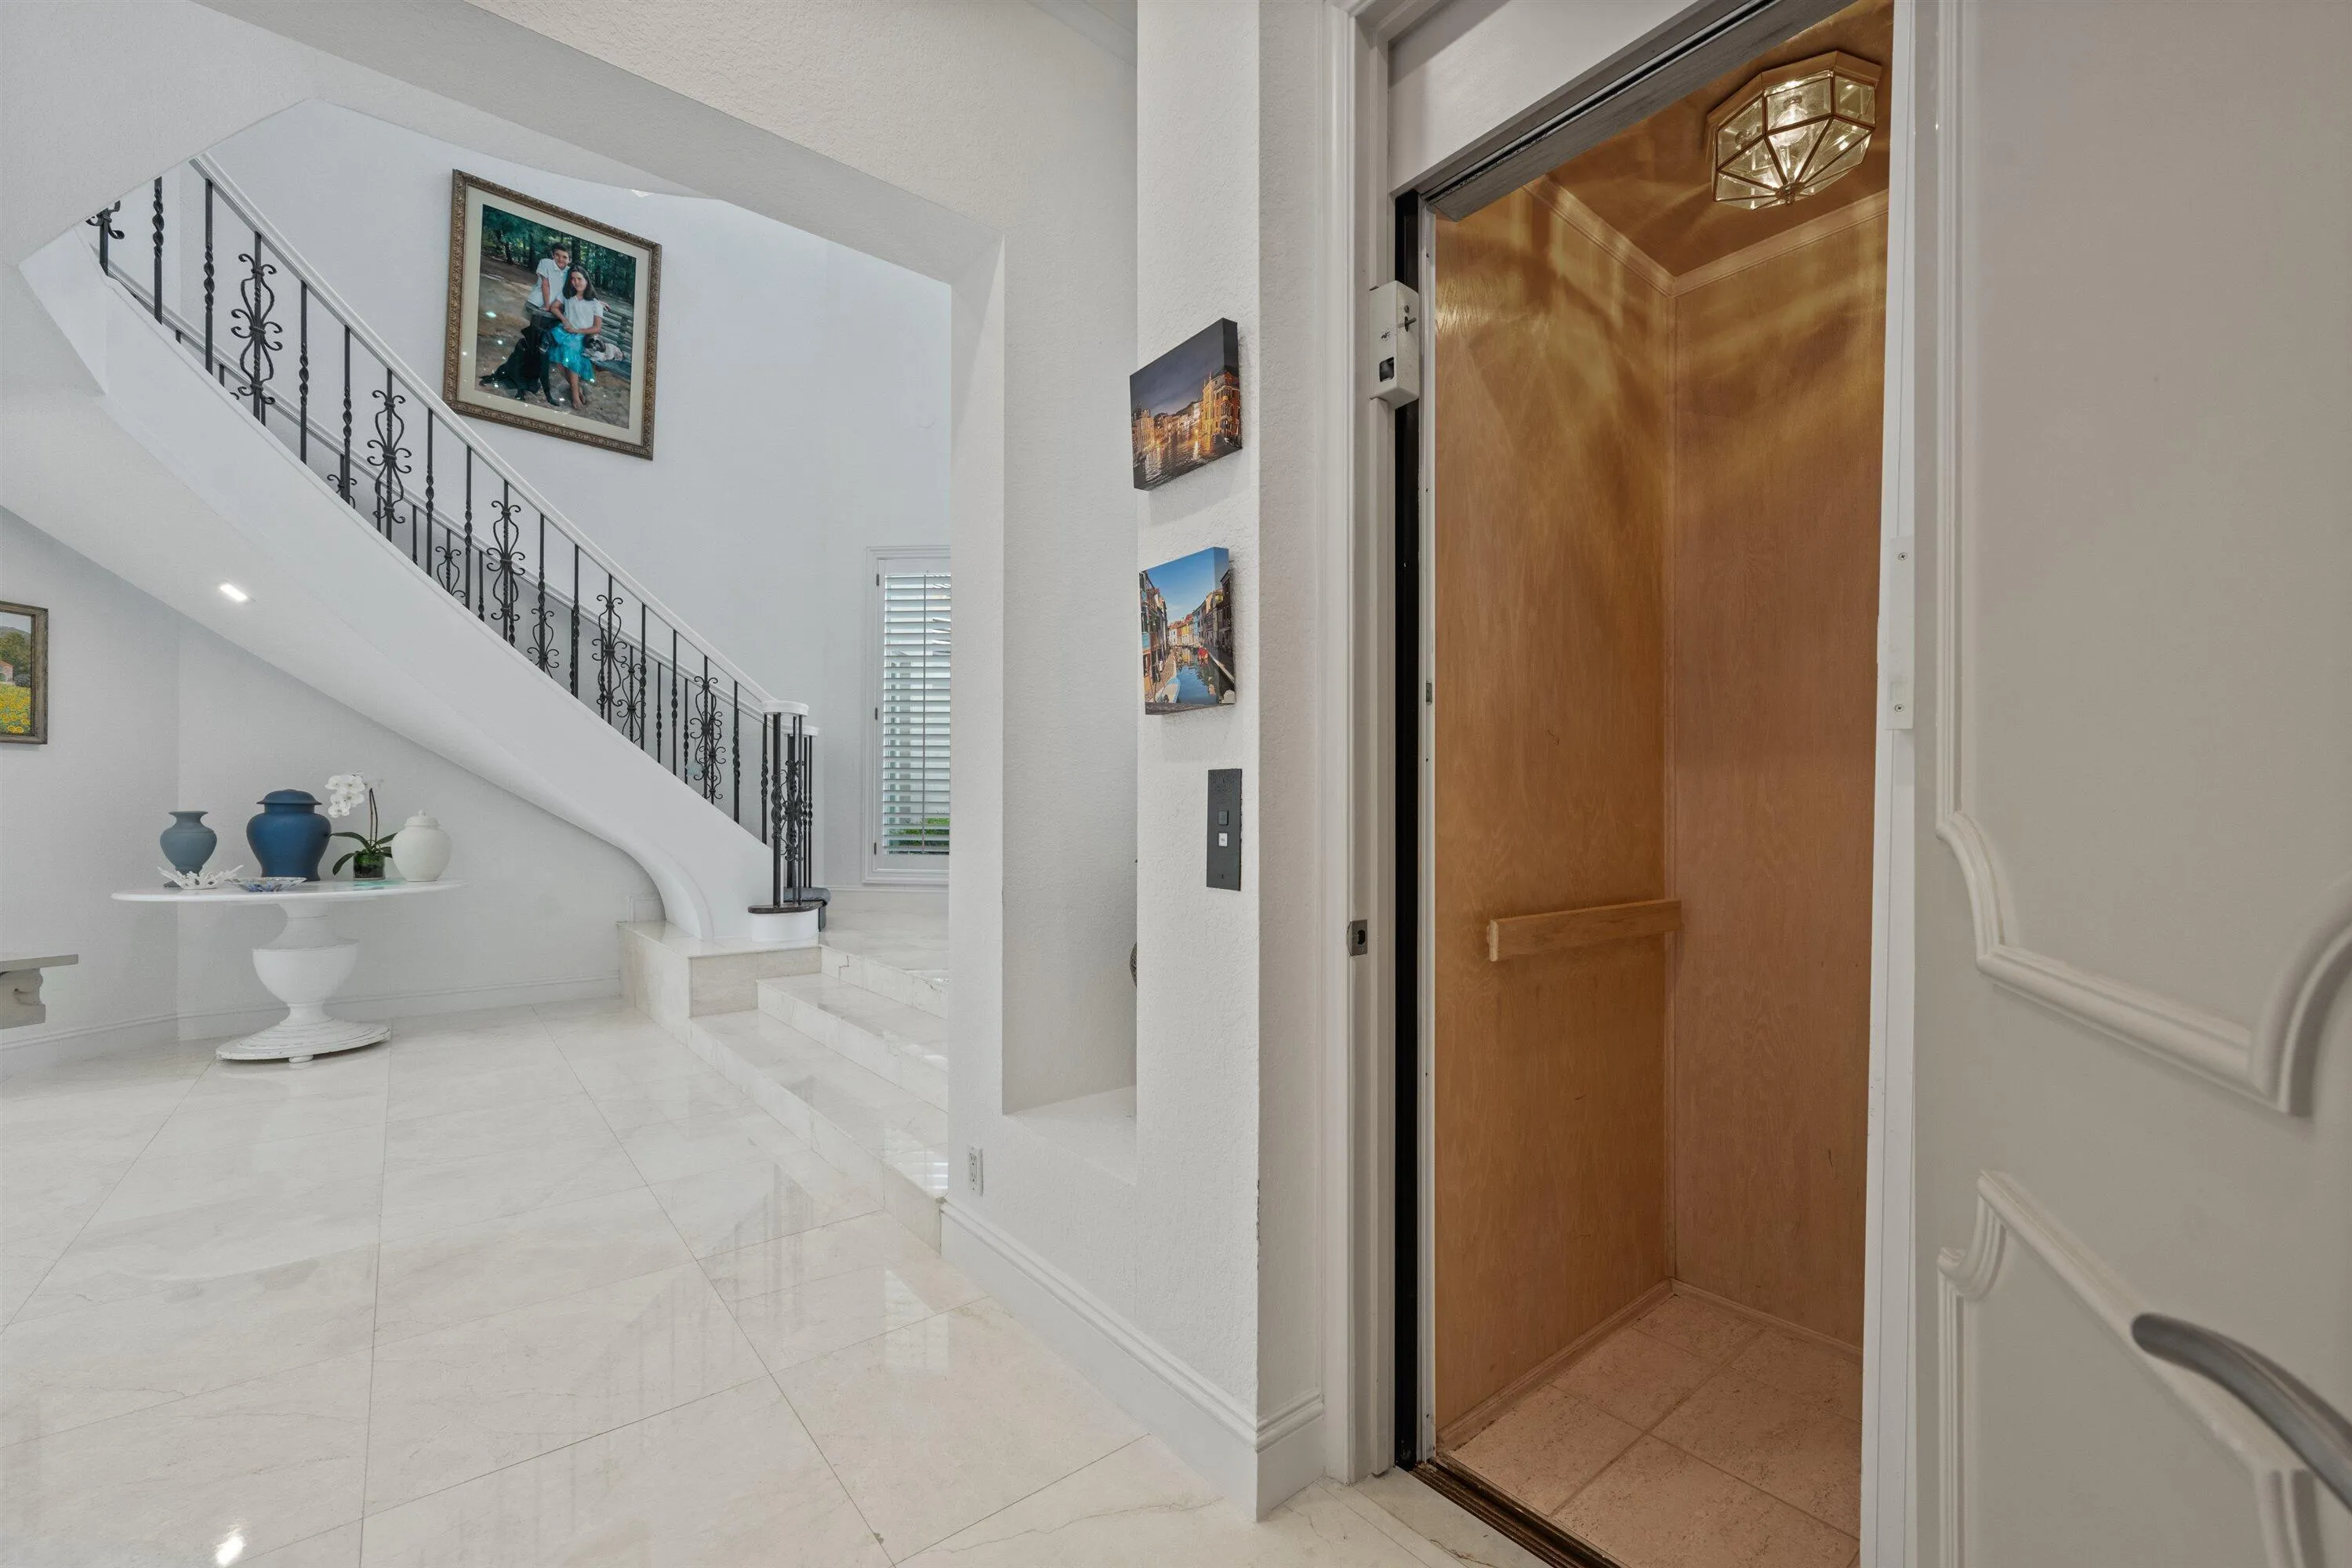
Elevator
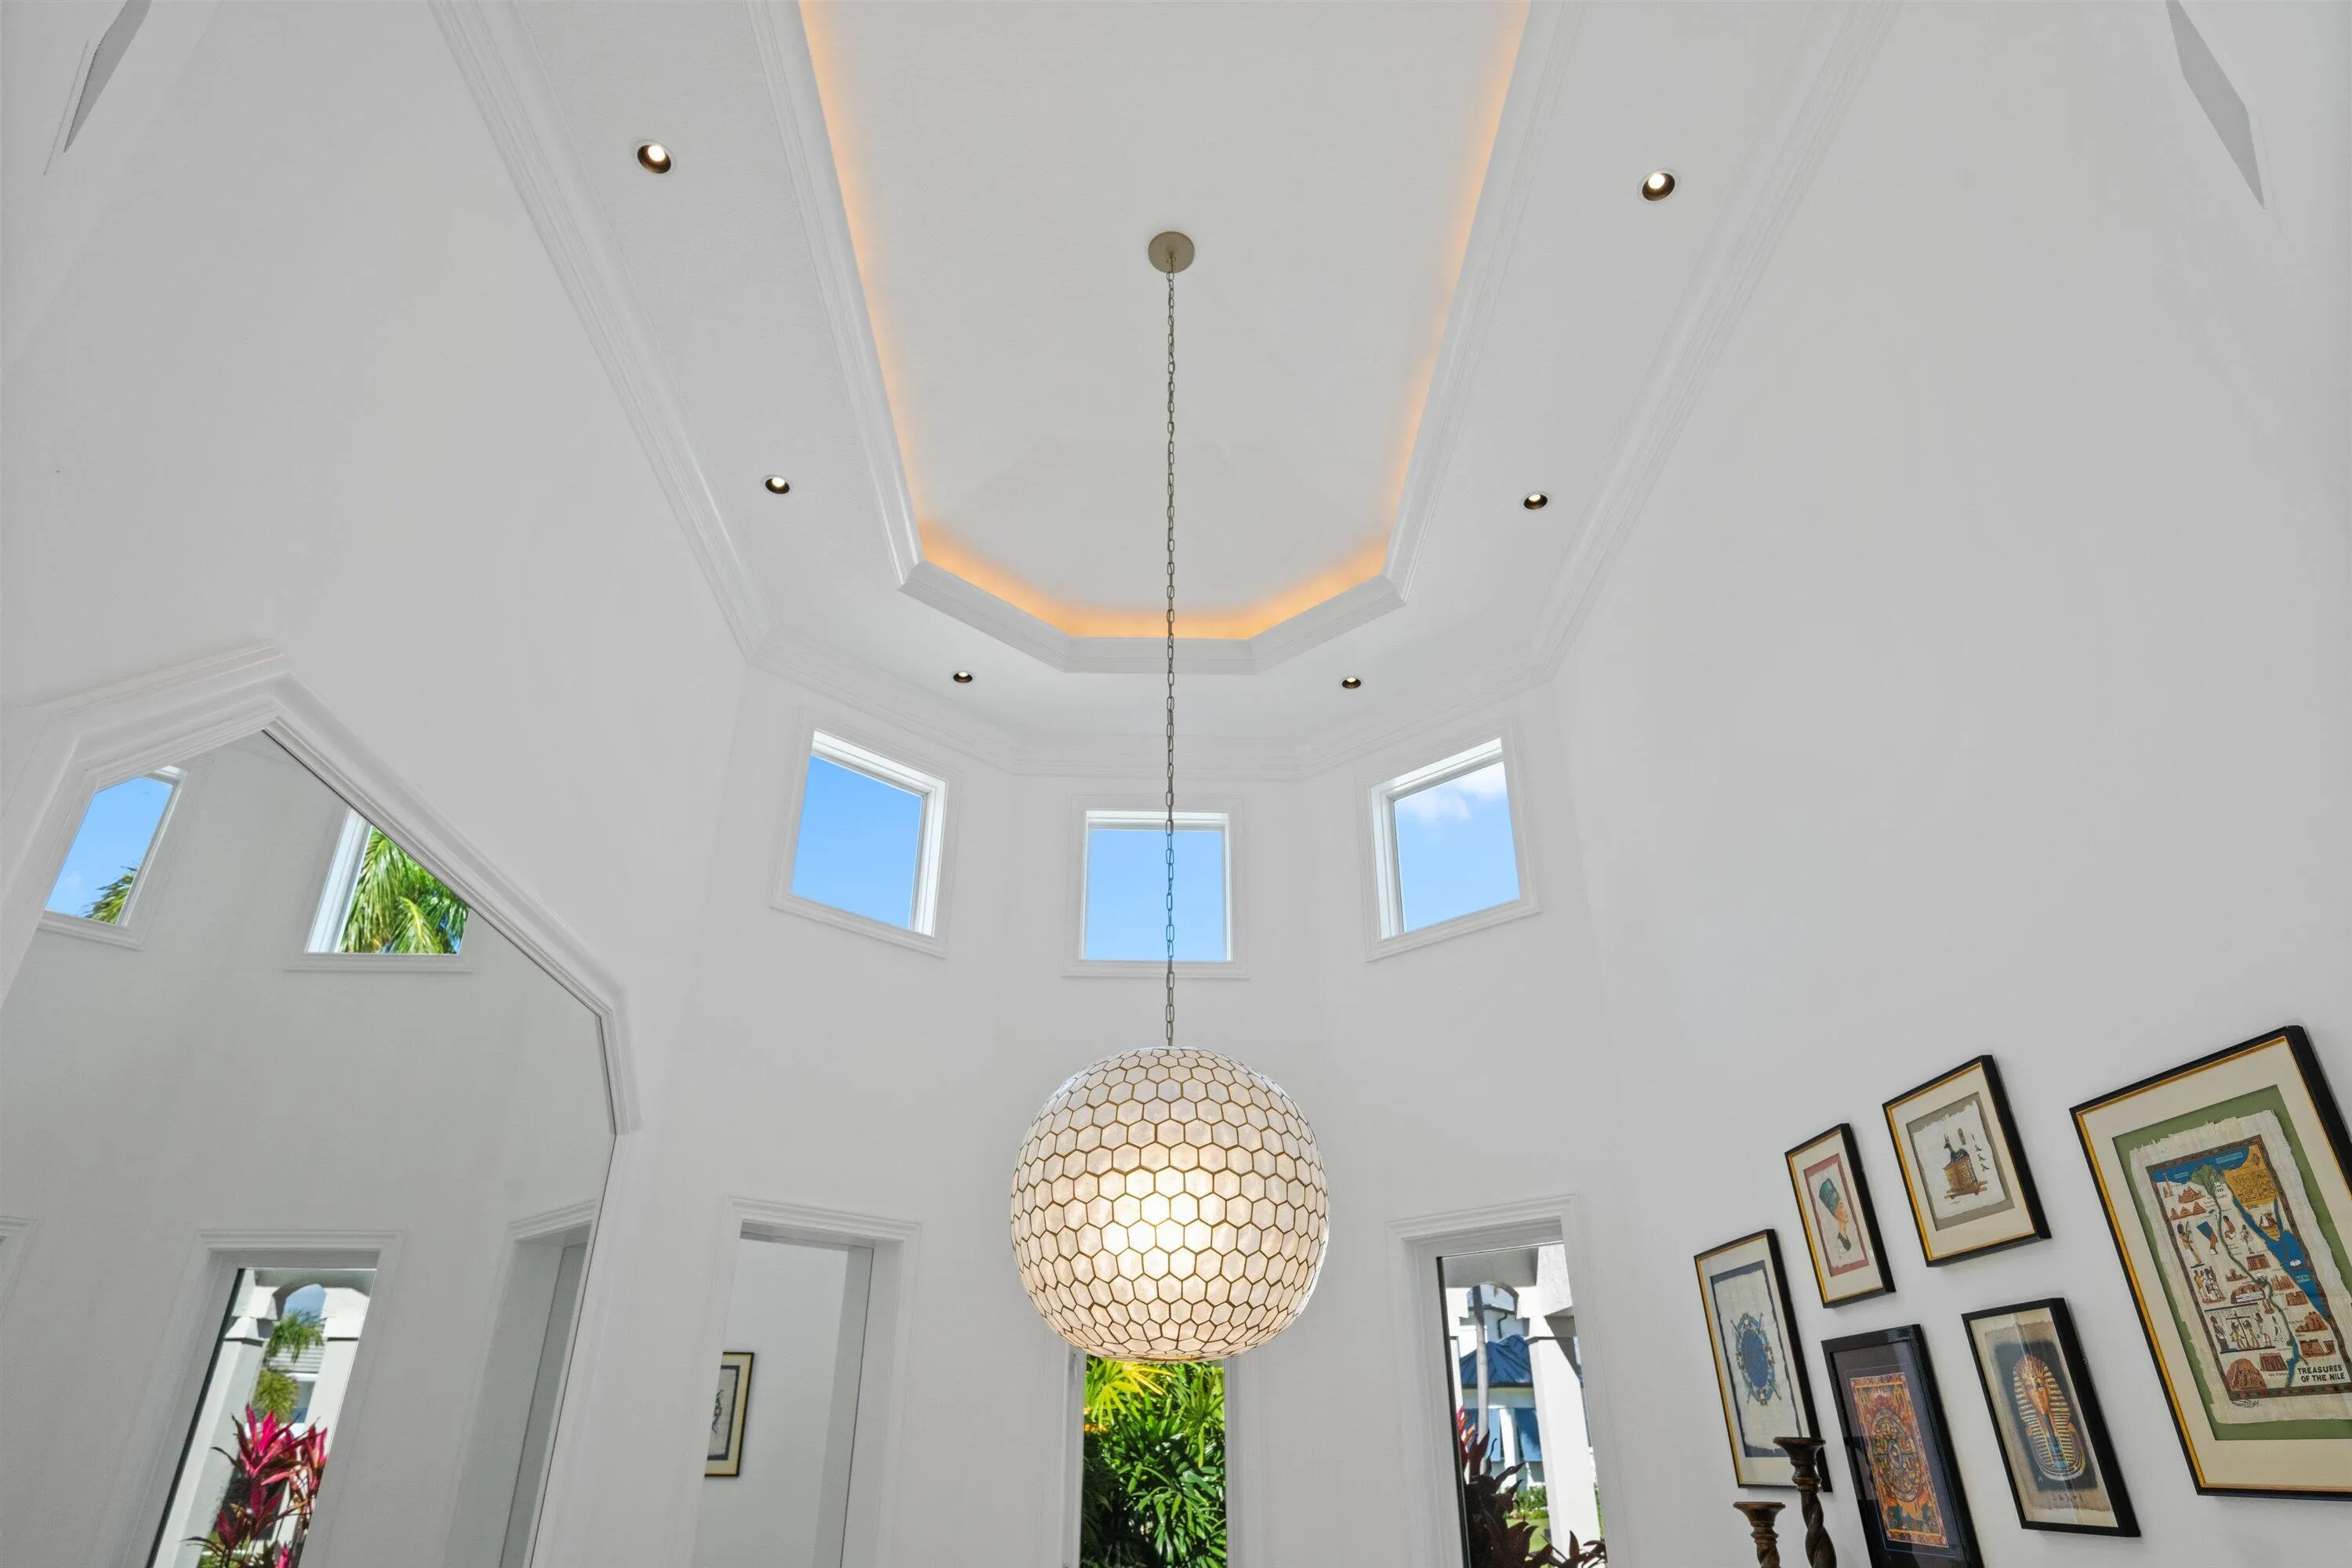
Entrance Foyer
Fenced
Free Form
Garden Tub/Roman Tub
Gunite
Heated
Heating: Central, Electric
High Ceilings
In Ground
Kitchen Island
Kitchen/Dining Combo
Lighting
Other
Outdoor Kitchen
Outdoor Living Area
Outside Bath Access
Pantry
Pool
Pool/Spa Combo
Porch
Private
Separate/Formal Dining Room
Sitting Area in Primary
Soaking Tub
Split Bedrooms
View: Lake, Pool, Water
Wet Bar
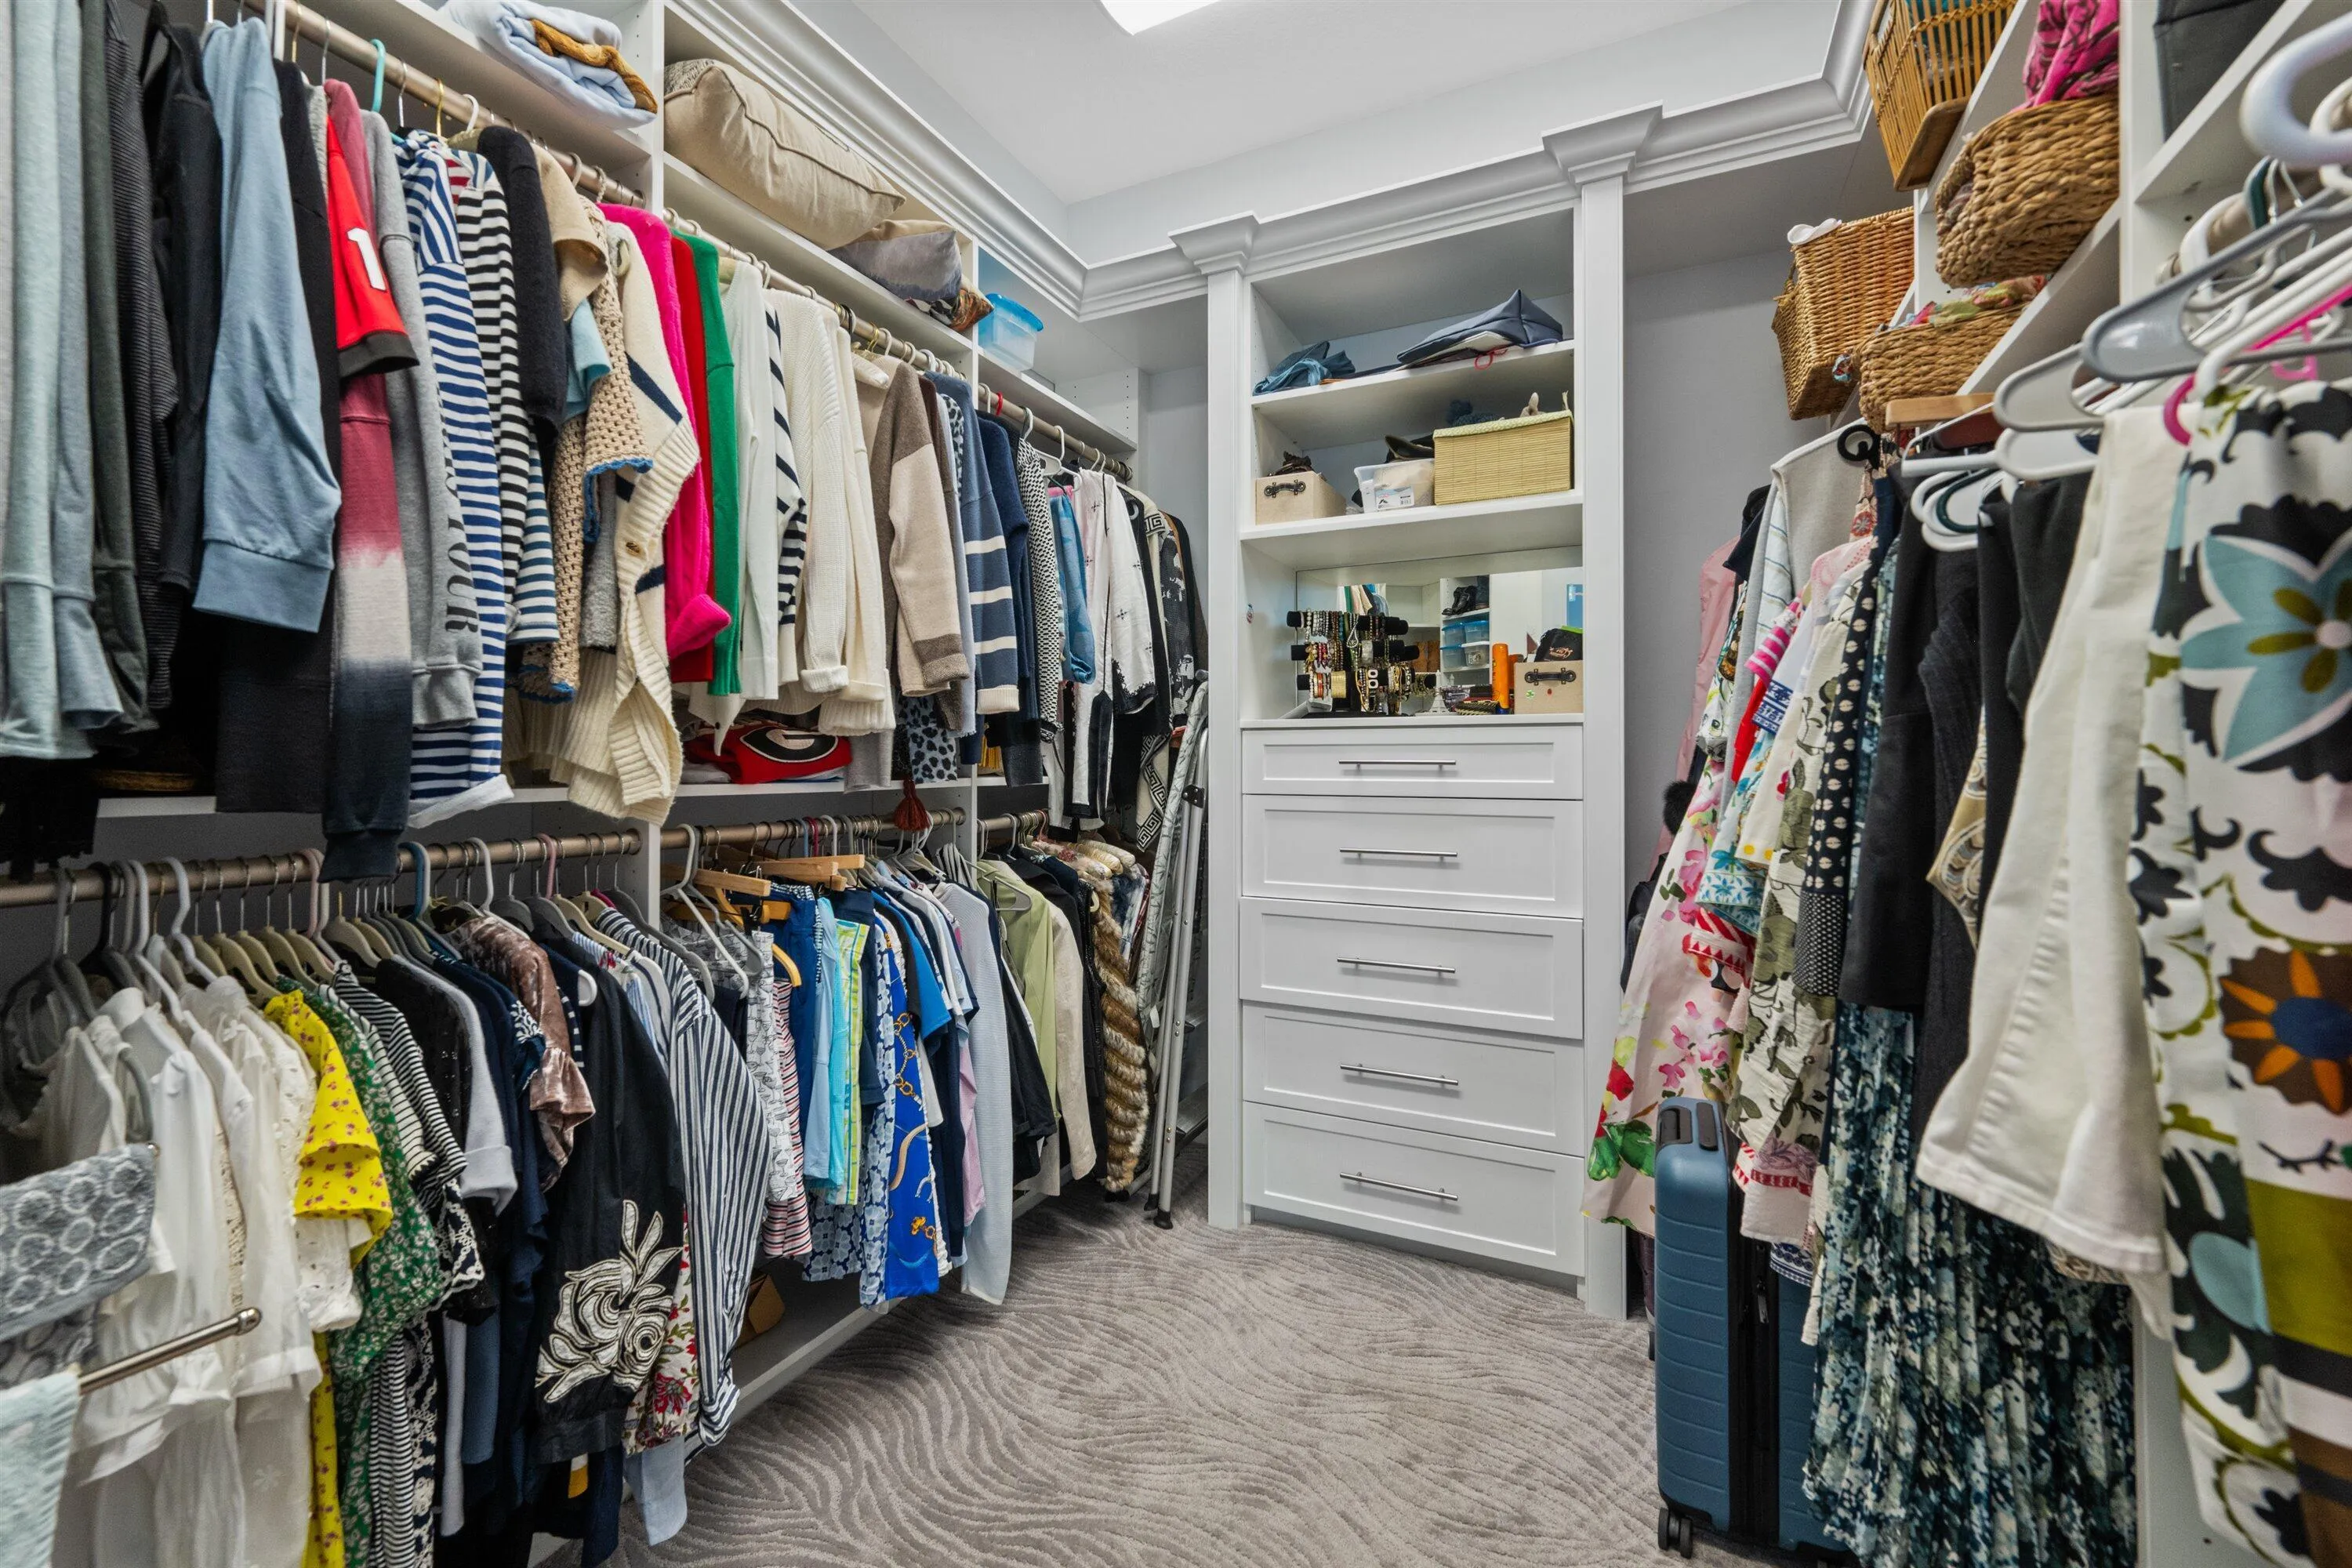
Wet Bar, Breakfast Bar, Built-in Features, Breakfast Area, Bathtub, Cathedral Ceiling(s), Central Vacuum, Dining Area, Separate/Formal Dining Room, Dual Sinks, Entrance Foyer, Eat-in Kitchen, Elevator, Garden Tub/Roman Tub, High Ceilings, Kitchen Island, Kitchen/Dining Combo, Pantry, Sitting Area in Primary, Split Bedrooms, Soaking Tub
Payment Calculator
$0.00 per month
30 Year Fixed, 6.59% Interest
Principal & Interest
$0.00
Property Tax
$0.00
Mortgage Insurance
$0.00
HOA
$0.00
Home Owners Insurance
$0.00
Property Location
Listing Office:
Nicklaus Vance
Listing Agent:
Diane Gray

All listings featuring the BMLS logo are provided by BeachesMLS Inc. This information is not verified for authenticity or accuracy and is not guaranteed. Copyright 2026 Beaches Multiple Listing Service, Inc. Updated: 10/09/2026 6:20 AM
Some properties that appear for sale on this limited electronic display may no longer be available. For the most current information, contact one of our agents.
Contact Your Agent

Mariyana Sharenkova
Ask a Question!
Get answers fast
Similar Properties