Active
single
SALE
1280 Sw 113th Way, Pembroke Pines, Florida 33025
Pembroke Pines, FL 33025
$1,150,000
4 beds
4.5 baths
3,158 sqft
HOA: $331.00
Pool
Property Details
MLS#
A12085682
Type
Single
Square Footage
3,158
Bedrooms
4
Bathrooms
4 full, 1 half
Year Built
2017
Tax Amount
$14,305
HOA Fees
$331
Garage Spaces
2
Property Description
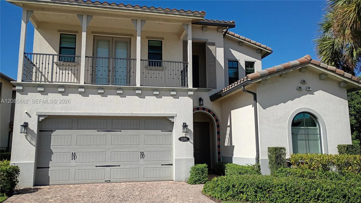
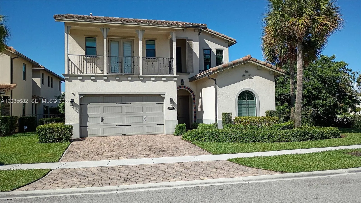
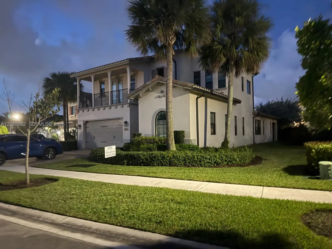
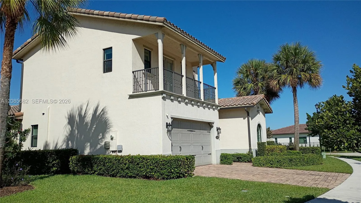
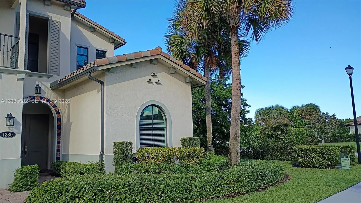
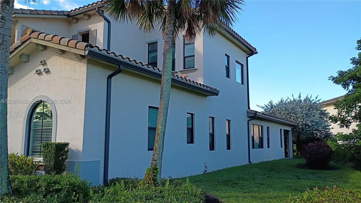
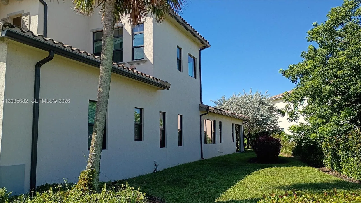
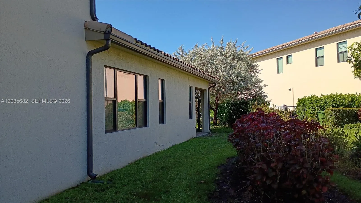
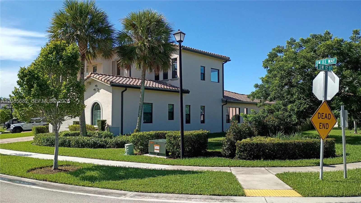
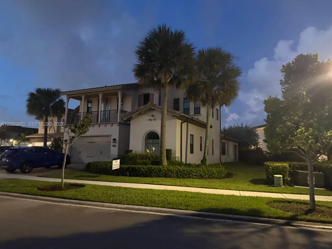
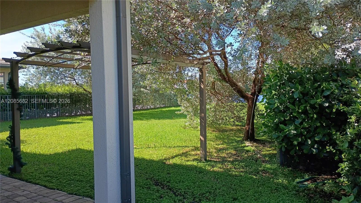
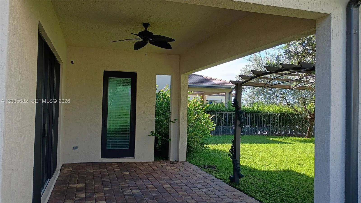
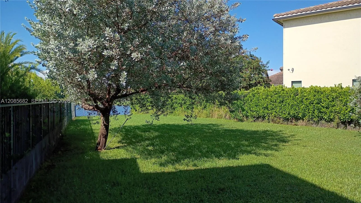
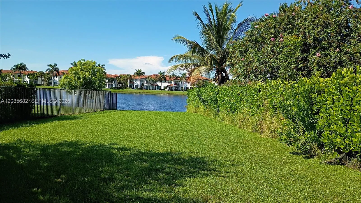
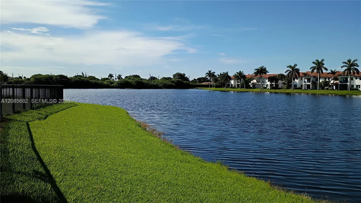
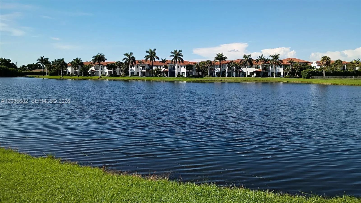
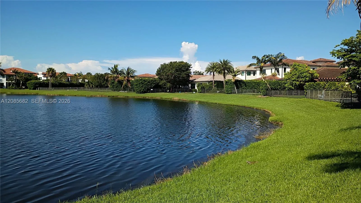
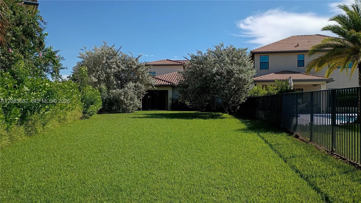
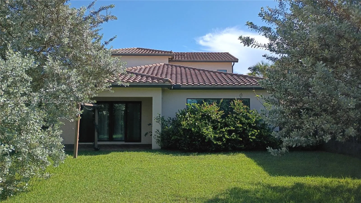
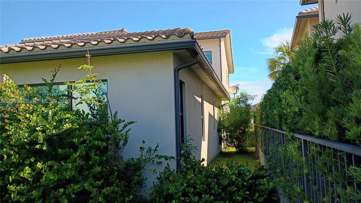
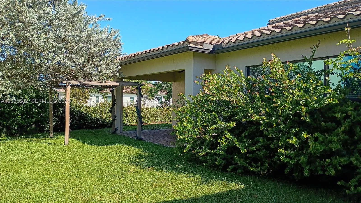
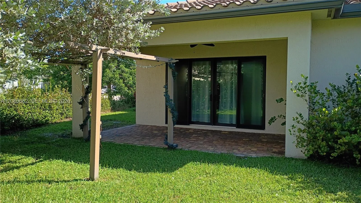
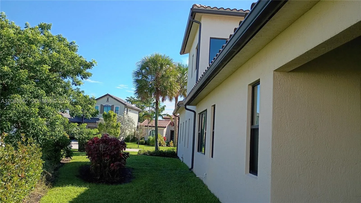
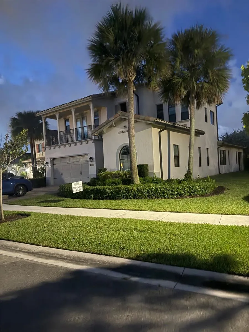
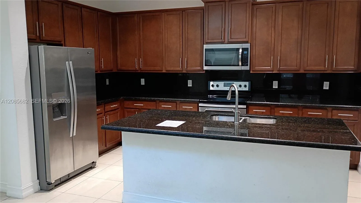
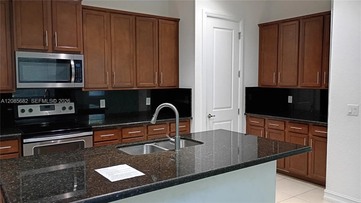
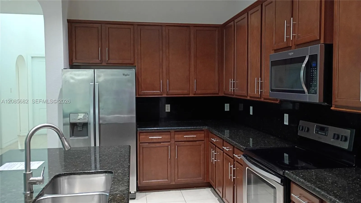
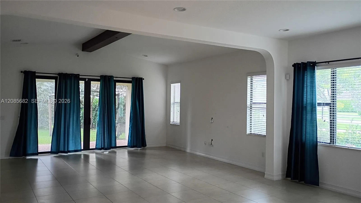
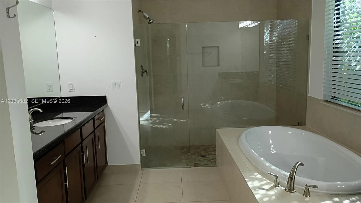
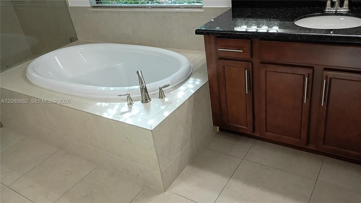
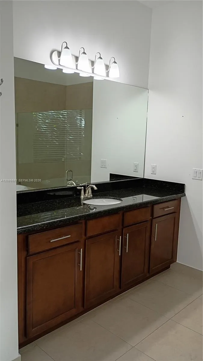
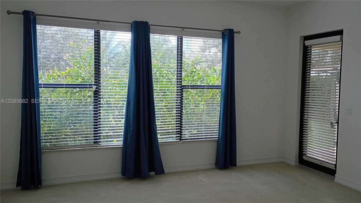
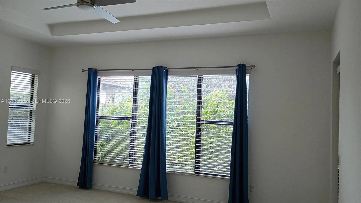
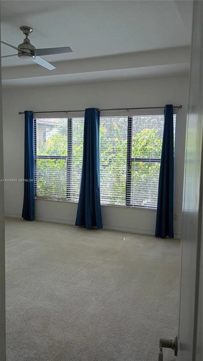
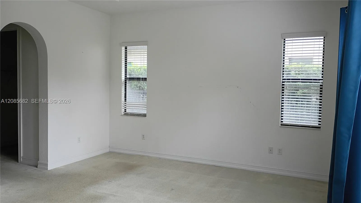
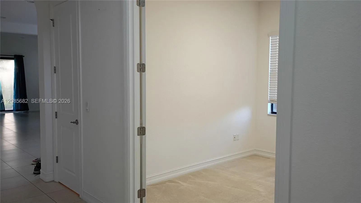
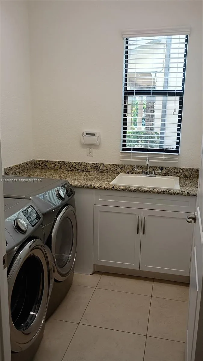
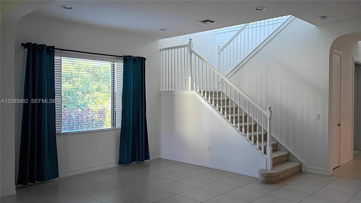
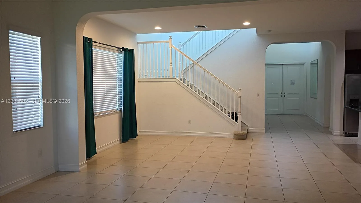
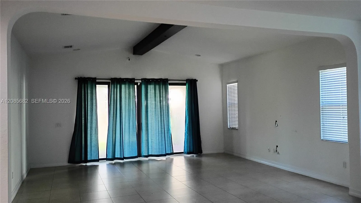
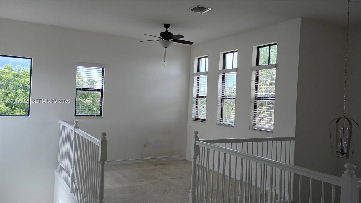
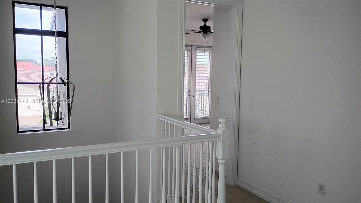
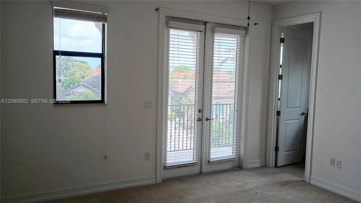
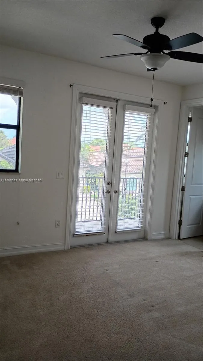
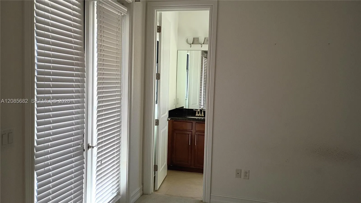
Welcome to your beautiful, spacious 4/4.5 bathroom home designed to meet modern comfort. On a rare oversized corner lot, this beautiful two-story residence offers over 3,600 square feet of luxurious living space, blending privacy and relaxation.This Provence Floor Plan **Main-Level Living** Enter through a grand covered entry into an interior featuring vaulted ceilings and abundant natural light. The main space includes a great room with waterfront views that flows into a casual dining area and a gourmet kitchen with rich cabinetry, granite countertops, a large pantry, and stainless-steel appliances. The ground floor offers a private primary master suite with dual vanities, a deep soaking tub, and a glass-enclosed shower. A guest bedroom with an ensuite bath, a versatile den or home office, and a fully equipped laundry room complete this level, along with a powder room and two-car garage. **Upper-Level Retreat** The second floor features an open loft ideal for media or games, plus 2 spacious bedrooms and 2 baths. One bedroom has access to a private balcony with stunning sunset views. **Outdoor Living** Enjoy your expansive covered back patio, perfect for al fresco dining or morning coffee with serene lake views. With its prime corner lot and thoughtfully designed layout for multi-generational living, this property offers exceptional value in a desirable location.
Amenities
2 Stories
2-car Garage
Association
Balcony
Balcony, Outdoor Living Area
Bathtub
Breakfast Area
Breakfast Area, Bathtub, Dual Sinks, Family/Dining Room, Main Level Primary, Soaking Tub, Separate Shower
Built 2017
Cooling: Central Air, Ceiling Fan(s), Electric
Dual Sinks
Family/Dining Room
Heating: Central, Electric
Main Level Primary
Outdoor Living Area
Pool
Separate Shower
Soaking Tub
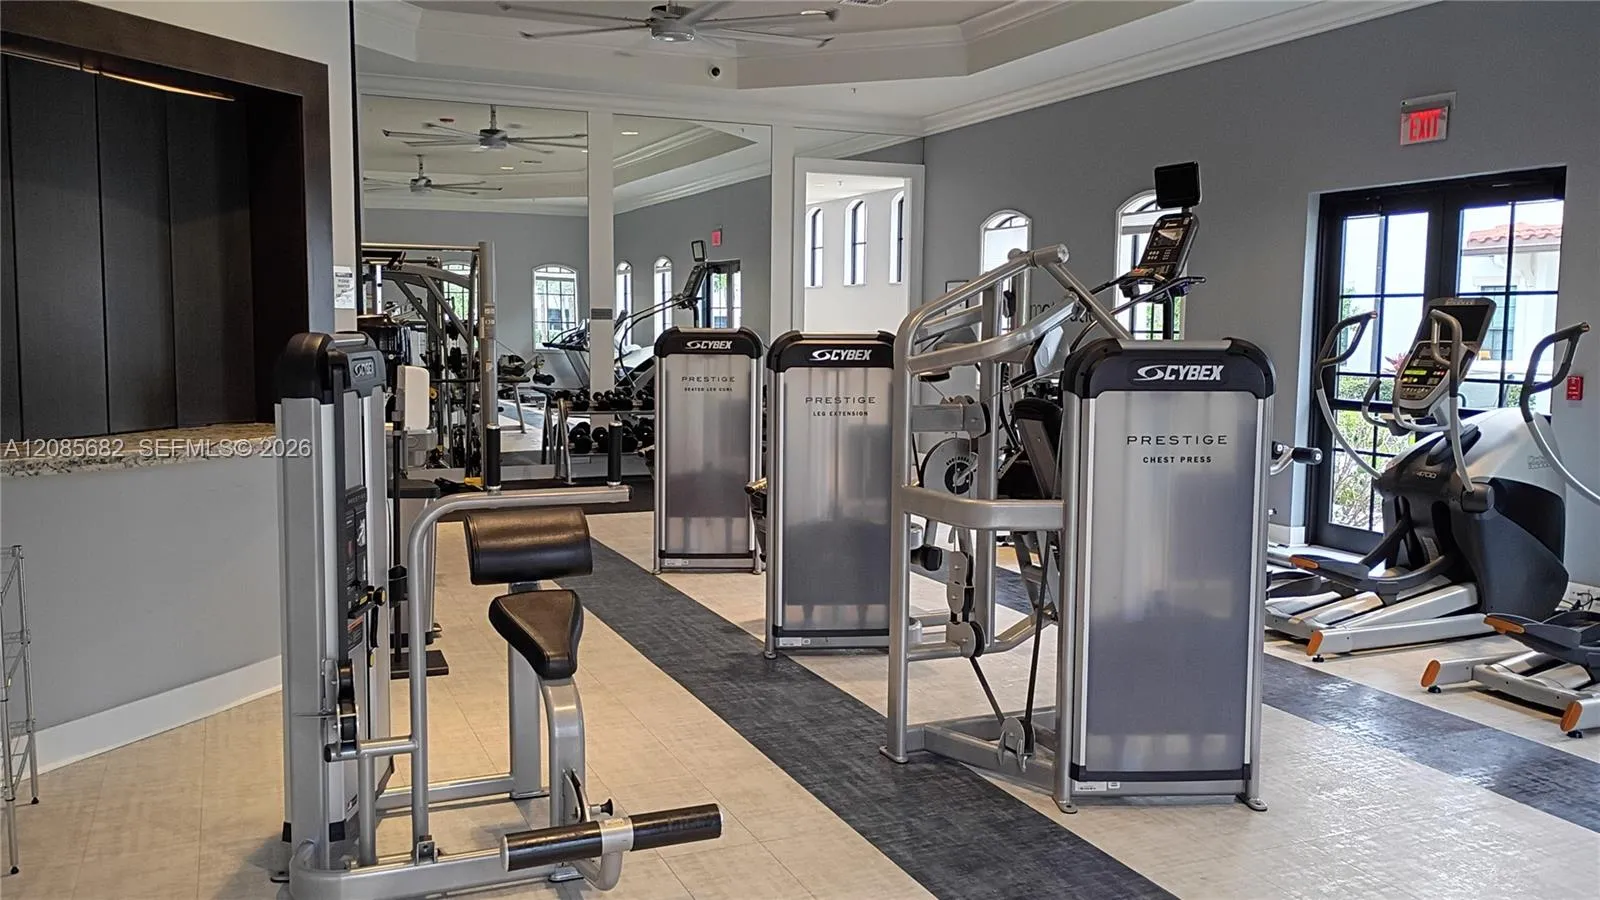
View: Garden, Lake
Payment Calculator
$0.00 per month
30 Year Fixed, 6.59% Interest
Principal & Interest
$0.00
Property Tax
$0.00
Mortgage Insurance
$0.00
HOA
$0.00
Home Owners Insurance
$0.00
Property Location
Listing Office:
United Realty Group Inc
Listing Agent:
Althea Barnes

All listings featuring the BMLS logo are provided by BeachesMLS Inc. This information is not verified for authenticity or accuracy and is not guaranteed. Copyright 2026 Beaches Multiple Listing Service, Inc. Updated: 10/08/2026 4:22 PM
Some properties that appear for sale on this limited electronic display may no longer be available. For the most current information, contact one of our agents.
Contact Your Agent

Maria Elena Elena Acosta
Ask a Question!
Get answers fast
Similar Properties