Active
single
SALE
106 Nativa Circle, North Palm Beach, Florida 33410
North Palm Beach, FL 33410
$2,300,000
4 beds
5.5 baths
4,000 sqft
HOA: $500.00
Pool
Property Details
MLS#
B26074403
Type
Single
Square Footage
4,000
Bedrooms
4
Bathrooms
5 full, 1 half
Year Built
2007
Tax Amount
$30,964
HOA Fees
$500
Garage Spaces
3
Property Description
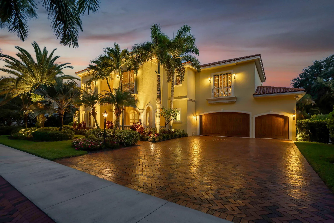
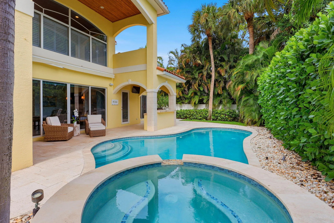
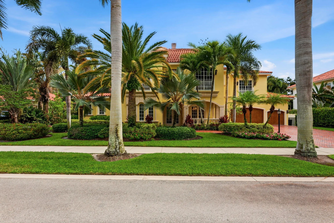
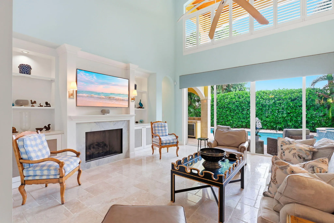
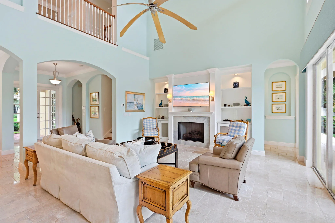
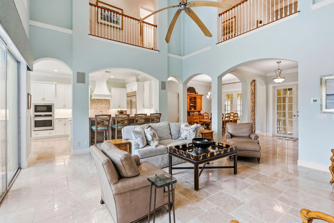
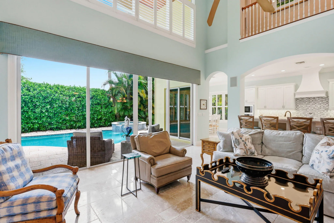
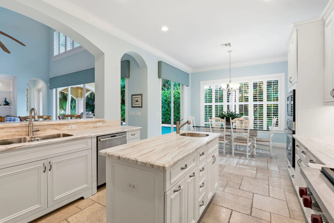
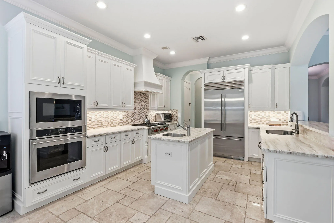
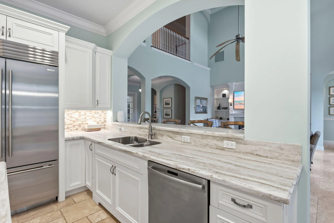
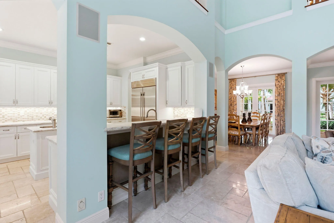
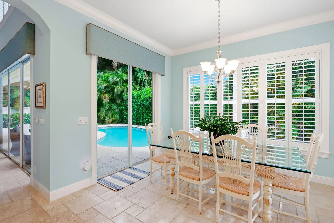
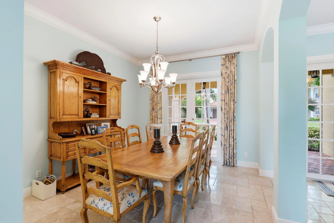
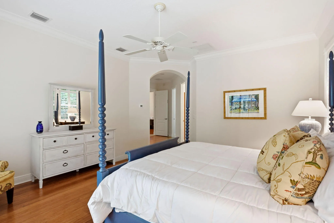
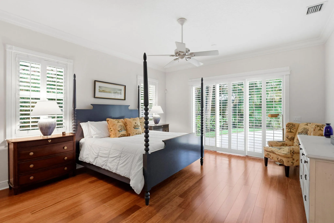
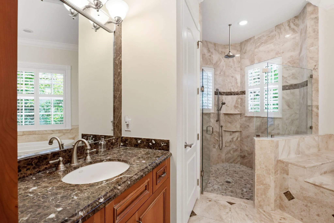
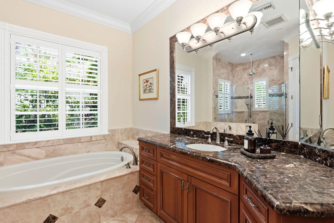
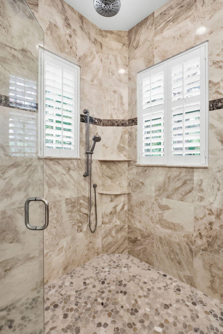
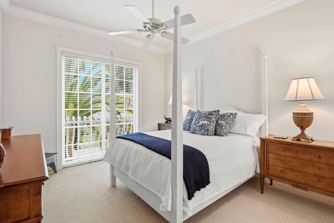
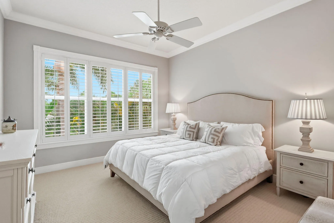
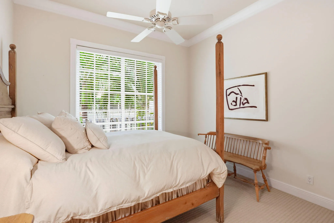
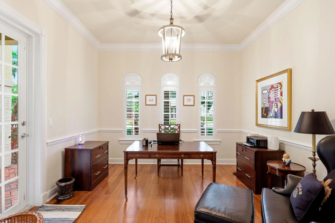
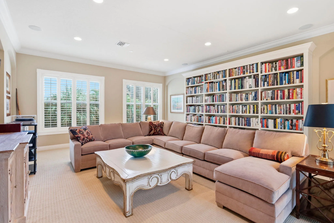
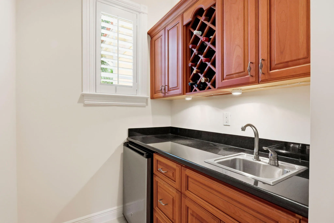
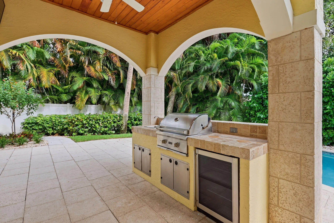
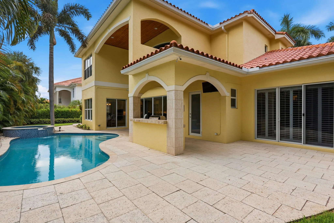
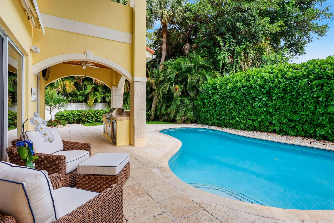
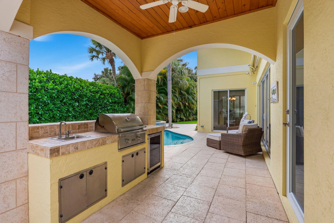
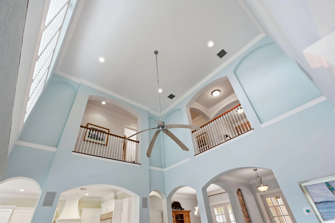
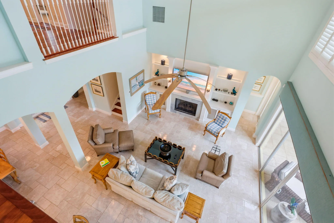
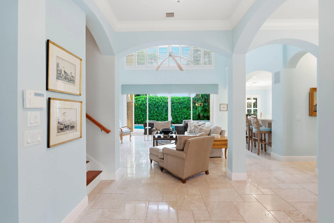
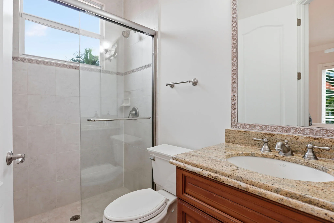
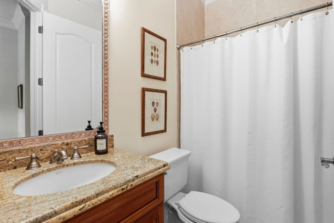
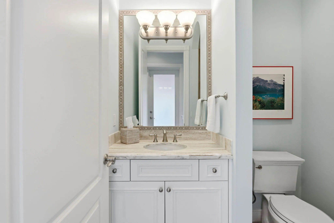
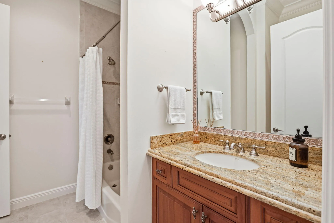
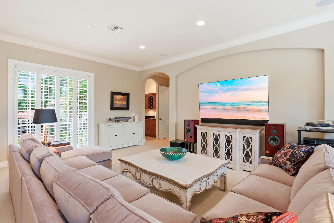
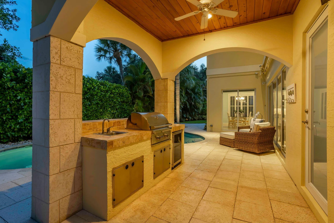
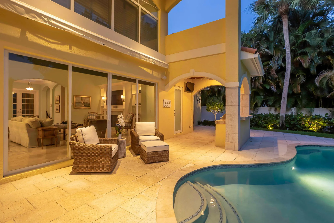
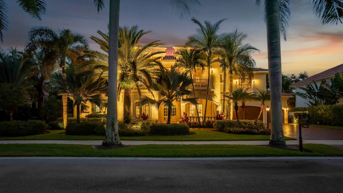
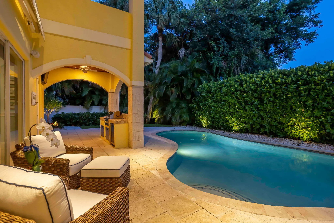
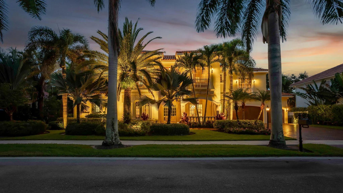
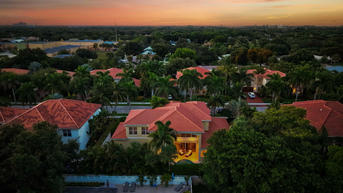
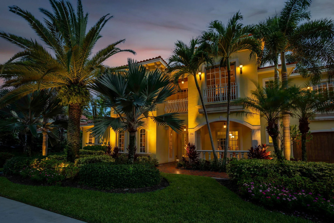
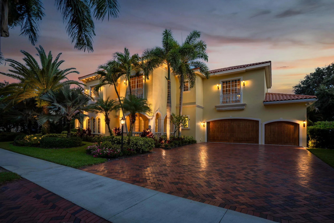
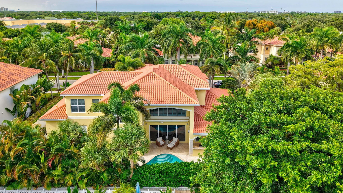
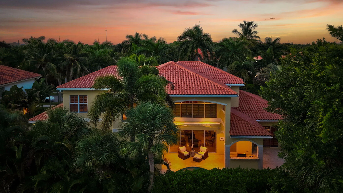
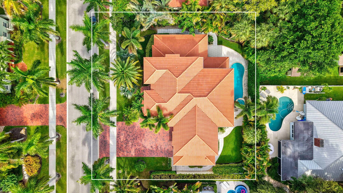
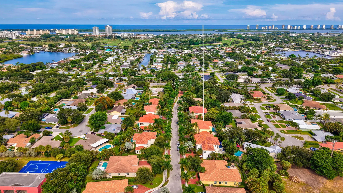
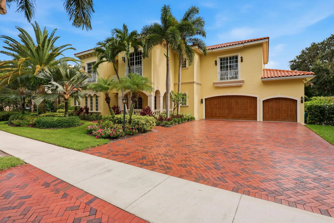
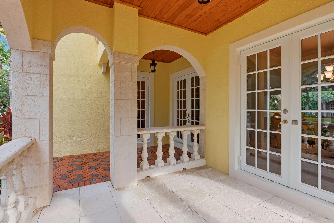
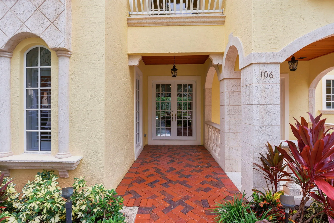
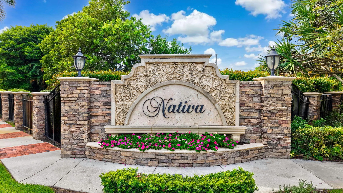
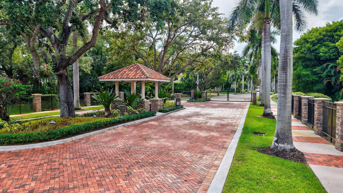
Experience elevated South Florida living in Nativa, an exclusive gated enclave of just 14 custom residences in the heart of North Palm Beach. Meticulously maintained and thoughtfully updated, this 4,000-sq ft home offers 4 spacious ensuite bedrooms, 5.1 baths, a dedicated office, expansive media room and 3 car garage. Soaring ceilings and abundant natural light enhance the open, inviting interiors. The well-appointed kitchen features Sub-Zero refrigeration and a Wolf gas cooktop, while the 1st floor primary suite offers direct pool access and dual custom walk-in closets. Upstairs offers 3 ensuite bedrooms and a generous media room with wet bar. Outdoors, a private tropical retreat awaits with lush landscaping, a heated pool and spa, covered dining and entertaining areas, summer kitchen, retractable awning and fully fenced backyard. Impact windows and doors and a 3 car garage with custom epoxy flooring complete the home. Ideally located minutes from pristine beaches, world-class golf, boating and marinas, plus exceptional dining and shopping along PGA Boulevard. Convenient to I-95 and International Airports, this exceptional residence captures the luxury, privacy and effortless lifestyle of South Florida living.
Amenities
2 Stories
3-car Garage
Awning(s)
Awning(s), Built-in Barbecue, Barbecue, Lighting, Outdoor Kitchen, Outdoor Living Area
Bar
Barbecue
Bathtub
Breakfast Area
Built 2007
Built-in Barbecue
Built-in Features
Closet Cabinetry
Cooling: Central Air, Ceiling Fan(s)
Dining Area
Dual Sinks
Eat-in Kitchen
Entrance Foyer
Garden Tub/Roman Tub
Heated
Heating: Central
High Ceilings
In Ground
Kitchen Island
Kitchen/Dining Combo
Lighting
Main Level Primary
Outdoor Kitchen
Outdoor Living Area
Outside Bath Access
Pantry
Pool
Salt Water
Separate Shower
Separate/Formal Dining Room
Soaking Tub
Split Bedrooms
View: Pool
Walk-In Closet(s)
Wet Bar
Wet Bar, Built-in Features, Breakfast Area, Bathtub, Closet Cabinetry, Dining Area, Separate/Formal Dining Room, Dual Sinks, Entrance Foyer, Eat-in Kitchen, Garden Tub/Roman Tub, High Ceilings, Kitchen Island, Kitchen/Dining Combo, Main Level Primary, Pantry, Split Bedrooms, Soaking Tub, Separate Shower, Bar, Walk-In Closet(s)
Payment Calculator
$0.00 per month
30 Year Fixed, 6.59% Interest
Principal & Interest
$0.00
Property Tax
$0.00
Mortgage Insurance
$0.00
HOA
$0.00
Home Owners Insurance
$0.00
Property Location
Listing Office:
One Sotheby's International Re
Listing Agent:
Kimberly Cavallo

All listings featuring the BMLS logo are provided by BeachesMLS Inc. This information is not verified for authenticity or accuracy and is not guaranteed. Copyright 2026 Beaches Multiple Listing Service, Inc. Updated: 10/06/2026 6:18 PM
Some properties that appear for sale on this limited electronic display may no longer be available. For the most current information, contact one of our agents.
Contact Your Agent

Consuelo Peniza-Rodriguez
Ask a Question!
Get answers fast
Similar Properties