Active
single
SALE
68 Isla Bahia Drive, Fort Lauderdale, Florida 33316
Fort Lauderdale, FL 33316
$26,000,000
6 beds
8.5 baths
8,327 sqft
HOA: $795.00
Pool
Property Details
MLS#
B26074998
Type
Single
Square Footage
8,327
Bedrooms
6
Bathrooms
7 full, 3 half
Year Built
2025
Tax Amount
$45,189
HOA Fees
$795
Garage Spaces
4
Property Description
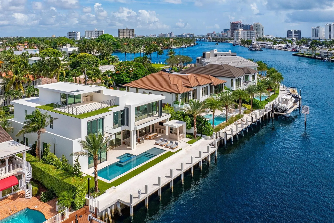
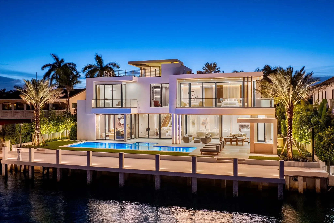
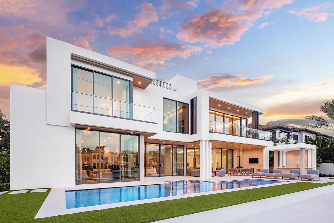
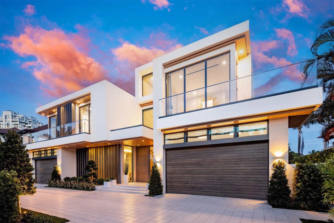
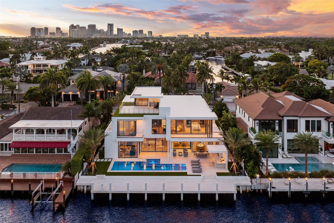
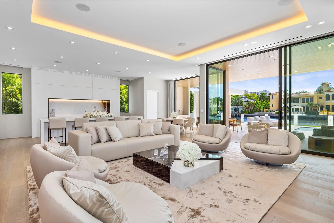
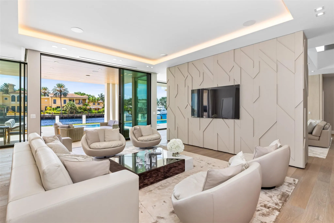
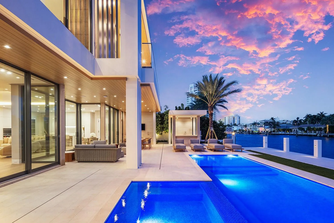
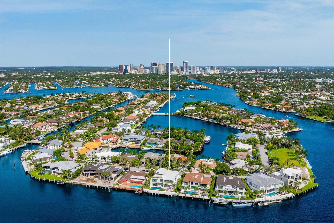
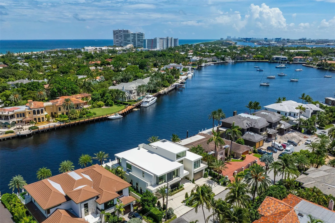
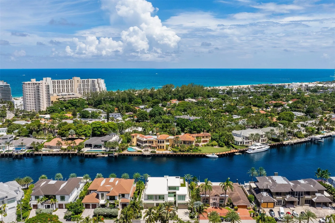
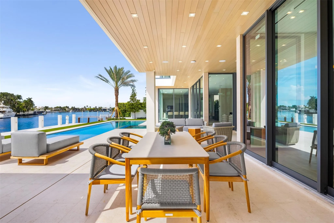
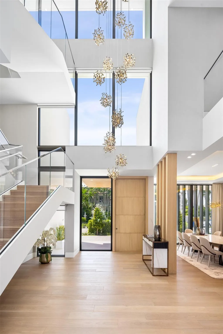
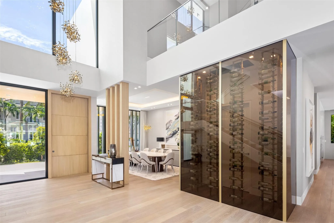
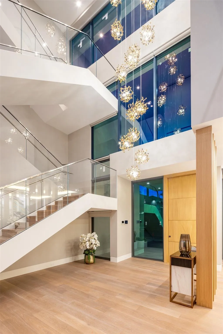
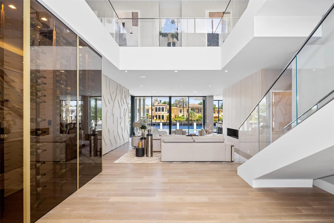
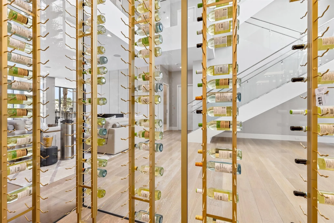
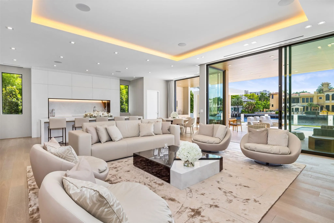
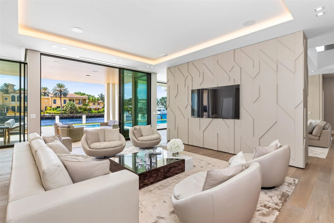
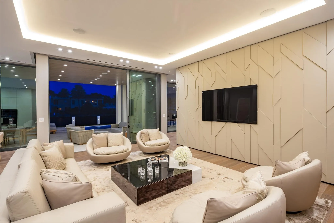
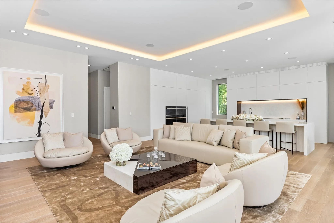
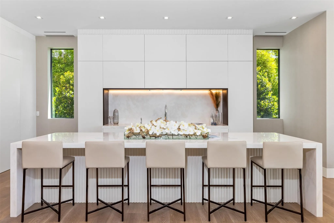
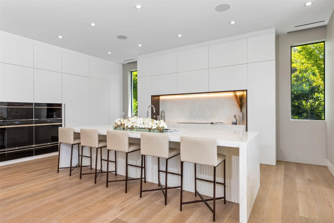
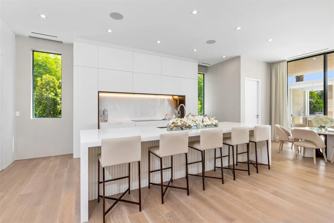
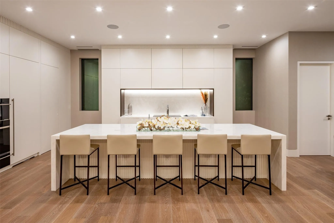
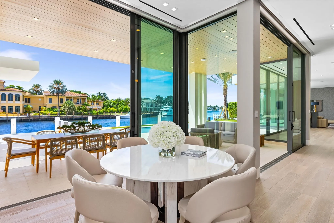
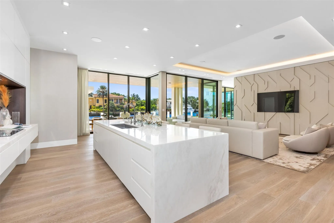
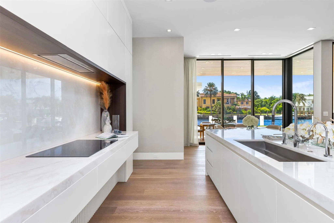
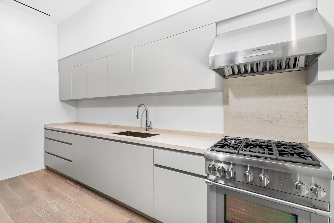
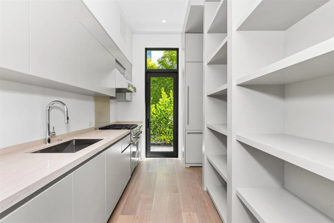
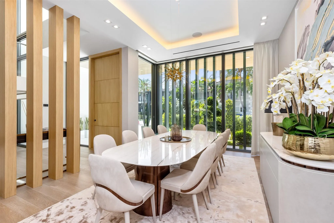
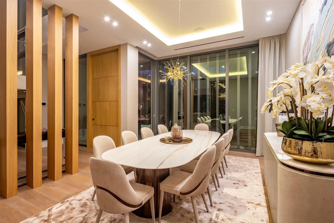
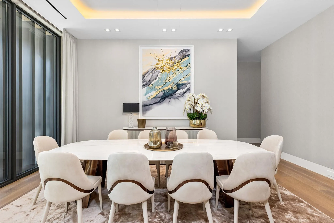
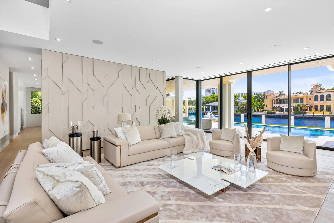
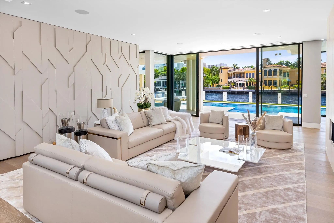
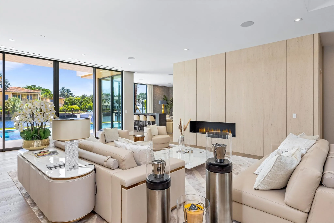
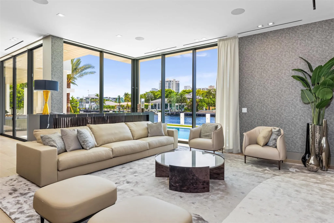
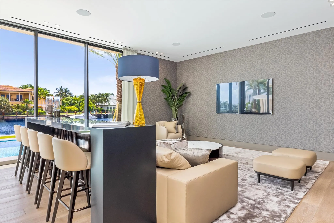
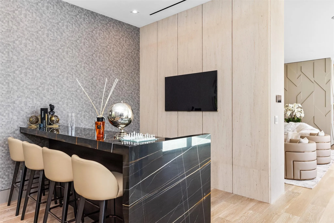
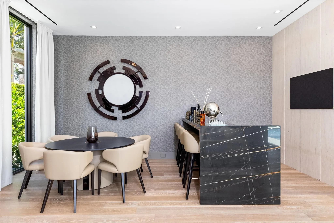
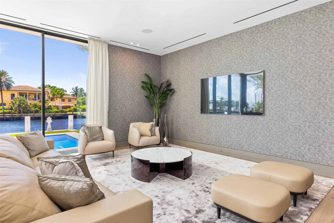
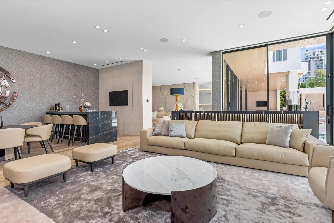
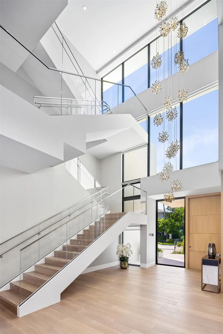
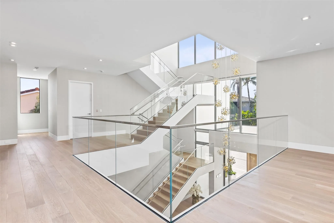
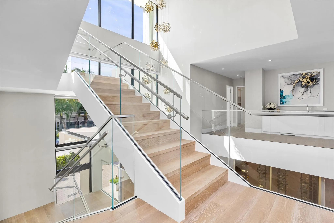
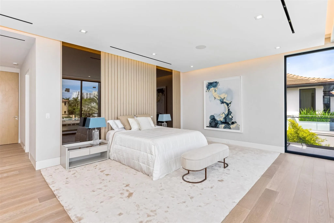
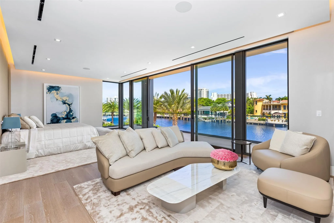
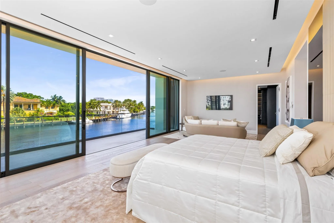
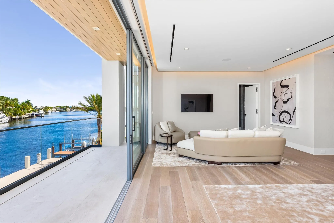
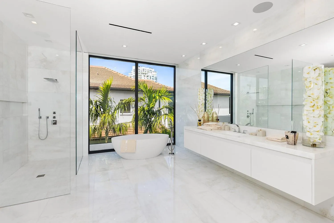
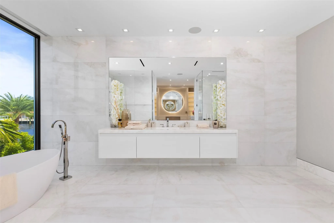
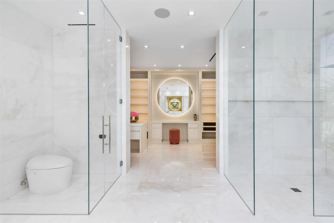
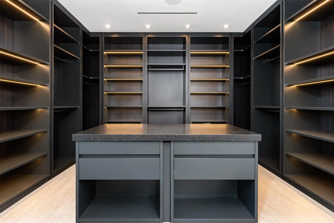
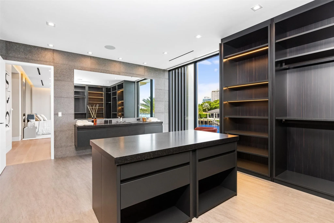
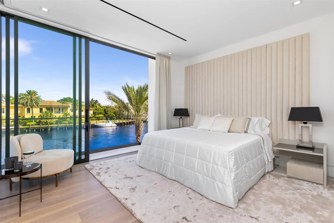
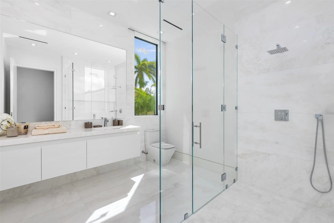
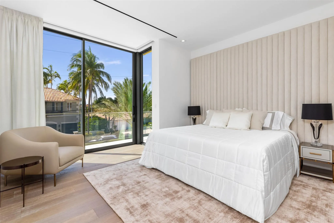
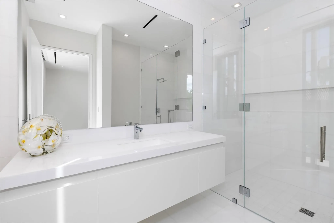
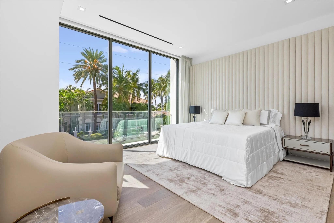
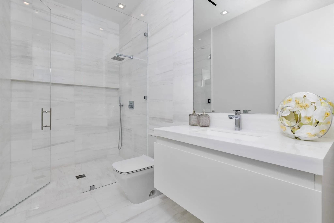
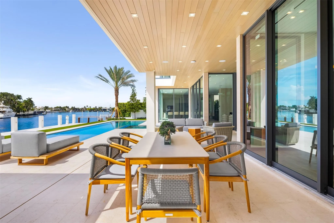
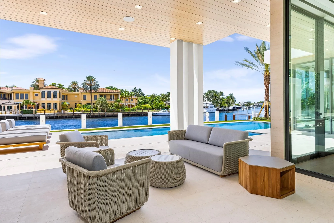
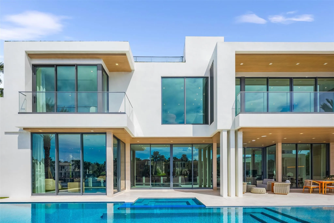
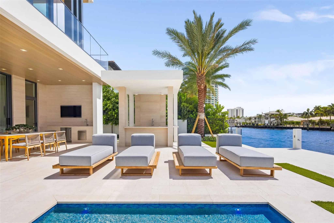
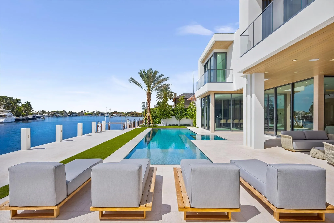
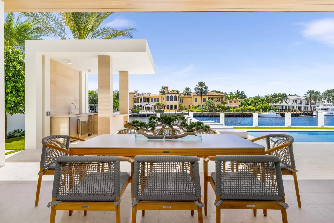
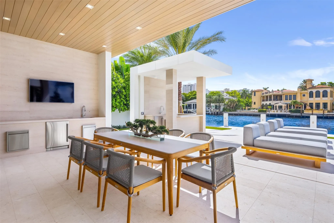
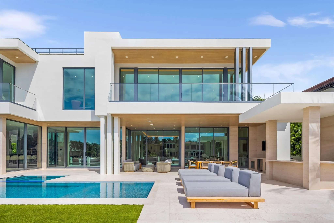
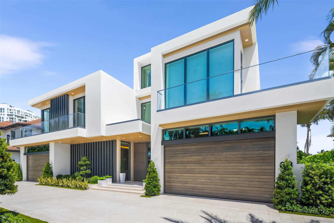
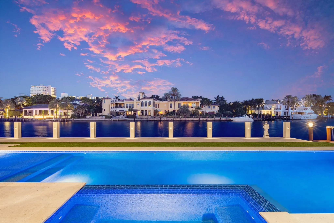
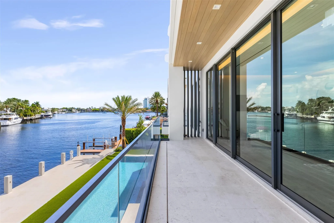
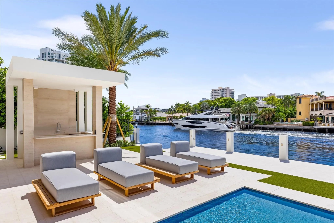
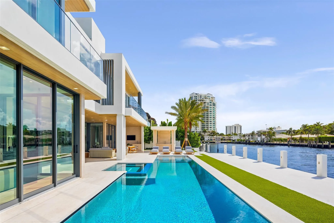
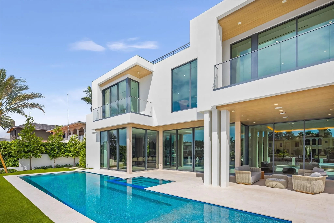
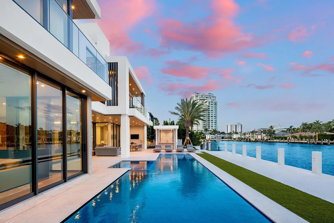
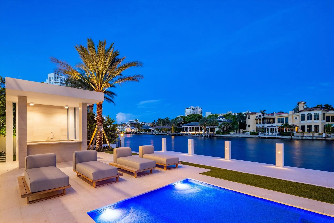
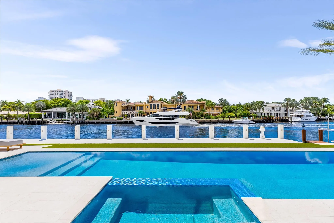
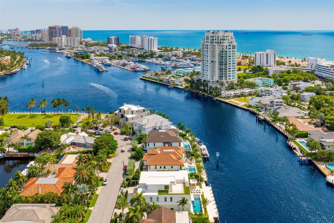
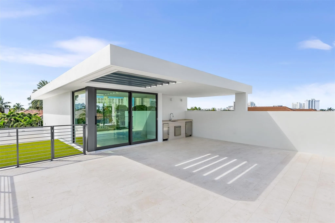
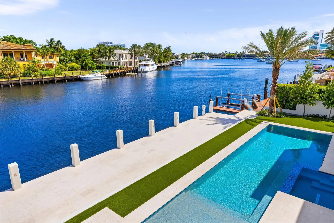
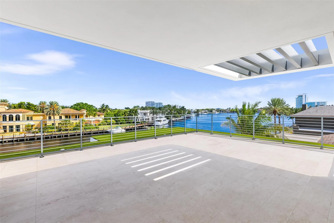
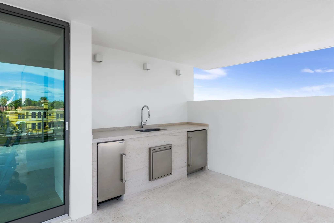
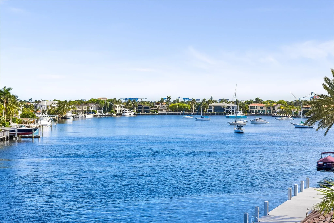
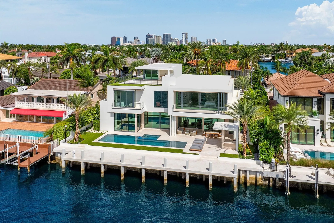
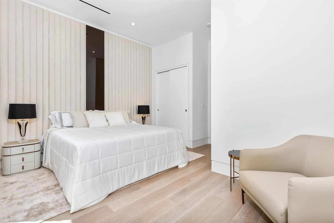
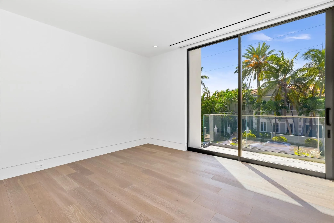
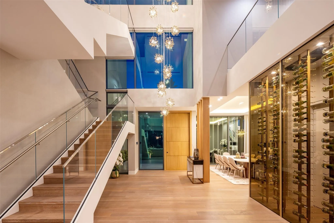
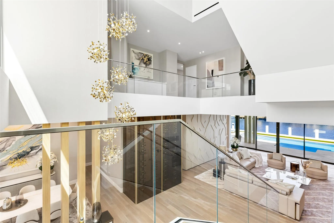
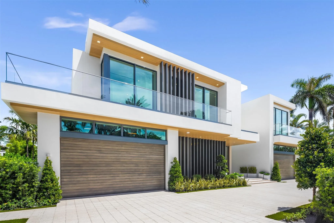
Built to last and exceptionally positioned in Harbor Beach's private gated community, this masterfully designed estate by Randall Stofft & Sarkela Corp spans 10,000'± of turnkey living. Positioned on 100'± of waterfront along a wide 225'± canal, the home captures long water views, steady breezes and beautiful sunrises with cool, shaded afternoons. This home redefines thoughtfully executed luxury, with a level of design and execution rarely achieved in the area. Built with a true focus on longevity, it is entirely concrete with enhanced waterproofing and systems designed for durability, an approach increasingly difficult to replicate at today's cost. Interiors by Italian design house D Editors present a fully curated environment with custom crafted furnishings and cabinetry from Italy, complemented by European marble, Terzani chandeliers, DuChateau oak floors and handmade rugs sourced from India. A grand primary suite with dual spa like baths, rooftop terrace overlooking Lake Sylvia and seamless indoor outdoor living complete the home. The exceptional width of the canal creates a rare sense of openness and privacy, with expansive water and sky views from throughout the property. Ideally positioned between Miami and Palm Beach, Fort Lauderdale continues to attract a discerning buyer seeking privacy, space and true waterfront living, offering a level of ease that has become increasingly rare. Opportunities where quality, location and timing align at this level are increasingly limited.
Amenities
3 Stories
4-car Garage
Balcony
Barbecue
Bathtub
Breakfast Area
Built 2025
Built-in Barbecue
Built-in Barbecue, Balcony, Barbecue, Outdoor Living Area, Outdoor Shower
Central Vacuum
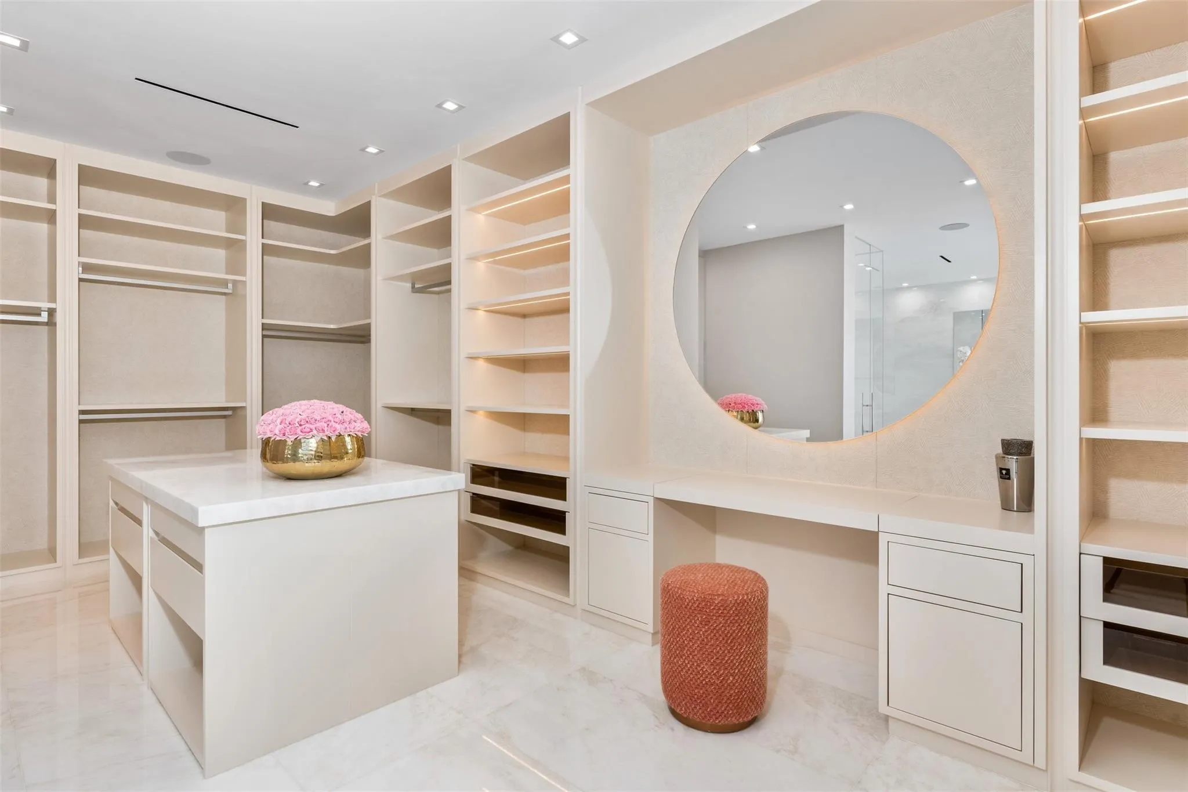
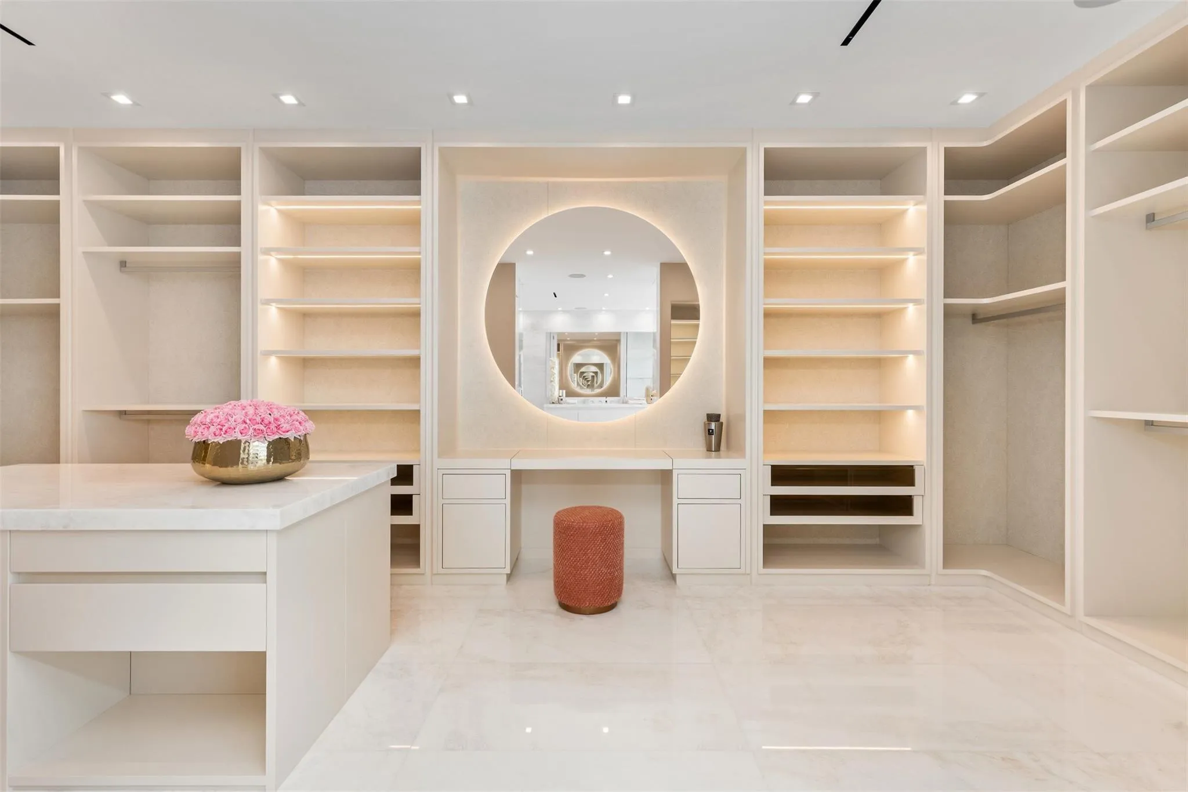
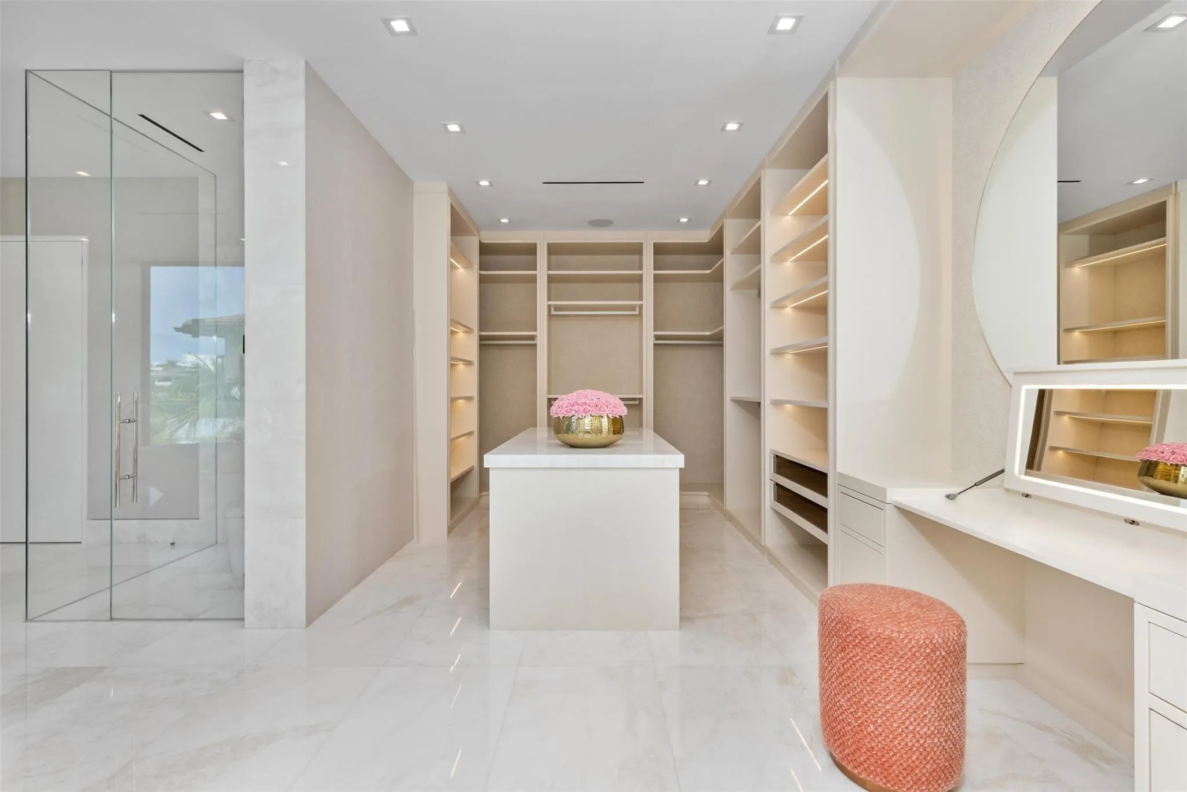
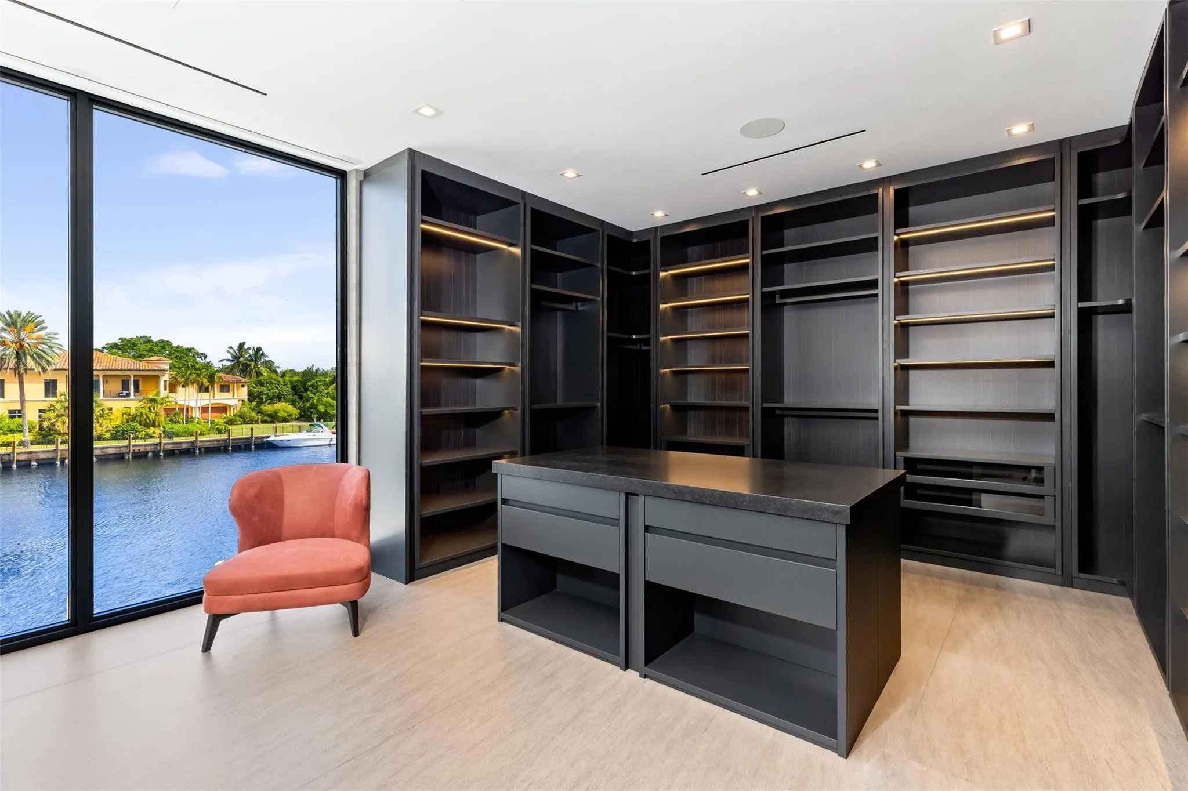
Closet Cabinetry
Cooling: Central Air, Zoned
Dining Area
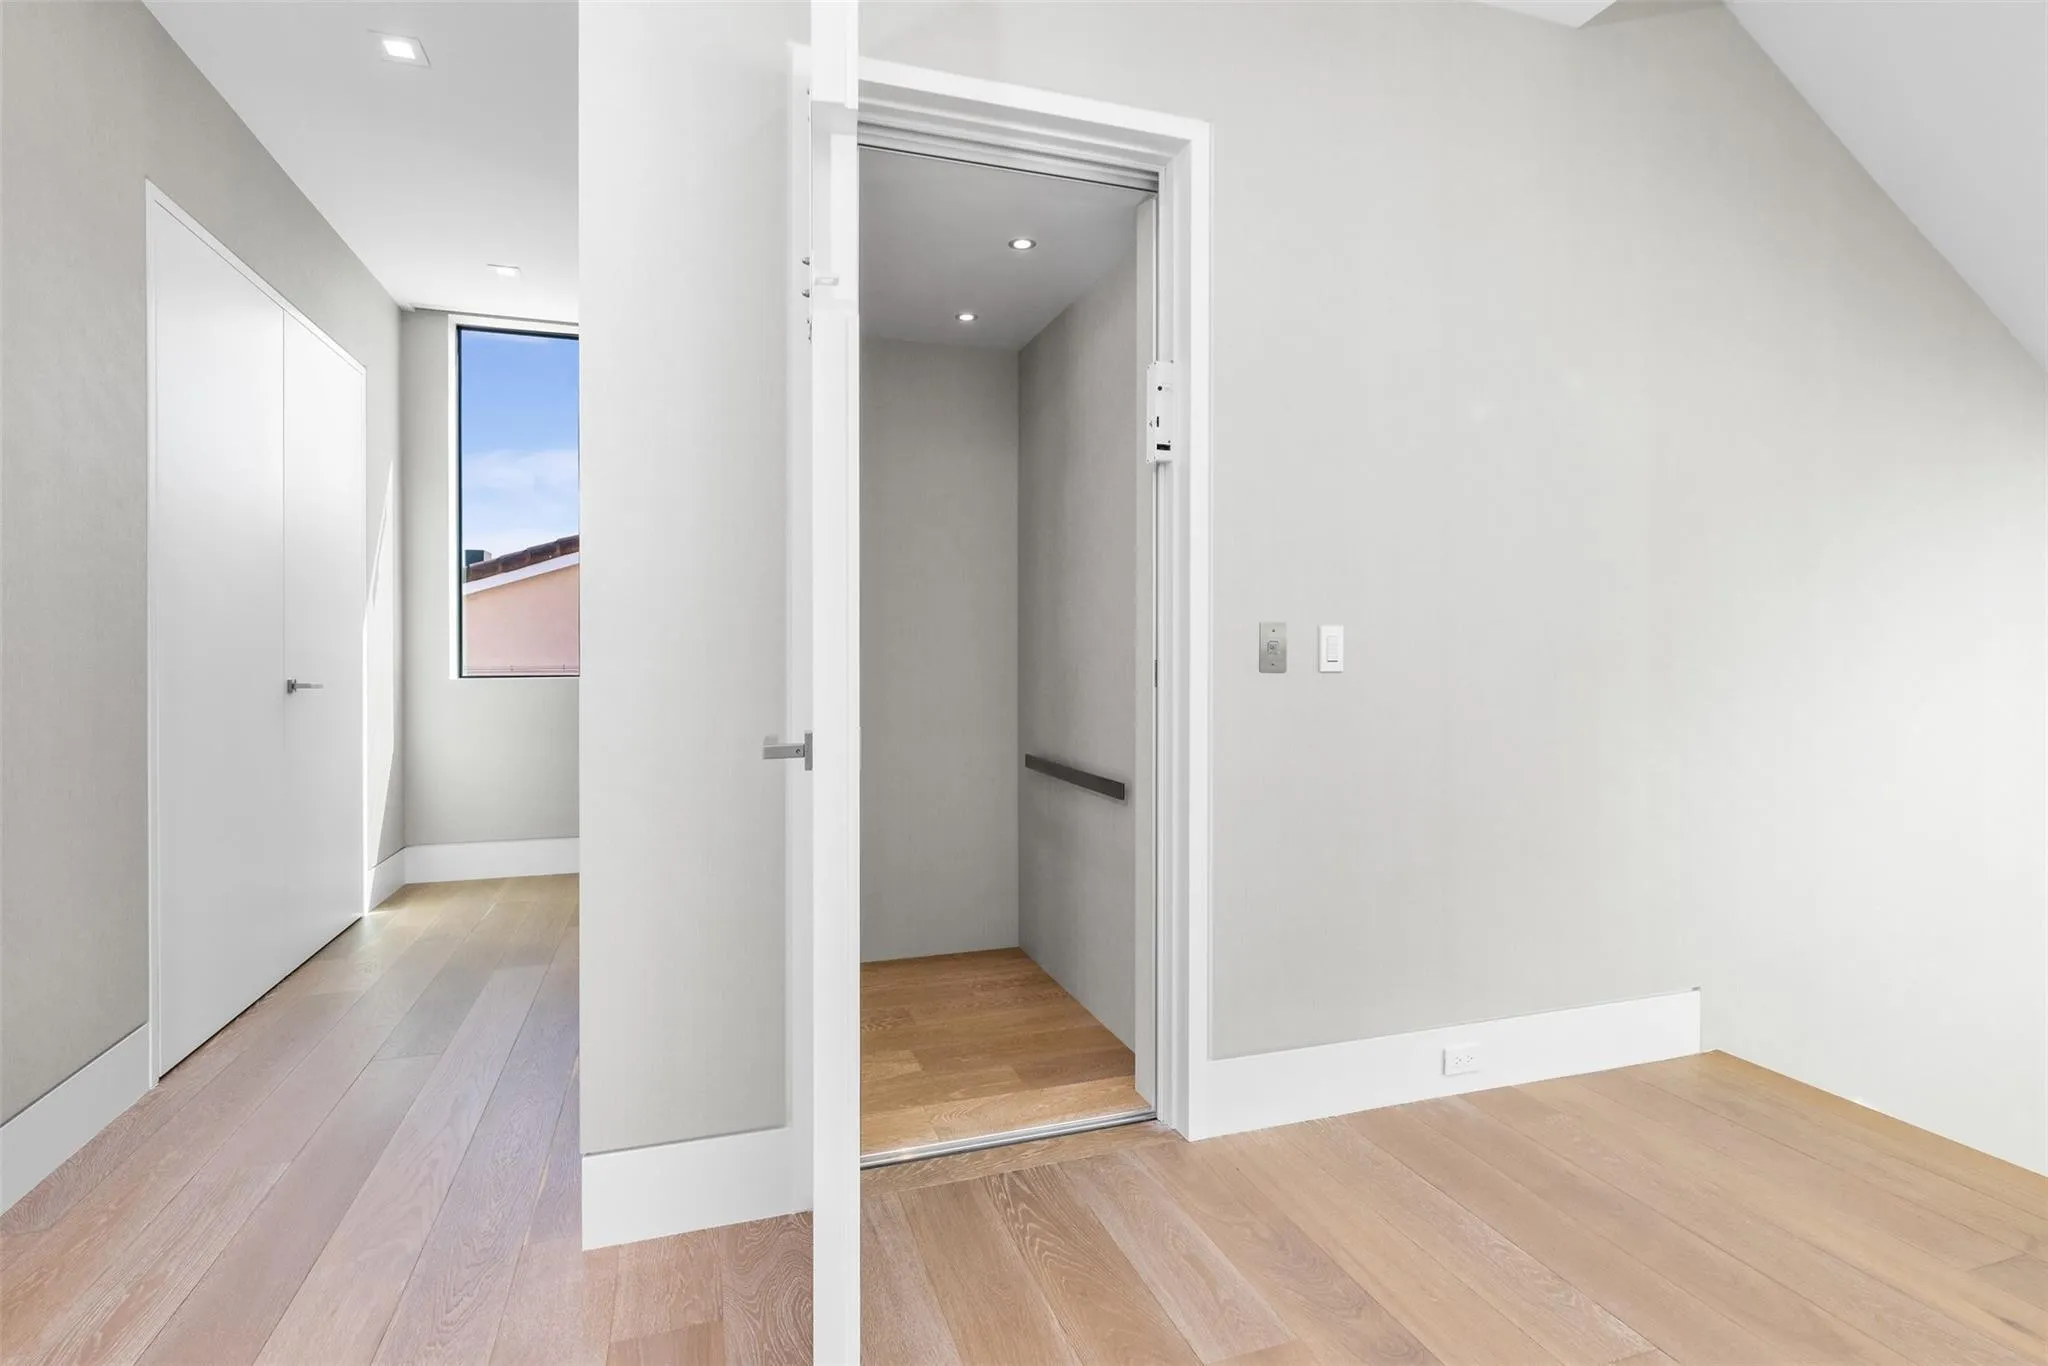
Elevator
Entrance Foyer
Heated
Heating: Central
High Ceilings
Main Level Primary
Multiple En Suite Bathrooms
Outdoor Living Area
Outdoor Shower
Pantry
Pool
Private
Salt Water
Separate Shower
Separate/Formal Dining Room
Sitting Area in Primary
Soaking Tub
Upper Level Primary
View: Canal, Lake
Wet Bar
Wet Bar, Breakfast Area, Bathtub, Closet Cabinetry, Central Vacuum, Dining Area, Separate/Formal Dining Room, Entrance Foyer, Elevator, High Ceilings, Main Level Primary, Multiple En Suite Bathrooms, Pantry, Sitting Area in Primary, Soaking Tub, Separate Shower, Upper Level Primary
Payment Calculator
$0.00 per month
30 Year Fixed, 6.59% Interest
Principal & Interest
$0.00
Property Tax
$0.00
Mortgage Insurance
$0.00
HOA
$0.00
Home Owners Insurance
$0.00
Property Location
Listing Office:
Serhant
Listing Agent:
Sarah Thornton

All listings featuring the BMLS logo are provided by BeachesMLS Inc. This information is not verified for authenticity or accuracy and is not guaranteed. Copyright 2026 Beaches Multiple Listing Service, Inc. Updated: 10/10/2026 8:05 AM
Some properties that appear for sale on this limited electronic display may no longer be available. For the most current information, contact one of our agents.
Contact Your Agent
Barbara Ackerman
Ask a Question!
Get answers fast
Similar Properties