Active
single
SALE
10295 Saint Andrews Road, Boynton Beach, Florida 33436
Boynton Beach, FL 33436
$1,885,000
4 beds
4 baths
5,130 sqft
HOA: $246.00
Pool
Property Details
MLS#
B26076157
Type
Single
Square Footage
5,130
Bedrooms
4
Bathrooms
4 full
Year Built
1980
Tax Amount
$10,304
HOA Fees
$246
Garage Spaces
2
Property Description
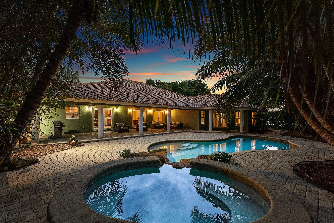
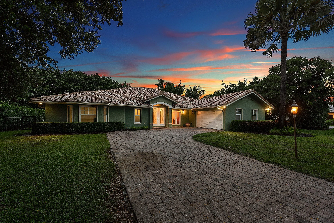
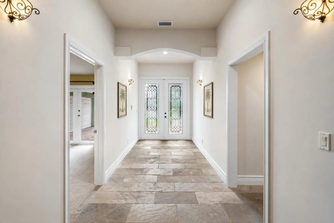
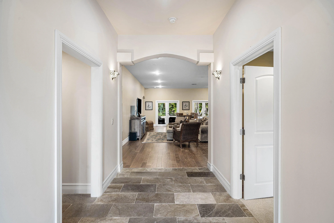
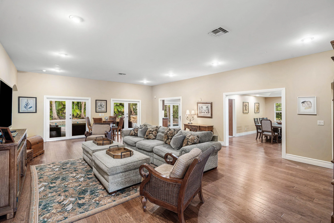
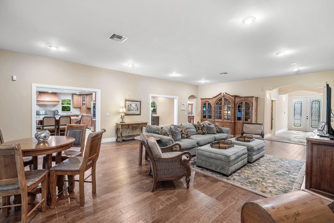
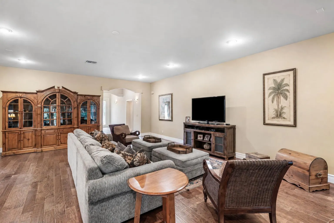
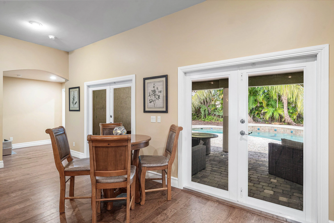
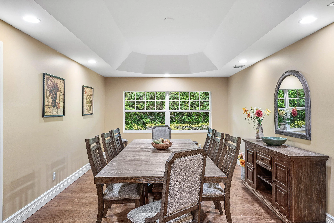
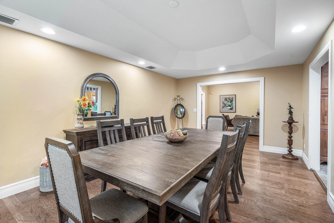
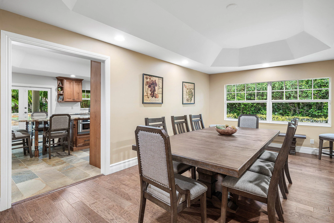
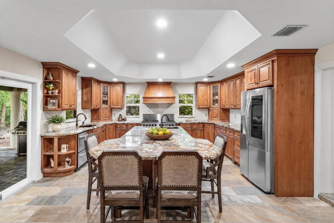
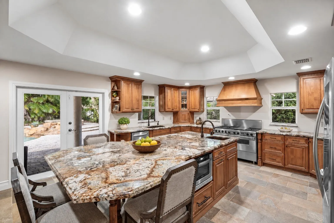
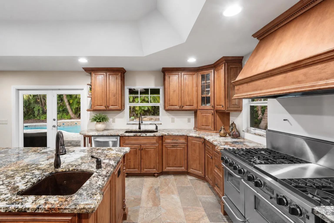
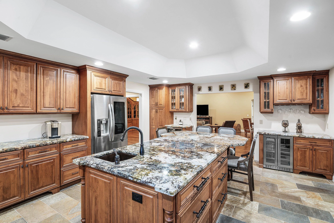
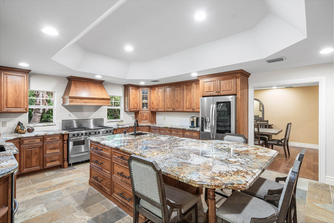
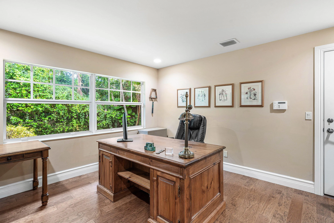
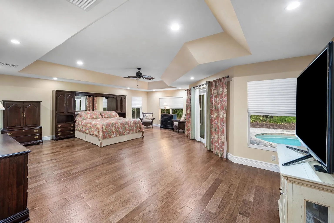
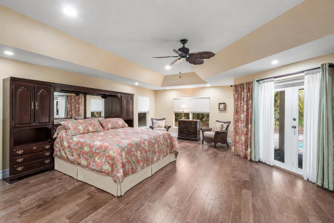
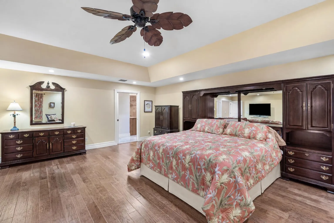
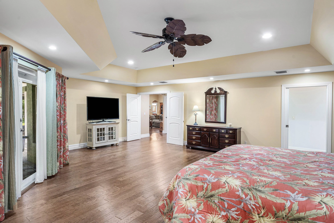
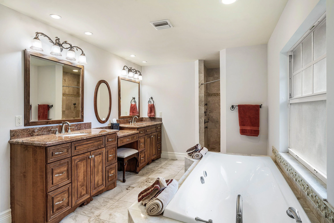
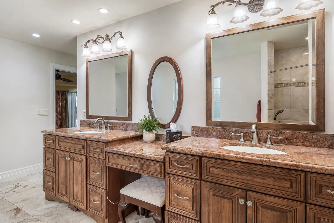
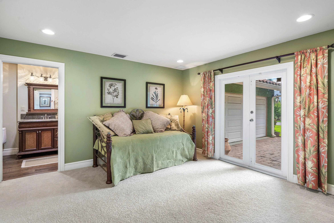
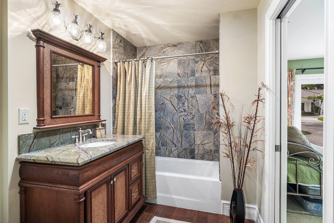
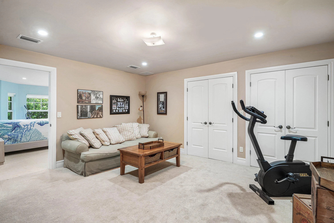
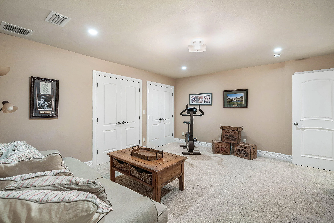
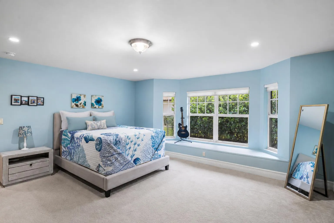
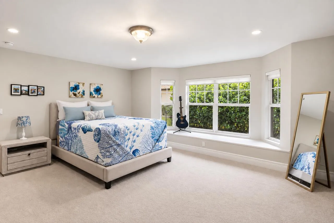
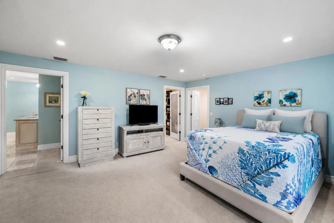
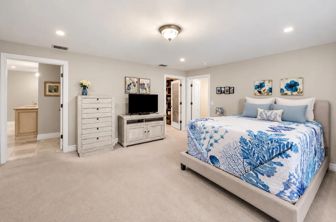
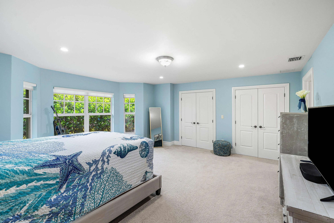
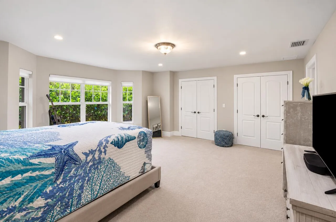
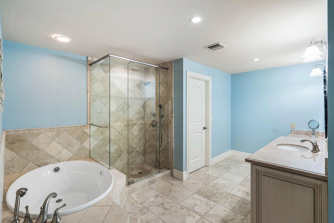
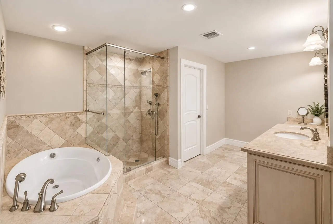
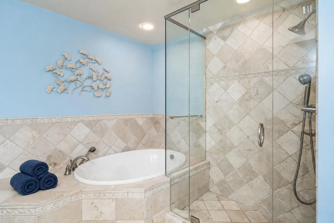
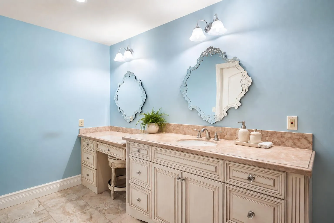
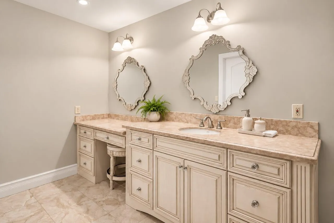
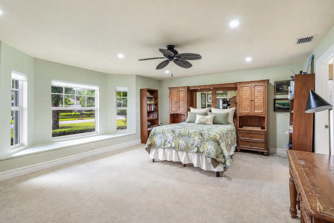
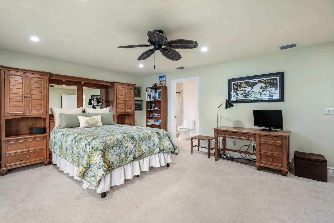
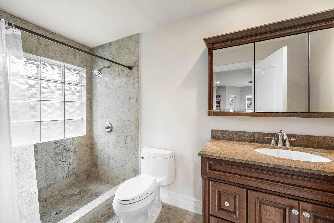
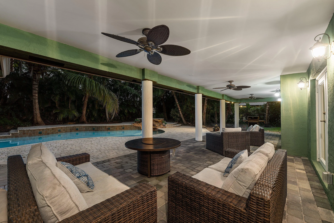
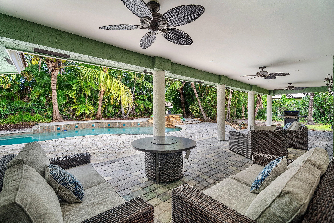
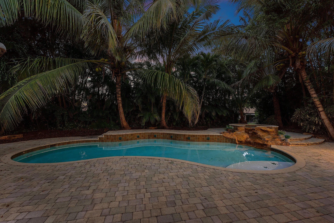
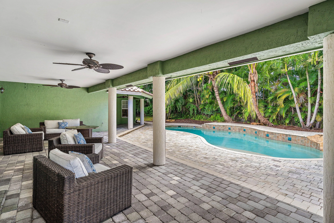
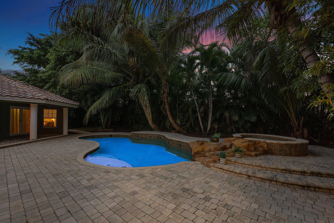
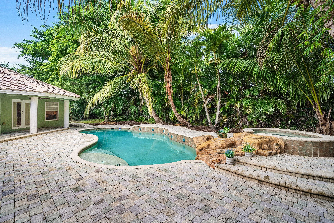
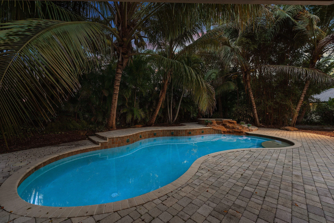
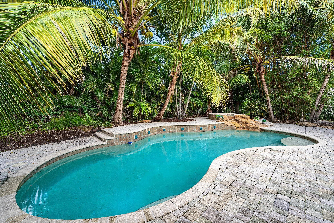
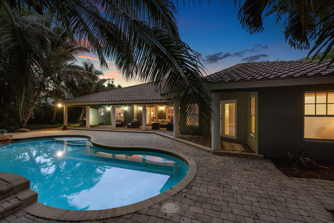
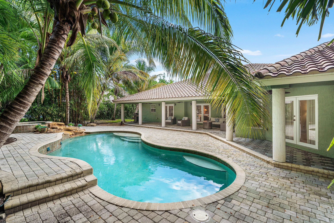
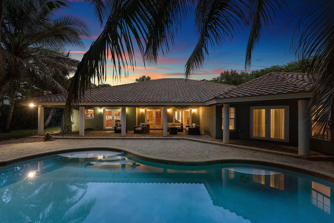
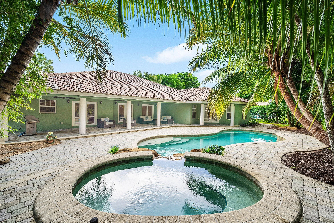
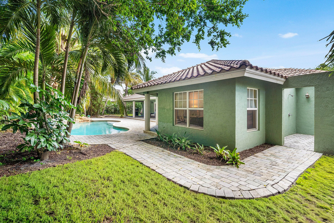
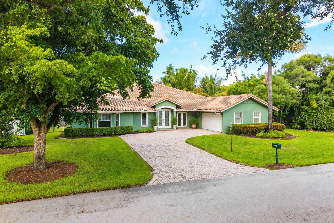
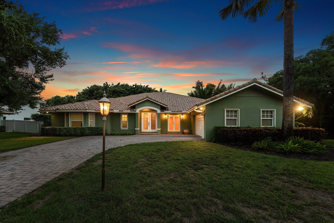
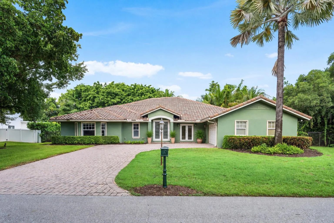
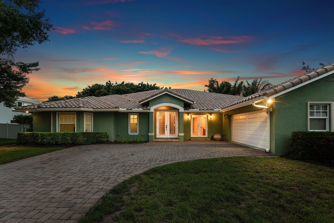
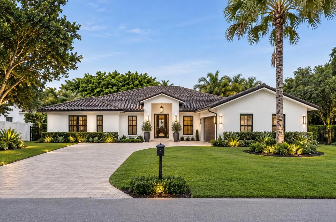
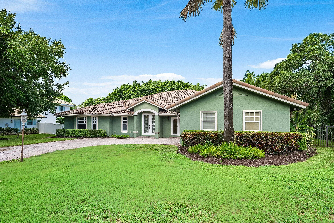
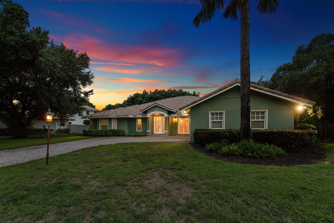
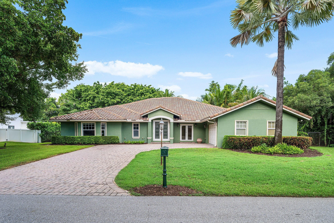
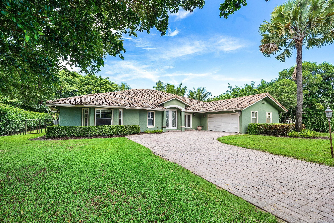
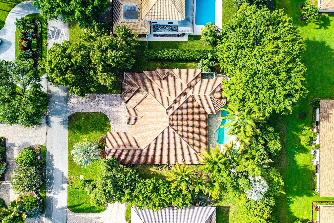
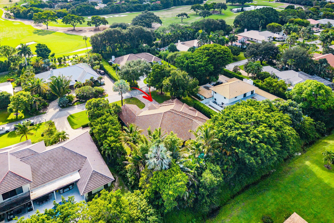
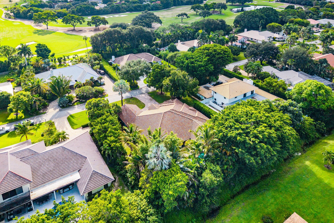
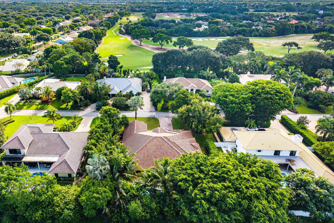
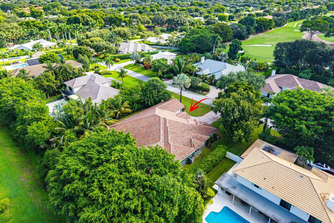
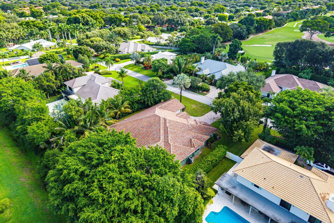
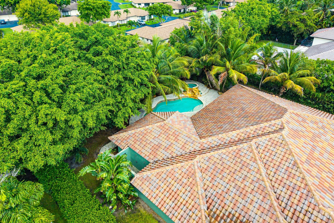
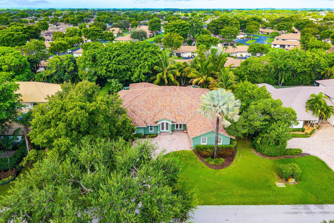
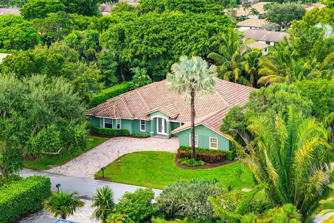
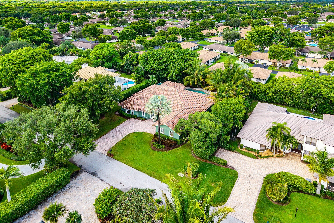
Set on an expansive half-acre homesite in the prestigious Pine Tree Golf Club community, this beautifully reimagined single-level estate offers an exceptional combination of space, privacy and effortless indoor-outdoor living. The residence features four bedrooms, four bathrooms, a private office and a versatile den across 5,130 square feet under air and 6,138 total square feet. Originally designed with generous proportions and thoughtfully expanded in 2009, the home showcases soaring ceilings, abundant natural light and an inviting flow for both everyday living and entertaining. Spacious living and dining areas connect to a well-appointed kitchen with extensive cabinetry, generous preparation space and views of the surrounding landscape. The expansive primary suite provides a peaceful retreat, while the additional bedrooms offer comfort and privacy for guests. Outdoors, mature tropical landscaping frames a private resort-style setting with a pool, covered entertaining areas and ample room to relax beneath the South Florida sun. A rare opportunity to enjoy gracious single-story living on one of the community's generously sized properties.
Amenities
1 Stories
2-car Garage
Bar
Barbecue
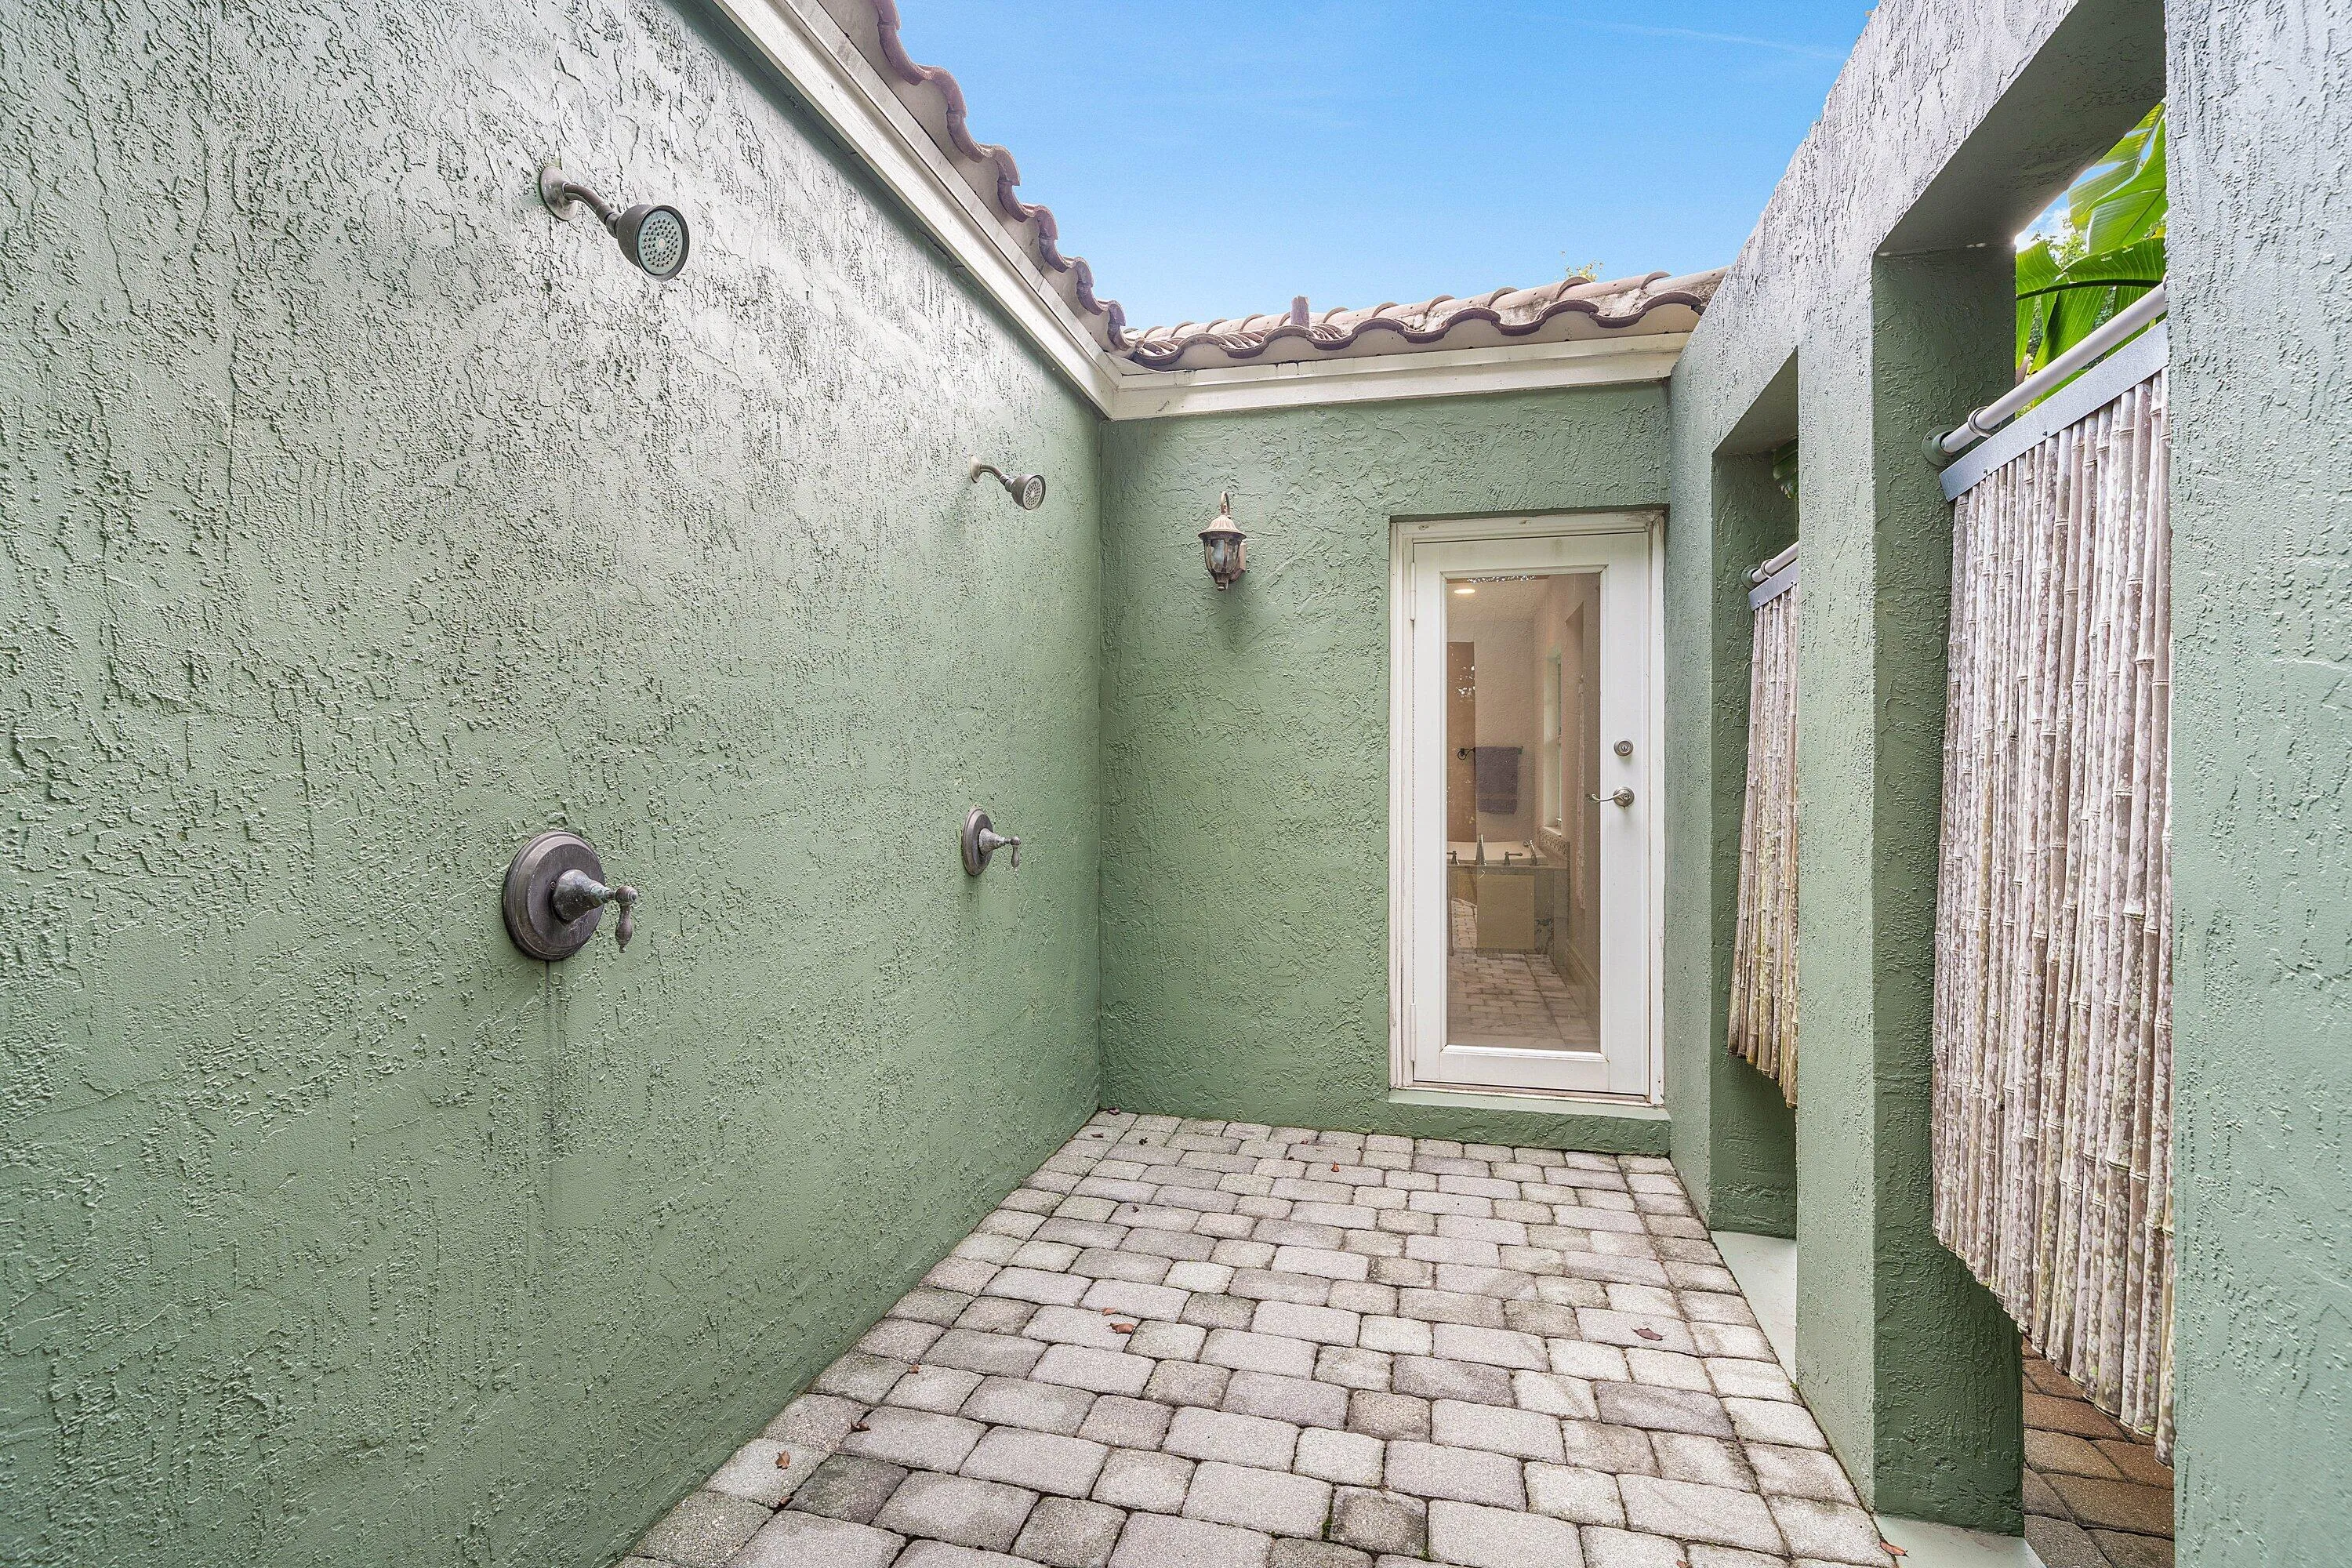
Barbecue, Lighting, Outdoor Living Area, Outdoor Shower
Built 1980
Built-in Features
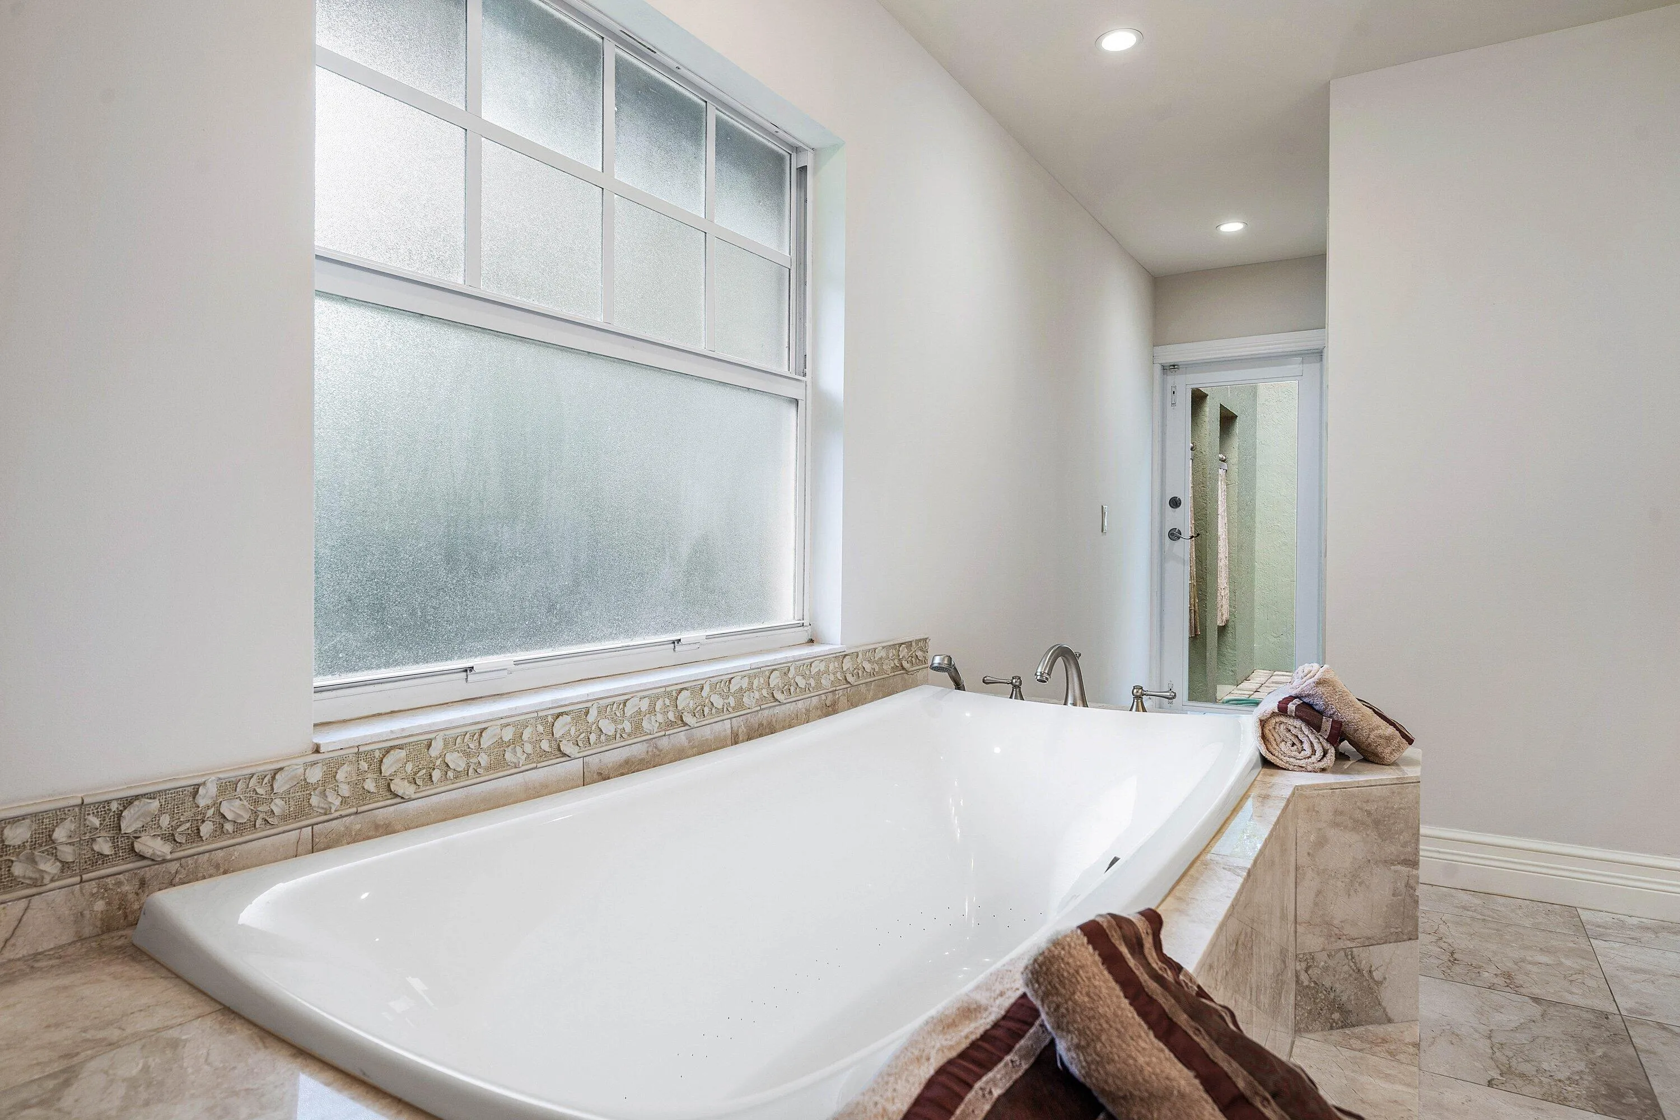
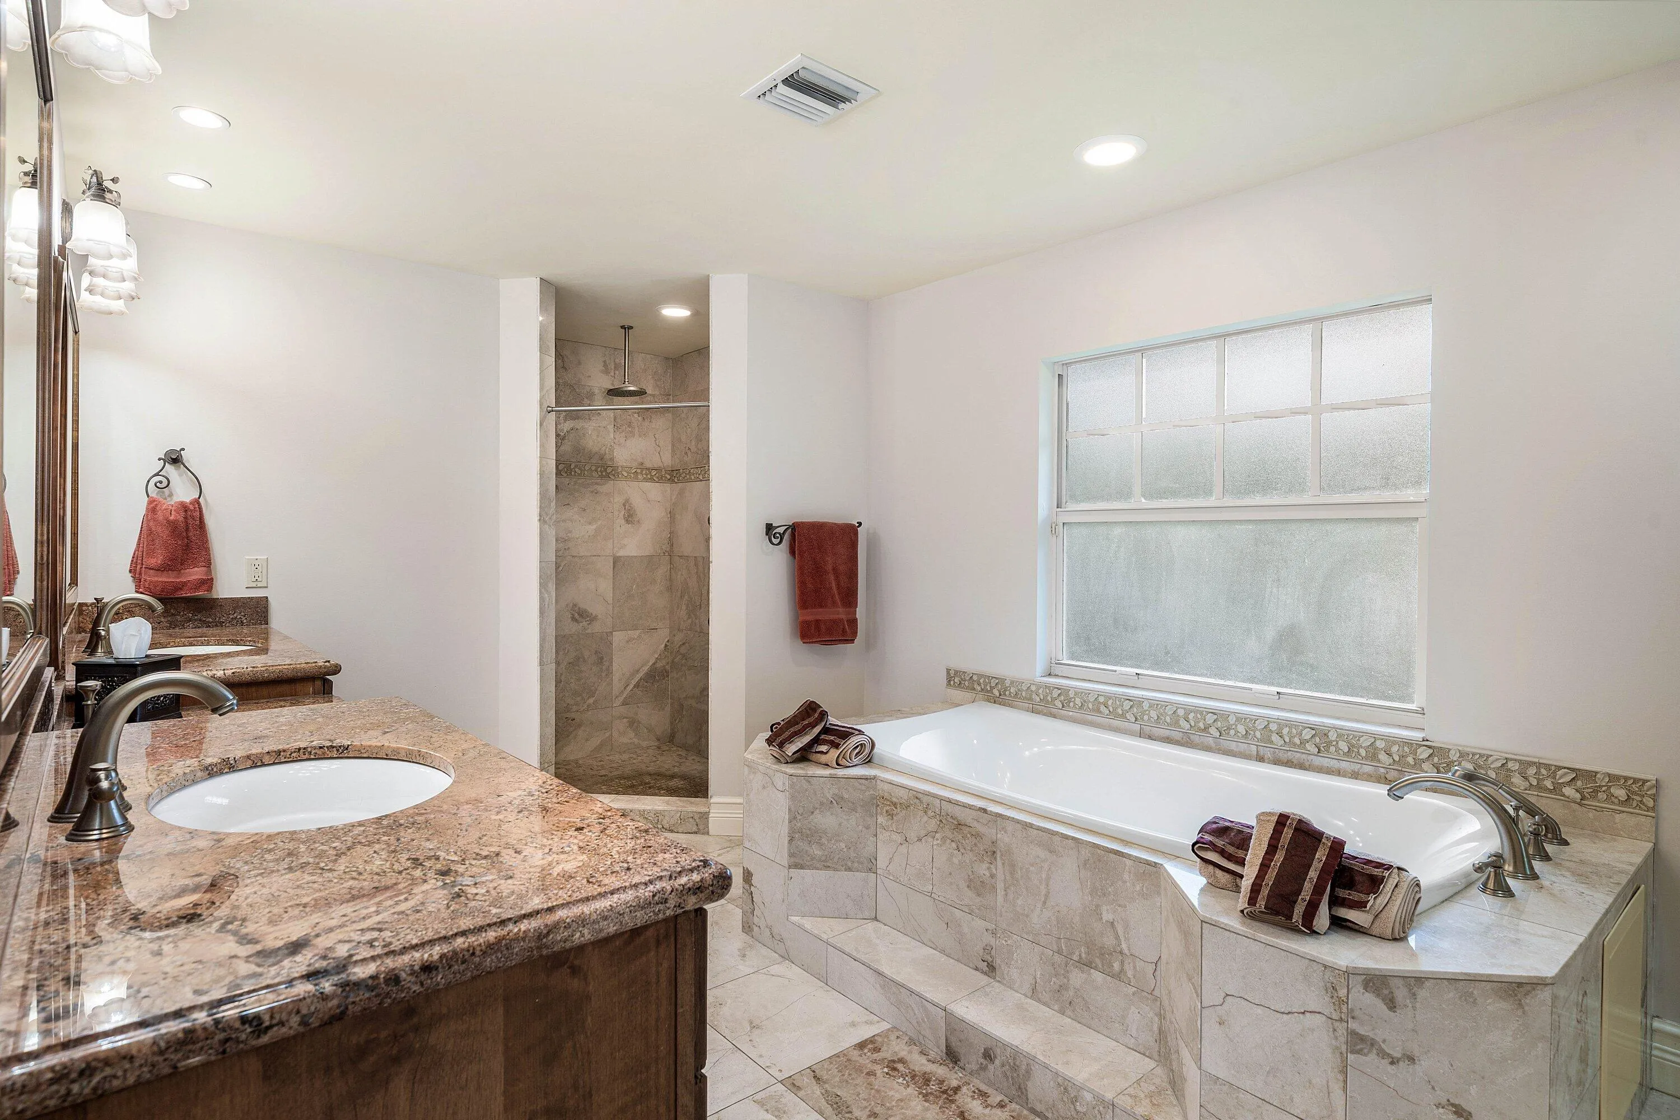
Built-in Features, Closet Cabinetry, Cathedral Ceiling(s), Dining Area, Separate/Formal Dining Room, Dual Sinks, Entrance Foyer, Eat-in Kitchen, Family/Dining Room, High Ceilings, Jetted Tub, Kitchen Island, Kitchen/Dining Combo, Main Level Primary, Pantry, Sitting Area in Primary, Split Bedrooms, Separate Shower, Vaulted Ceiling(s), Bar, Walk-In Closet(s)
Cathedral Ceiling(s)
Closet Cabinetry
Concrete
Cooling: Central Air, Ceiling Fan(s), Zoned
Dining Area
Dual Sinks
Eat-in Kitchen
Entrance Foyer
Family/Dining Room
Heating: Central, Electric, Heat Strip
High Ceilings
In Ground
Jetted Tub
Kitchen Island
Kitchen/Dining Combo
Lighting
Main Level Primary
Outdoor Living Area
Outdoor Shower
Pantry
Pool
Pool/Spa Combo
Private
Separate Shower
Separate/Formal Dining Room
Sitting Area in Primary
Split Bedrooms
Vaulted Ceiling(s)
View: Pool
Walk-In Closet(s)
Payment Calculator
$0.00 per month
30 Year Fixed, 6.59% Interest
Principal & Interest
$0.00
Property Tax
$0.00
Mortgage Insurance
$0.00
HOA
$0.00
Home Owners Insurance
$0.00
Property Location
Listing Office:
The Corcoran Group
Listing Agent:
Jennifer Kilpatrick

All listings featuring the BMLS logo are provided by BeachesMLS Inc. This information is not verified for authenticity or accuracy and is not guaranteed. Copyright 2026 Beaches Multiple Listing Service, Inc. Updated: 10/07/2026 9:57 PM
Some properties that appear for sale on this limited electronic display may no longer be available. For the most current information, contact one of our agents.
Contact Your Agent
Daurice Coleman
Ask a Question!
Get answers fast
Similar Properties