Active
single
SALE
17531 Foxborough Lane, Boca Raton, Florida 33496
Boca Raton, FL 33496
$8,500,000
5 beds
7 baths
6,460 sqft
HOA: $684.00
Pool
Property Details
MLS#
A12089405
Type
Single
Square Footage
6,460
Bedrooms
5
Bathrooms
6 full, 2 half
Year Built
2020
Tax Amount
$71,403
HOA Fees
$684
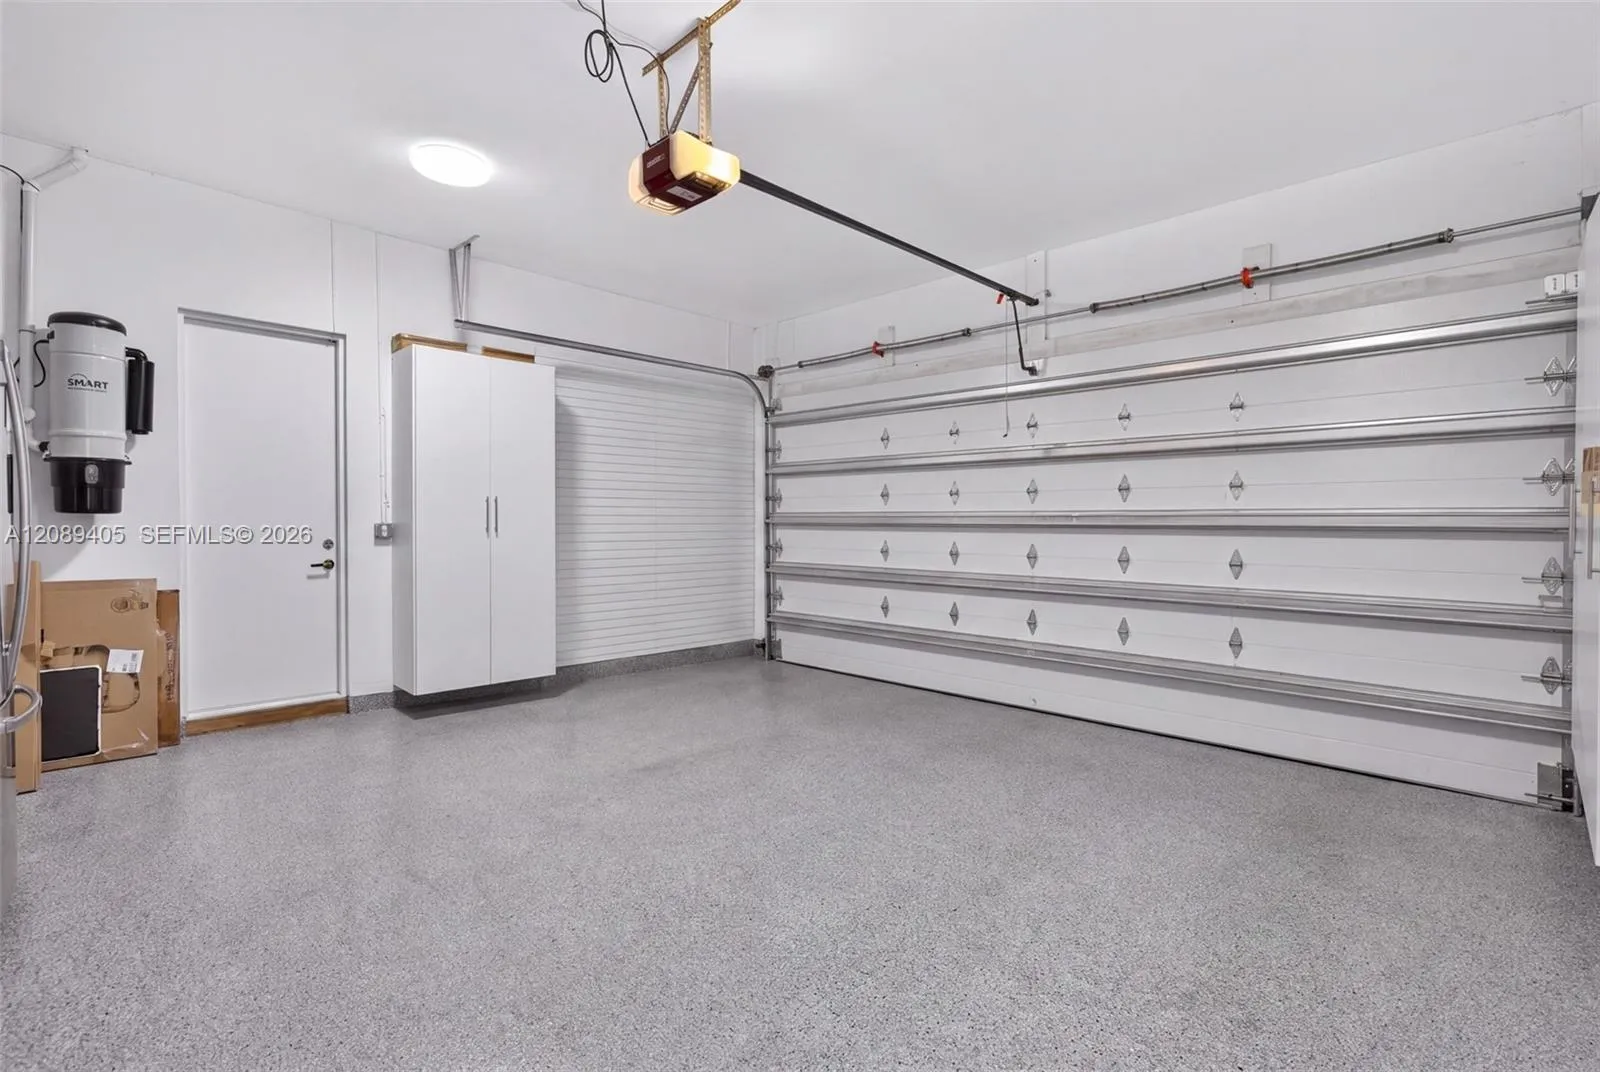
Garage Spaces
4
Property Description
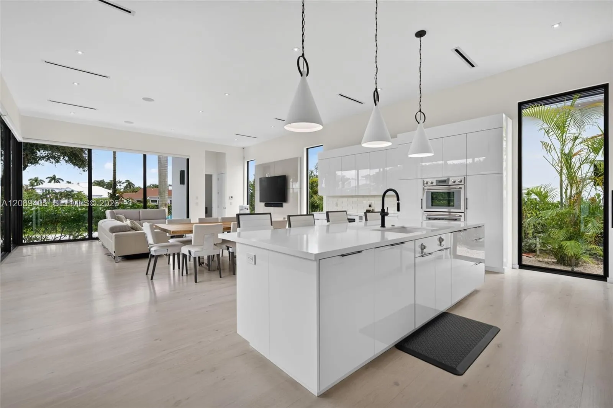
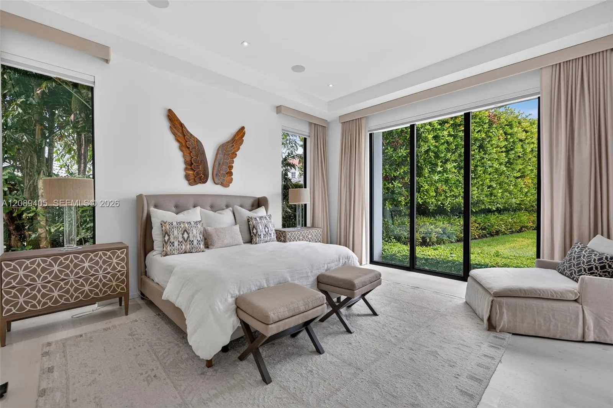
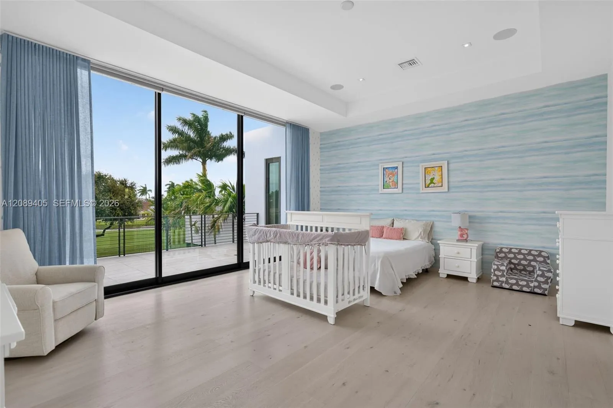
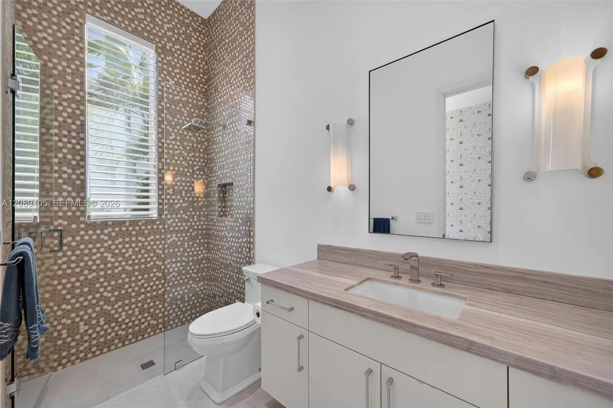
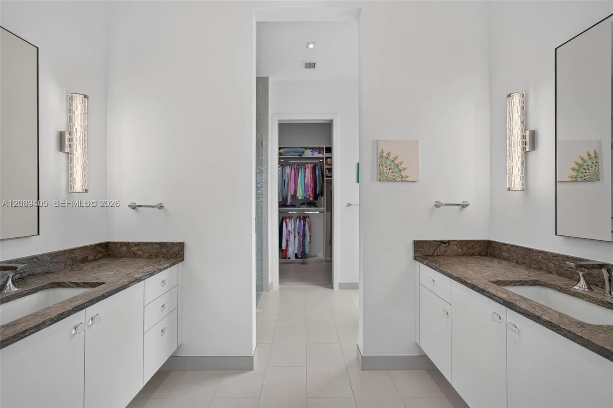
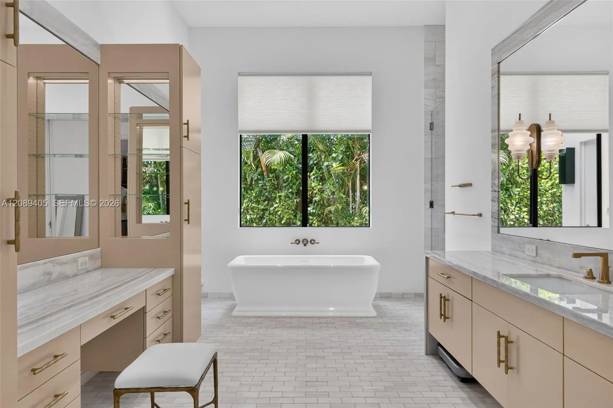
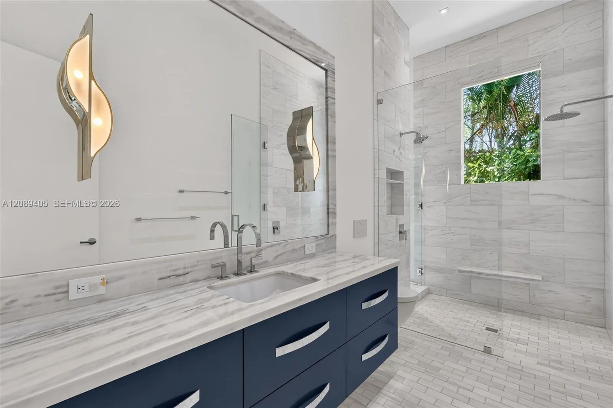
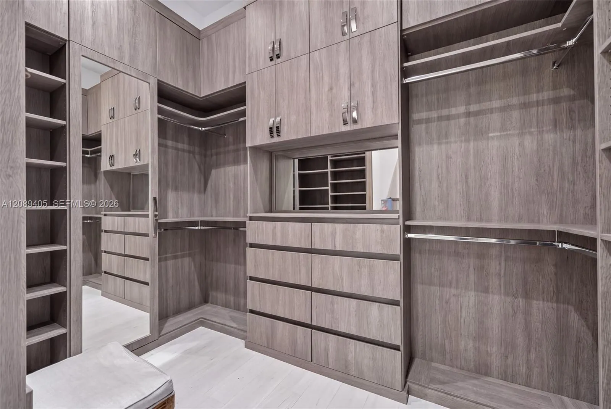
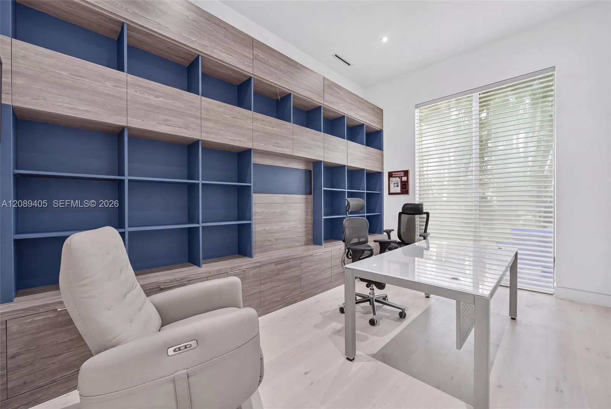
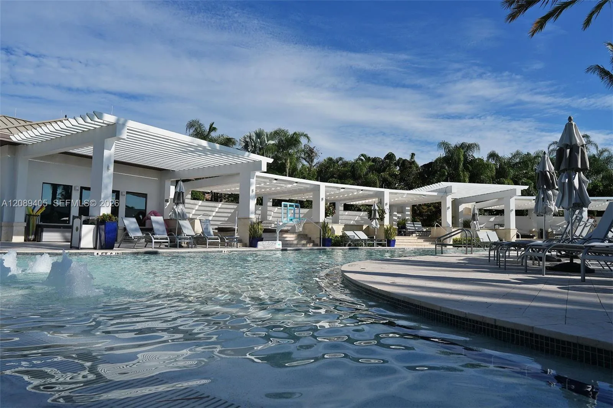
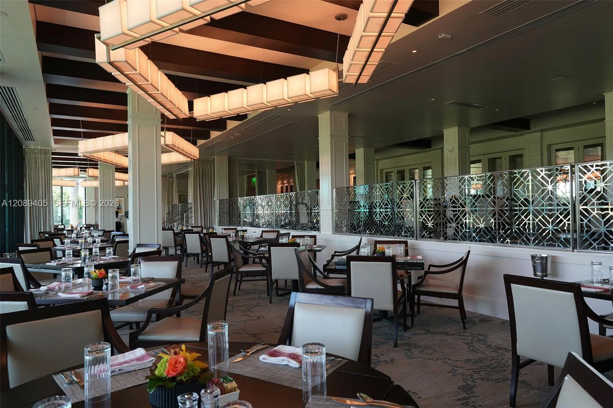
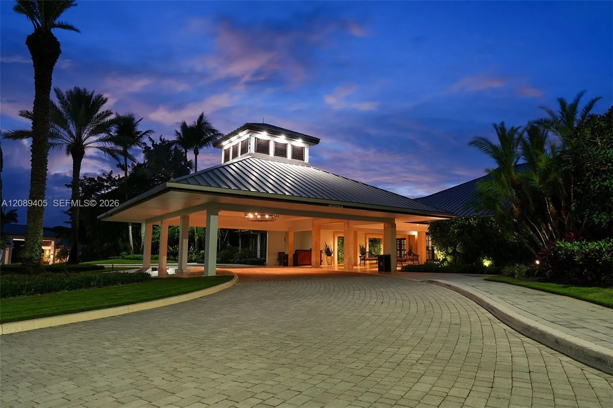
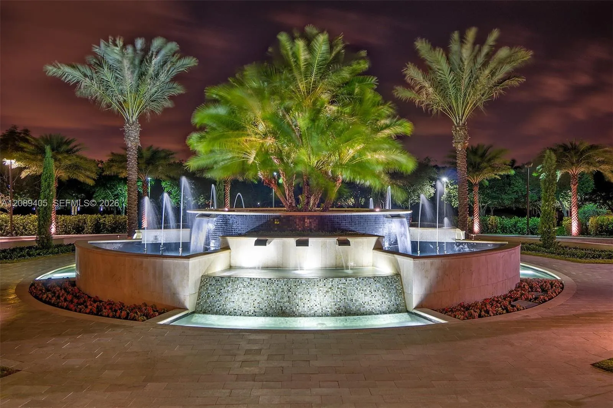
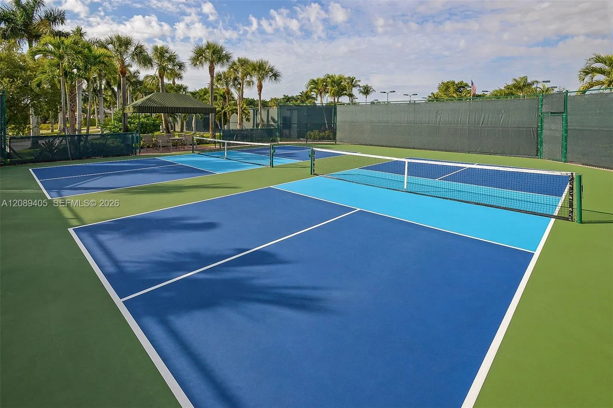
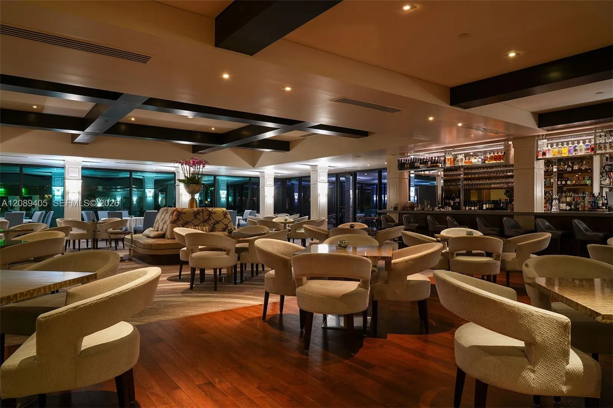
This sophisticated luxury residence offers exceptional scale, elegance, and modern comfort. Featuring 5 spacious bedrooms and 6 bathroom and 2 half beautifully appointed bathrooms, the home is designed for refined living. A private elevator provides effortless access to every level, while expansive interiors showcase high ceilings, premium finishes, and abundant natural light.The outdoor setting delivers a resort-style experience with a sparkling pool, relaxing jacuzzi, and a fully equipped built-in grill, creating an ideal environment for upscale entertaining. Inside, the home offers generous living areas, a chef-inspired kitchen, and a serene primary suite crafted for comfort and privacy.Located within the prestigious St. Andrews Country Club, residents enjoy access to a world-class championship golf course, an elegant clubhouse, fine dining, tennis, fitness facilities, and curated lifestyle amenities. The community is known for its exclusivity, security, and exceptional quality of life, offering convenient proximity to top schools, luxury shopping, and premier destinations.St. Andrews Country Club has a mandatory membership fee of $450,000 and a capital contribution fee of $50,000
Amenities
2 Stories
4-car Garage
Association
Balcony
Barbecue
Bathtub
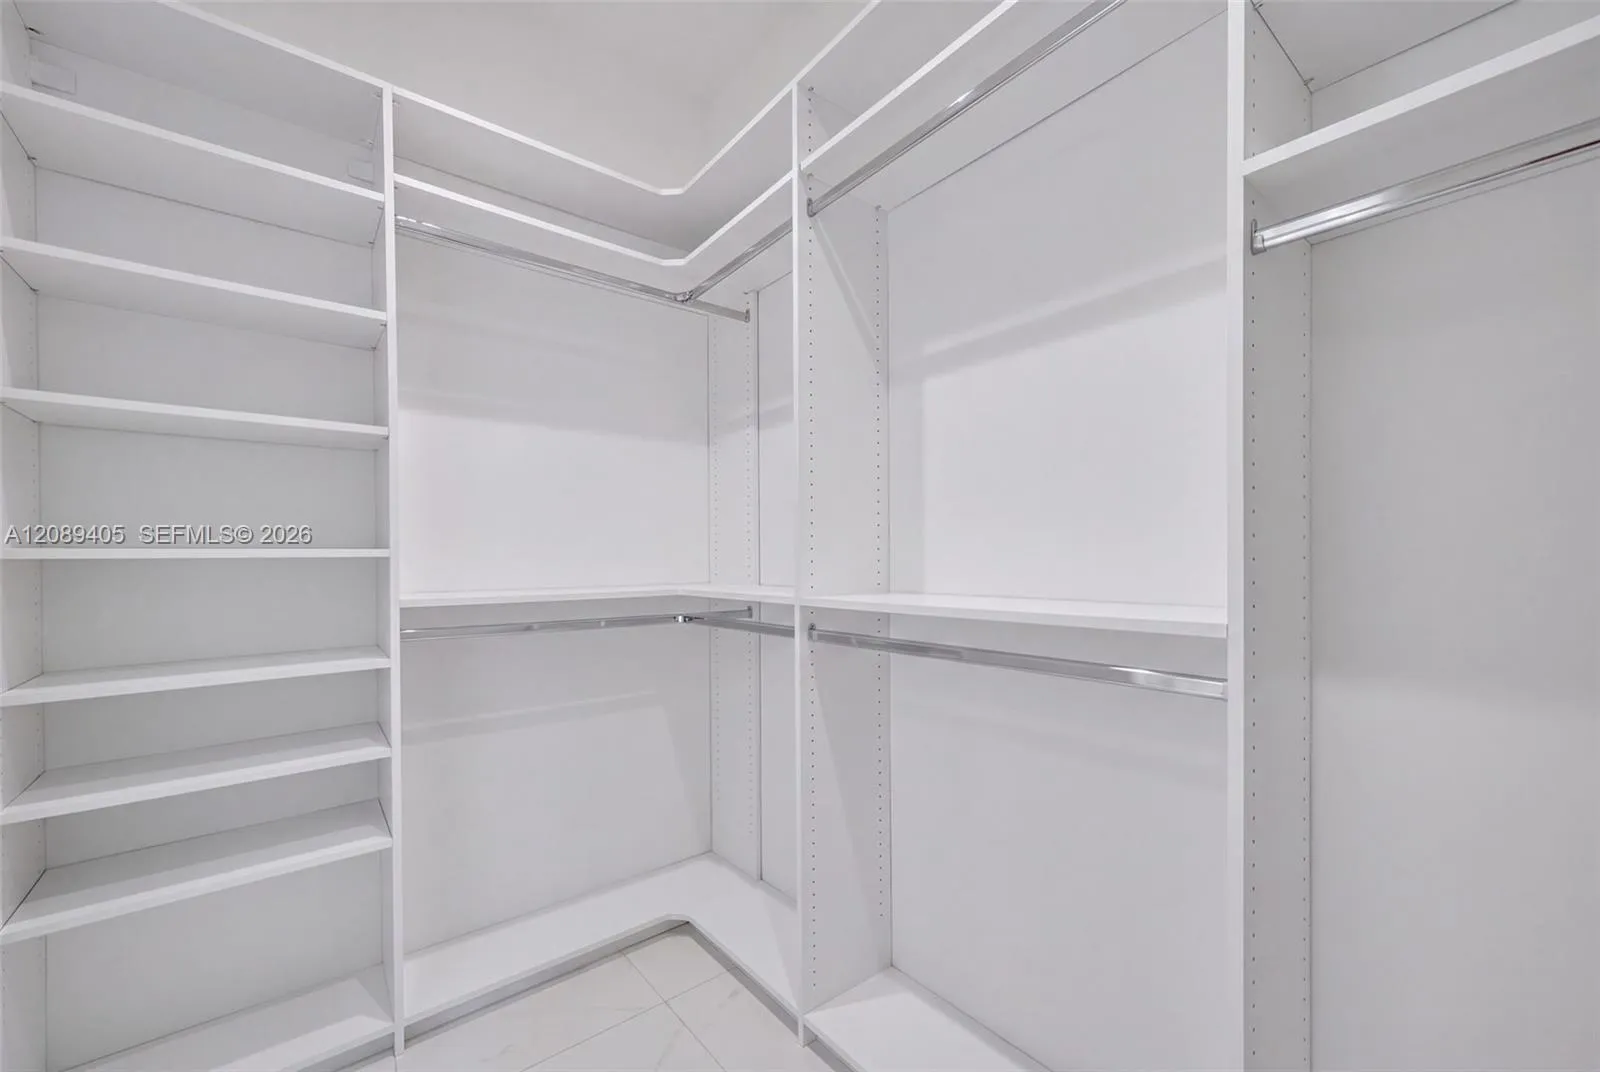
Bathtub, Closet Cabinetry, Central Vacuum, Elevator, High Ceilings, Kitchen Island, Kitchen/Dining Combo, Living/Dining Room, Main Level Primary, Multiple En Suite Bathrooms, Pantry, Soaking Tub, Separate Shower, Walk-In Closet(s)
Built 2020
Built-in Barbecue
Built-in Barbecue, Balcony, Barbecue, Outdoor Living Area, Outdoor Shower
Central Vacuum
Closet Cabinetry
Cooling: Central Air, Ceiling Fan(s), Electric, Zoned
Elevator
Heated
Heating: Central, Electric, Zoned
High Ceilings
In Ground
Kitchen Island
Kitchen/Dining Combo
Living/Dining Room
Main Level Primary
Multiple En Suite Bathrooms
Outdoor Living Area
Outdoor Shower
Pantry
Pool
Separate Shower
Soaking Tub
View: Golf Course, Lake, Pool
Walk-In Closet(s)
Payment Calculator
$0.00 per month
30 Year Fixed, 6.59% Interest
Principal & Interest
$0.00
Property Tax
$0.00
Mortgage Insurance
$0.00
HOA
$0.00
Home Owners Insurance
$0.00
Property Location
Listing Office:
Colfax Realty International Inc
Listing Agent:
Carmen De Jongh

All listings featuring the BMLS logo are provided by BeachesMLS Inc. This information is not verified for authenticity or accuracy and is not guaranteed. Copyright 2026 Beaches Multiple Listing Service, Inc. Updated: 09/17/2026 9:33 AM
Some properties that appear for sale on this limited electronic display may no longer be available. For the most current information, contact one of our agents.
Contact Your Agent

Michele Gutstein
Ask a Question!
Get answers fast
Similar Properties