Active
single
SALE
17614 Circle Pond Court, Boca Raton, Florida 33496
Boca Raton, FL 33496
$4,995,000
6 beds
6.5 baths
6,497 sqft
HOA: $969.00
Pool










Property Details
MLS#
A12088625
Type
Single
Square Footage
6,497
Bedrooms
6
Bathrooms
6 full, 1 half
Year Built
2004
Tax Amount
$36,882
HOA Fees
$969
Garage Spaces
3
Property Description
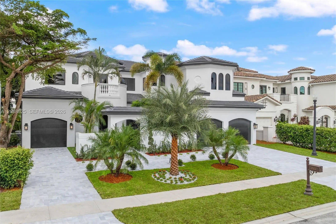
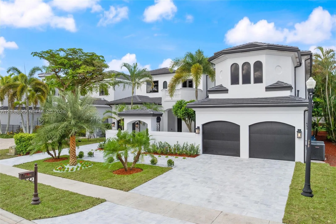
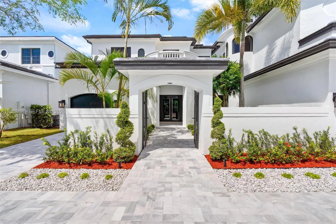
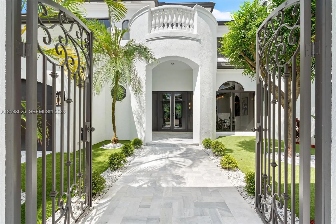
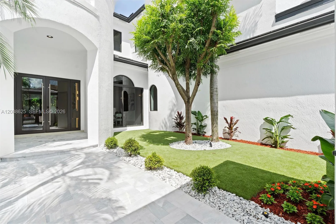
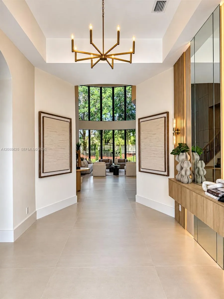
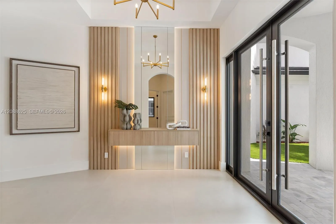
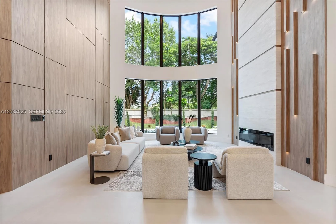
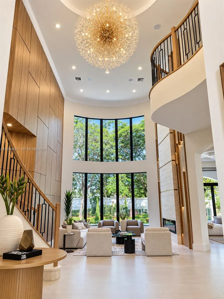
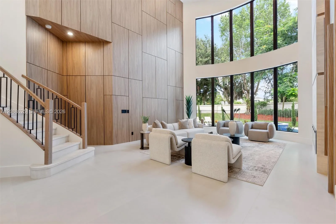
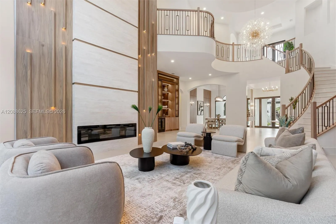
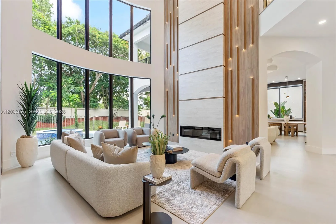
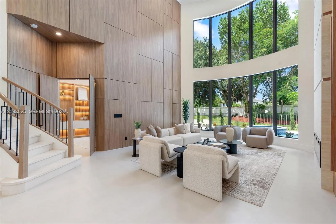
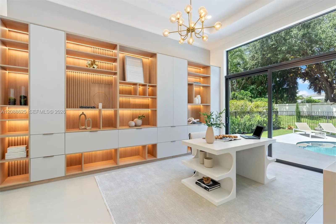
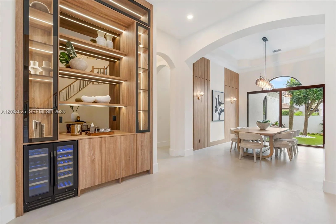
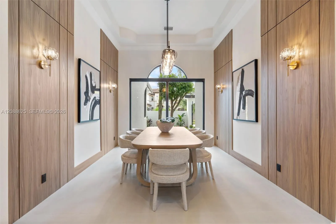
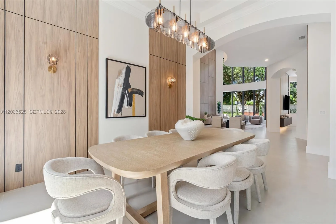
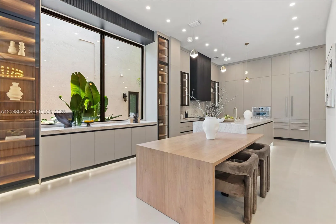
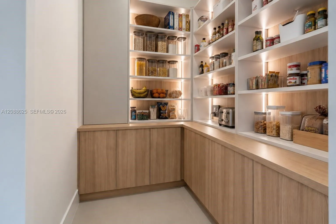
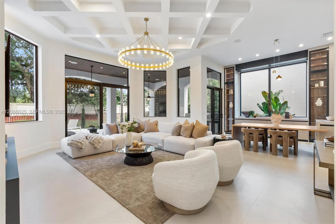
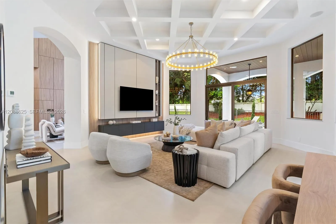
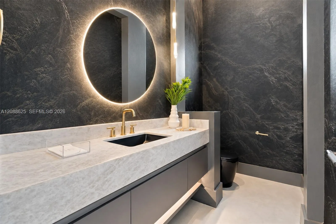
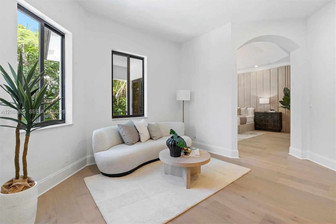
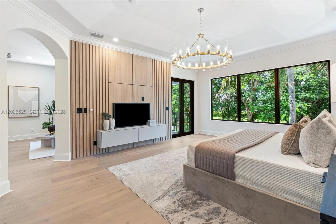
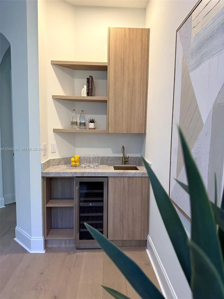
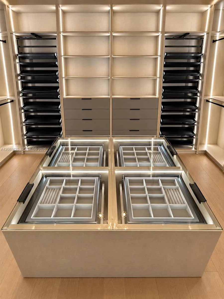
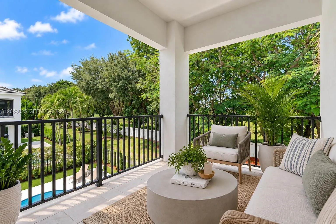
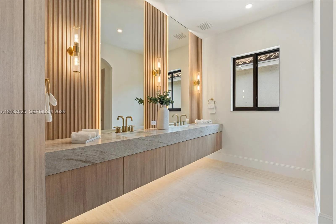
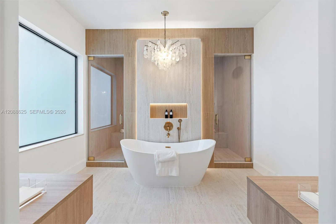
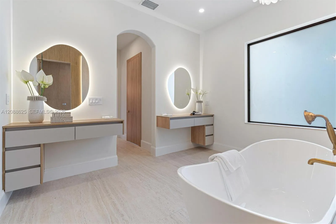
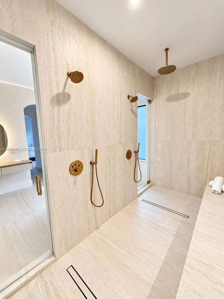
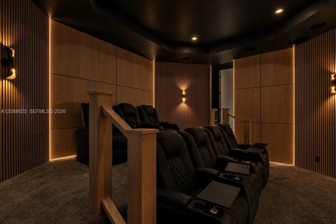
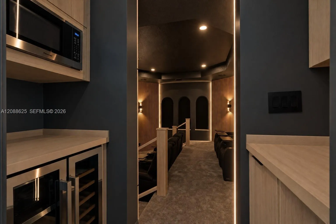
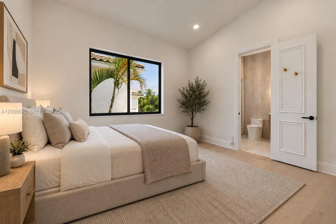
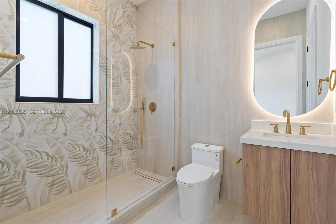
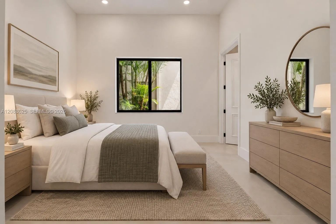
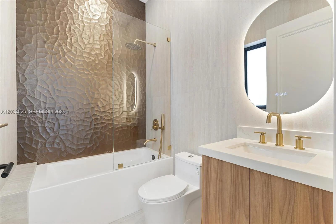
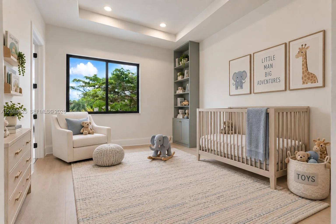
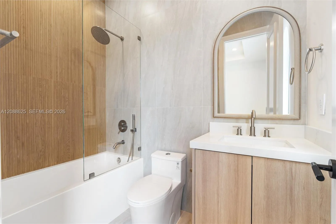
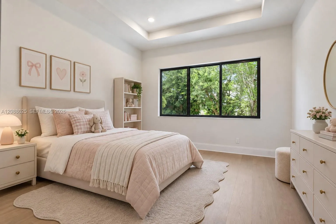
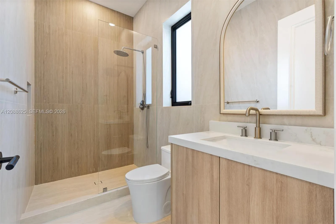
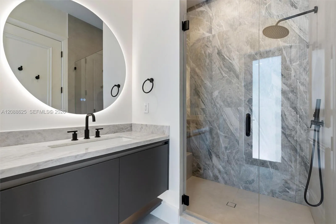
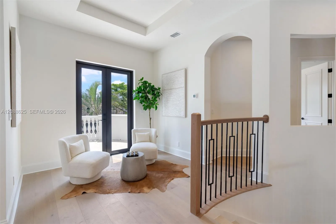
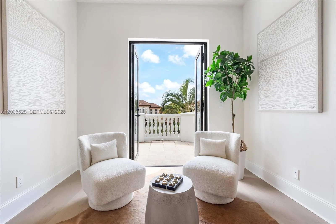
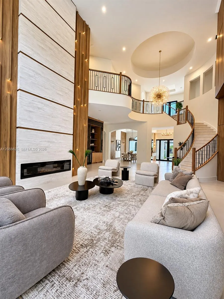
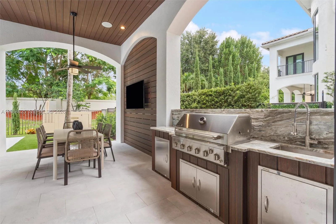
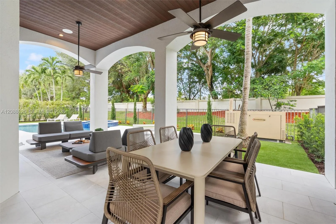
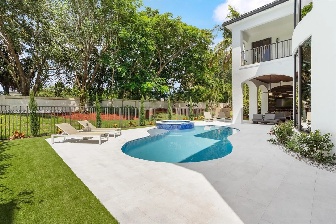
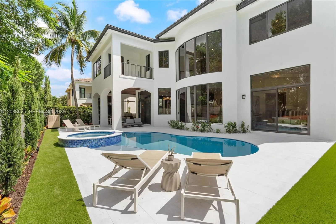
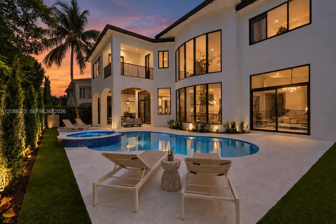
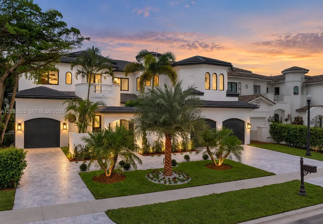
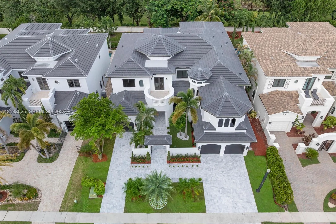
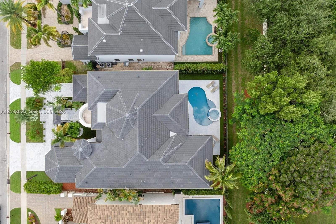
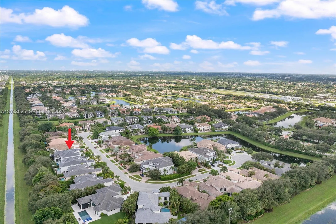
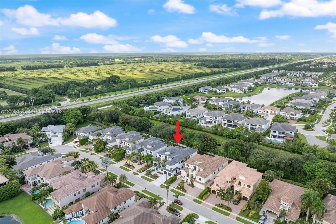
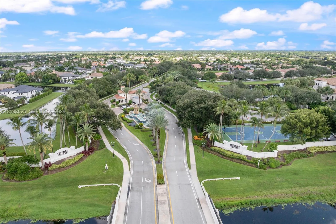
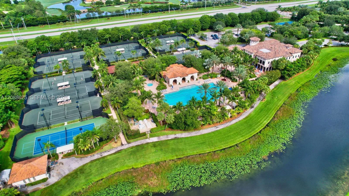
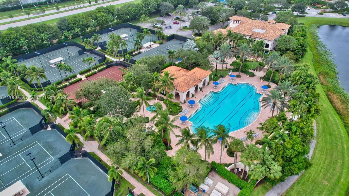
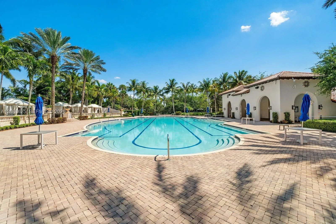
Experience exceptional luxury in this 6,497 sq. ft., move-in-ready residence in The Oaks, extensively renovated with all required permits in 2026. Offering 6 bedrooms, 6.5 baths, a private office, dedicated theater, elevator, laundry rooms on both levels, and a 3-car garage, this home blends modern elegance with exceptional functionality. Major upgrades include a new roof, all-new impact windows and doors, and new garage doors. Soaring ceilings, expansive windows, custom millwork, and sophisticated finishes create a bright, contemporary atmosphere throughout. The chef's kitchen features premium Wolf and Thermador appliances, natural gas cooking, a walk-in pantry, and an oversized island overlooking the family room. The luxurious primary suite offers a spacious, custom-designed walk-in closet and a completely redesigned, spa-inspired bathroom with an oversized shower, dual makeup vanities, and two private water closets. Enjoy a custom-designed theater with acoustic insulation and Sonos in-ceiling audio, integrated whole-home speakers, and a whole-house generator. Outdoors, the resurfaced and retiled, gas-heated pool is complemented by new marble decking, a new marble driveway, and beautifully redesigned landscaping. The Oaks offers a true club lifestyle without mandatory club fees: a 25,000 sq ft clubhouse with fitness center, spa and restaurant, resort-style pool, tennis, pickleball, children’s amenities, and 24-hour gated entry with roving security.
Amenities
3-car Garage
Association
Bar
Barbecue
Bathtub
Bidet
Breakfast Area
Built 2004
Built-in Barbecue
Built-in Barbecue, Barbecue, Lighting, Outdoor Living Area
Built-in Features
Central Vacuum
Cooling: Central Air, Ceiling Fan(s), Zoned
Custom Mirrors
Dual Sinks
Eat-in Kitchen
Elevator
Heated
Heating: Central, Zoned
Lighting
Living/Dining Room
Multiple En Suite Bathrooms
Outdoor Living Area
Pantry
Pool
Pool/Spa Combo
Separate Shower
Soaking Tub
Upper Level Primary
View: Garden, Pool
Walk-In Closet(s)
Wet Bar
Wet Bar, Bidet, Built-in Features, Breakfast Area, Bathtub, Central Vacuum, Dual Sinks, Eat-in Kitchen, Elevator, Living/Dining Room, Custom Mirrors, Multiple En Suite Bathrooms, Pantry, Soaking Tub, Separate Shower, Upper Level Primary, Walk-In Closet(s), Bar
Payment Calculator
$0.00 per month
30 Year Fixed, 6.59% Interest
Principal & Interest
$0.00
Property Tax
$0.00
Mortgage Insurance
$0.00
HOA
$0.00
Home Owners Insurance
$0.00
Property Location
Listing Office:
United Realty Group Inc
Attribution Contact:
305-607-1299
Listing Agent:
Alireza Naghdian

All listings featuring the BMLS logo are provided by BeachesMLS Inc. This information is not verified for authenticity or accuracy and is not guaranteed. Copyright 2026 Beaches Multiple Listing Service, Inc. Updated: 10/28/2026 2:08 PM
Some properties that appear for sale on this limited electronic display may no longer be available. For the most current information, contact one of our agents.
Contact Your Agent

Robert Solomon
Ask a Question!
Get answers fast
Similar Properties