Active
single
SALE
1682 Sw Foxpoint Trail, Palm City, Florida 34990
Palm City, FL 34990
$1,350,000
3 beds
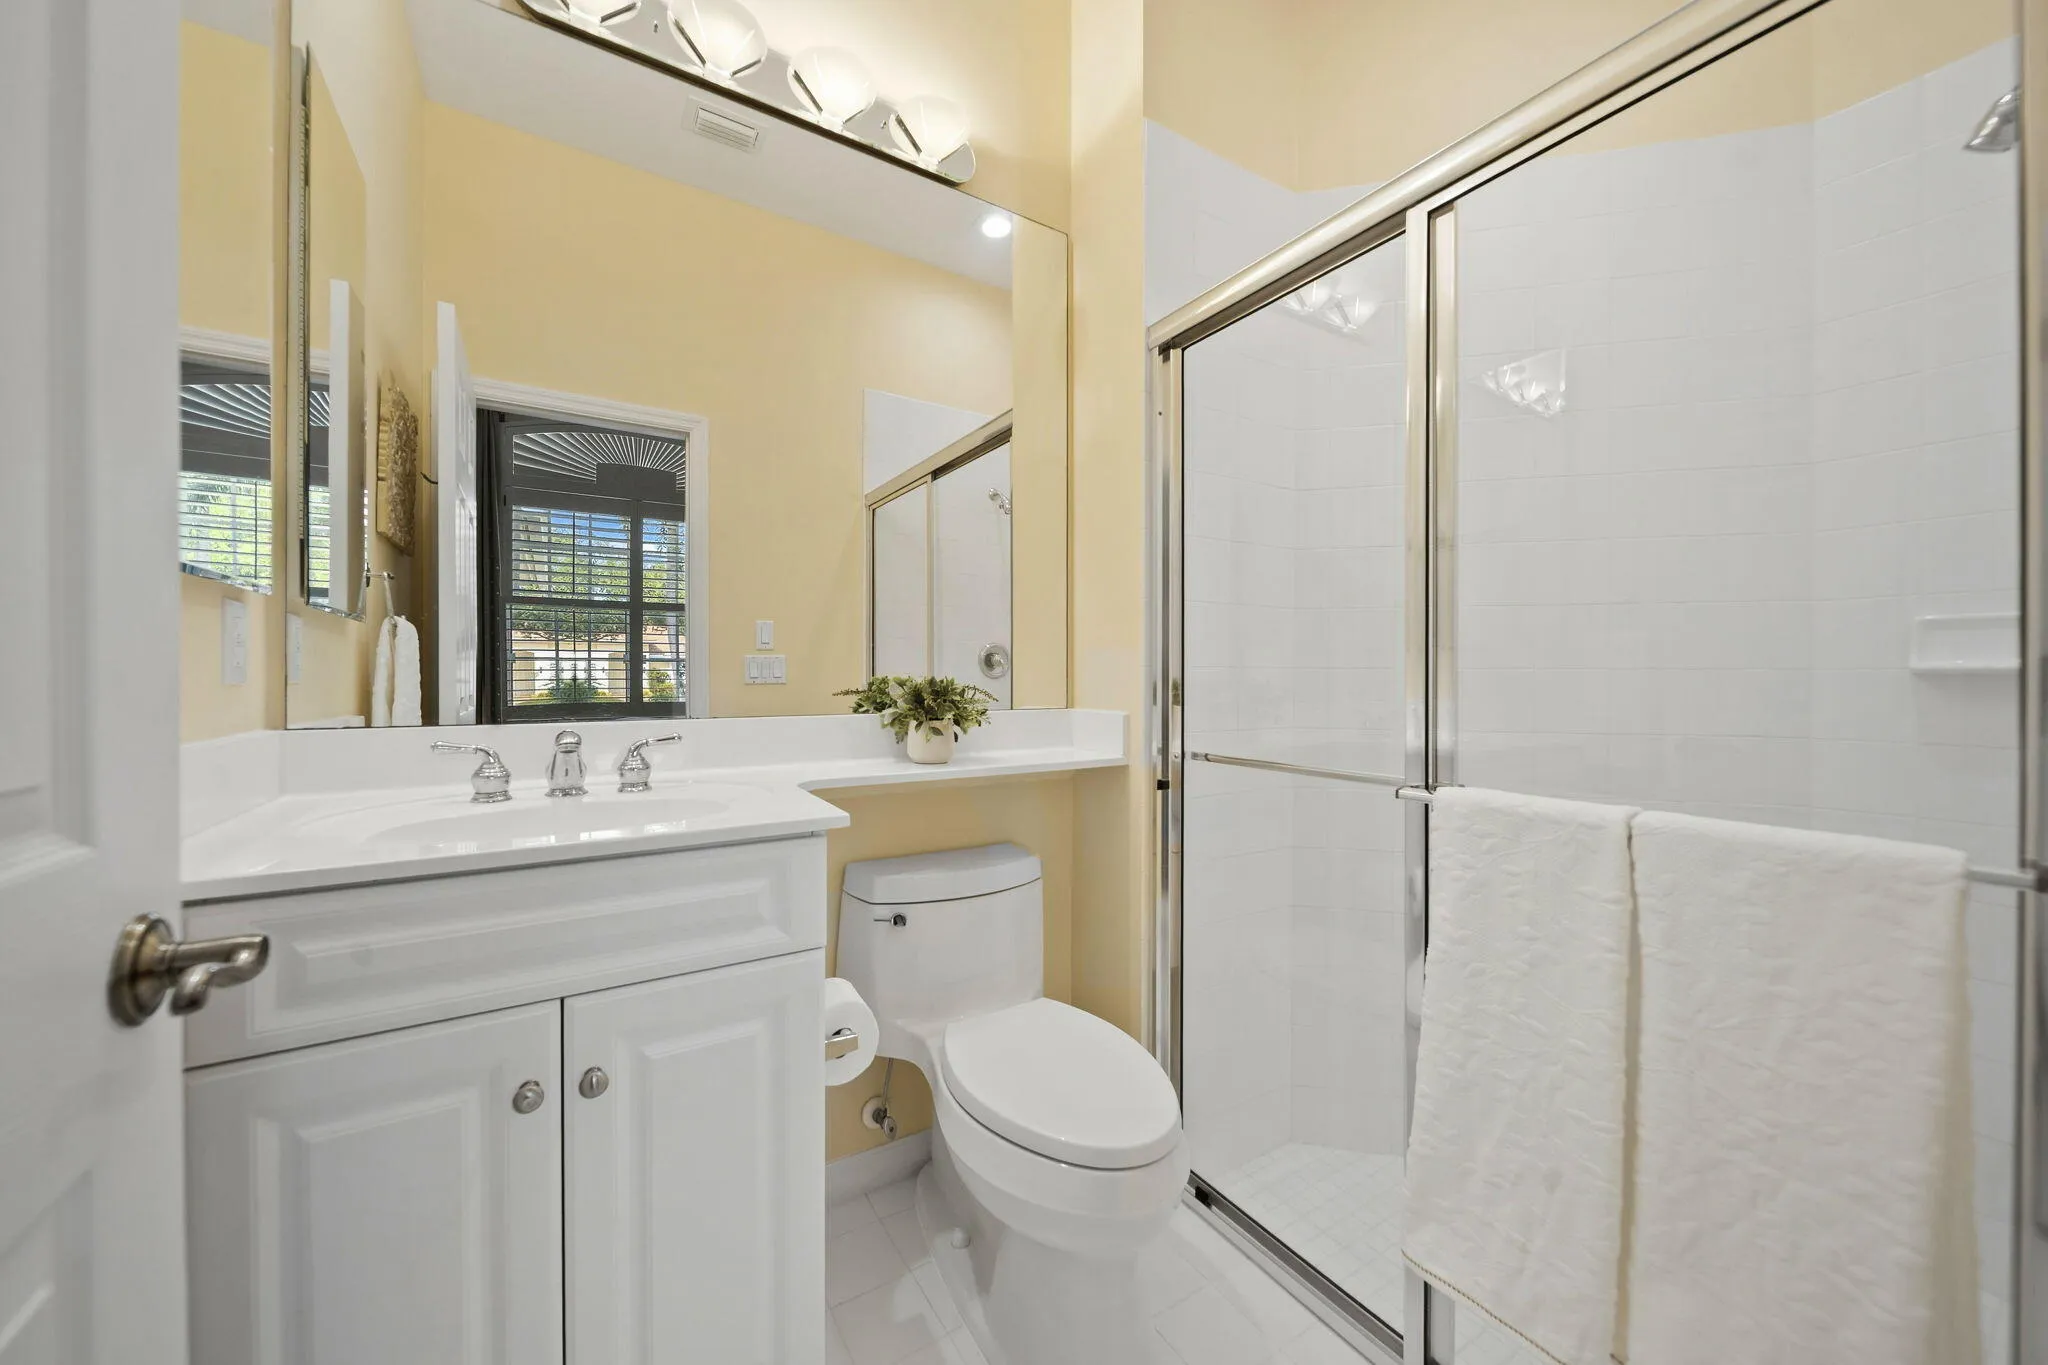
4 baths
3,627 sqft
HOA: $574.00
Pool
Property Details
MLS#
B26078080
Type
Single
Square Footage
3,627
Bedrooms
3
Bathrooms
4 full
Year Built
2000
Tax Amount
$8,225
HOA Fees
$574
Garage Spaces
3
Property Description
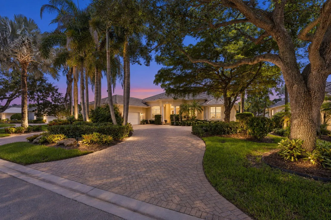
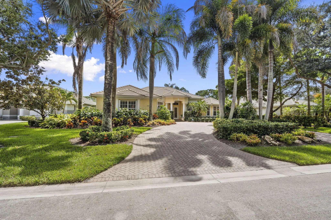
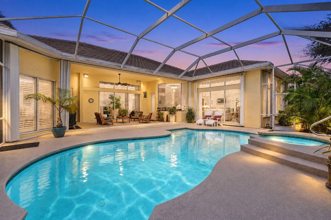
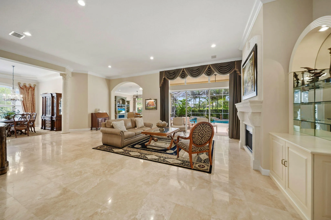
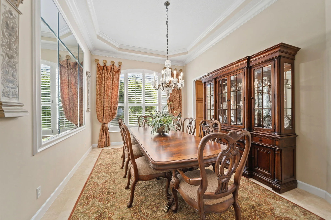
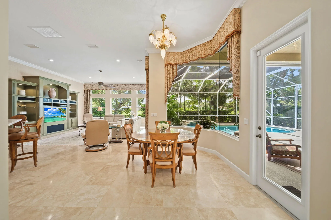
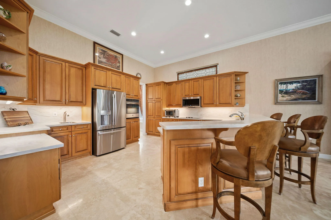
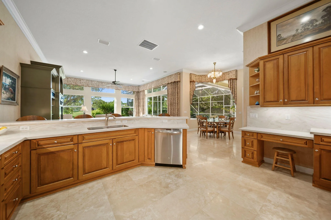
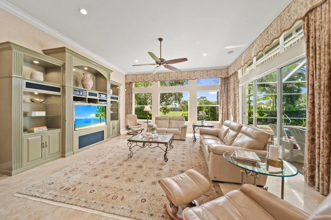
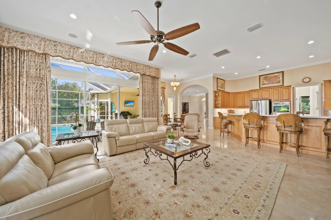
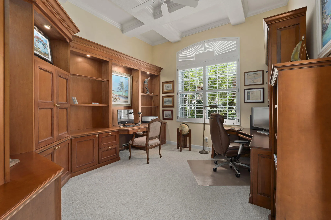
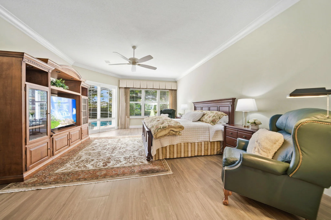
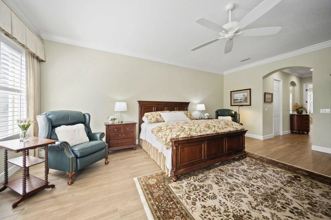
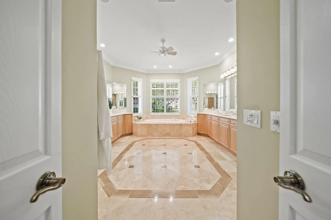
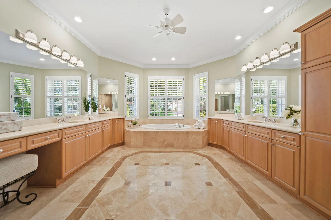
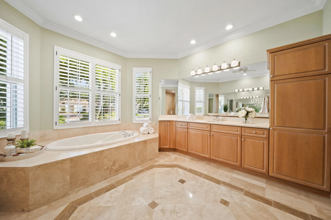
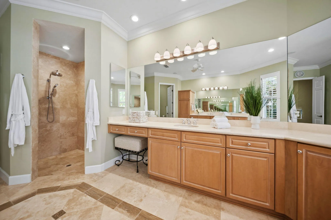
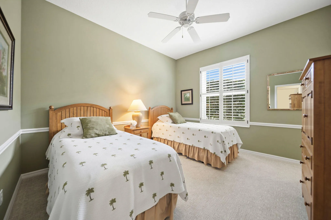
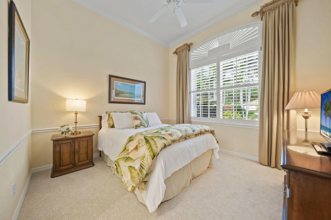
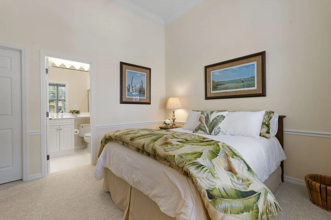
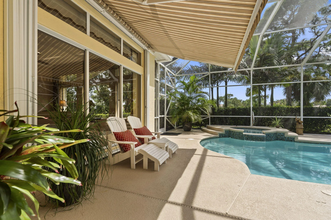
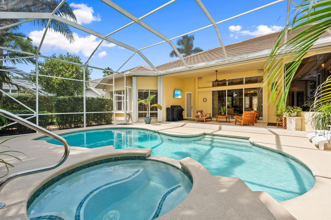
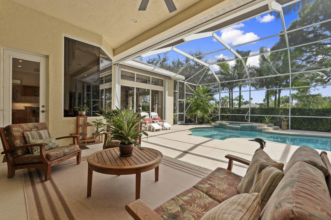
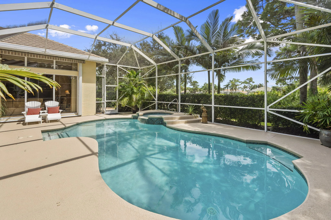
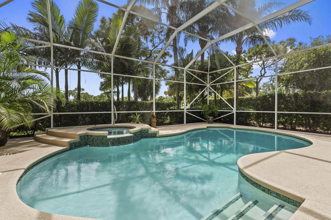
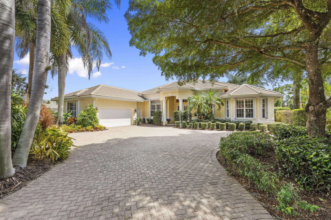
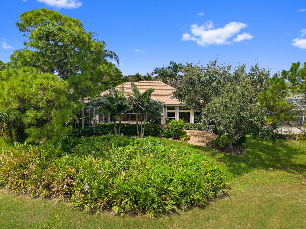
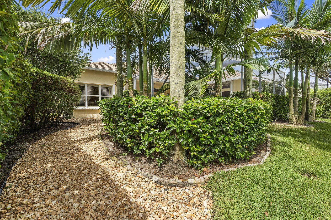
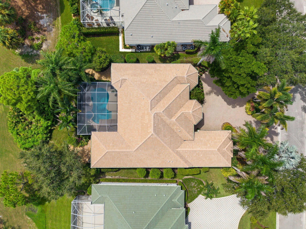
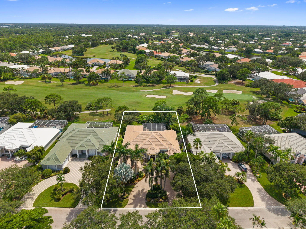
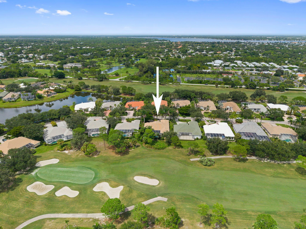
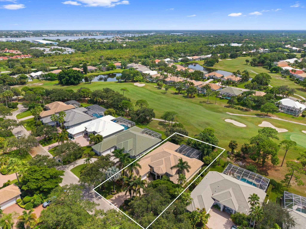
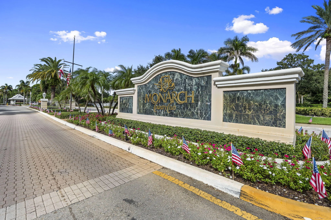
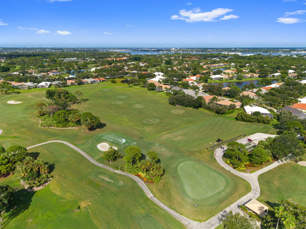
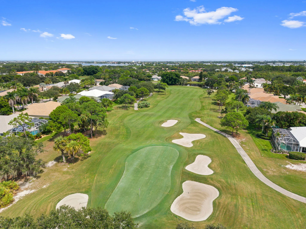
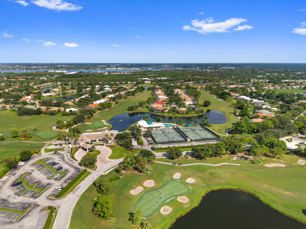
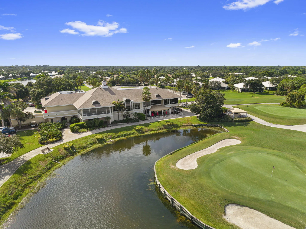
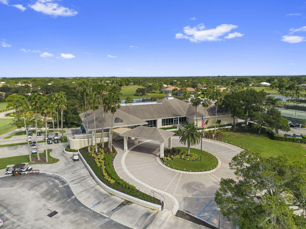
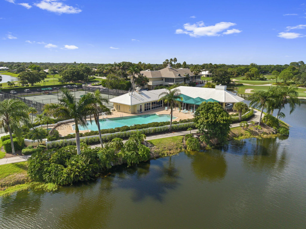
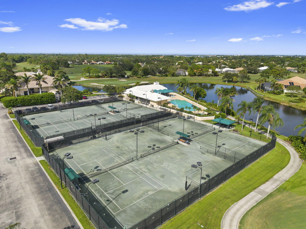
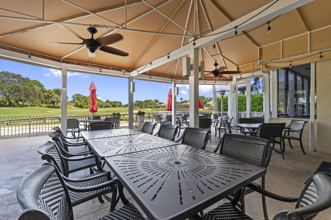
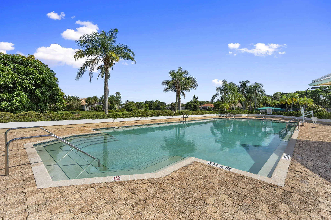
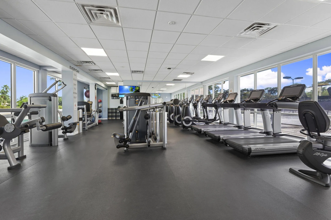
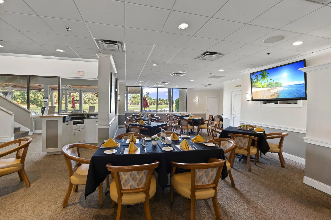
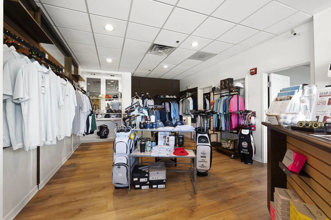
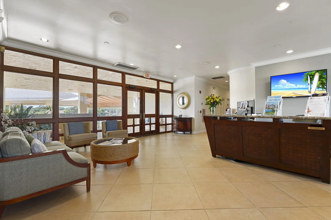
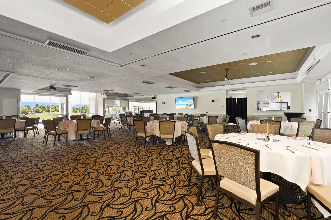
Beautifully updated Palm City POOL HOME the rare combination of golf course views & exceptional privacy along the 7th fairway. Experience true carefree living w/HOA handling landscaping, exterior pest control, pressure washing & exterior painting, plus cable & internet and the security of a 24-hour manned guard gate. Monarch's magnificent clubhouse & active social lifestyle provide the country club experience, while club membership is available but not required. Extensively improved from 2022-2026, the home features a NEW ROOF (2022), new A/C units w/upgraded filtration plus additional vents & returns, whole-house accordion hurricane shutters, restored & sealed travertine flooring, new flooring in the office & BRs, updated lighting & a remodeled kitchen w/updated cabinetry, Corian counters & LED under-cabinet lighting. The private outdoor living area features a remodeled & resurfaced pool and porch deck, new pool heater & pumps, refreshed screen enclosure & SunSetter patio shade. Additional improvements include interior painting, gutters, garage door openers, hot-water recirculating pump, updated plumbing valves & more. A beautifully maintained Palm City pool home where the major improvements—and much of the exterior maintenance—have already been taken care of, leaving you more time to simply enjoy the Monarch lifestyle.
Amenities
1 Stories
3-car Garage
Association
Bathtub
Bidet
Bidet, Built-in Features, Breakfast Area, Bathtub, Closet Cabinetry, Dining Area, Separate/Formal Dining Room, Dual Sinks, Entrance Foyer, Eat-in Kitchen, Family/Dining Room, Garden Tub/Roman Tub, High Ceilings, Jetted Tub, Kitchen/Dining Combo, Living/Dining Room, Custom Mirrors, Main Level Primary, Pantry, Sitting Area in Primary, Split Bedrooms
Breakfast Area
Built 2000
Built-in Features
Closet Cabinetry
Cooling: Central Air, Ceiling Fan(s), Electric, Zoned
Custom Mirrors
Dining Area
Dual Sinks
Eat-in Kitchen
Entrance Foyer
Family/Dining Room
Garden Tub/Roman Tub
Heated
Heating: Central, Electric, Zoned
High Ceilings
In Ground
Jetted Tub
Kitchen/Dining Combo
Living/Dining Room
Main Level Primary
Outdoor Living Area
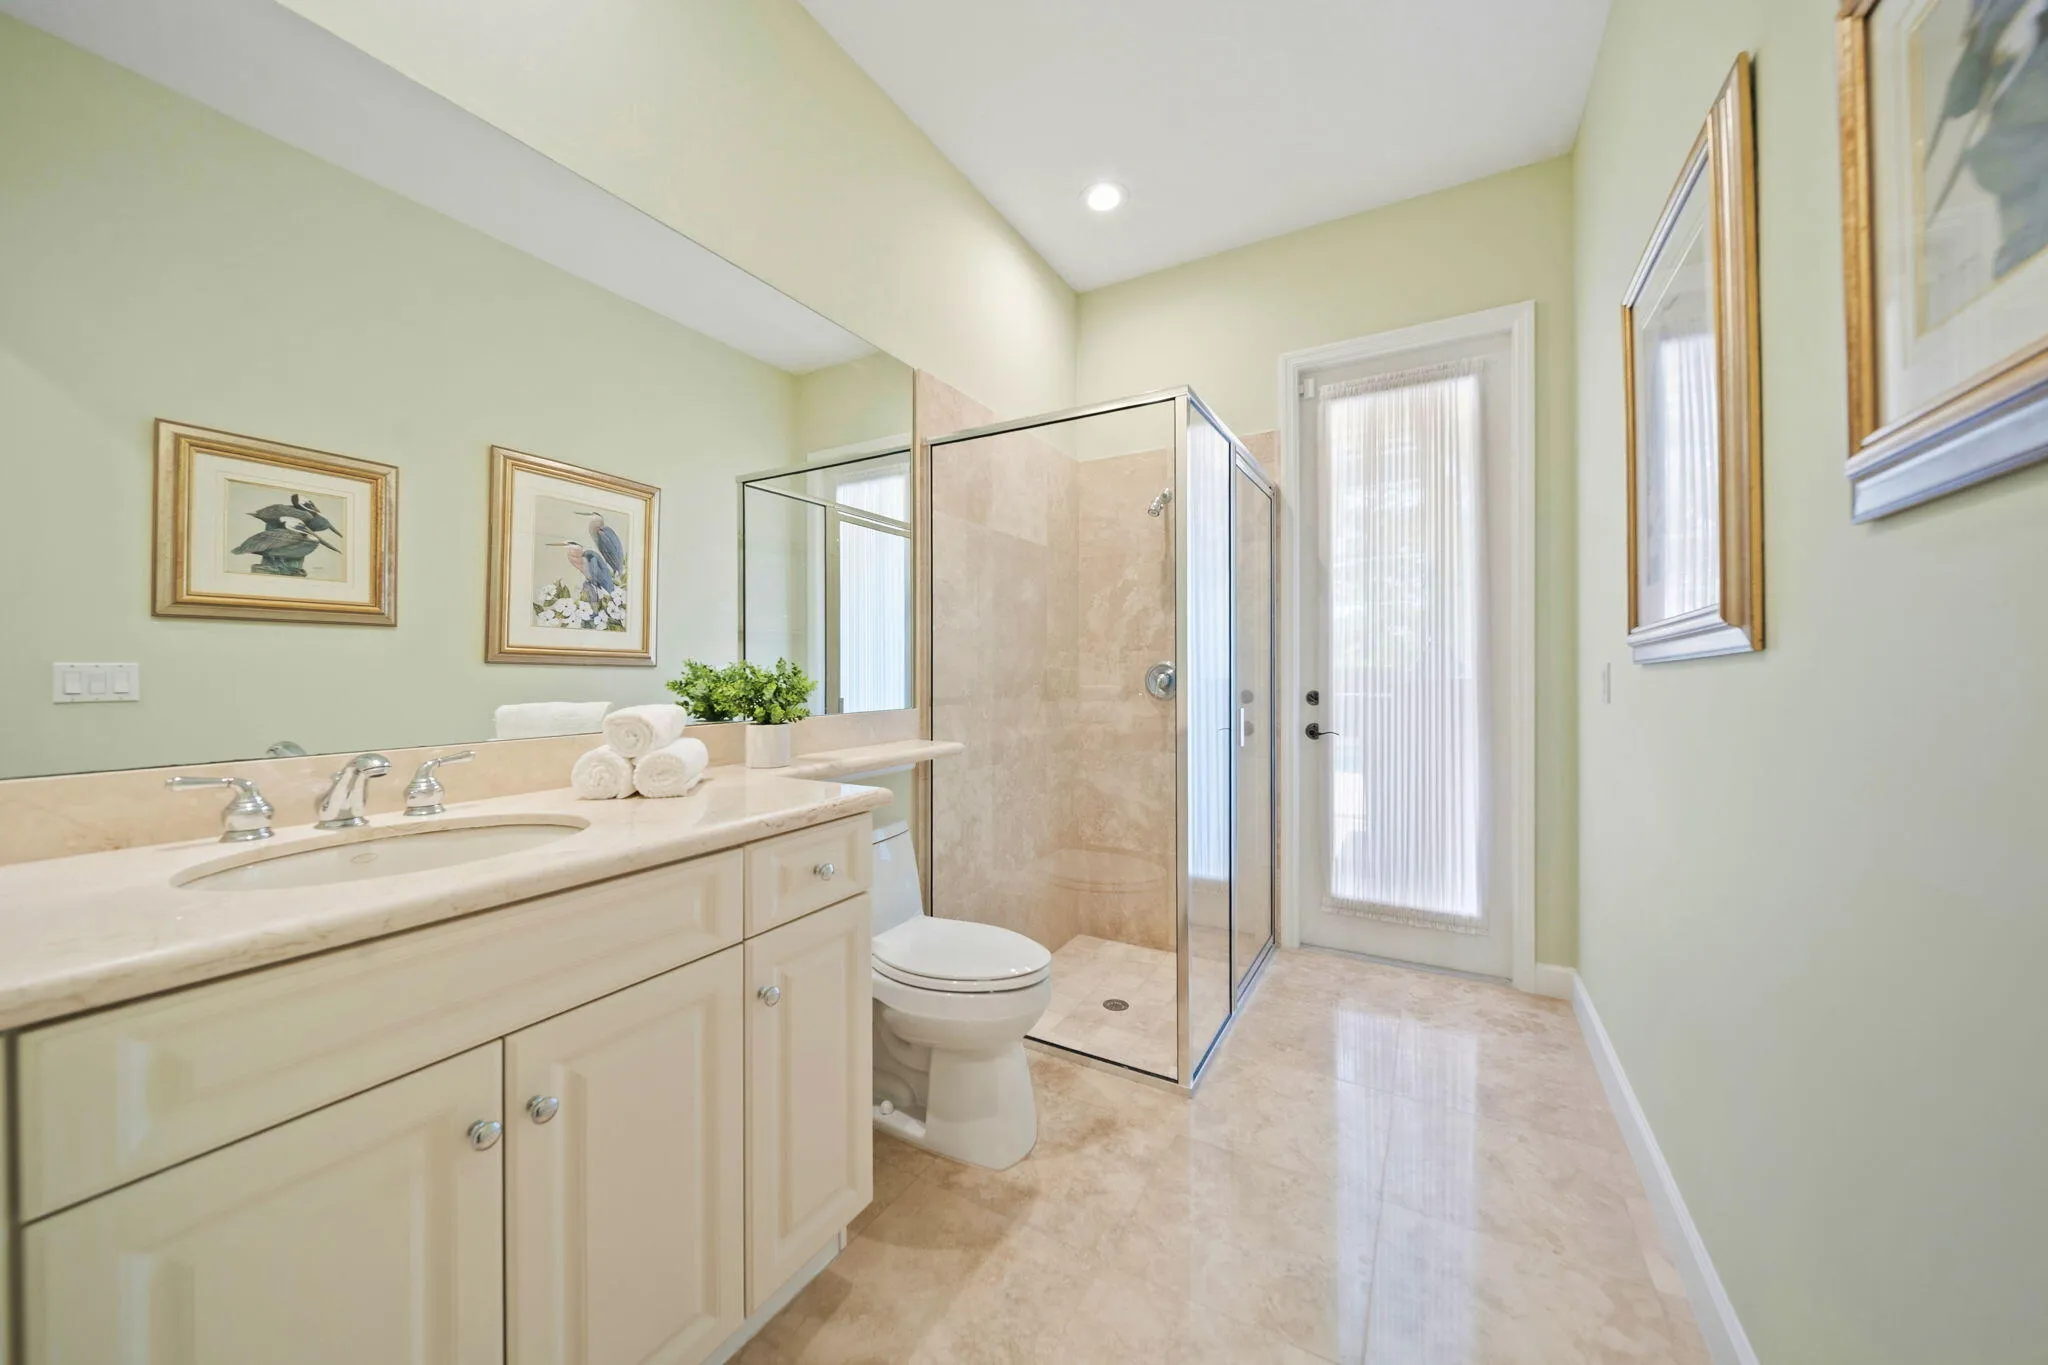
Outside Bath Access
Pantry
Pool
Pool Equipment
Screen Enclosure
Separate/Formal Dining Room
Sitting Area in Primary
Split Bedrooms
View: Golf Course, Other
Payment Calculator
$0.00 per month
30 Year Fixed, 6.59% Interest
Principal & Interest
$0.00
Property Tax
$0.00
Mortgage Insurance
$0.00
HOA
$0.00
Home Owners Insurance
$0.00
Property Location
Listing Office:
Keller Williams Realty Of The
Listing Agent:
Alexandra Silva

All listings featuring the BMLS logo are provided by BeachesMLS Inc. This information is not verified for authenticity or accuracy and is not guaranteed. Copyright 2026 Beaches Multiple Listing Service, Inc. Updated: 10/02/2026 7:21 AM
Some properties that appear for sale on this limited electronic display may no longer be available. For the most current information, contact one of our agents.
Contact Your Agent

Toni Zaks
Ask a Question!
Get answers fast
Similar Properties