Active
single
SALE
1619 Se 7th Street, Fort Lauderdale, Florida 33316
Fort Lauderdale, FL 33316
$34,950,000
7 beds
11 baths
10,054 sqft
Pool
Property Details
MLS#
A12083286
Type
Single
Square Footage
10,054
Bedrooms
7
Bathrooms
11 full
Year Built
2026
Tax Amount
$110,628
Garage Spaces
4
Property Description
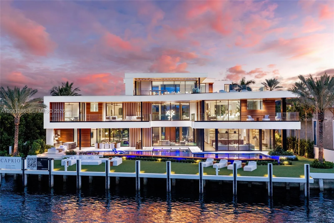
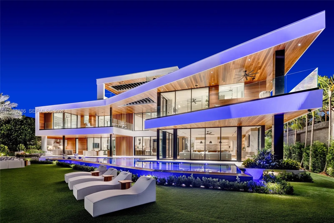
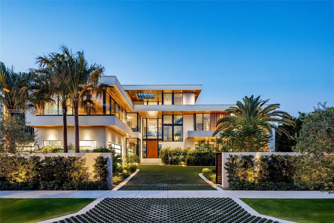
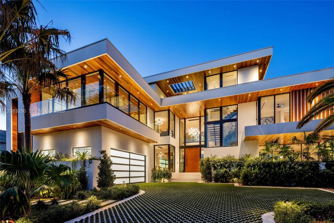
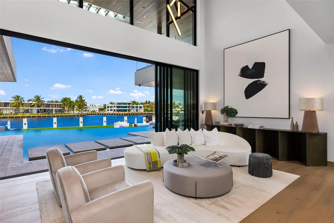
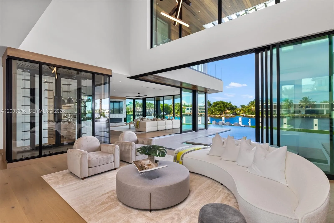
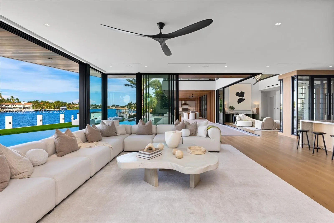
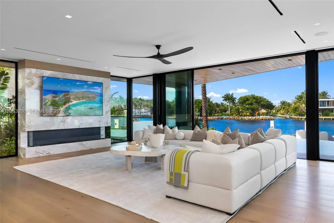
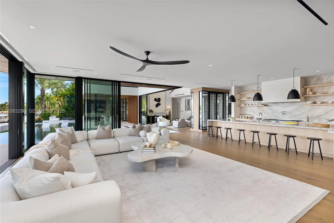
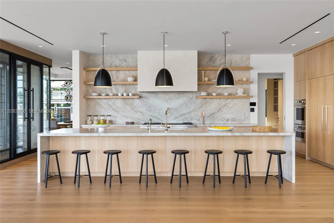
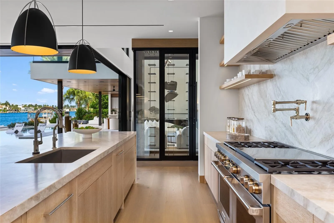
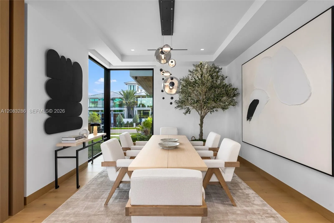
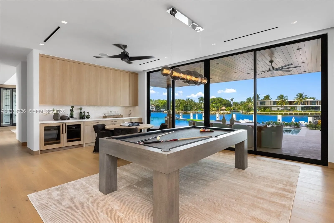
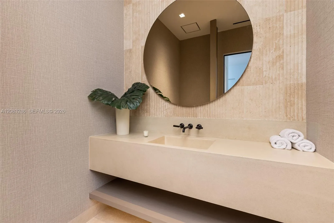
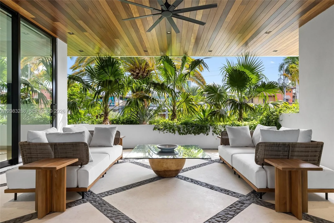
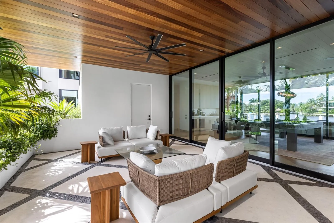
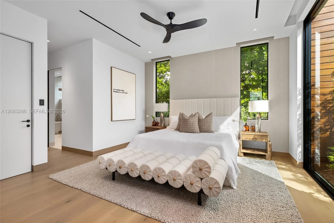
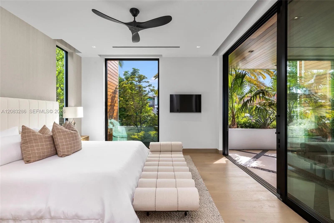
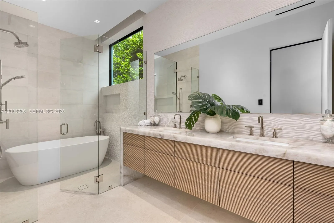
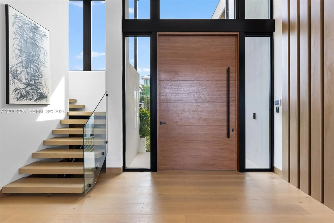
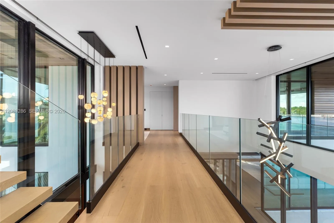
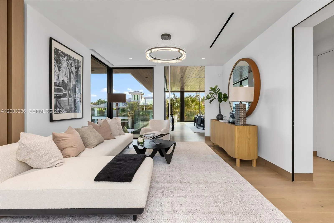
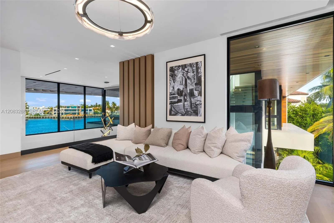
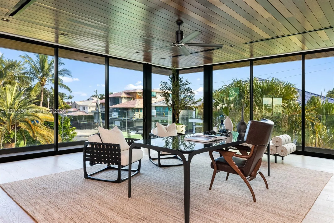
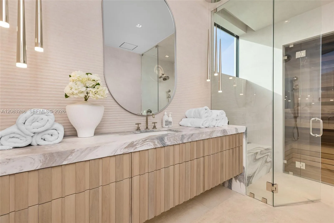
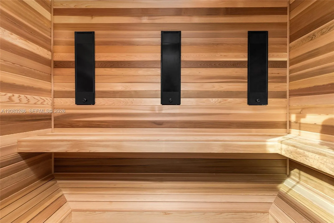
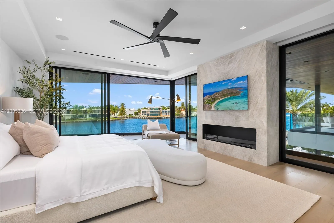
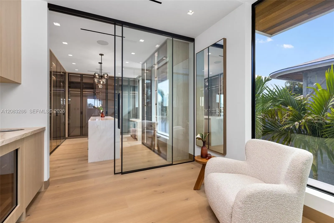
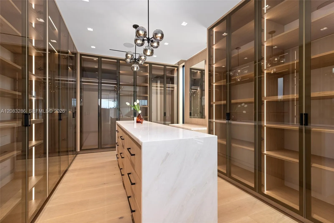
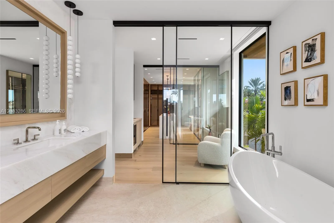
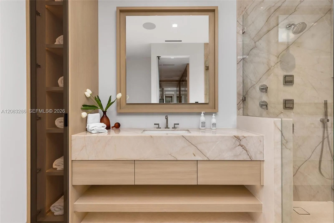
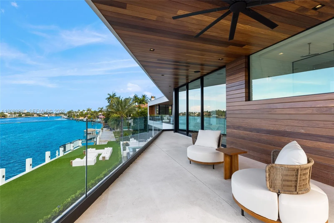
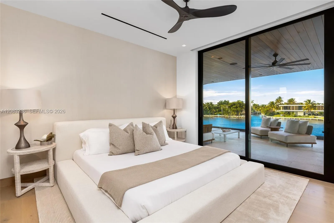
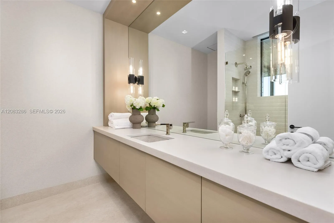
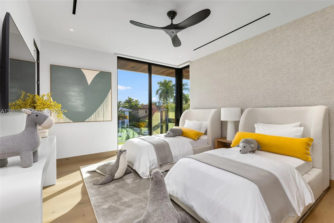
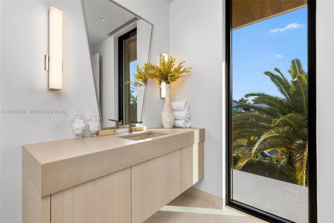
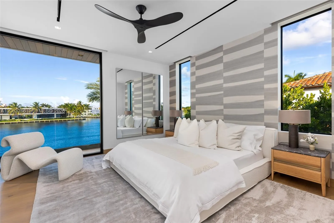
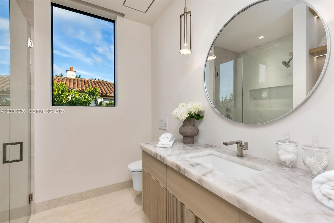
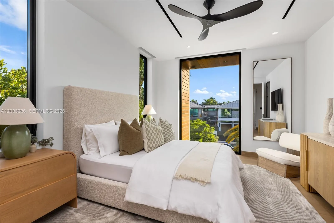
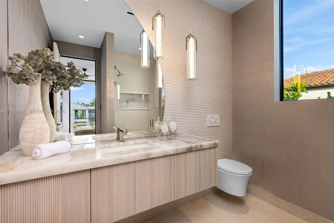
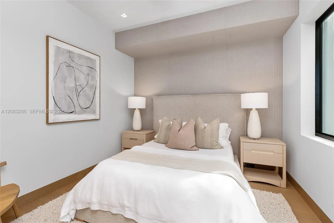
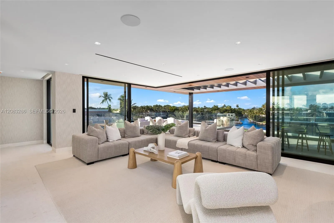
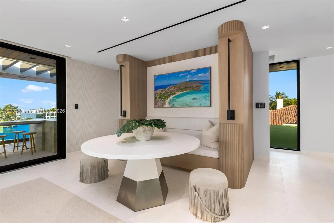
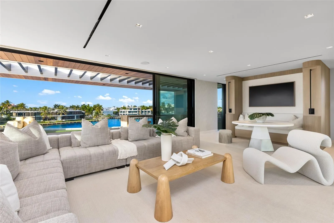
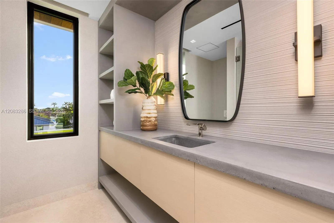
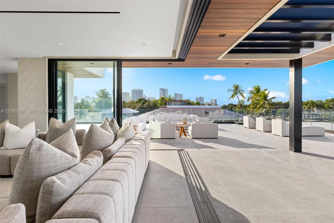
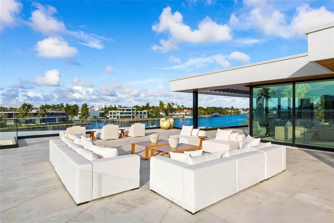
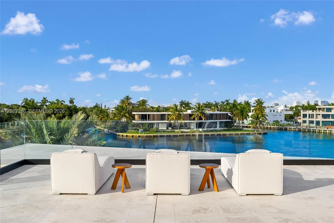
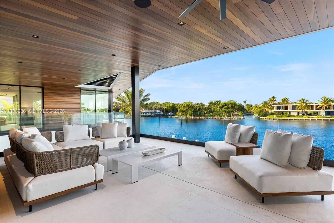
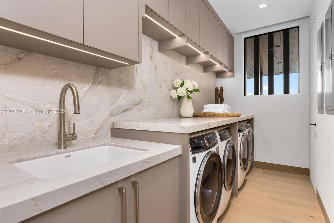
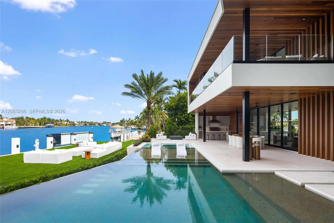
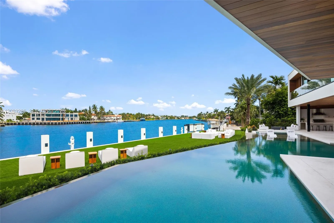
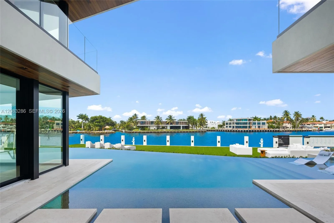
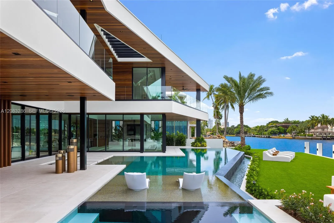
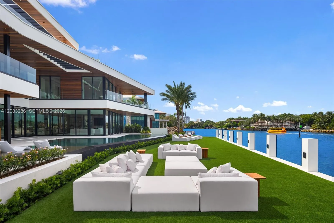
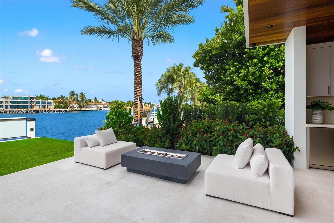
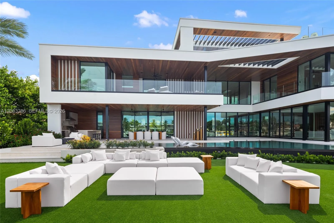
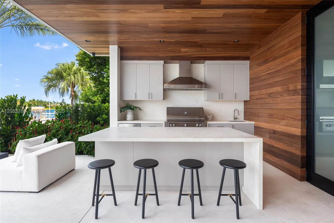
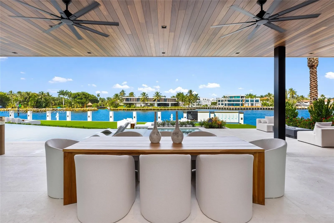
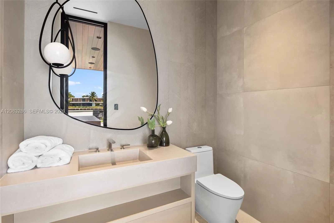
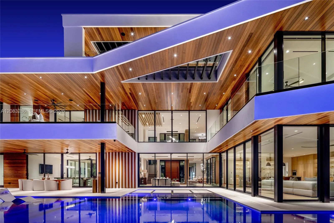
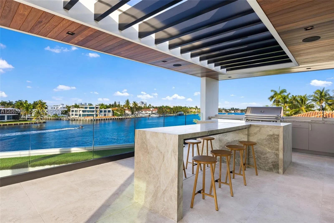
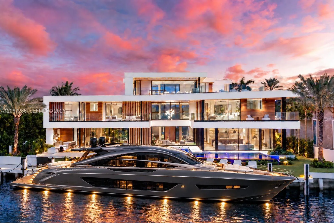
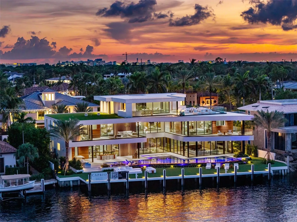
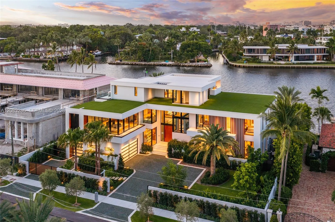
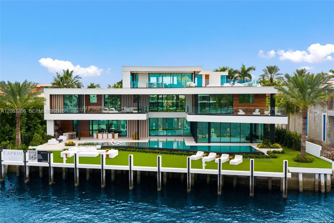
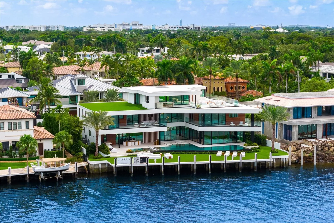
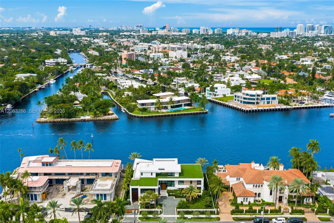
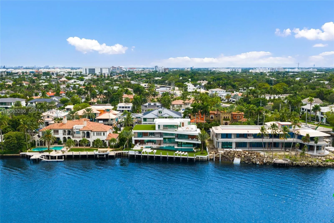
Exceptional new-construction waterfront estate in prestigious Rio Vista, offering 7 bedrooms, 11 bathrooms, and 10,054 SF of meticulously crafted living space. Set on 125 feet of prime New River frontage along one of the river’s most coveted bends, this extraordinary residence blends striking contemporary architecture, refined craftsmanship, and resort-style living. Masterfully built by Caprio Custom, floor-to-ceiling glass captures sweeping water views, complemented by European white oak flooring, custom millwork, natural stone, and a sophisticated chef’s kitchen with a fully equipped butler’s kitchen. The waterfront primary suite is a private sanctuary with dual custom walk-in closets, a spa-inspired bath, and dramatic book-matched marble. Amenities include a temperature-controlled wine room, library lounge, recreation room, fitness center, sauna, steam room, executive office, staff quarters, and rooftop sky lounge. Outdoors, an approximately 1,800 SF infinity-edge saltwater pool with integrated champagne spa creates a spectacular waterfront retreat, while the nearly 2,000 SF rooftop features a wet bar, summer kitchen, and panoramic views of the New River and downtown Fort Lauderdale. Additional highlights include smart home automation, impact glass, whole-house generator, eight-zone climate control, two fireplaces, and a private concrete dock. A rare opportunity for elevated waterfront living in one of Fort Lauderdale’s most coveted neighborhoods.
Amenities
3 Stories
4-car Garage
Barbecue
Bathtub
Built 2026
Built-in Barbecue
Built-in Barbecue, Barbecue, Outdoor Living Area
Built-in Features
Closet Cabinetry
Cooling: Central Air
Dining Area
Dual Sinks
Eat-in Kitchen
Elevator
Heating: Central
High Ceilings
In Ground
Living/Dining Room
Outdoor Living Area
Pool
Separate Shower
Separate/Formal Dining Room
Sitting Area in Primary
Soaking Tub
View: Canal, Pool
Wet Bar
Wet Bar, Built-in Features, Bathtub, Closet Cabinetry, Dining Area, Separate/Formal Dining Room, Dual Sinks, Eat-in Kitchen, Elevator, High Ceilings, Living/Dining Room, Sitting Area in Primary, Soaking Tub, Separate Shower
Payment Calculator
$0.00 per month
30 Year Fixed, 6.59% Interest
Principal & Interest
$0.00
Property Tax
$0.00
Mortgage Insurance
$0.00
HOA
$0.00
Home Owners Insurance
$0.00
Property Location
Listing Office:
Compass Florida, LLC
Listing Agent:
Chad Carroll

All listings featuring the BMLS logo are provided by BeachesMLS Inc. This information is not verified for authenticity or accuracy and is not guaranteed. Copyright 2026 Beaches Multiple Listing Service, Inc. Updated: 10/06/2026 8:29 PM
Some properties that appear for sale on this limited electronic display may no longer be available. For the most current information, contact one of our agents.
Contact Your Agent

Gilles Alix
Ask a Question!
Get answers fast
Similar Properties