Active
single
SALE
944 S Ocean Boulevard, Delray Beach, Florida 33483
Delray Beach, FL 33483
$15,495,000
7 beds
8 baths
7,398 sqft
Pool
Property Details
MLS#
B26078722
Type
Single
Square Footage
7,398
Bedrooms
7
Bathrooms
6 full, 4 half
Year Built
2015
Tax Amount
$118,855
Garage Spaces
2
Property Description
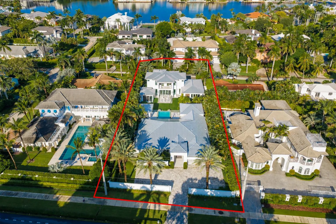
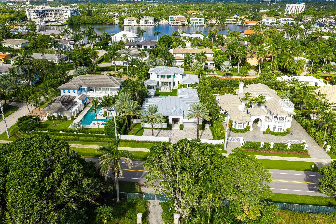
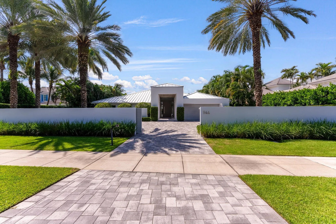
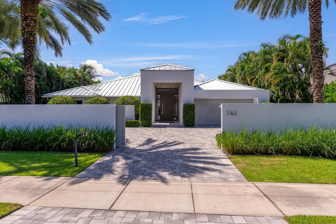
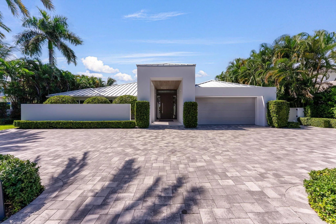
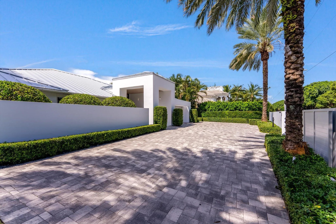
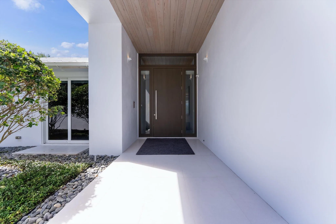
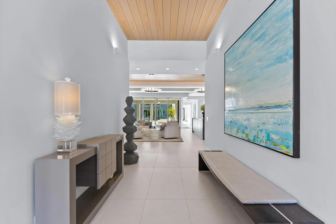
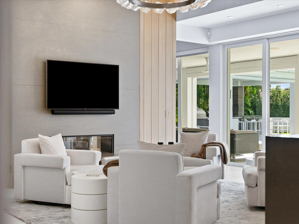
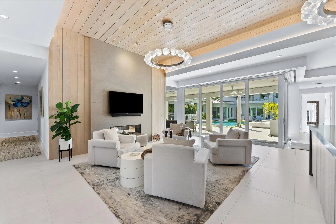
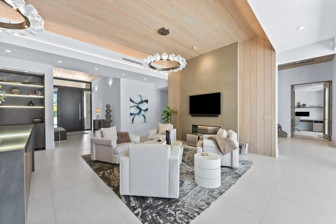
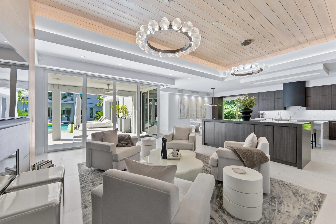
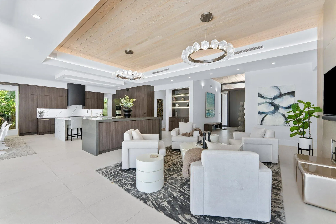
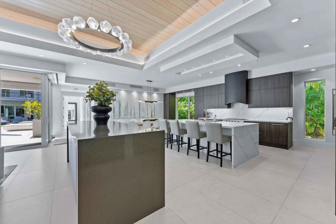
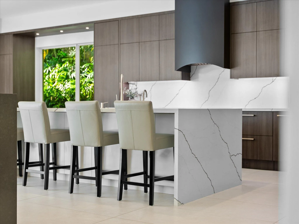
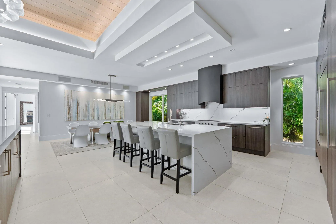
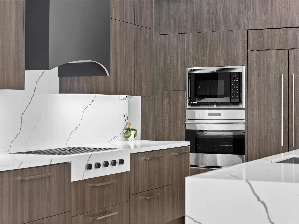
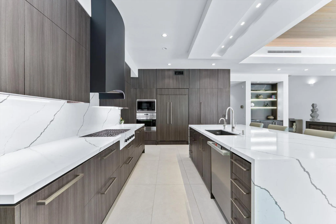
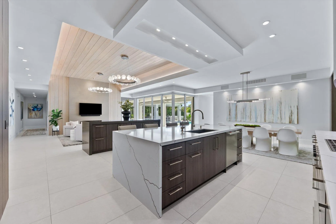
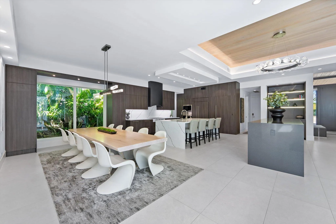
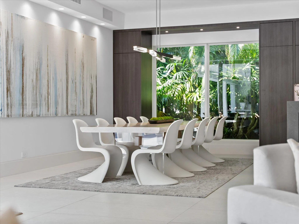
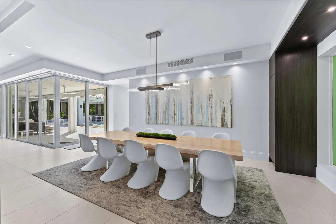
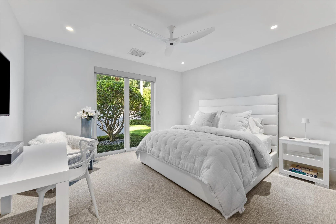
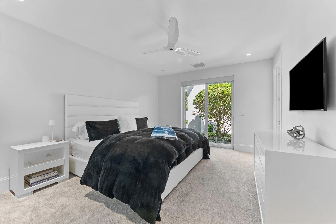
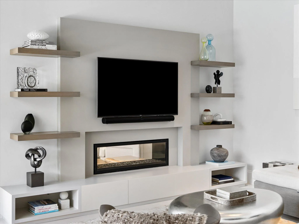
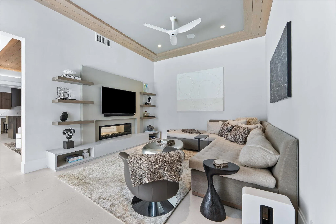
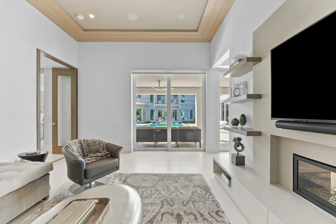
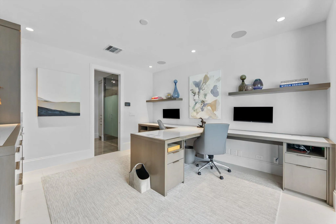
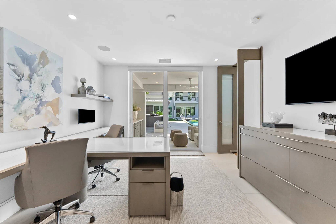
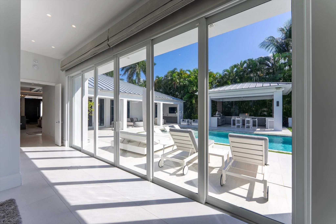
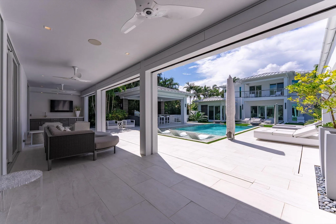
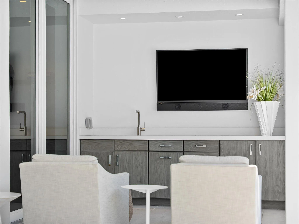
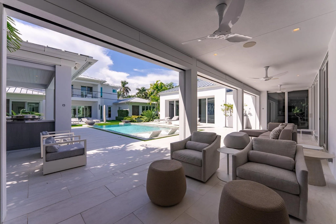
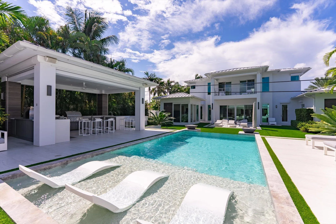
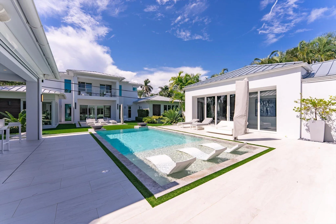
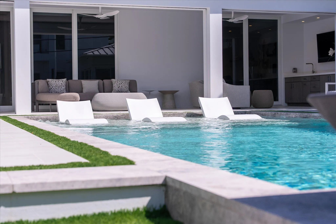
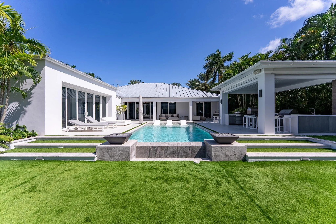
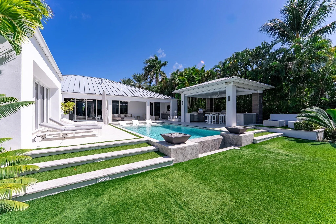
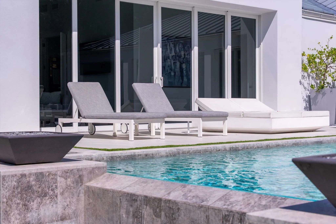
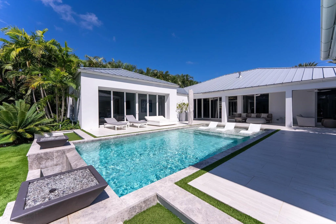
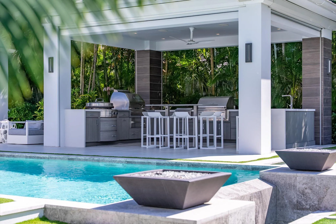
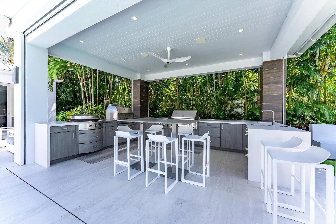
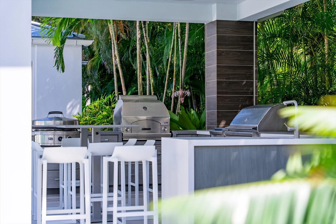
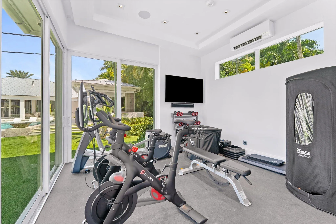
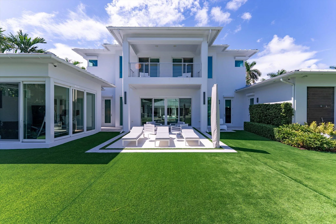
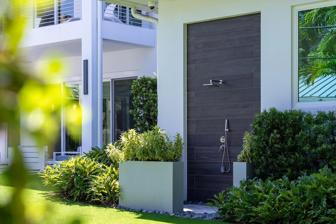
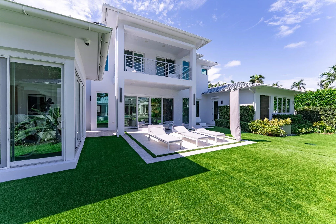
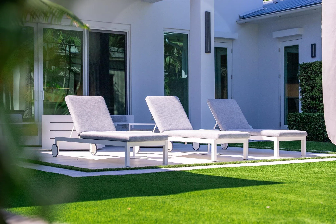
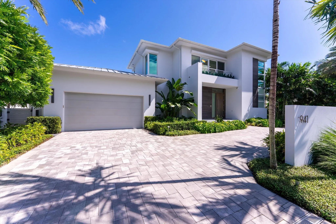
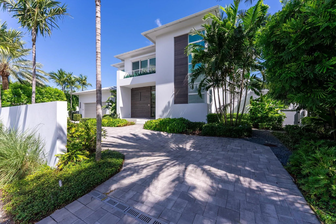
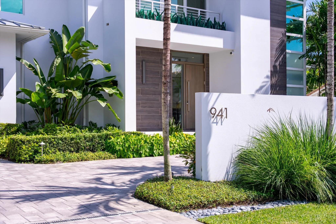
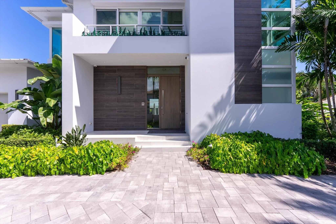
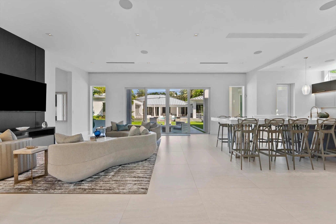
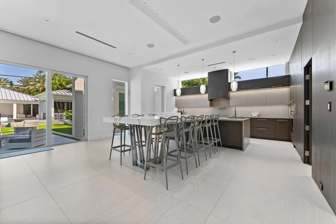
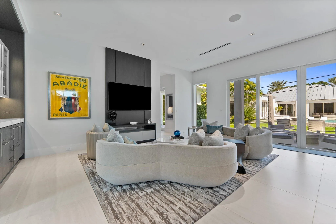
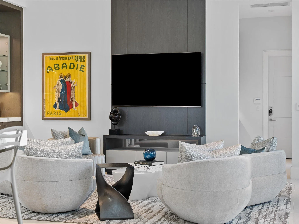
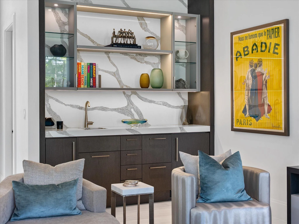
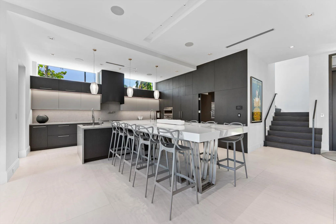
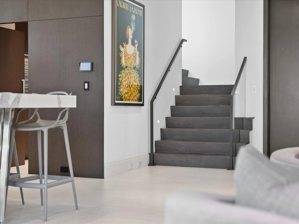
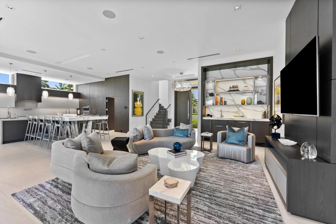
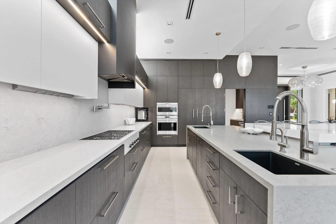
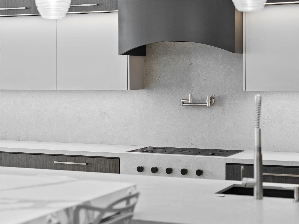
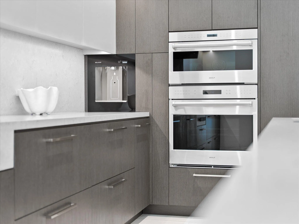
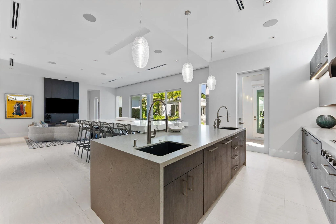
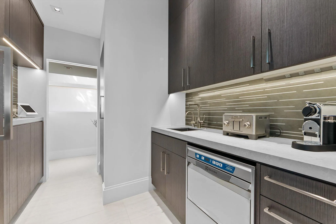
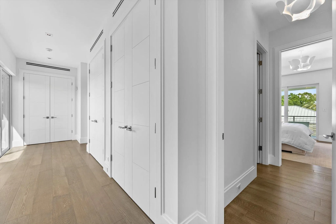
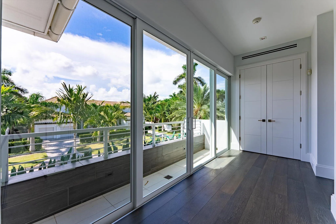
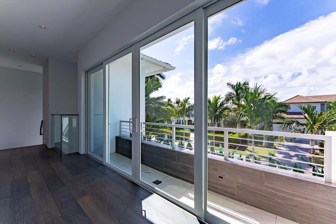
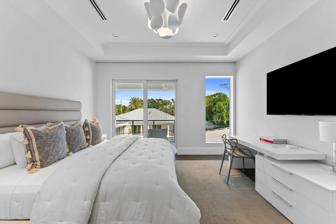
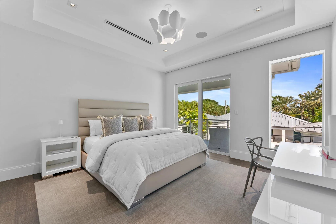
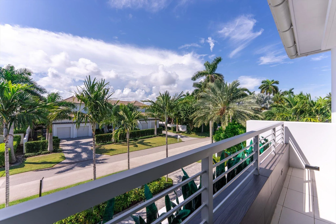
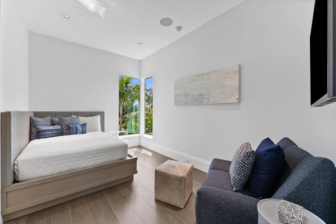
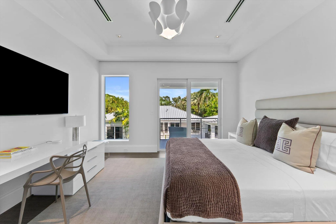
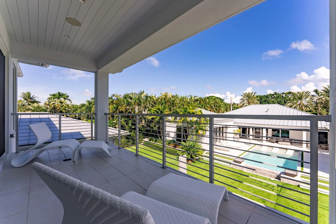
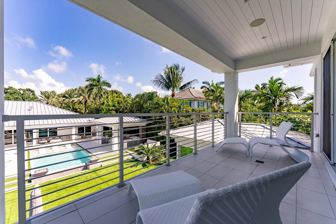
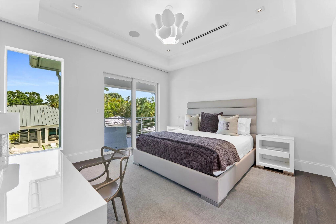
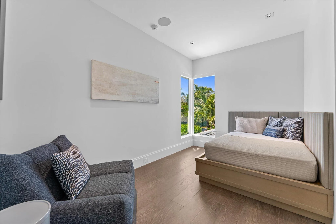
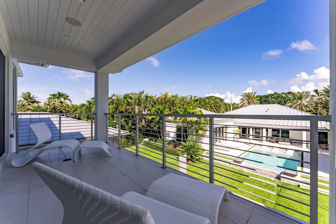
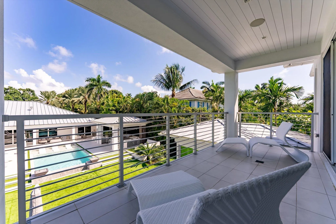
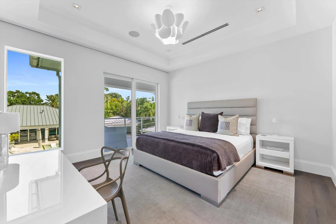
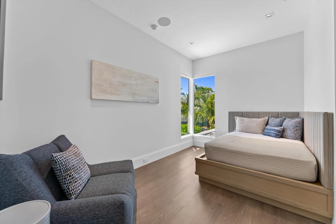
944 South Ocean Boulevard is a rare double-lot estate spanning from A1A to Seagate Drive. The main residence underwent a full redesign in 2015 and custom updates and construction in 2021 by Woolems Builders and Architect Richard Jones completed with finishings by Leighton Design. The residence offers 3BR and 3F/2H baths, along with the addition of a dedicated home office. A covered lanai, complete with impact screens, a television and a wet bar, leads to a sprawling summer kitchen exceptionally appointed with Evo and Lynx appliances. The outdoor setting is completed with Grand Effects gas fire-pit and fire accents for the oversized pool which features a Vadu lap system. See supplement remarks for guest residence information. The newly constructed 2021 guest residence offers 4 BR with two identical primary suites, each with an adjoining guest room, plus 3F/2H baths. A temperature-controlled private gym/fitness studio includes a private half bath and is equipped with 240V and 120V electric service to accommodate a future sauna and cold plunge. This private guest residence sits on its own generous .24 acres within the double lot, and offers a separate cabana with laundry and a full bath, complemented by an outdoor shower.
Amenities
2 Stories
2-car Garage
Balcony
Bar
Barbecue
Bedroom on Main Level
Built 2015
Built-in Barbecue
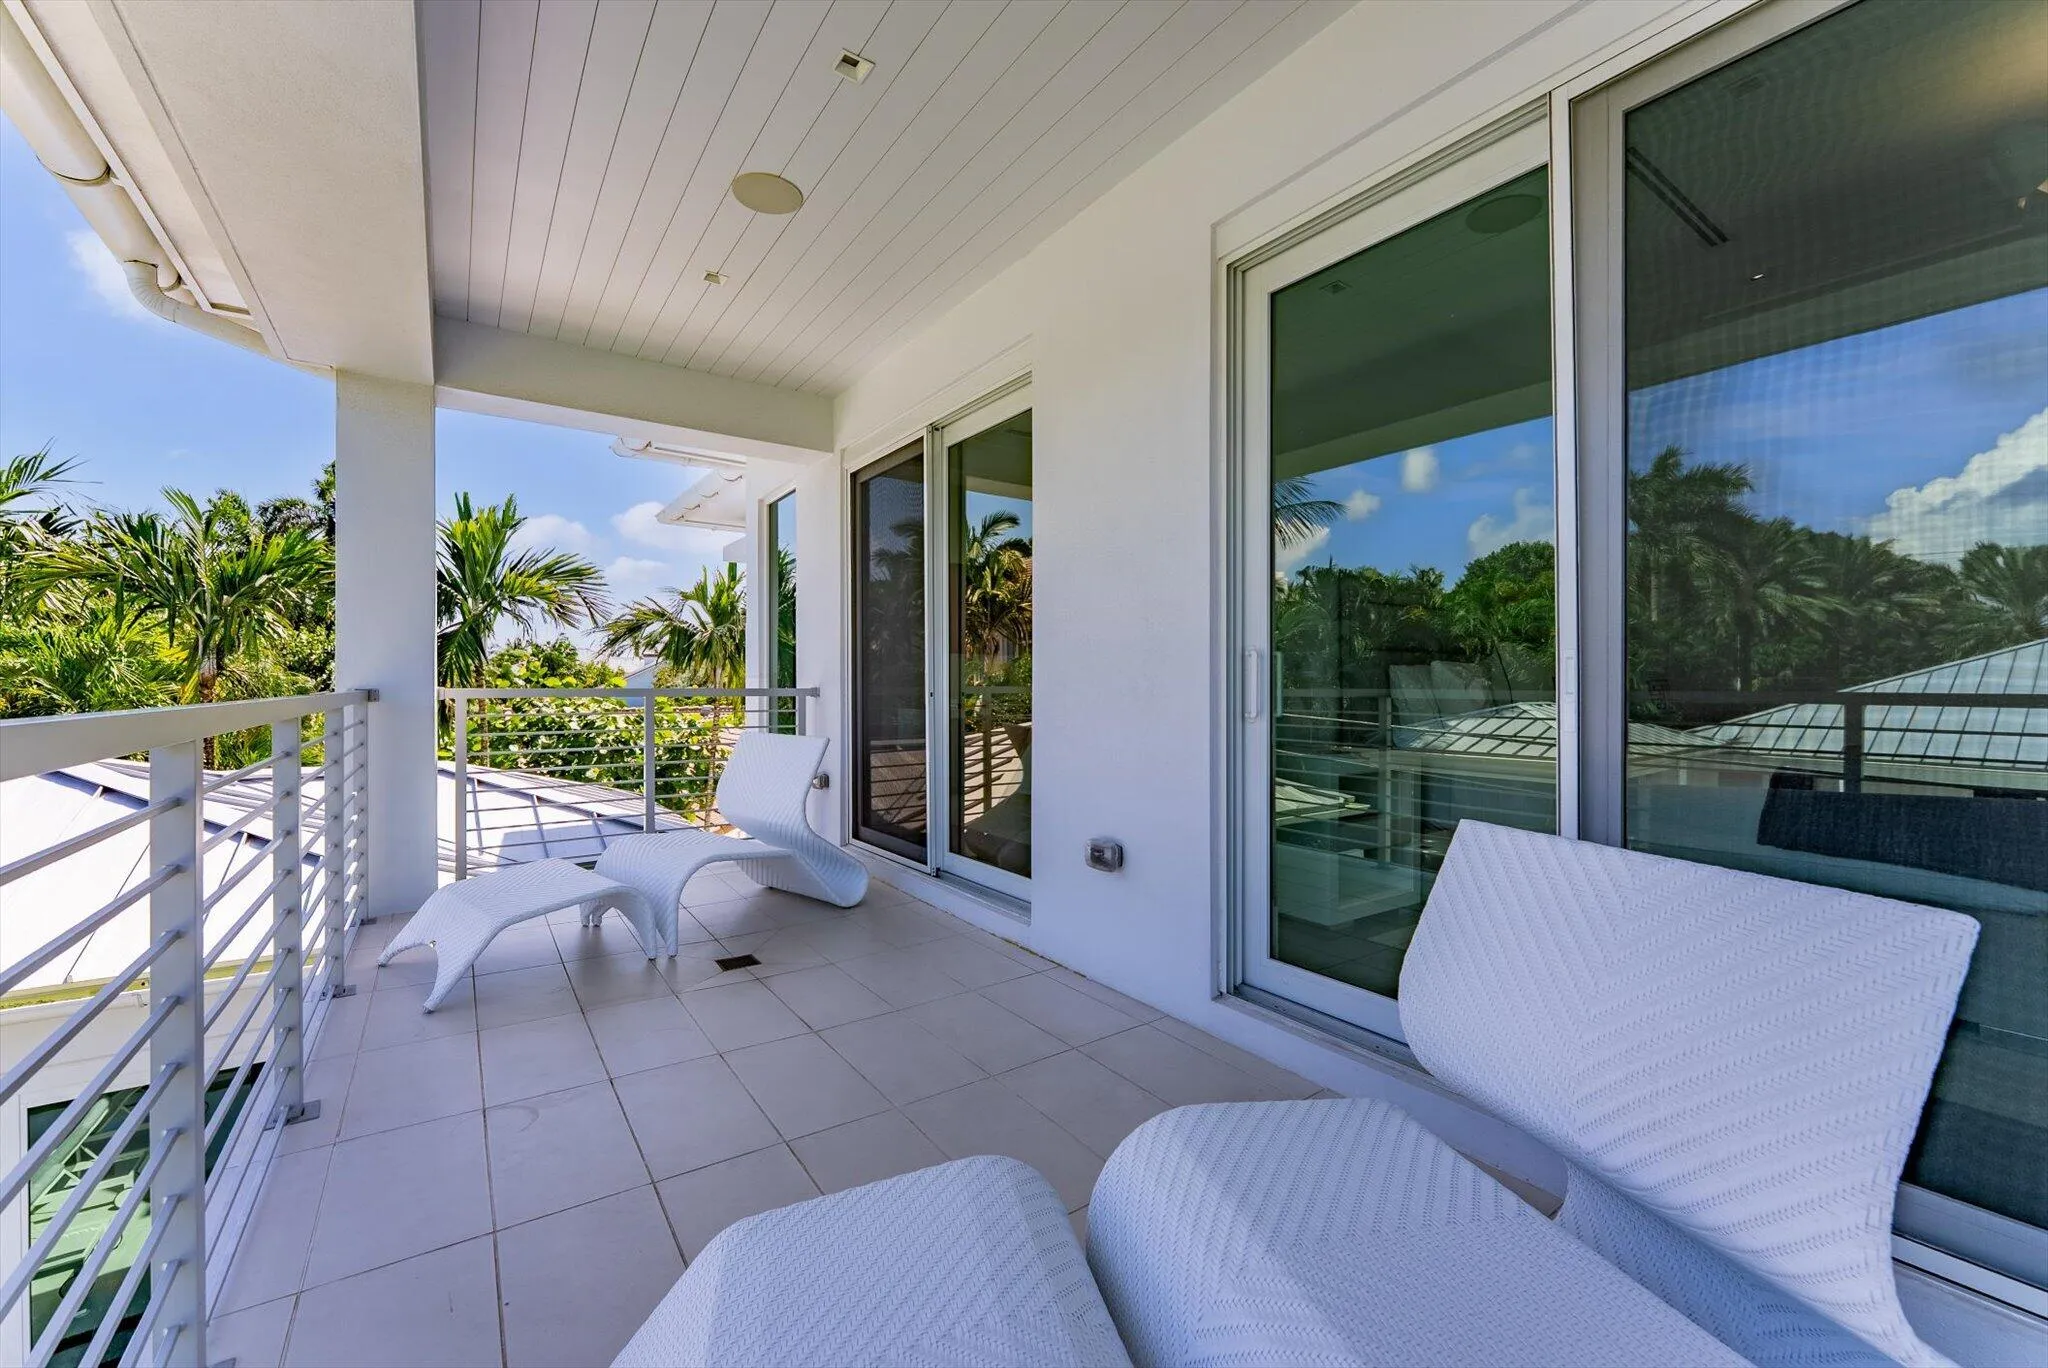
Built-in Barbecue, Balcony, Barbecue, Garden, Lighting, Outdoor Kitchen, Outdoor Living Area, Outdoor Shower
Built-in Features
Central Vacuum
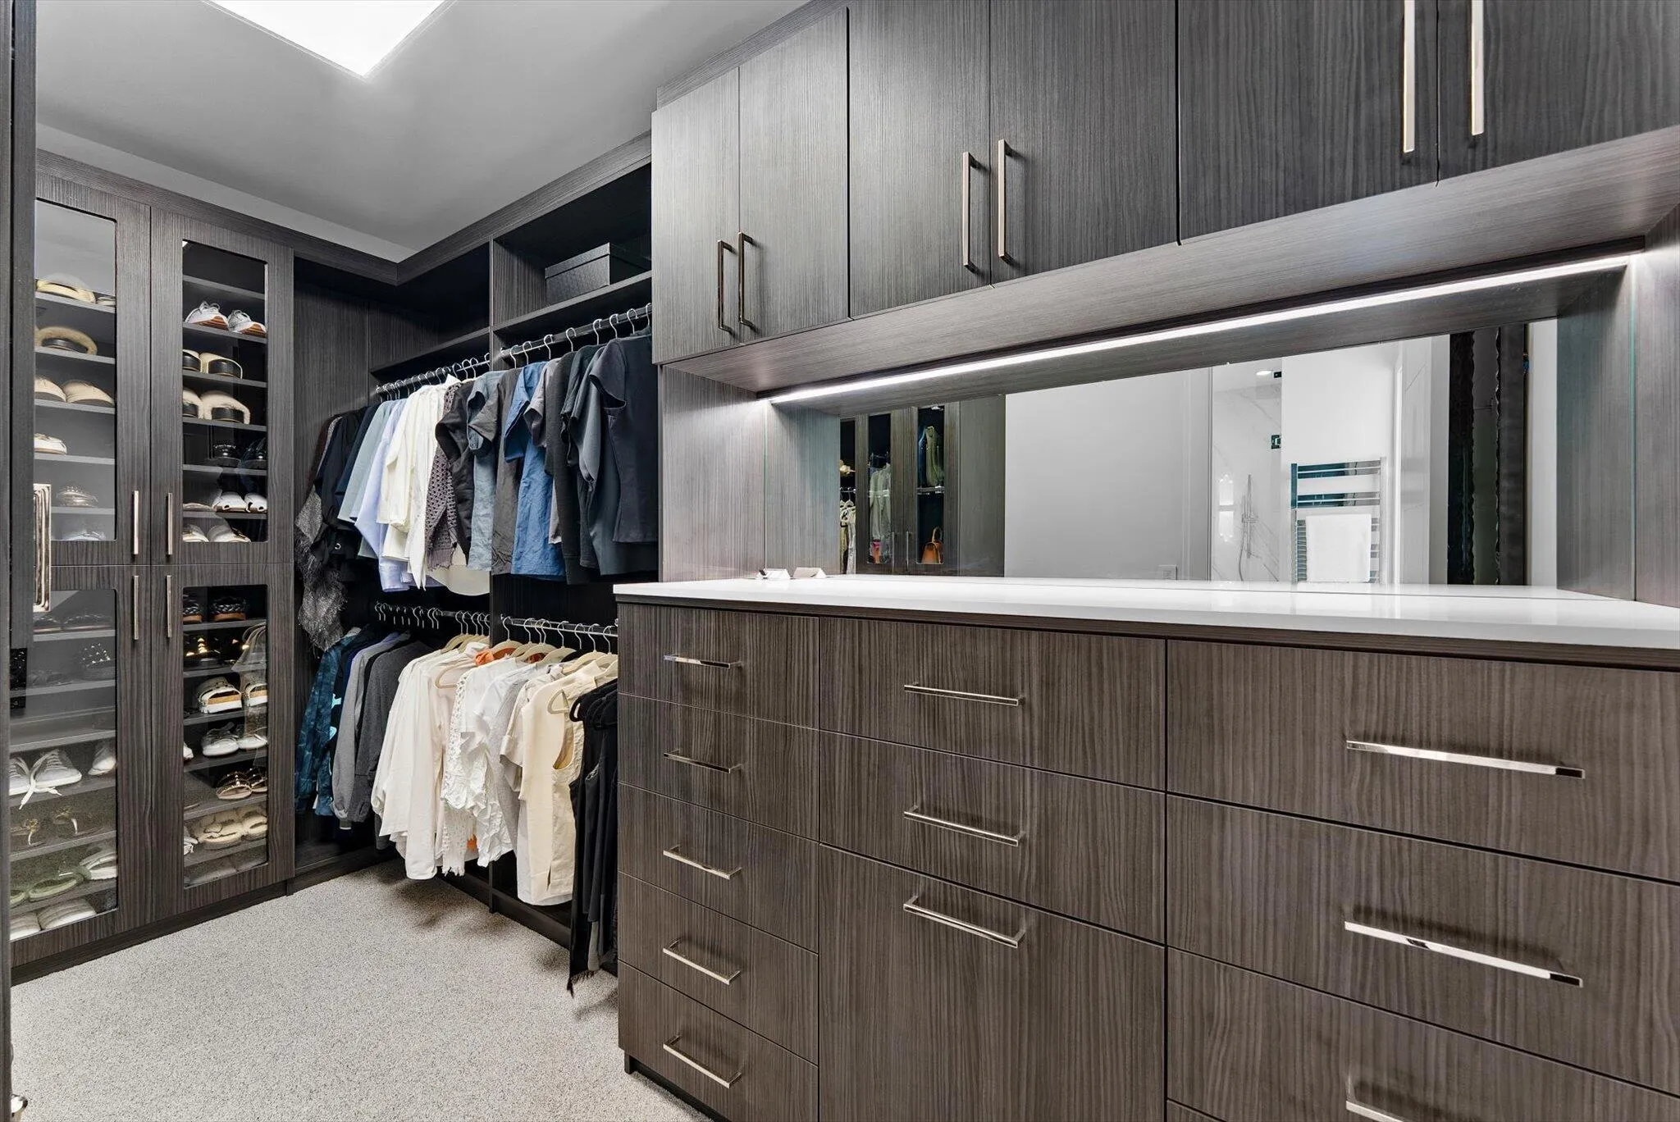
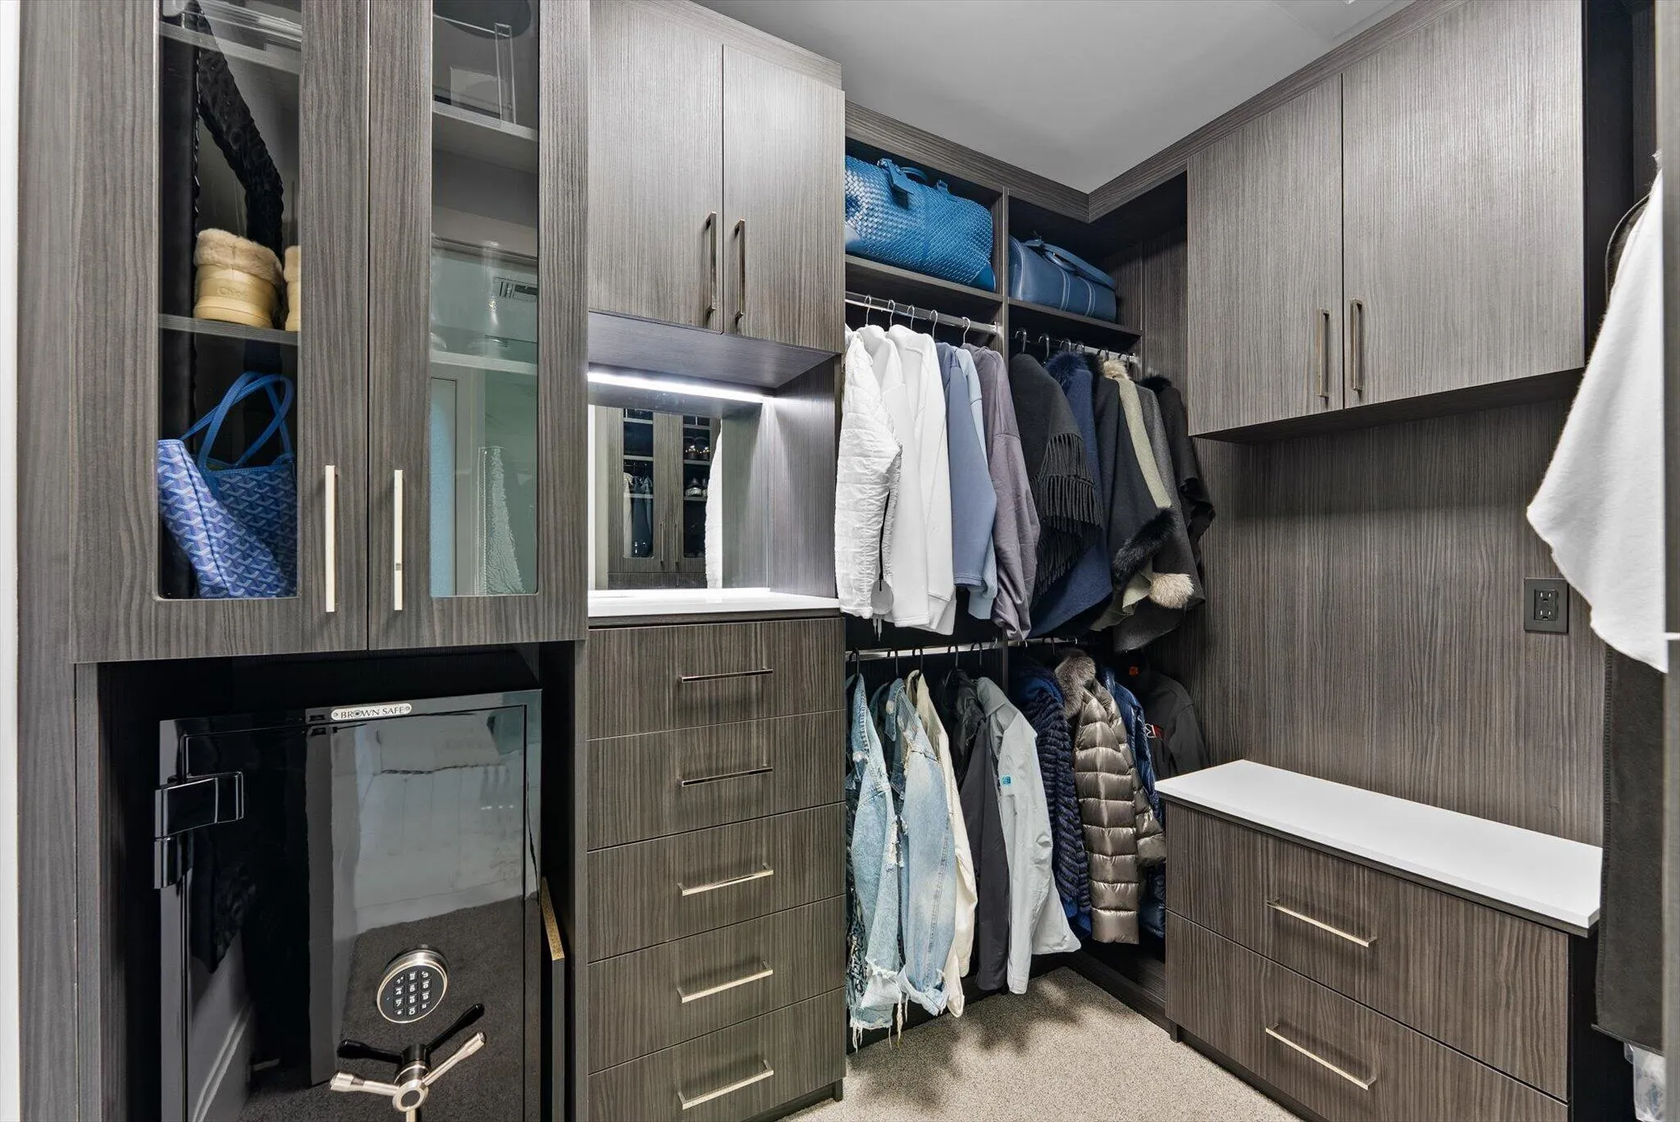
Closet Cabinetry
Cooling: Central Air, Ceiling Fan(s), ENERGY STAR Qualified Equipment
Custom Mirrors
Dining Area
Dual Sinks
ENERGY STAR Qualified pool pump
Electric Heat
Entrance Foyer
Fenced
Garden
Heated
Heating: Central, Zoned
High Ceilings
In Ground
Infinity
Instant Hot Water
Kitchen Island
Lighting
Main Level Primary
Other
Outdoor Kitchen
Outdoor Living Area
Outdoor Shower
Outside Bath Access
Pantry
Pool
Private
Separate/Formal Dining Room
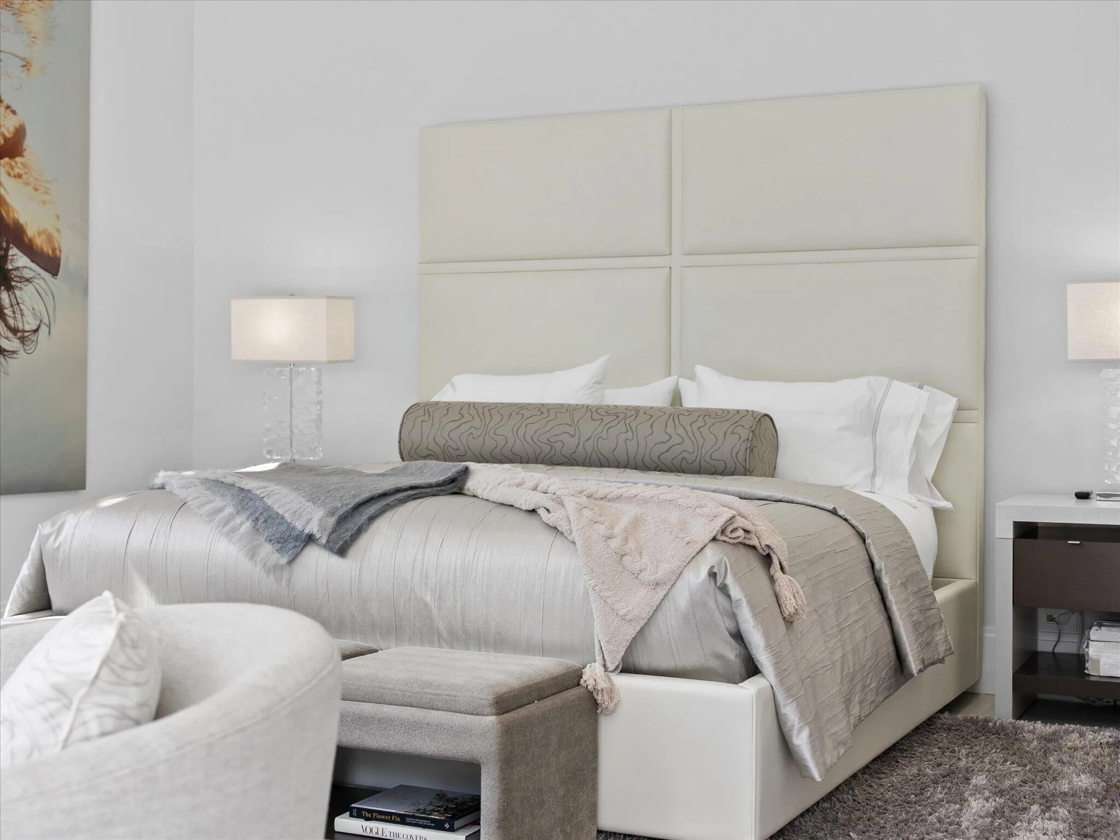
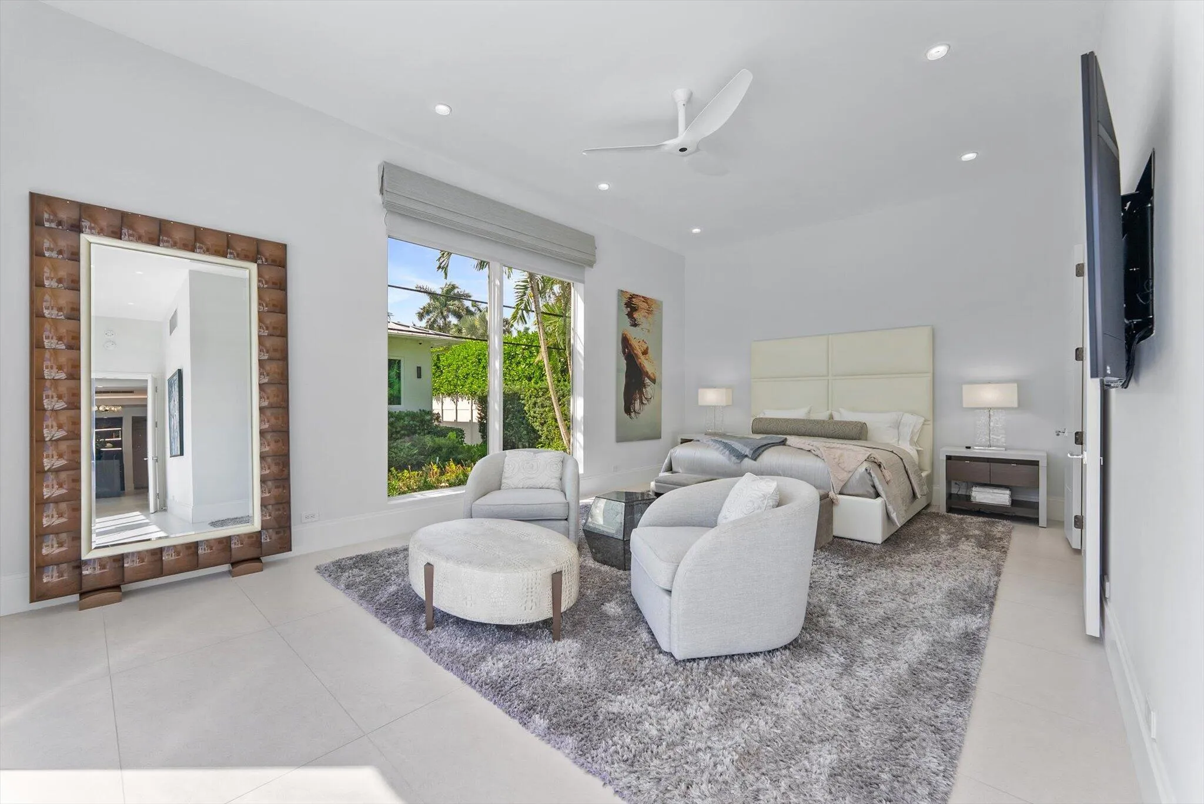
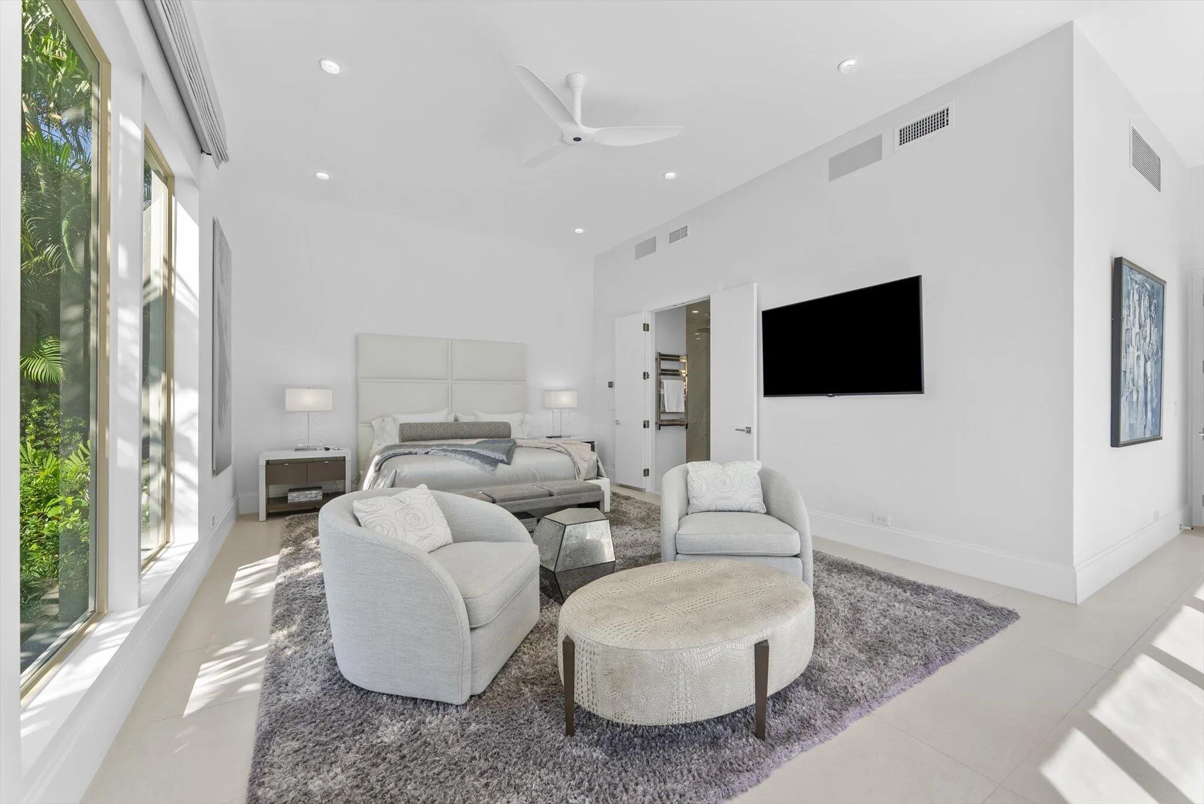
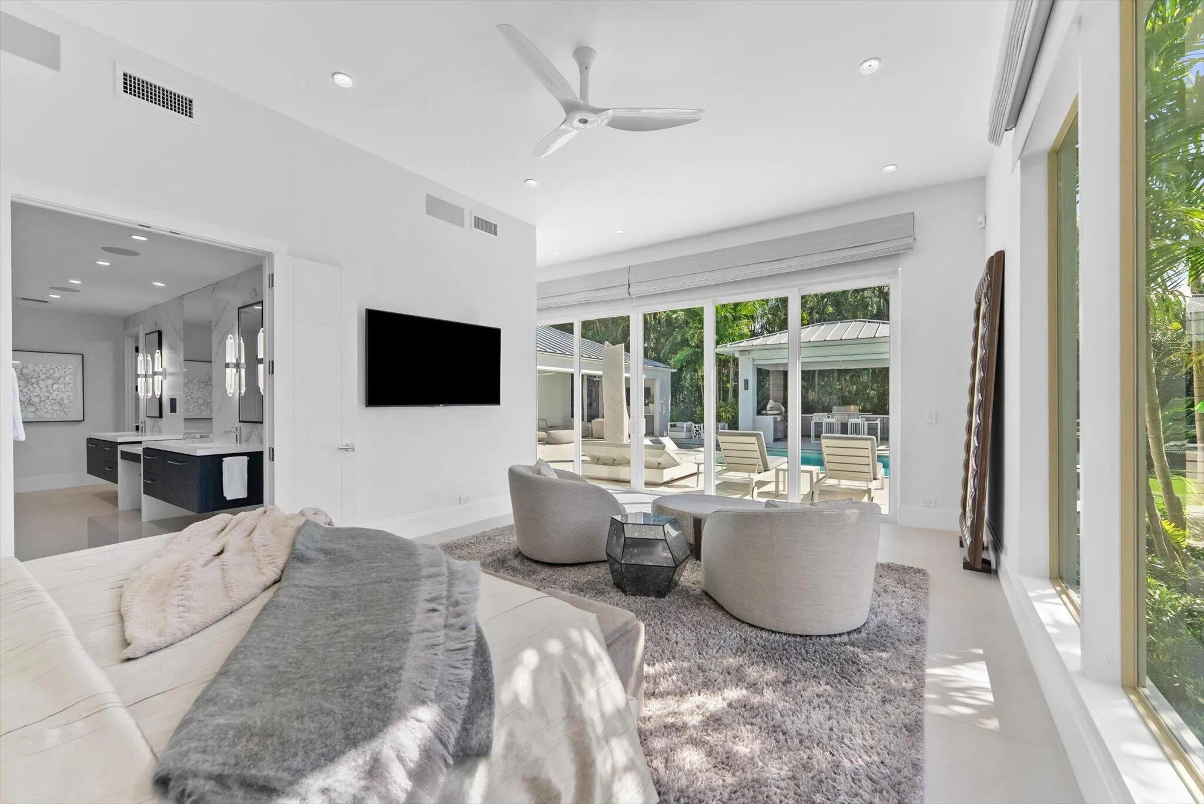
Sitting Area in Primary
Split Bedrooms
Storage
Walk-In Closet(s)
Waterfall
Wet Bar
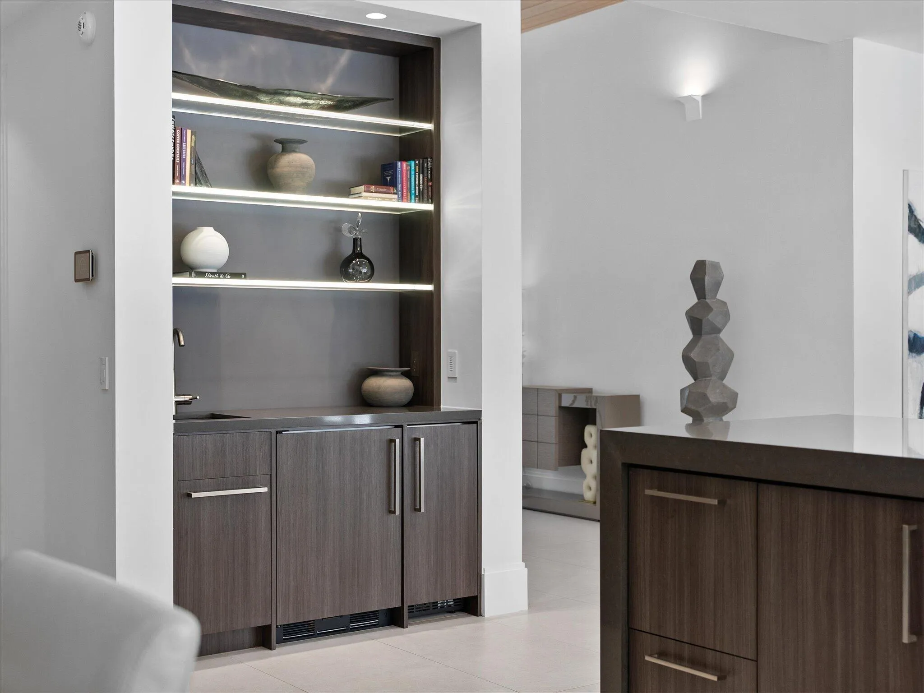
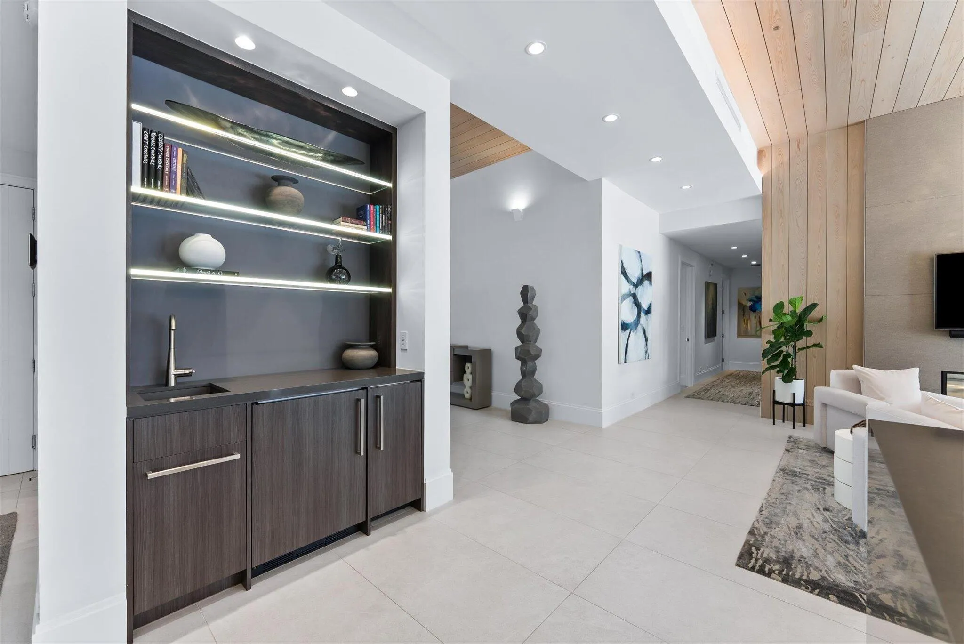
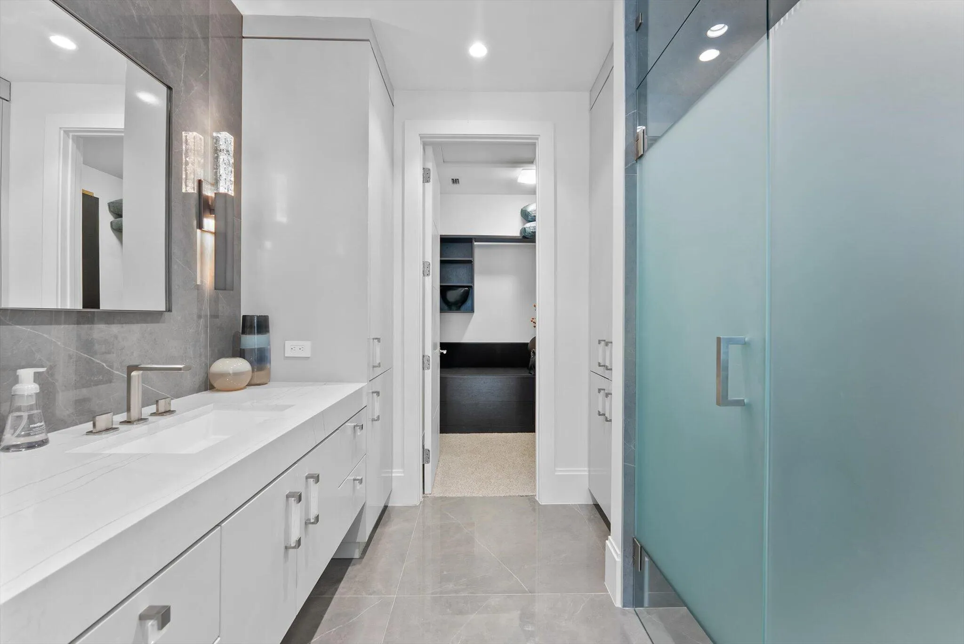
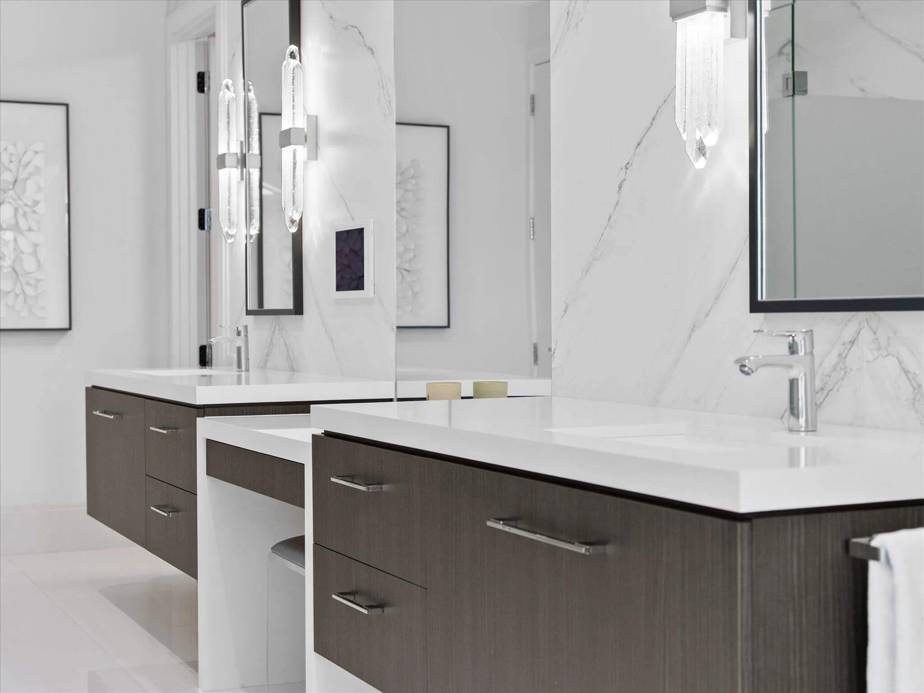
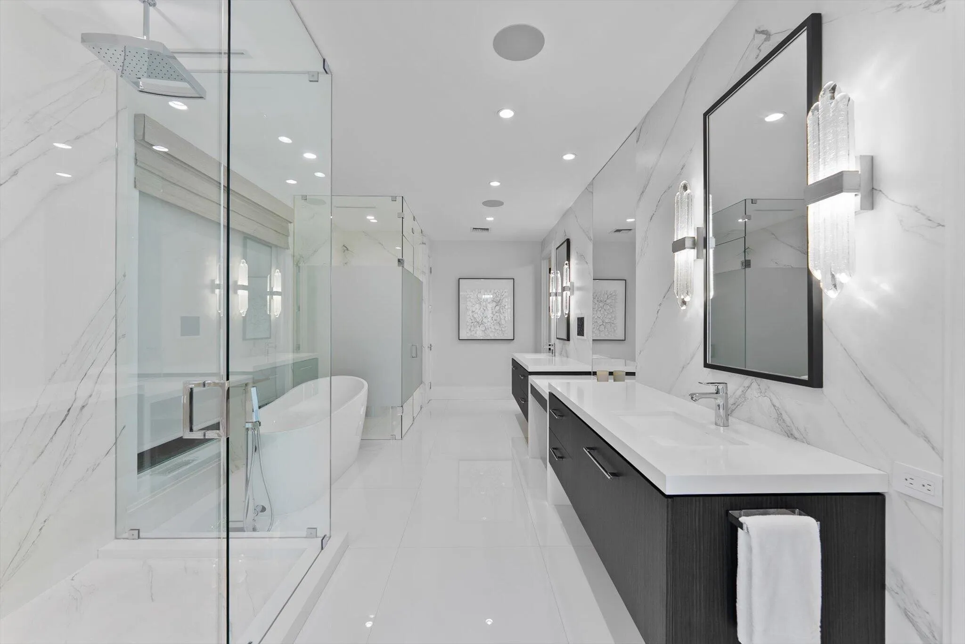
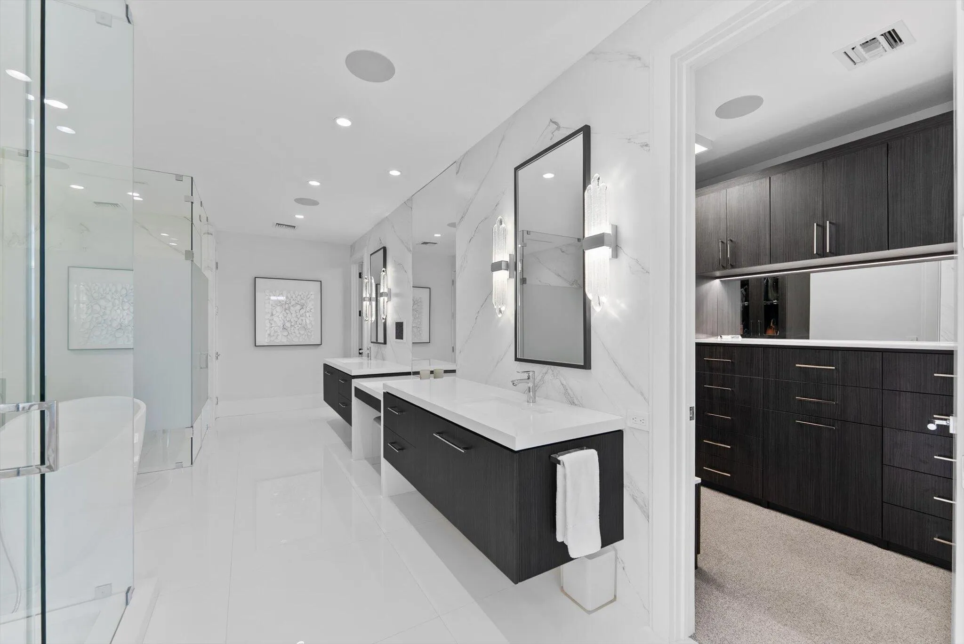
Wet Bar, Built-in Features, Bedroom on Main Level, Closet Cabinetry, Central Vacuum, Dining Area, Separate/Formal Dining Room, Dual Sinks, Entrance Foyer, High Ceilings, Kitchen Island, Custom Mirrors, Main Level Primary, Pantry, Sitting Area in Primary, Split Bedrooms, Storage, Bar, Walk-In Closet(s), Instant Hot Water
Payment Calculator
$0.00 per month
30 Year Fixed, 6.59% Interest
Principal & Interest
$0.00
Property Tax
$0.00
Mortgage Insurance
$0.00
HOA
$0.00
Home Owners Insurance
$0.00
Property Location
Listing Office:
Beachfront Properties Real Est
Attribution Contact:
585-490-3581
Listing Agent:
Matthew Gardner

All listings featuring the BMLS logo are provided by BeachesMLS Inc. This information is not verified for authenticity or accuracy and is not guaranteed. Copyright 2026 Beaches Multiple Listing Service, Inc. Updated: 10/15/2026 3:12 PM
Some properties that appear for sale on this limited electronic display may no longer be available. For the most current information, contact one of our agents.
Contact Your Agent

Maria Elena Acosta
Ask a Question!
Get answers fast
Similar Properties