Active
single
SALE
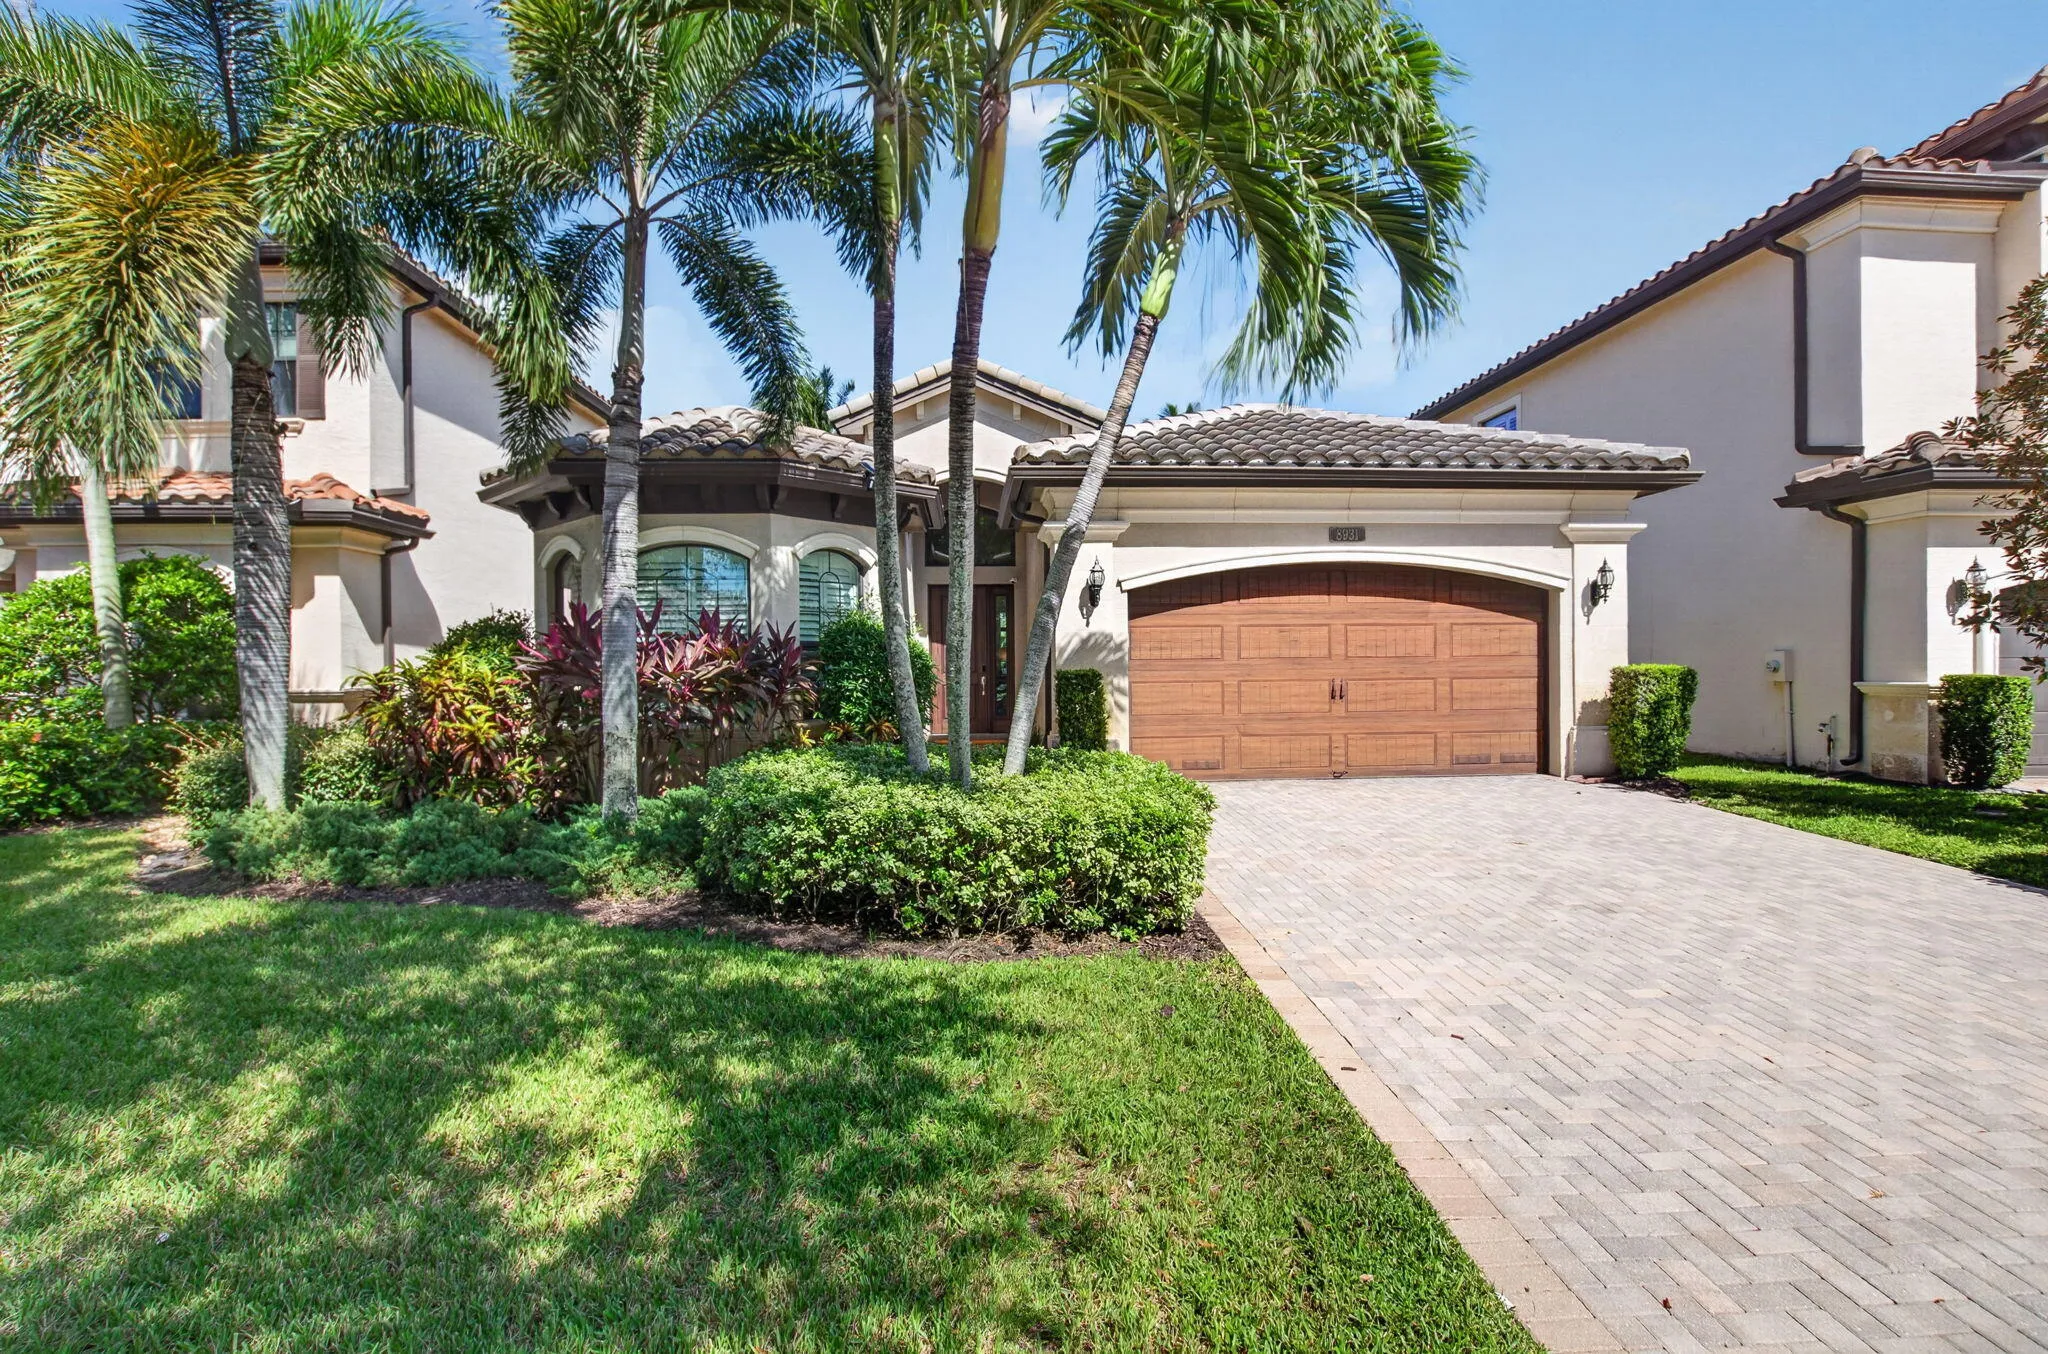
8931 Little Falls Way, Delray Beach, Florida 33446
Delray Beach, FL 33446
$1,465,000
4 beds
3 baths
2,609 sqft
HOA: $817.00
Pool
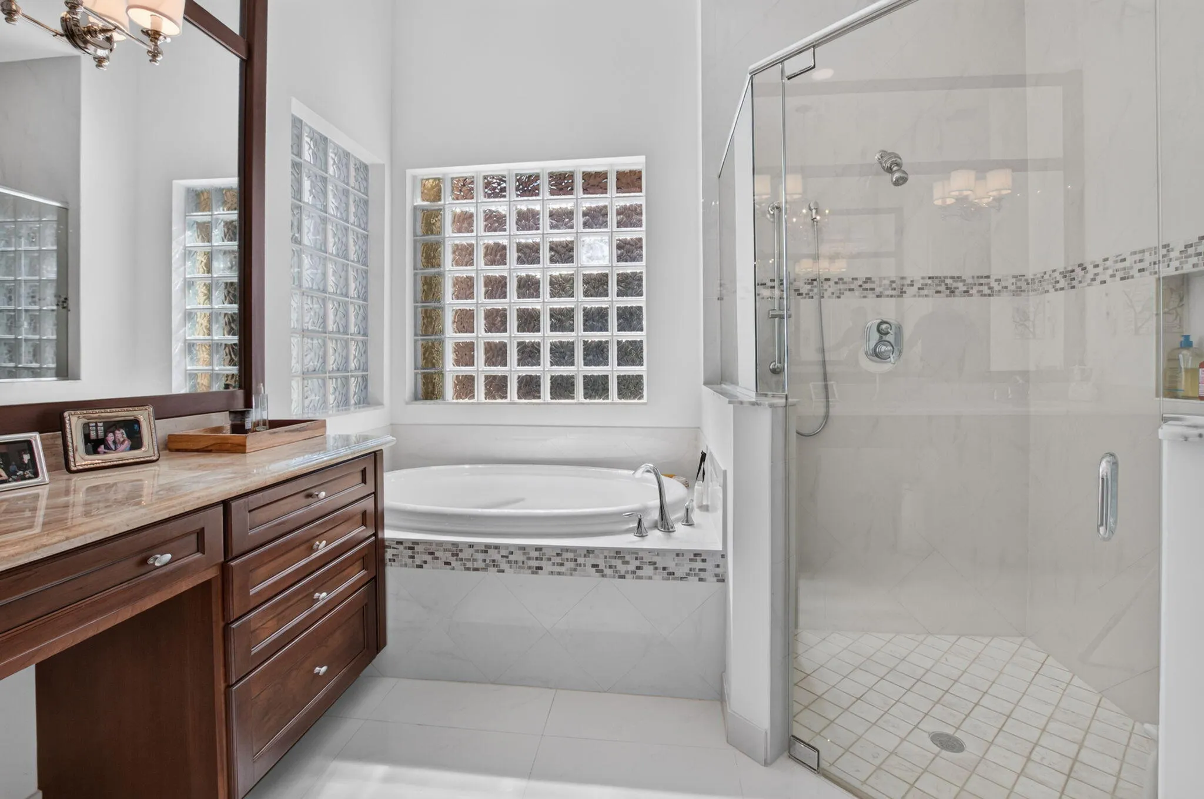
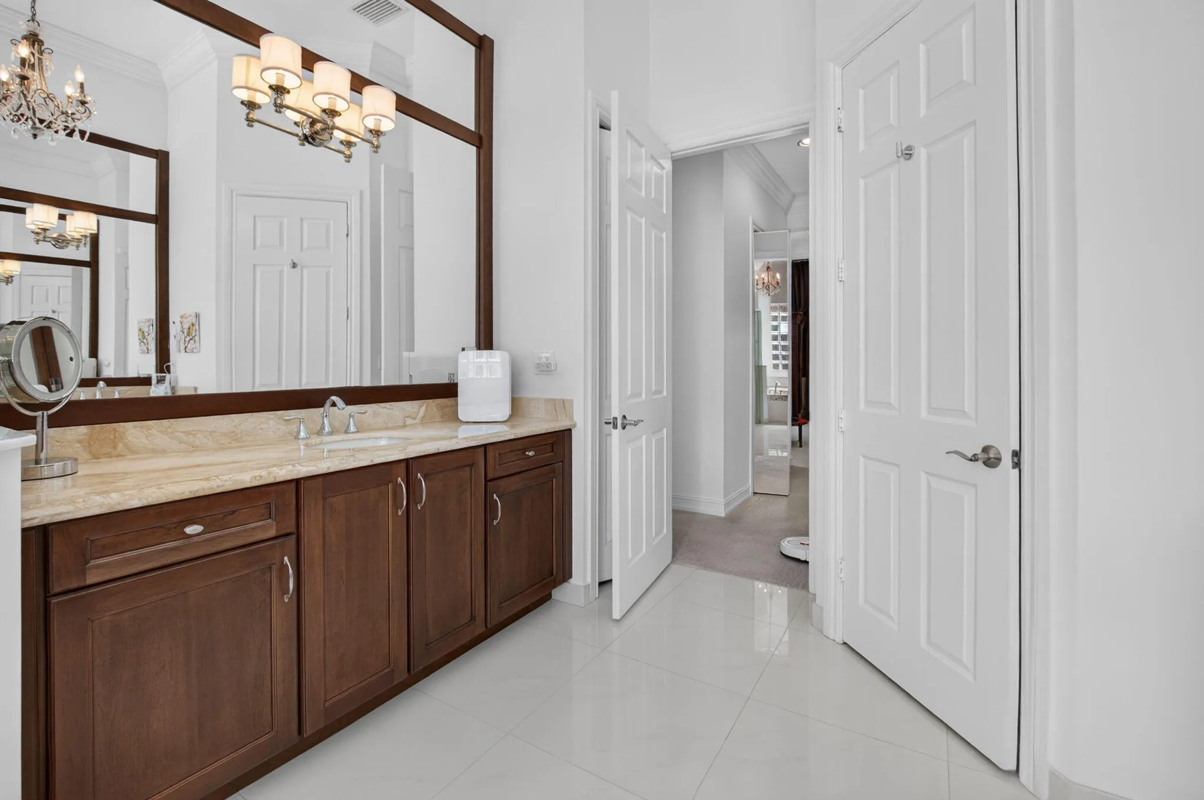
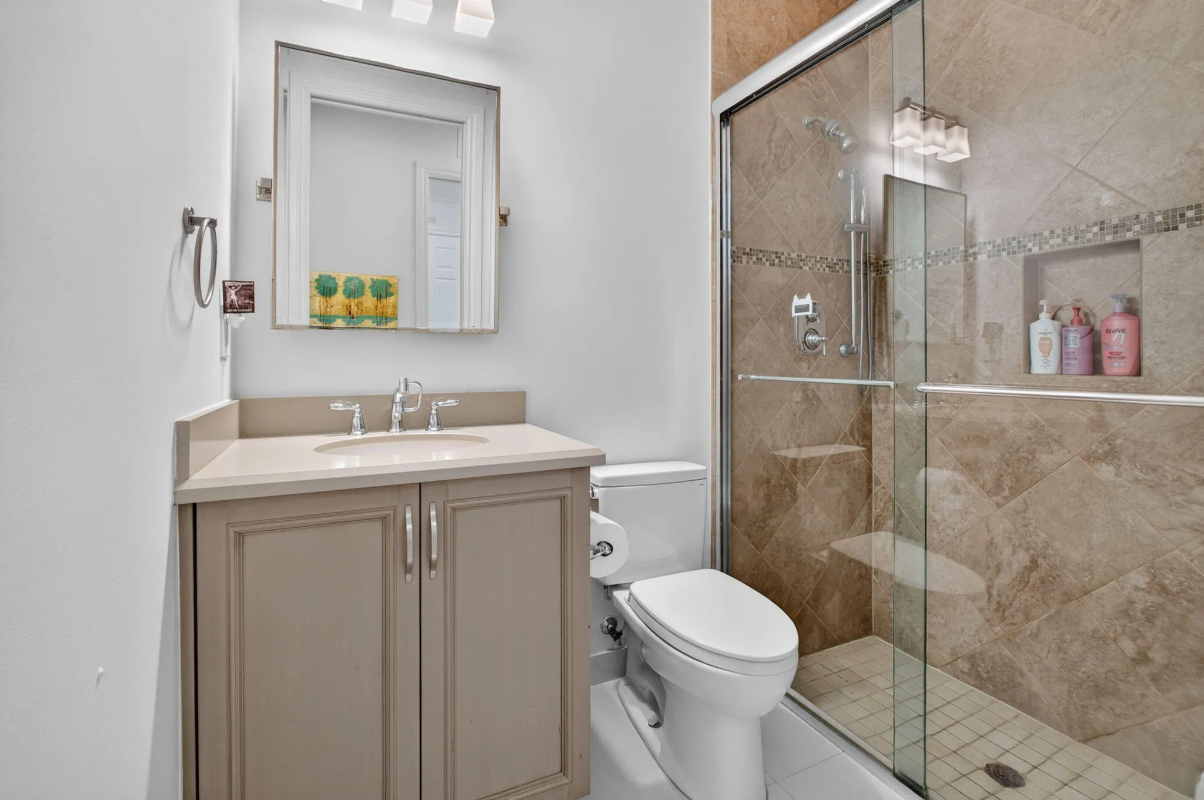
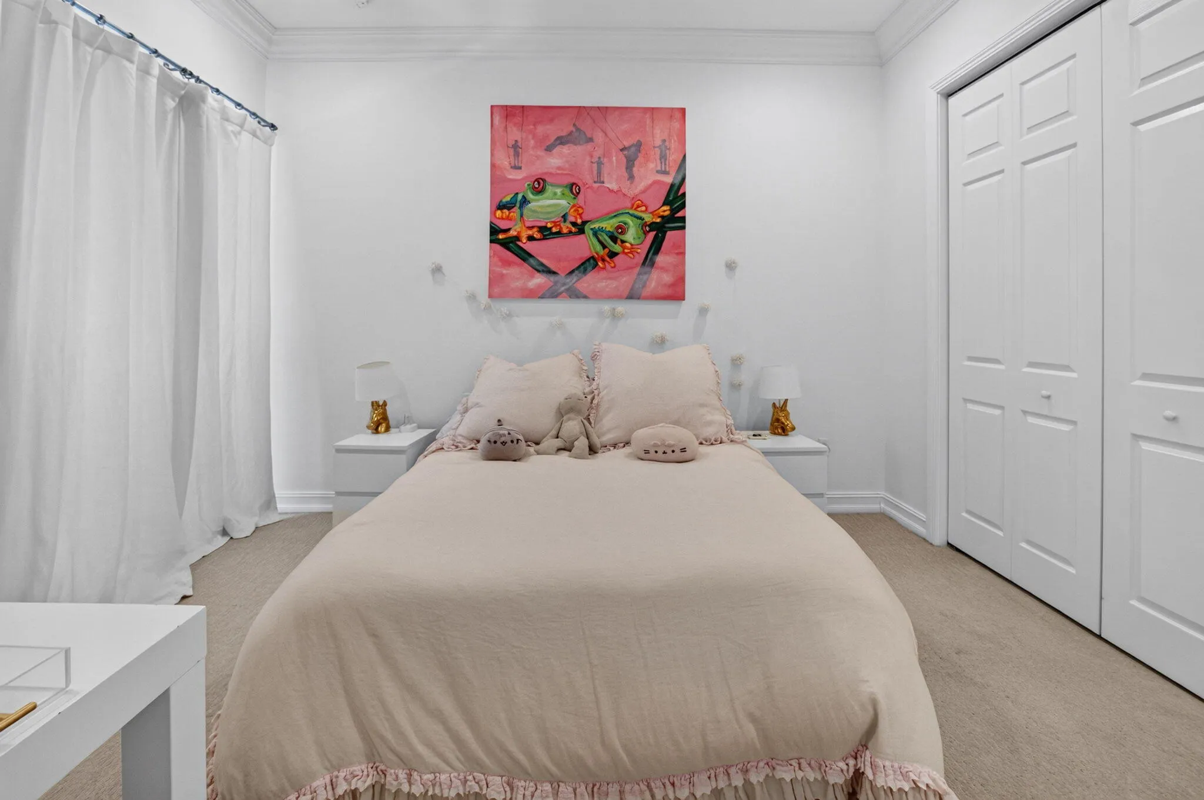


Property Details
MLS#
B26078720
Type
Single
Square Footage
2,609
Bedrooms
4
Bathrooms
3 full
Year Built
2013
Tax Amount
$17,414
HOA Fees
$817
Garage Spaces
2
Property Description
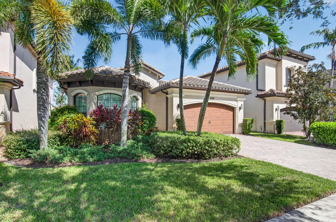
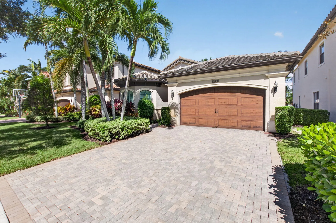
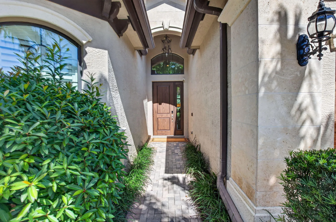
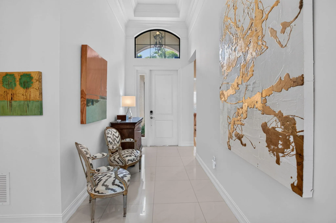
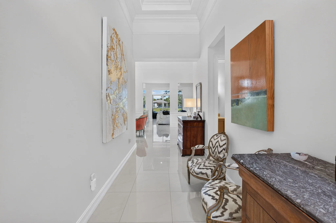
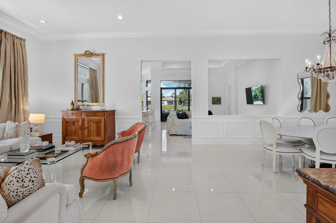
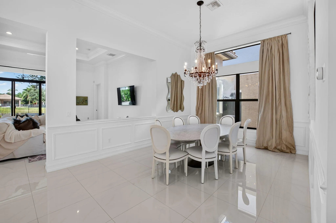
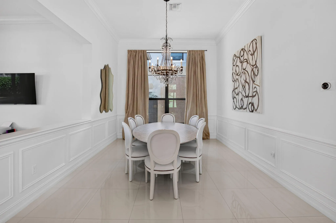
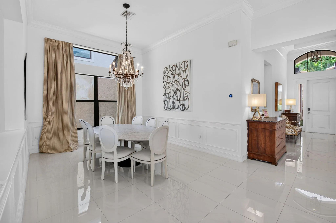
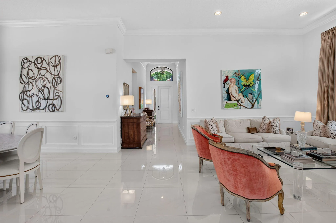
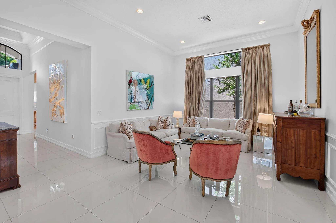
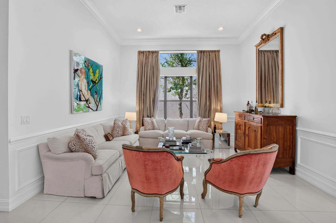
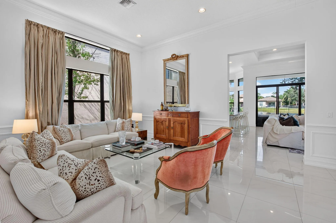
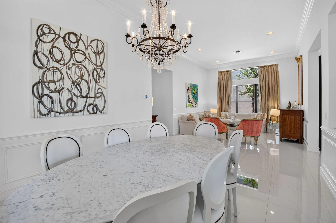
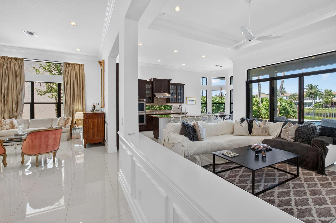
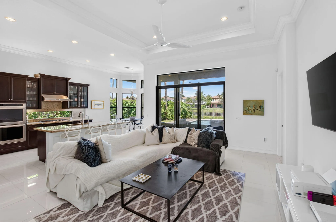
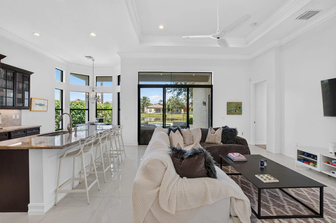
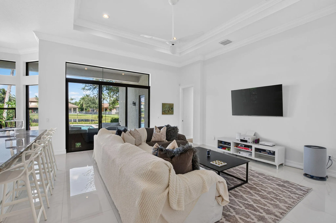
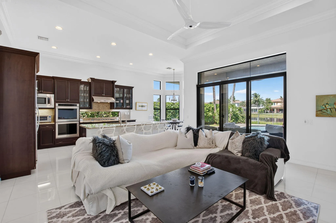
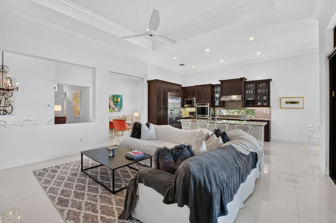
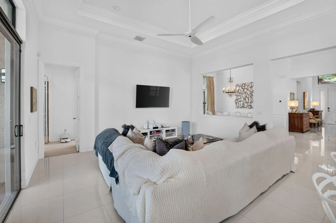
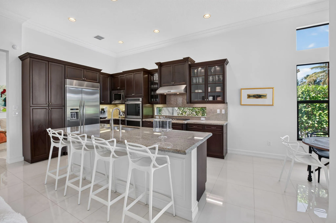
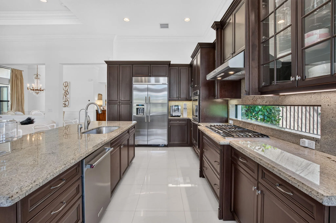
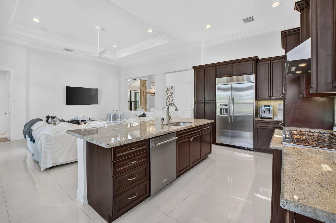
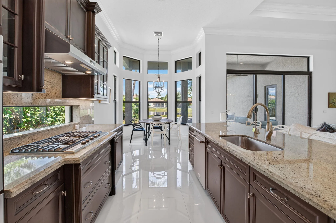
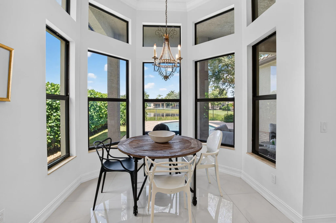
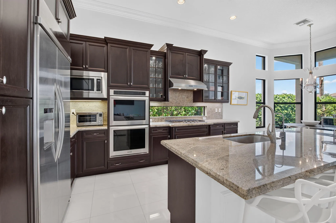
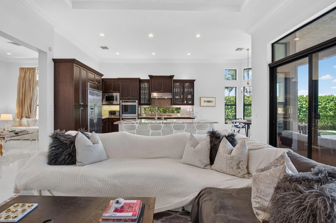
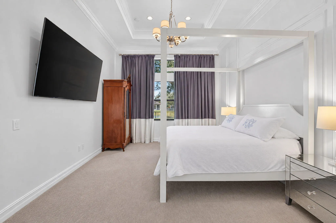
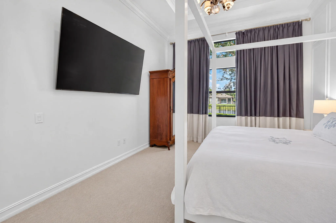
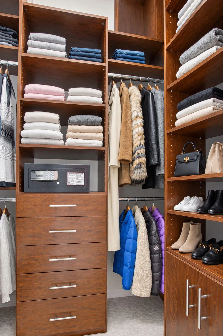
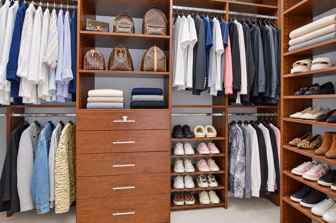
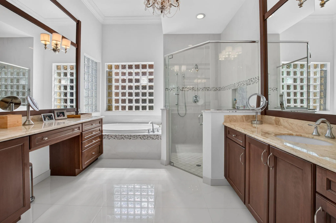
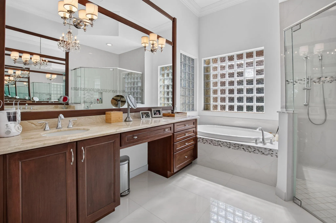
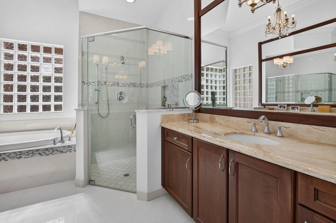
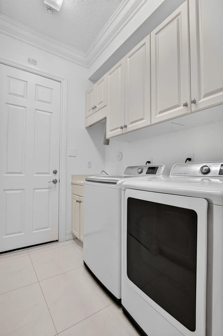
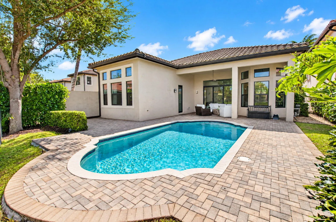
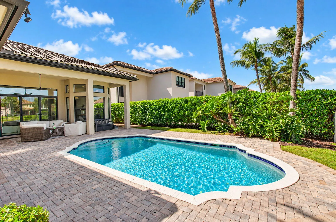
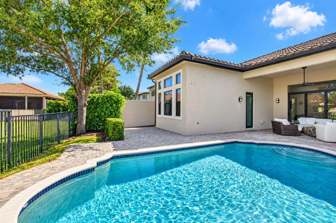
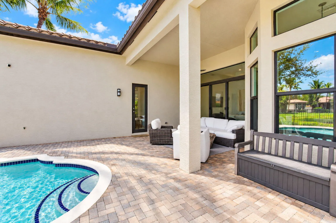
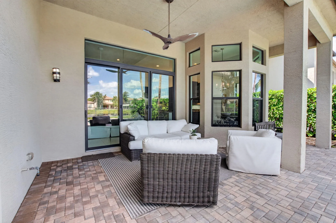
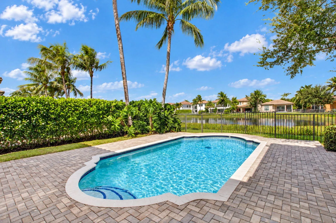
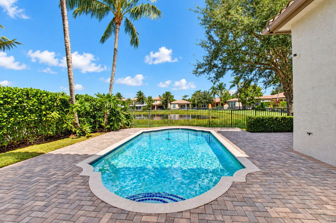
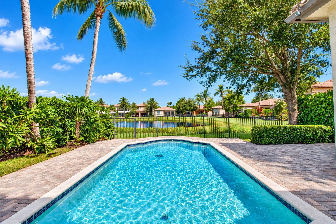
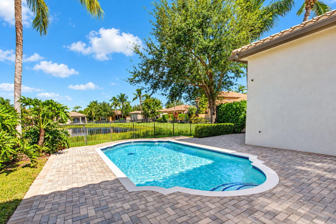
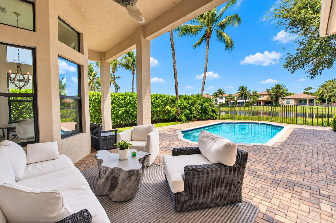
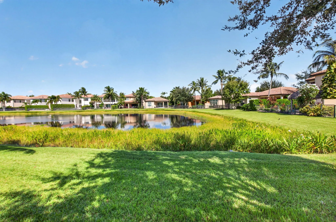
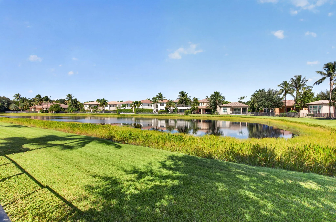
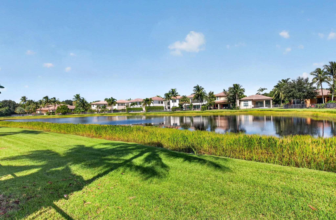
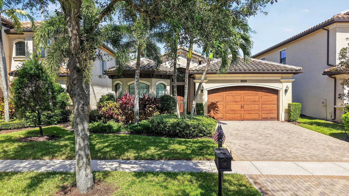
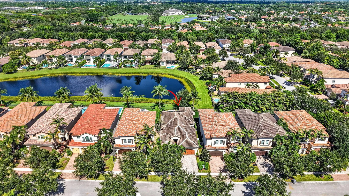
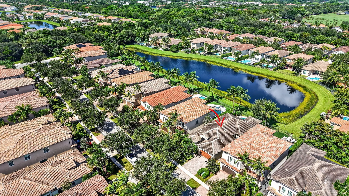
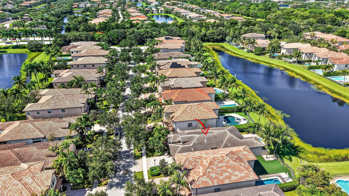
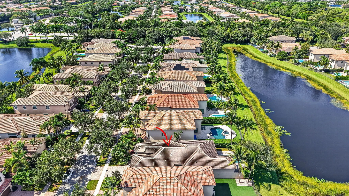
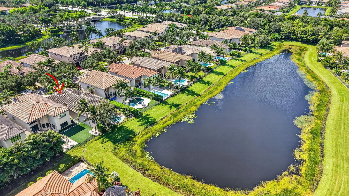
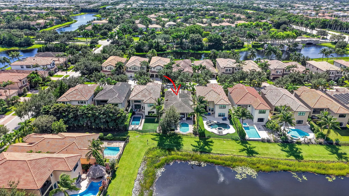
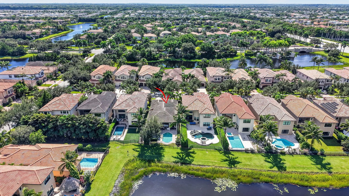
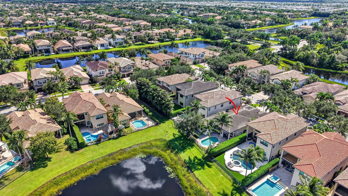
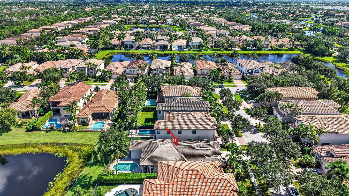
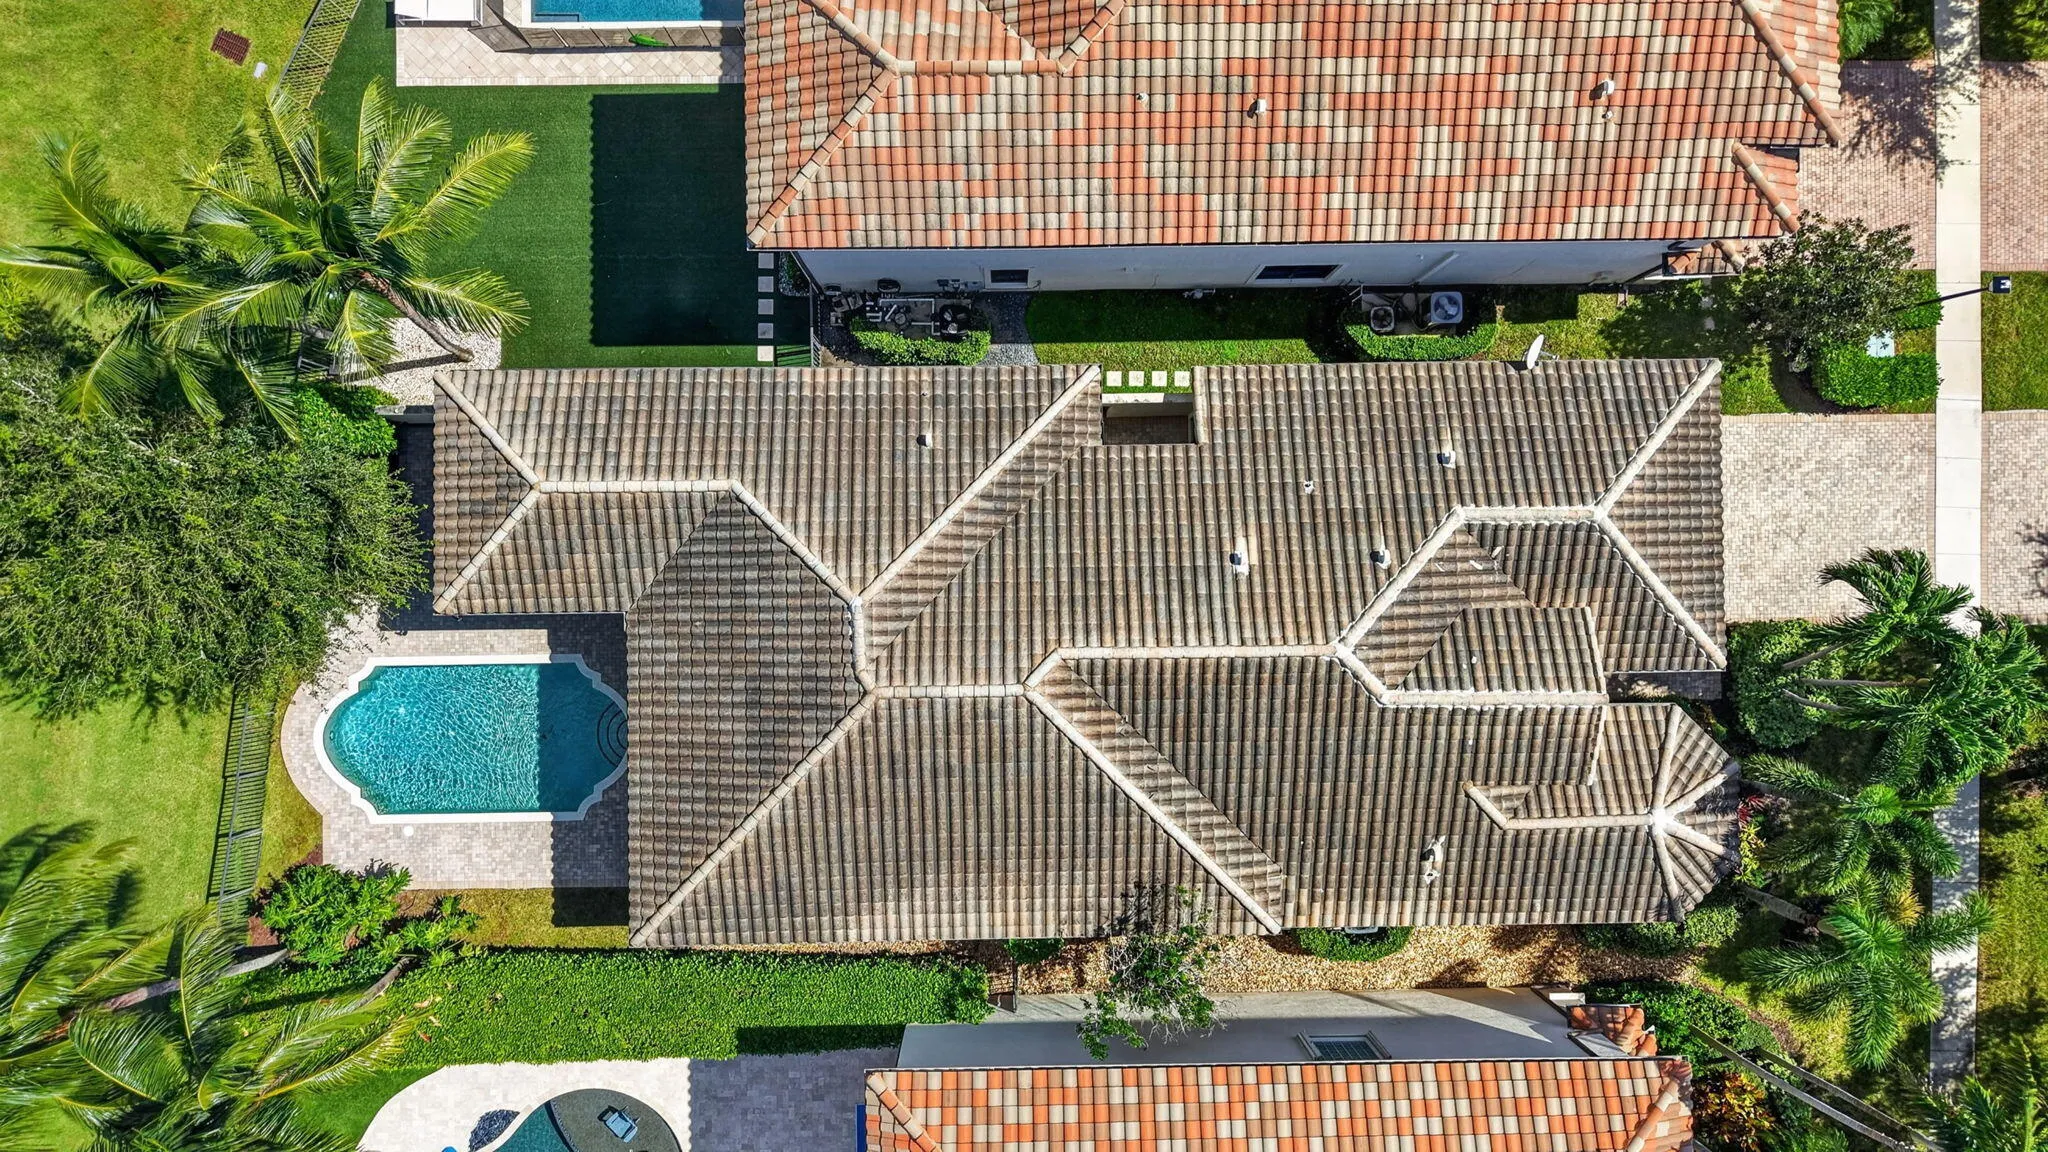
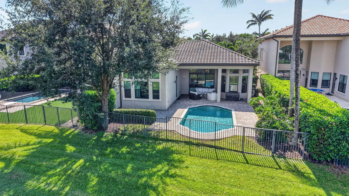
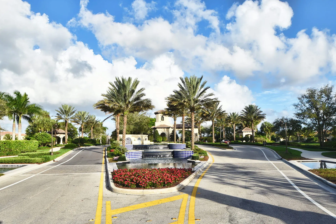
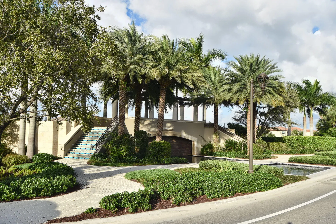
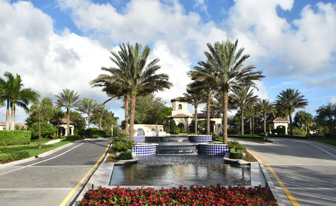
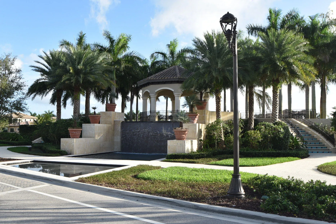
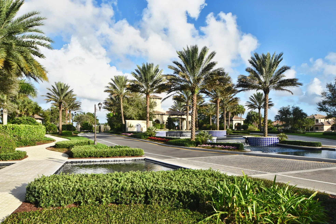
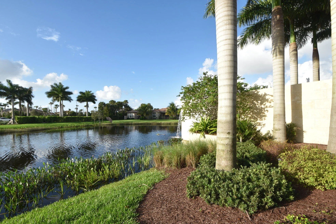
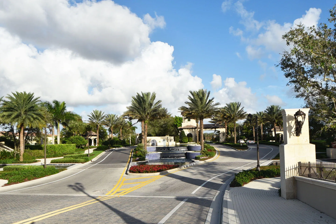
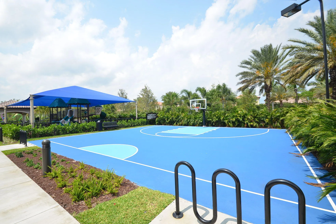
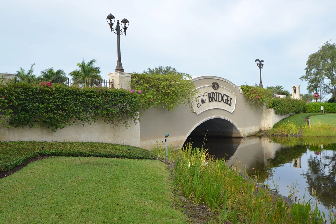
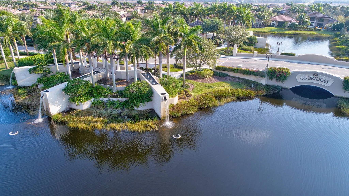
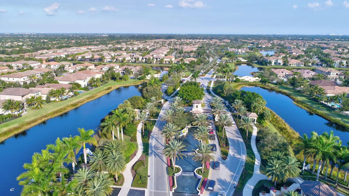
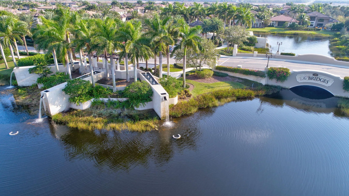
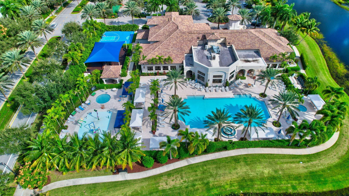
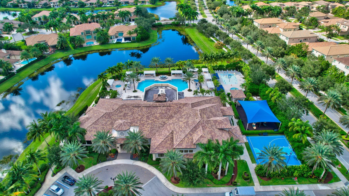
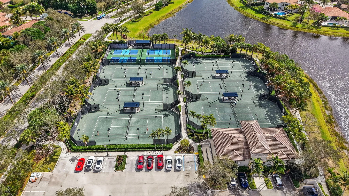
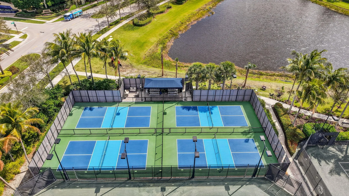
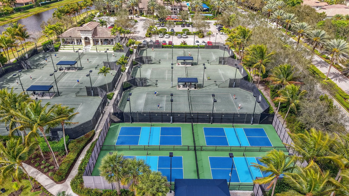
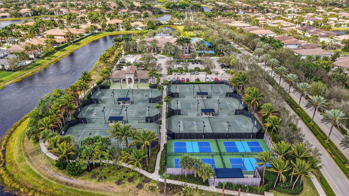
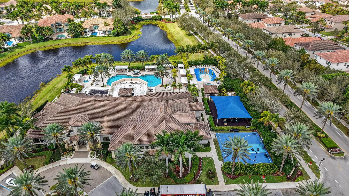
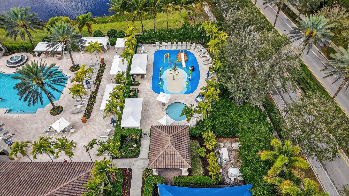
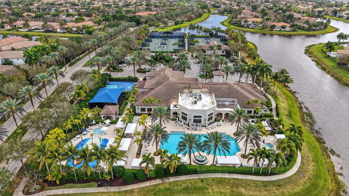
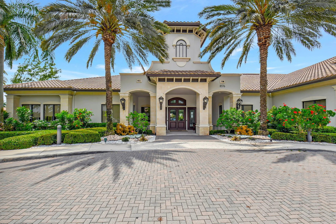
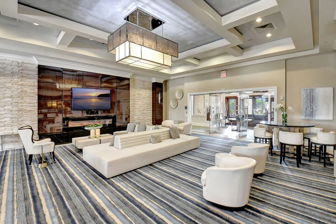
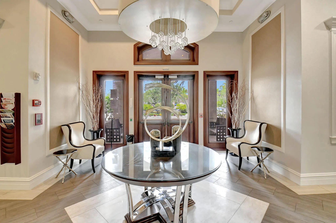
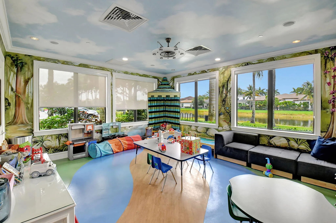
An exceptional opportunity to own one of The Bridges' most sought-after one-story floorplans, the Coronado. Beautifully appointed and designed for effortless Florida living, this home features 24x24 white porcelain flooring, elegant designer fixtures, custom crown molding and coffered ceilings throughout. The gourmet chef's kitchen is the heart of the home, featuring high-end appliances, custom cabinetry and a six-burner gas range. The spacious family room opens through oversized sliding glass doors to an extended patio and pool deck, creating an ideal setting for entertaining or simply enjoying the beautiful lake views. The luxurious primary suite offers volume ceilings, generous his-and-her closets and French doors opening directly to the patio. The 5 ton AC is 7 years, gas water heater is brand new, and epoxy on the garage floor was just completed, EV charger in garage, Ring camera in front & back, Pool pump is salt water. Kitchen & dining room fixtures are excluded. The Bridges is more than a community--it is a lifestyle. The 17,000 sq foot clubhouse offers a state of the arts fitness center, indoor sports courts, card room, children's center, resort style pool & spa and dining. Tennis courts are har-tru & 4 new pickleball courts are all lit! Lifestyle director coordinates social activities throughout the year.
Amenities
1 Stories
2-car Garage
Association
Bathtub
Breakfast Area
Breakfast Bar
Breakfast Bar, Breakfast Area, Bathtub, Closet Cabinetry, Dining Area, Separate/Formal Dining Room, Dual Sinks, Entrance Foyer, Eat-in Kitchen, Garden Tub/Roman Tub, High Ceilings, Kitchen Island, Main Level Primary, Pantry, Sitting Area in Primary, Soaking Tub, Separate Shower, Walk-In Closet(s)
Built 2013
Closet Cabinetry
Cooling: Central Air, Ceiling Fan(s), Electric
Dining Area
Dual Sinks
Eat-in Kitchen
Entrance Foyer
Fenced
Garden Tub/Roman Tub
Gunite
Heated
Heating: Central, Electric
High Ceilings
In Ground
Kitchen Island
Lighting
Lighting, Outdoor Living Area
Main Level Primary
Outdoor Living Area
Pantry
Pool
Pool Equipment
Pool Sweep
Private
Separate Shower
Separate/Formal Dining Room
Sitting Area in Primary
Soaking Tub
View: Lake, Pool, Water
Walk-In Closet(s)
Payment Calculator
$0.00 per month
30 Year Fixed, 6.59% Interest
Principal & Interest
$0.00
Property Tax
$0.00
Mortgage Insurance
$0.00
HOA
$0.00
Home Owners Insurance
$0.00
Property Location
Listing Office:
Lang Realty/ BR
Attribution Contact:
561-702-7520
Listing Agent:
Lois Kozlow

All listings featuring the BMLS logo are provided by BeachesMLS Inc. This information is not verified for authenticity or accuracy and is not guaranteed. Copyright 2026 Beaches Multiple Listing Service, Inc. Updated: 10/29/2026 2:44 PM
Some properties that appear for sale on this limited electronic display may no longer be available. For the most current information, contact one of our agents.
Contact Your Agent

Denis Kersaint
Ask a Question!
Get answers fast
Similar Properties