Active
condo
SALE
2675 S Bayshore Drive 1601s, Coconut Grove, Florida 33133
Coconut Grove, FL 33133
$11,500,000
3 beds
3.5 baths
4,933 sqft
HOA: $6,316.00
Pool
Property Details
MLS#
A12081805
Type
Condo
Square Footage
4,933
Bedrooms
3
Bathrooms
3 full, 1 half
Year Built
2016
Tax Amount
$107,266
HOA Fees
$6,316
Garage Spaces
2
Property Description
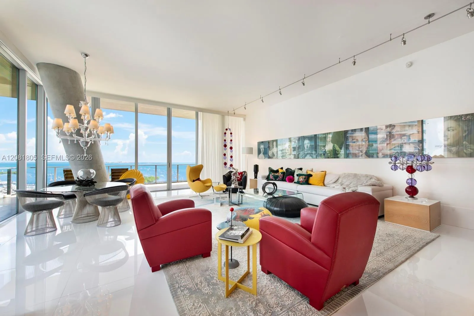
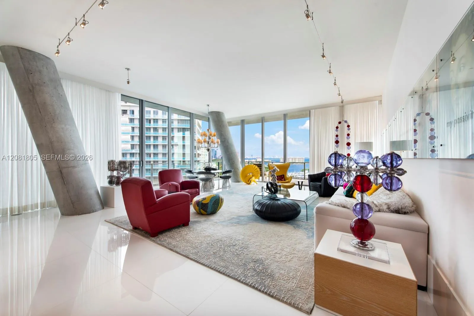
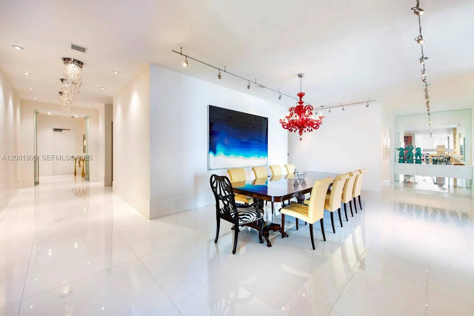
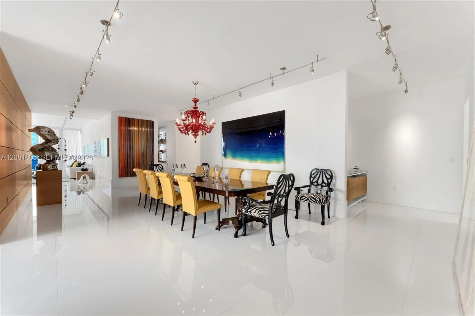
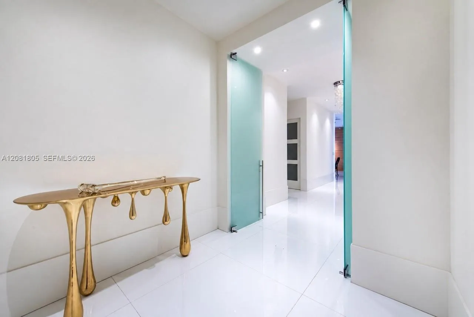
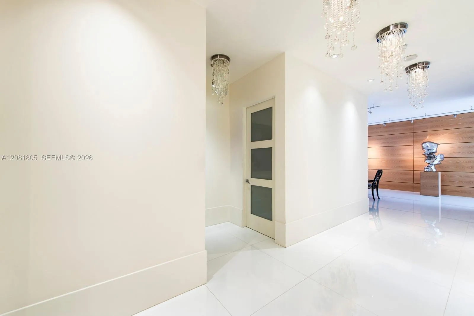
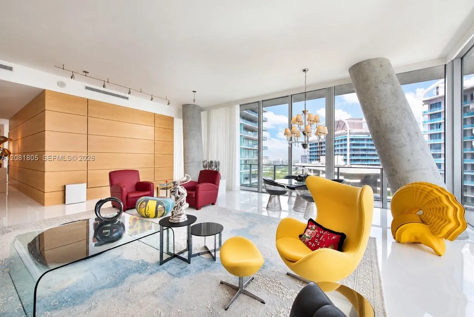
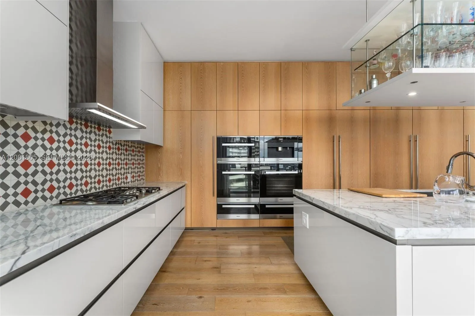
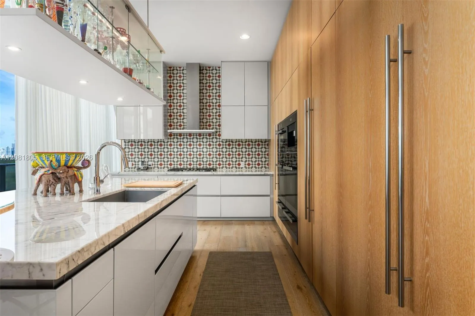
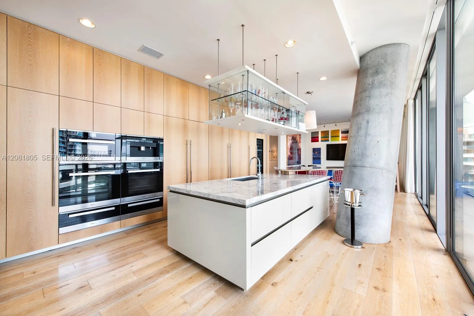
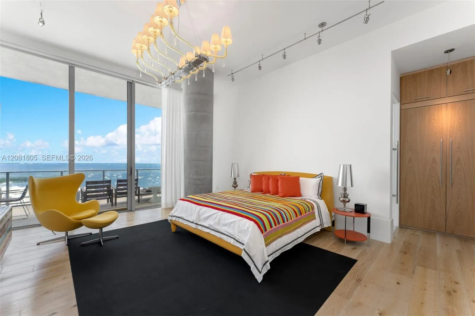
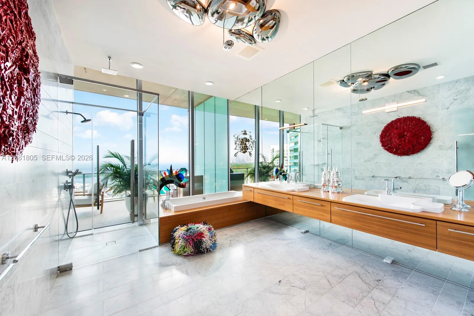
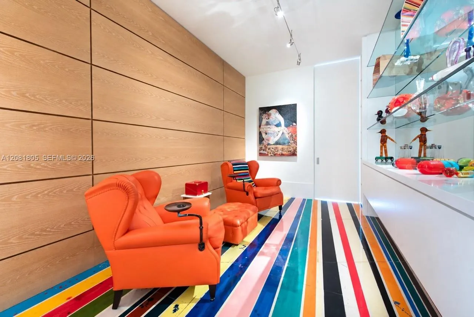
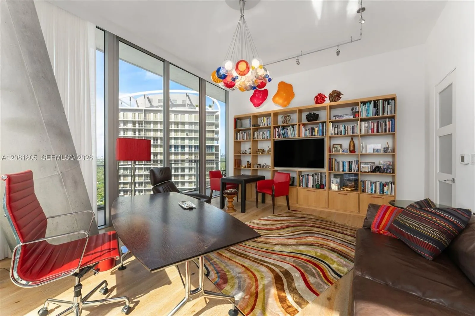
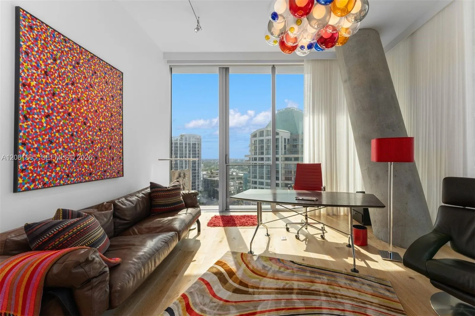
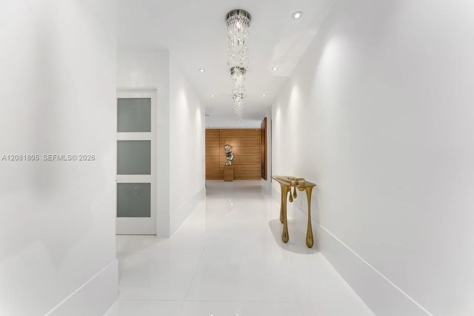
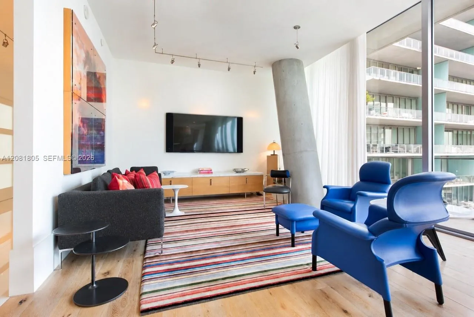
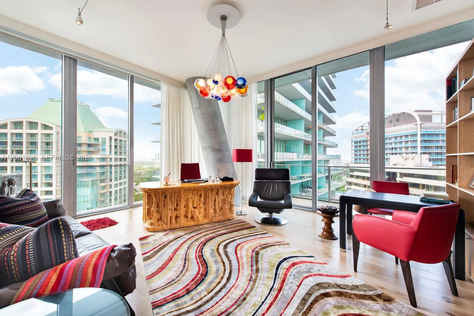
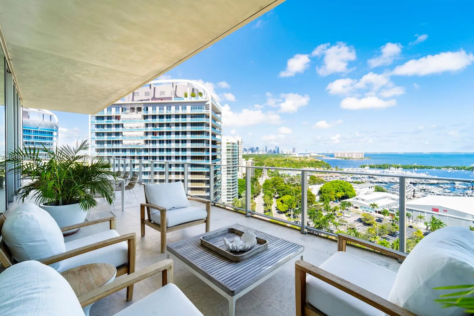
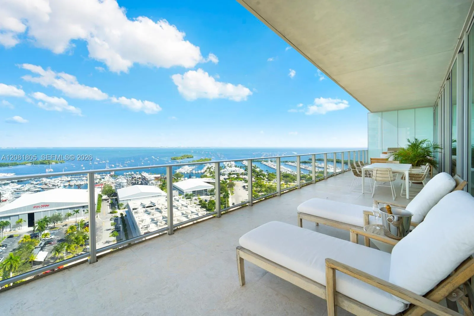
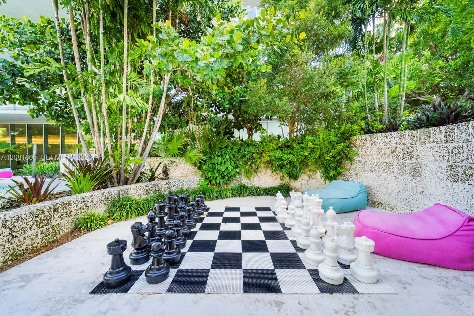
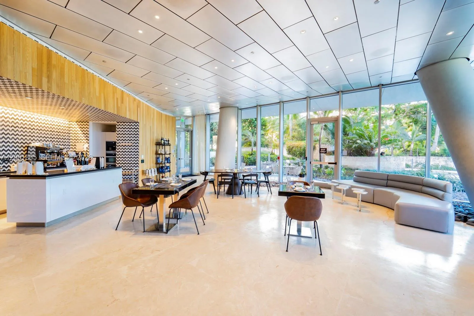
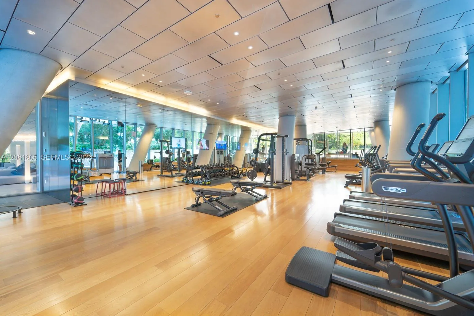
Located in the heart of Coconut Grove is one of Miami’s most iconic buildings “Grove at Grand Bay” Designed by Bjarke Ingels and developed by the Terra Group. A unique project with a total of 96 units in 2 beautiful buildings that offer both luxury and privacy to a discerning buyer. This exquisitely appointed corner residence in the South Tower has sweeping, unobstructed views of Biscayne Bay and the magnificent Miami Skyline. The unit is 4,933 sq ft of living space with an additional 1,145 sq ft of wide beautiful terraces. With soaring 12 ft ceilings and wraparound floor to ceiling glass, this it truly Coconut Grove living at its best. There are 3 large bedrooms, 3.5 baths and a flex room that can be convertible to a 4th bedroom. The interiors were done for a discerning art collector, an open floor plan showcasing custom milled and finished oak, crafted specifically for the architecture of this unit. All the oak walls, doors and cabinetry throughout the unit were built by hand at the same studio, with consistency and beauty in mind. A chef kitchen features the finest appliances, custom cabinets, marble countertops, and a gas cooktop. The primary suite is entered through a private sitting area leading to a beautiful bedroom, spa bath, and an exceptional walk-in closet. The unit comes with a closed garage and 3 storage units. World class amenities include fitness center, spa, library pet spa, 3 heated pools and private restaurants.
Amenities
2-car Garage
22 Stories
Association
Balcony
Balcony, Outdoor Living Area
Bathtub
Bedroom on Main Level
Breakfast Area
Built 2016
Built-in Features
Built-in Features, Bedroom on Main Level, Breakfast Area, Bathtub, Closet Cabinetry, Dining Area, Separate/Formal Dining Room, Dual Sinks, Entrance Foyer, Elevator, High Ceilings, Kitchen Island, Living/Dining Room, Sitting Area in Primary, Soaking Tub, Separate Shower, Walk-In Closet(s)
Closet Cabinetry
Cooling: Central Air, Electric
Dining Area
Dual Sinks
Elevator
Entrance Foyer
Heated
Heating: Central, Electric
High Ceilings
Kitchen Island
Living/Dining Room
Outdoor Living Area
Pool
Separate Shower
Separate/Formal Dining Room
Sitting Area in Primary
Soaking Tub
View: Bay, Intercoastal, Water
Walk-In Closet(s)
Payment Calculator
$0.00 per month
30 Year Fixed, 6.59% Interest
Principal & Interest
$0.00
Property Tax
$0.00
Mortgage Insurance
$0.00
HOA
$0.00
Home Owners Insurance
$0.00
Property Location
Listing Office:
Coldwell Banker Realty
Listing Agent:
Judith Zeder

All listings featuring the BMLS logo are provided by BeachesMLS Inc. This information is not verified for authenticity or accuracy and is not guaranteed. Copyright 2026 Beaches Multiple Listing Service, Inc. Updated: 09/23/2026 12:34 PM
Some properties that appear for sale on this limited electronic display may no longer be available. For the most current information, contact one of our agents.
Contact Your Agent
Daurice Coleman
Ask a Question!
Get answers fast
Similar Properties