Active
condo
SALE
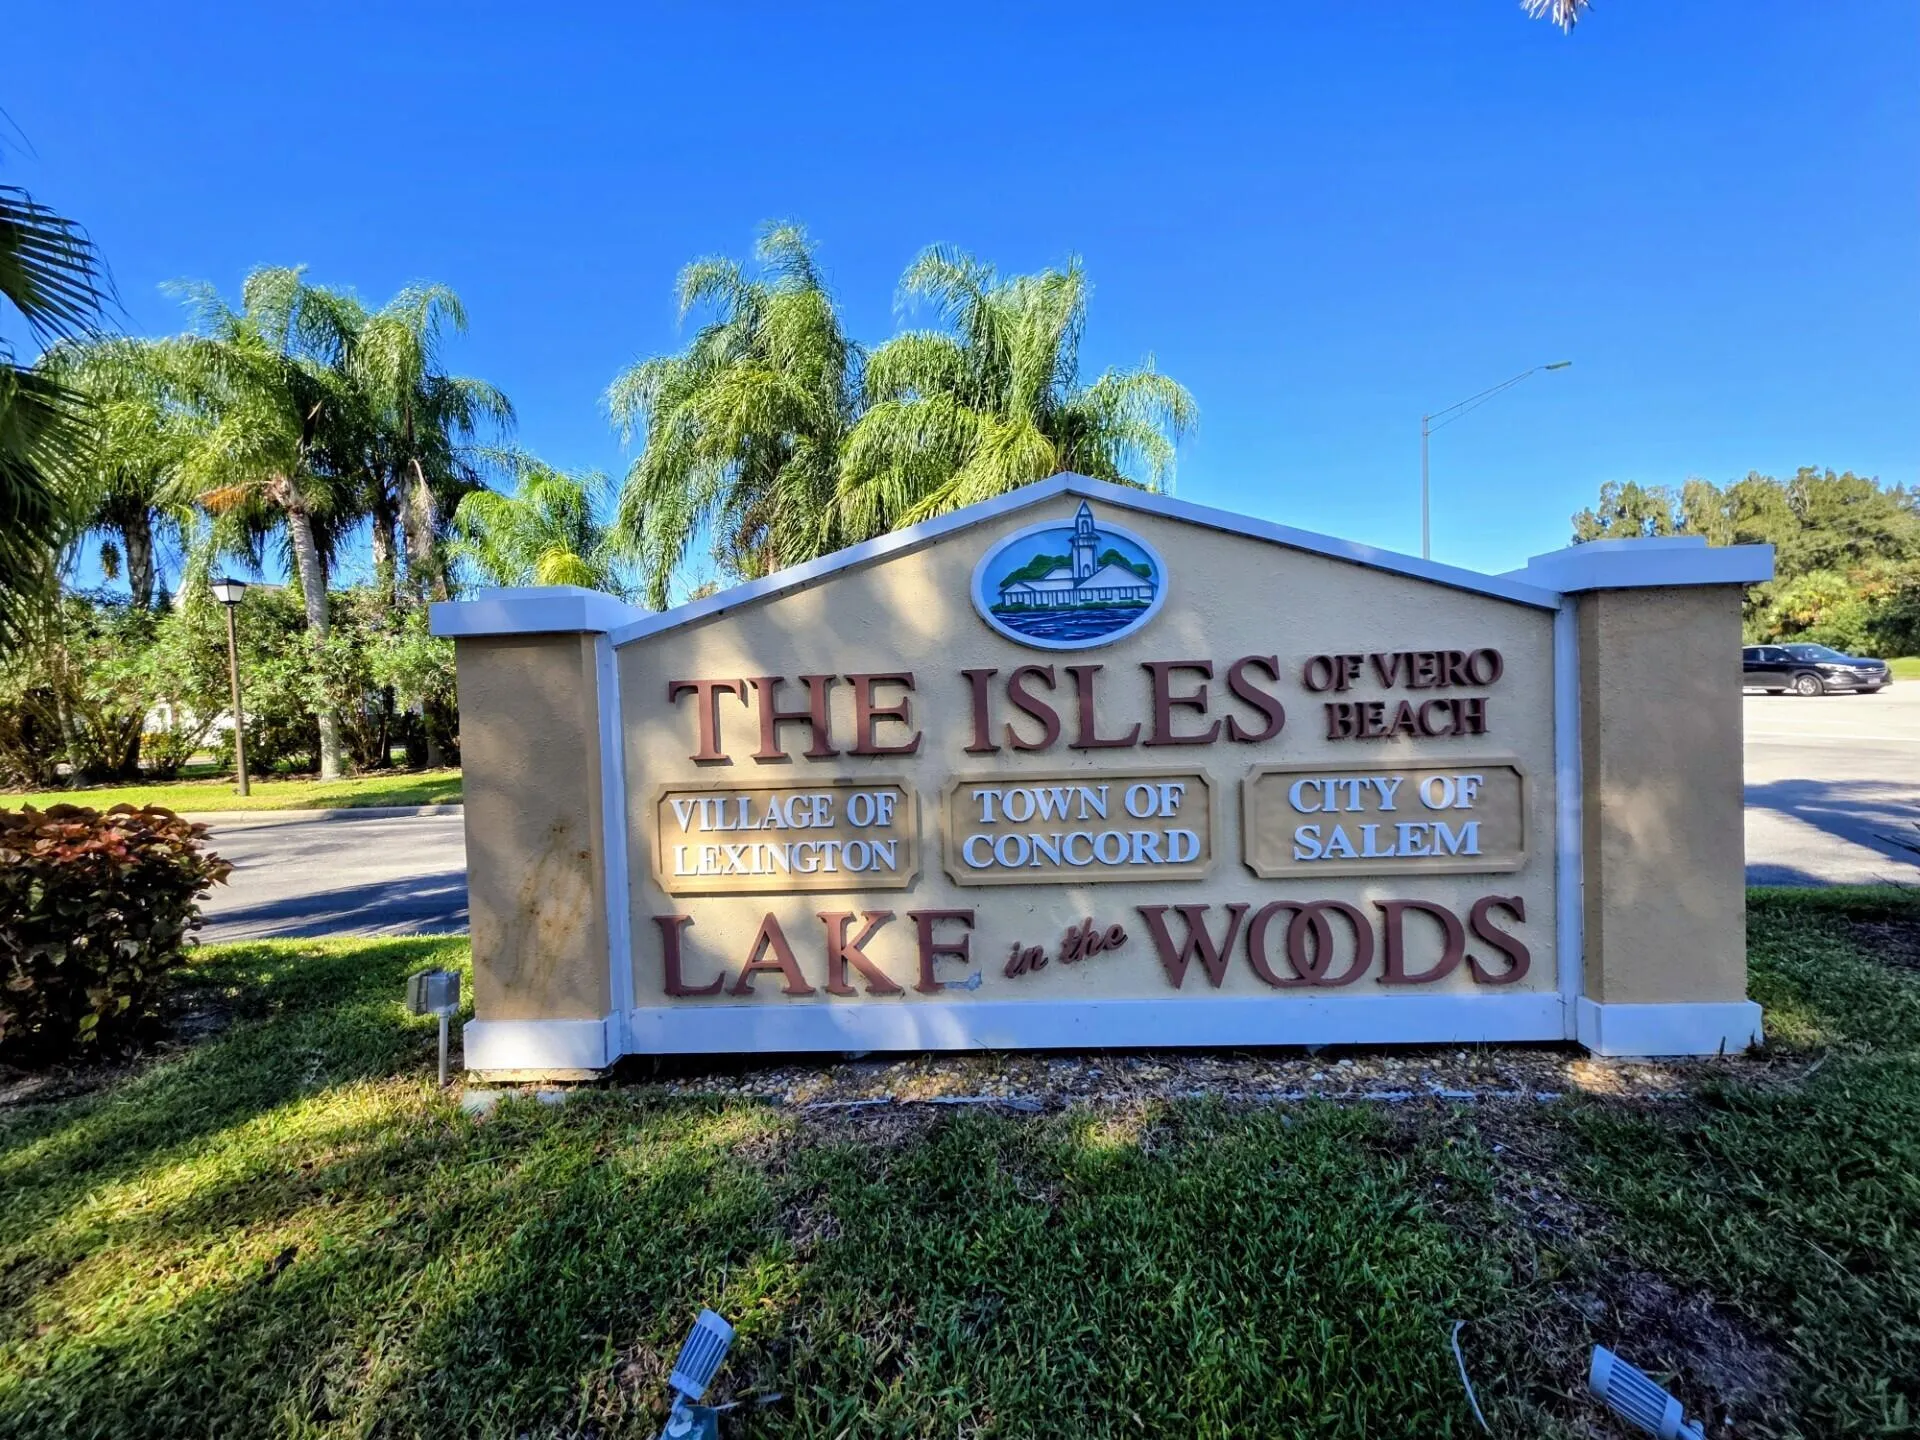
1867 Aynsley Way 2, Vero Beach, Florida 32966
Vero Beach, FL 32966
$239,000
3 beds
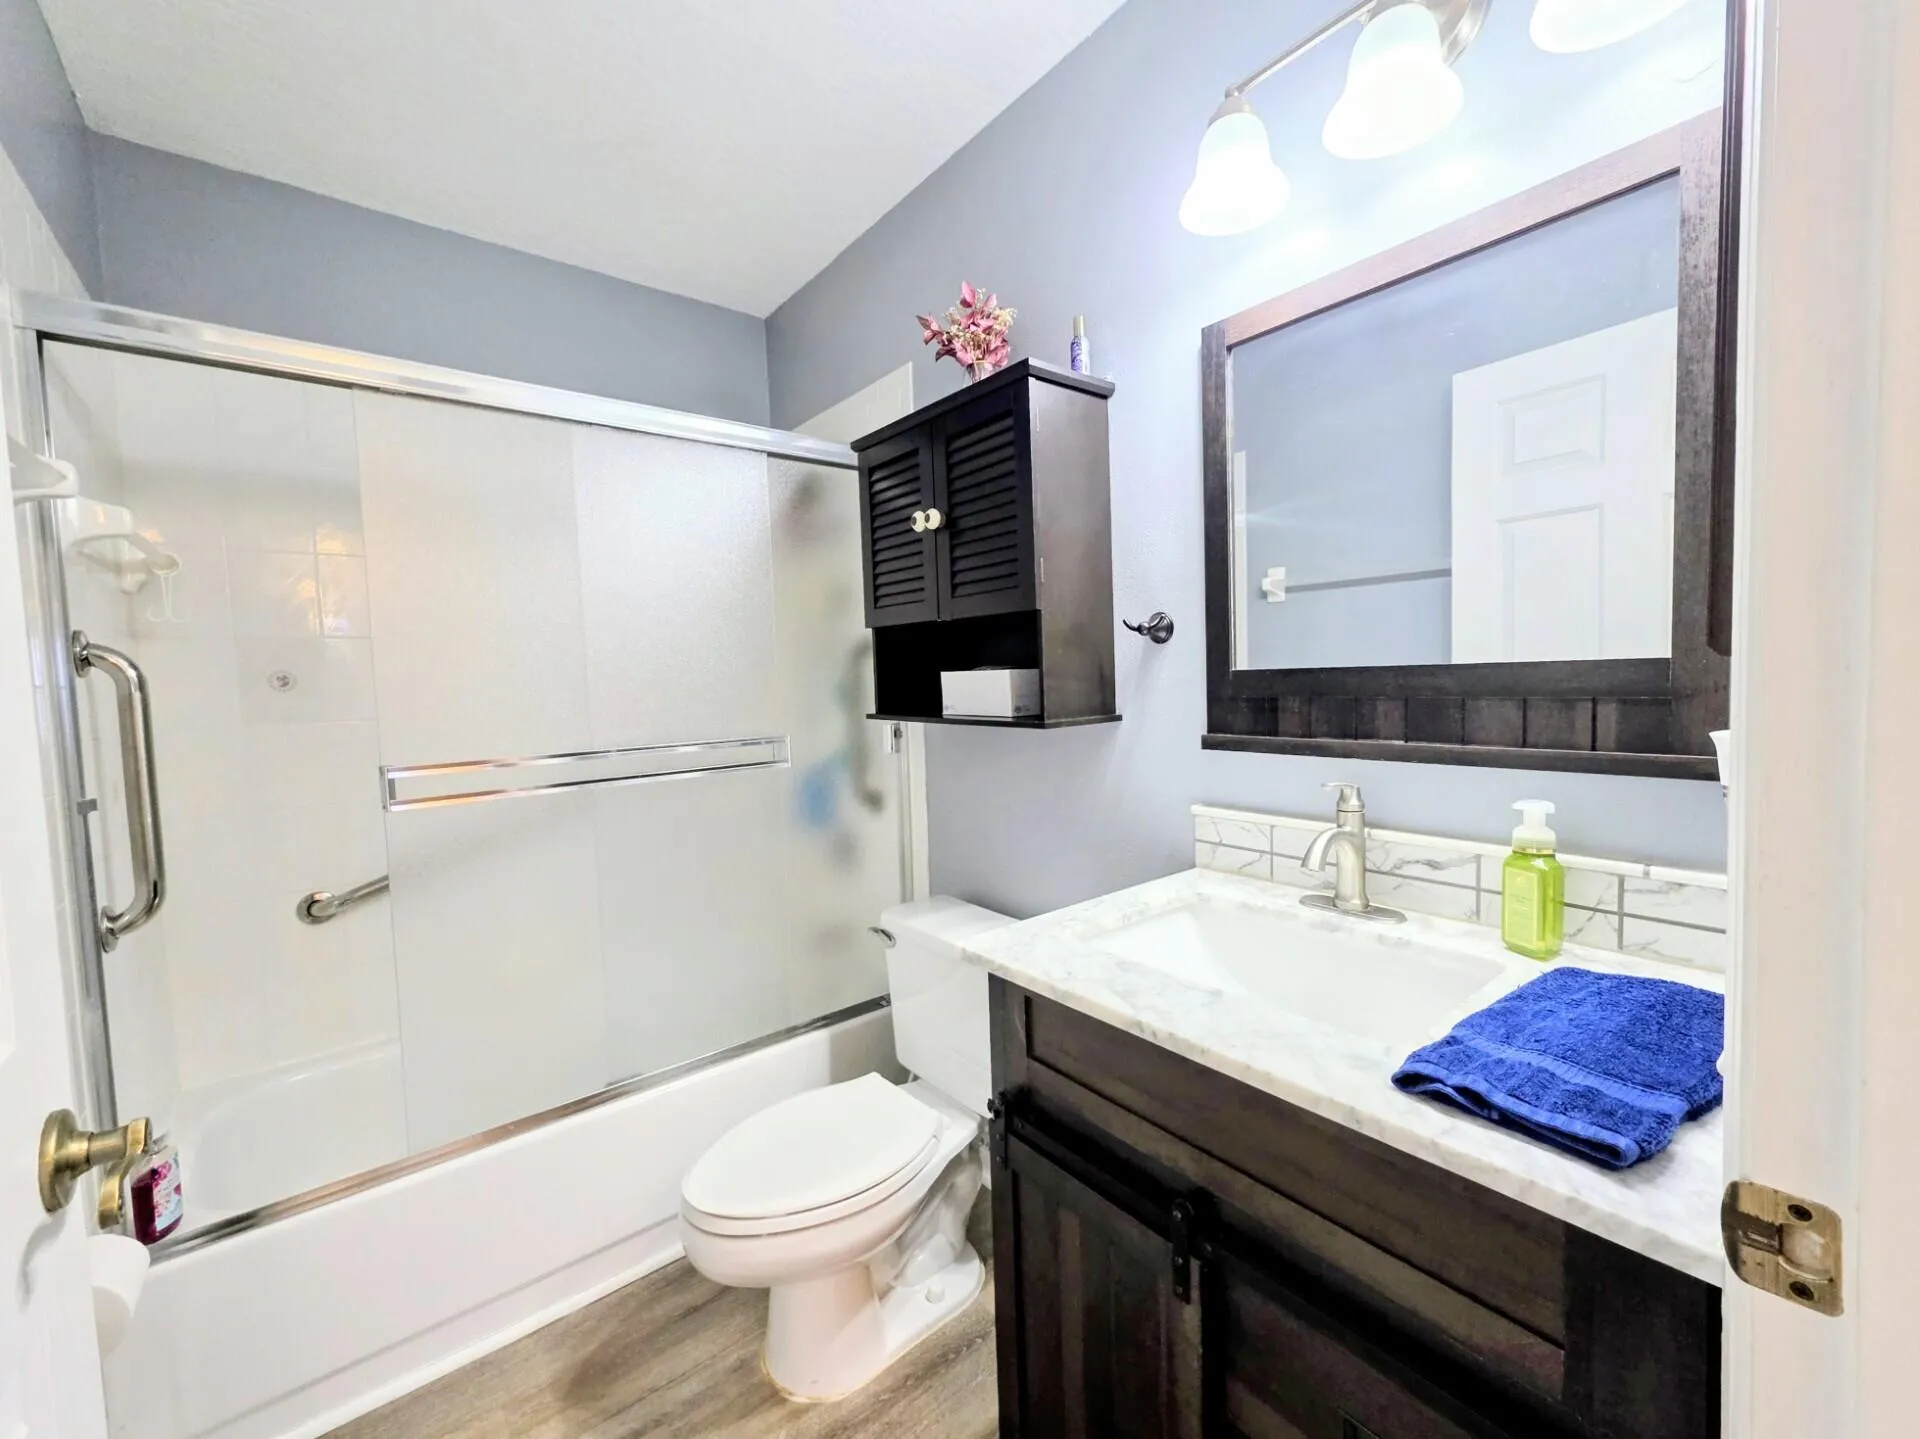
2 baths
1,525 sqft
HOA: $565.00
Pool
Property Details
MLS#
B26081096
Type
Condo
Square Footage
1,525
Bedrooms
3
Bathrooms
2 full
Year Built
1994
Tax Amount
$1,026
HOA Fees
$565
Garage Spaces
1
Property Description
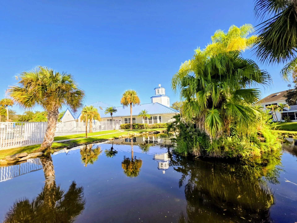
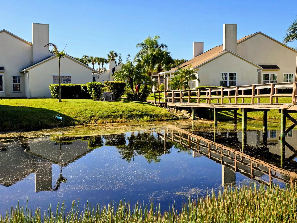
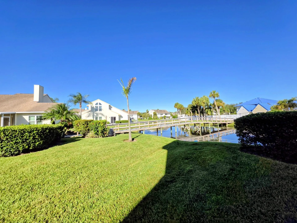
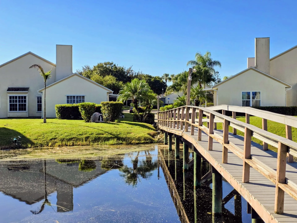
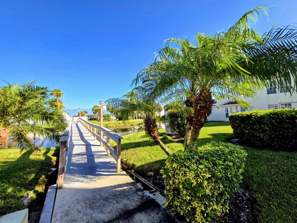
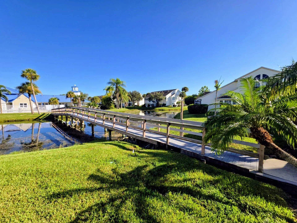
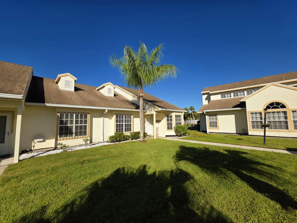
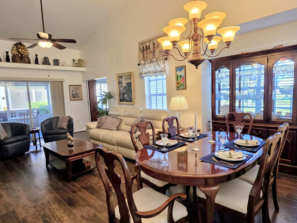
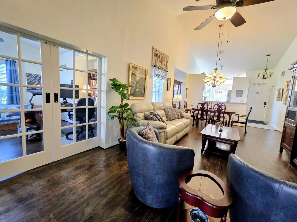
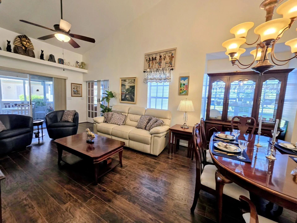
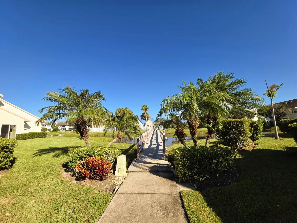
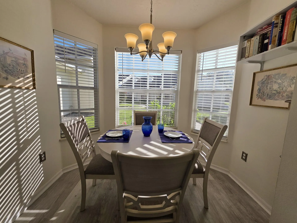
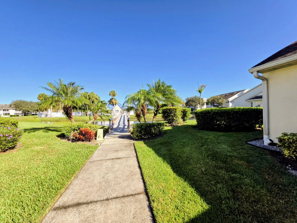
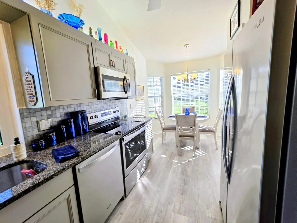
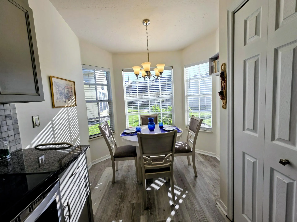
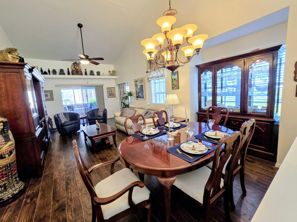
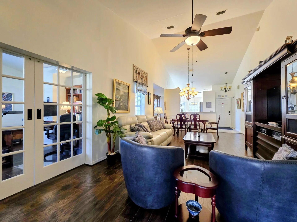
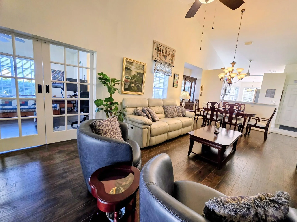
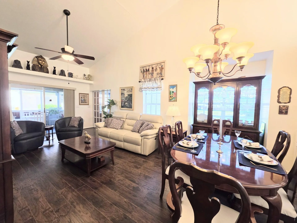
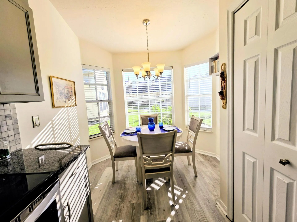
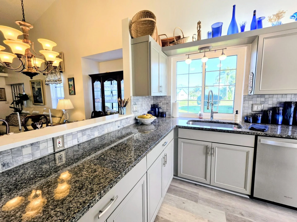
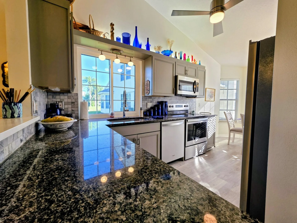
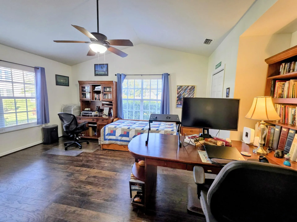
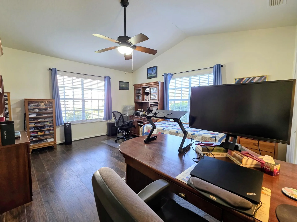
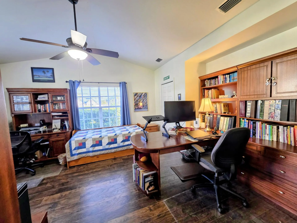
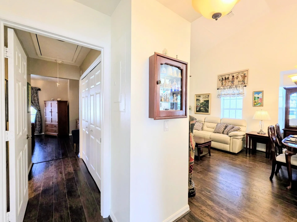
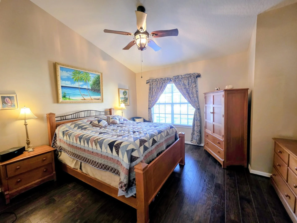
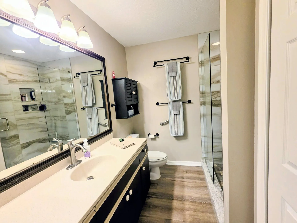
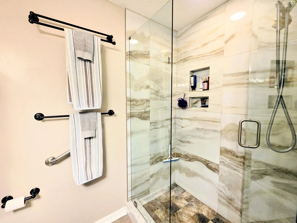
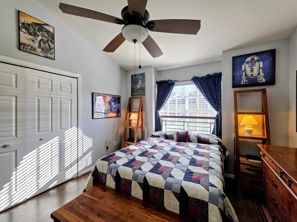
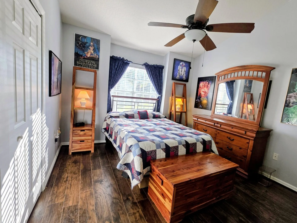
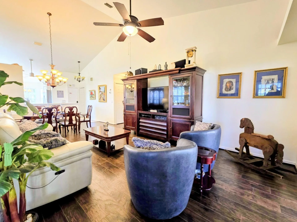
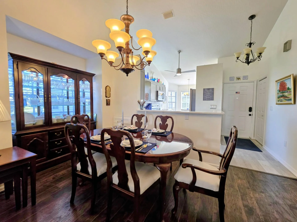
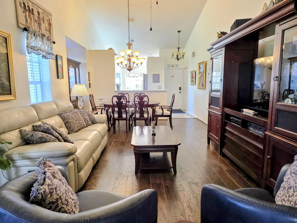
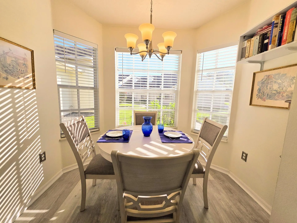
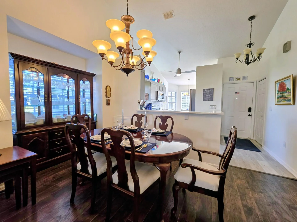
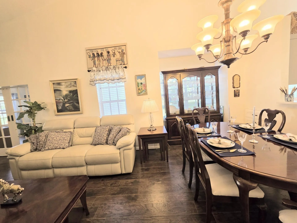
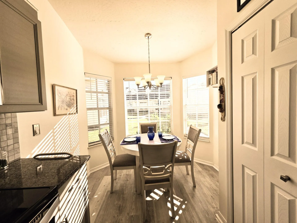
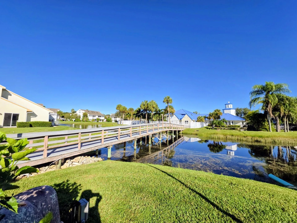
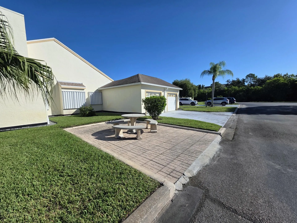
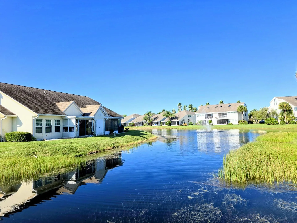
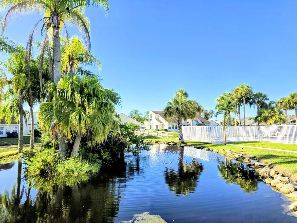
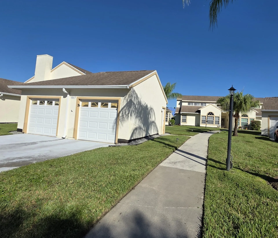
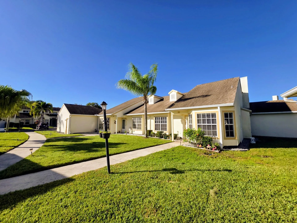
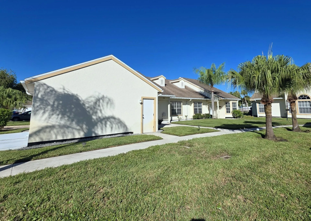
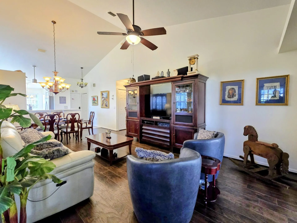
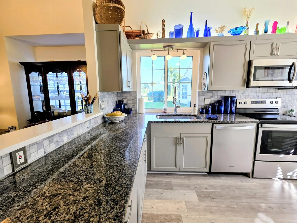
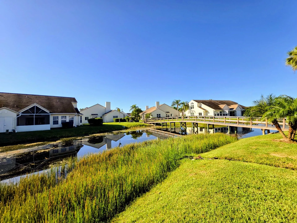
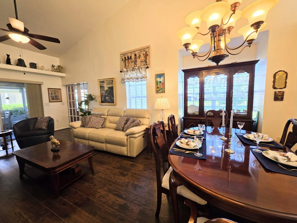
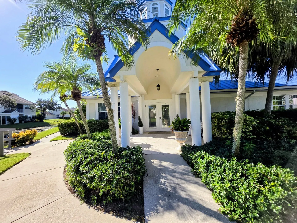
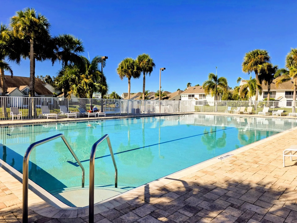
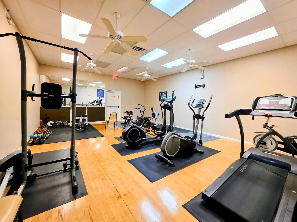
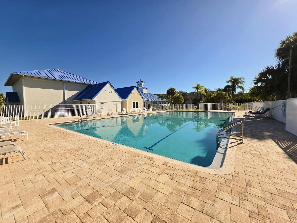
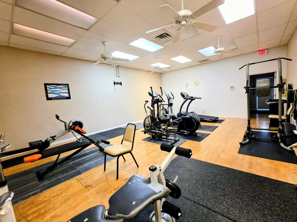
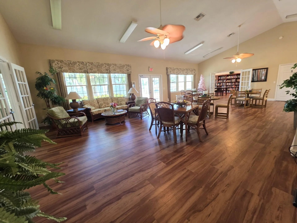
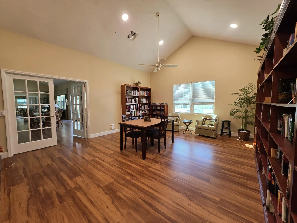
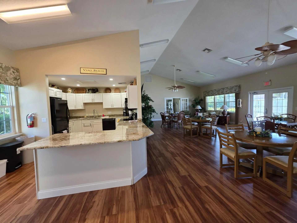
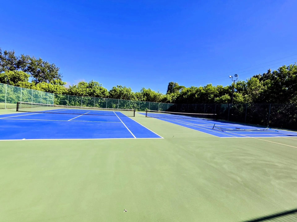
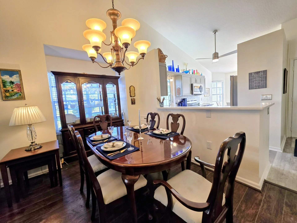
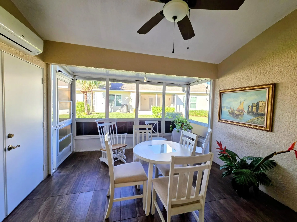
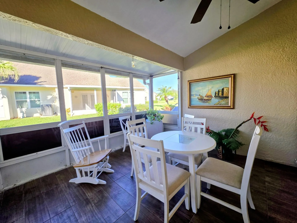
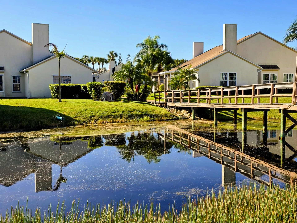
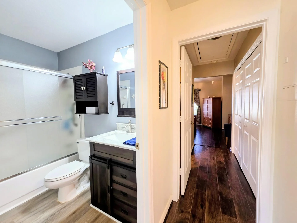
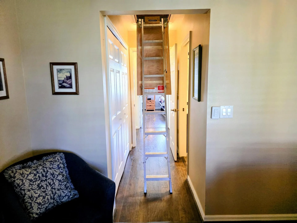
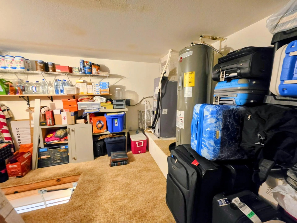
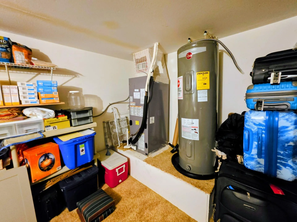
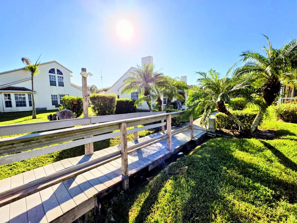
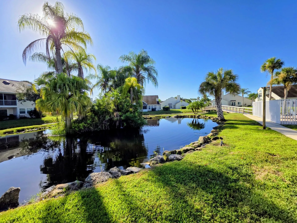
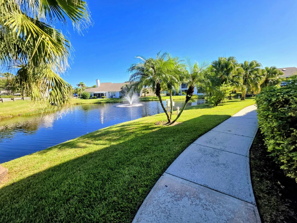
A Must See Awesome 3 Bedroom, 2 Bath, 1 Car Garage Condo with a Very Unique Spacious Floor Plan that includes an all Season Florida Room under Air with a view of Many Mini Ponds, Tropical Plants, Lush Islands and Exotic Florida Birds. LOL! I'm Telling the Truth! And Here is the Reason why this Property is so Unique and a Must See! This Special One Story Condo Backs up the Island Clubhouse and the only Access to the Clubhouse is by Bridge. The Island Clubhouse is designed to be Located on a Mini Island Paradise! The Island Clubhouse is steps from your backyard. Some of the Amenities to the Island Clubhouse include a Heated Pool. Gym, Library, Card Room and a Full Service Kitchen that connects to the Social Gathering Room designed for Special Events and Meetings. Again This a Must See! Owner Occupied! Please check out all Photos concerning the way this Special Condo is Connected to the Island Clubhouse. There is a Huge Finished 14x12 Storage Room that is not included in the Square Footage under Air. It located in the Attic. with Pull-down stairs in the Bedroom Hallway for Access. Included in the Storage Room is your Air Handler and Water Heater. This Condo has Many Upgrades to included a Remodeled Kitchen, Small Dinette Area nestled within some Bay Windows, A Huge Open Floor Plan that leads out into an all Florida Room under Air with Views of the Water, Bridge and the Island Clubhouse. Florida Living at its Best!
Amenities
1 Stories
1-car Garage
Association
Attic
Attic, Built-in Features, Cathedral Ceiling(s), Dining Area, Separate/Formal Dining Room, Entrance Foyer, Eat-in Kitchen, High Ceilings, Living/Dining Room, Main Level Primary, Pantry, Pull Down Attic Stairs, Storage
Built 1994
Built-in Features
Cathedral Ceiling(s)
Cooling: Central Air, Ceiling Fan(s)
Dining Area
Eat-in Kitchen
Entrance Foyer
Heated
Heating: Central, Electric
High Ceilings
Living/Dining Room
Main Level Primary
Pantry
Pool
Pull Down Attic Stairs
Separate/Formal Dining Room
Storage
Payment Calculator
$0.00 per month
30 Year Fixed, 6.59% Interest
Principal & Interest
$0.00
Property Tax
$0.00
Mortgage Insurance
$0.00
HOA
$0.00
Home Owners Insurance
$0.00
Property Location
Listing Office:
Watson Realty Corporation
Listing Agent:
Paul Hutton

All listings featuring the BMLS logo are provided by BeachesMLS Inc. This information is not verified for authenticity or accuracy and is not guaranteed. Copyright 2026 Beaches Multiple Listing Service, Inc. Updated: 10/05/2026 3:20 PM
Some properties that appear for sale on this limited electronic display may no longer be available. For the most current information, contact one of our agents.
Contact Your Agent

Gilles Alix
Ask a Question!
Get answers fast
Similar Properties