Active
single
SALE
3 Peacock Lane, Village Of Golf, Florida 33436
Village Of Golf, FL 33436
$6,500,000
4 beds
5 baths
6,192 sqft
Pool
Property Details
MLS#
B26081785
Type
Single
Square Footage
6,192
Bedrooms
4
Bathrooms
4 full, 2 half
Year Built
1982
Tax Amount
$67,532
Garage Spaces
4
Property Description
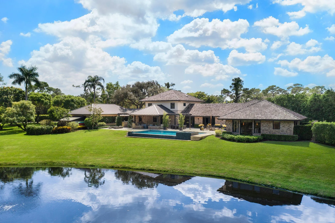
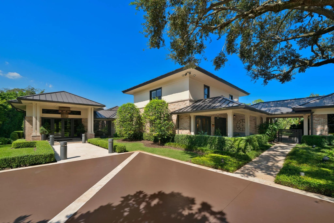
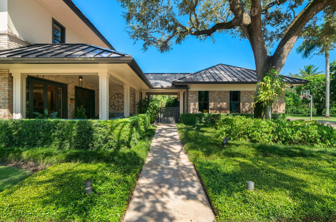
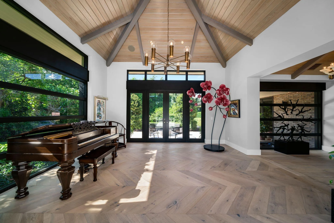
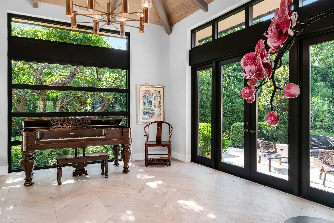
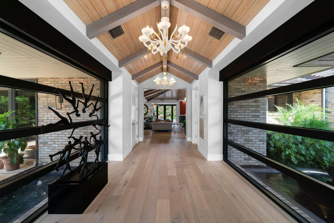
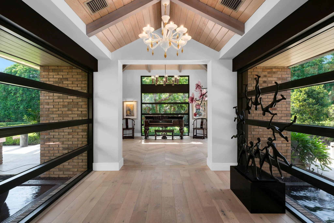
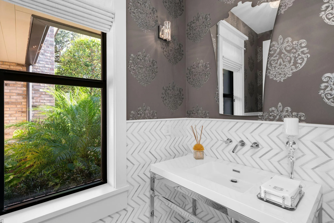
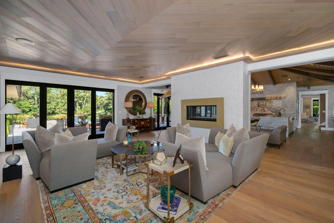
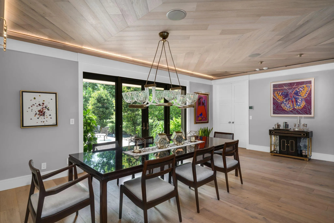
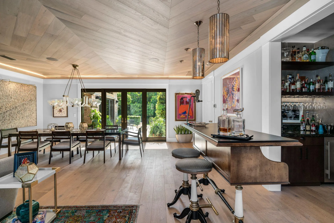
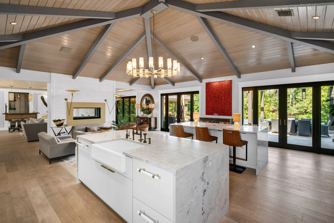
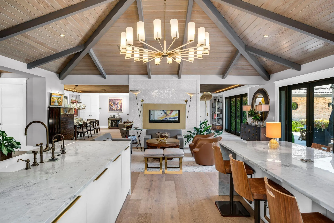
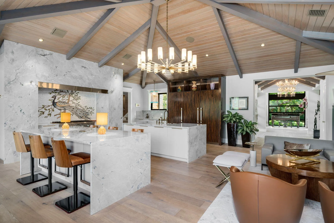
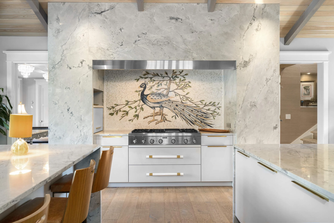
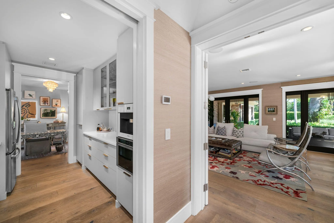
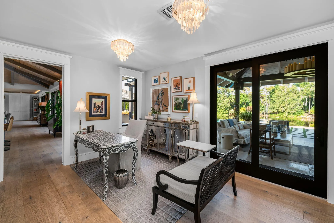
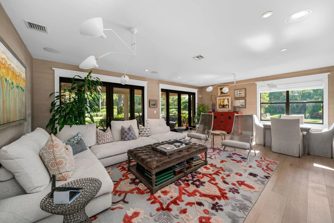
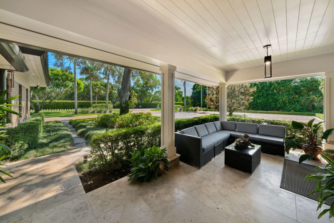
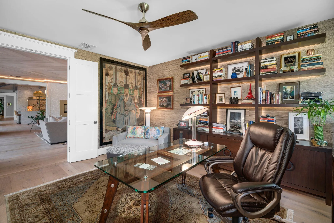
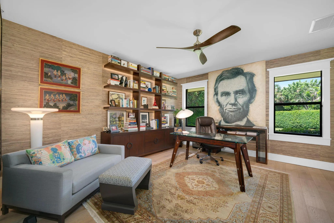
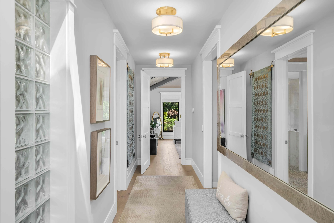
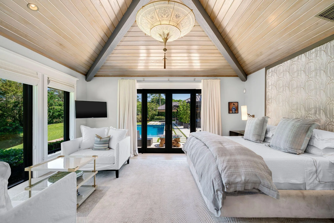
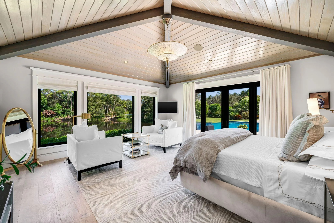
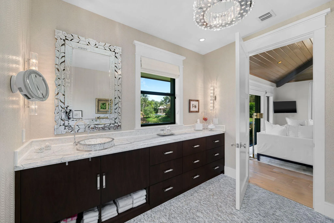
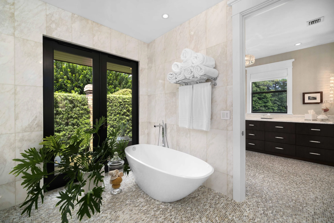
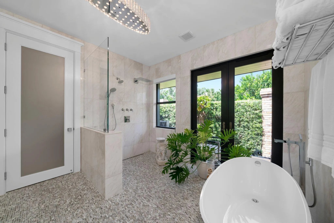
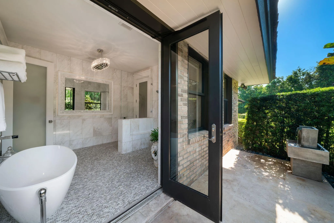
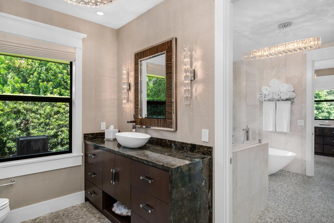
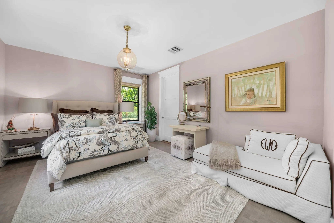
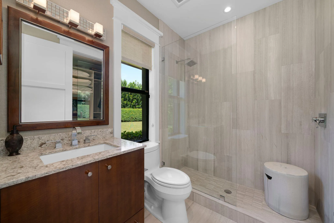
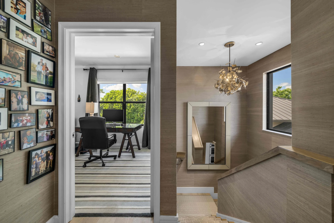
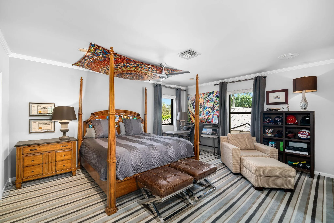
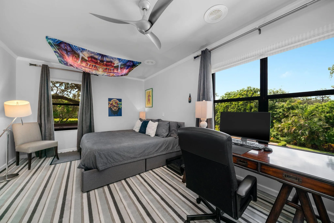
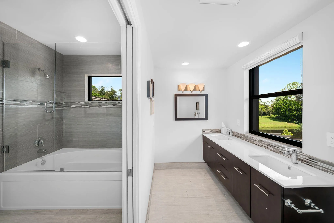
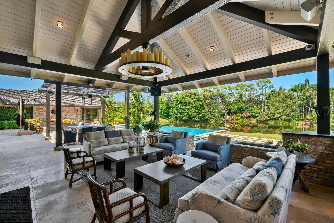
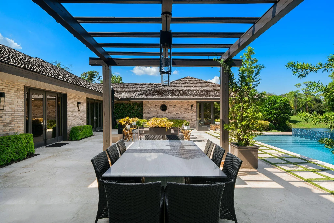
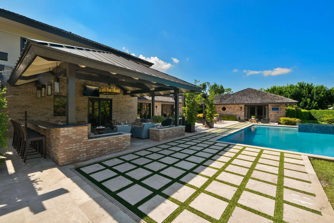
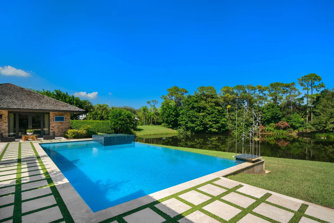
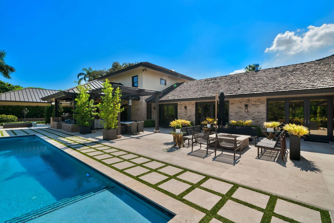
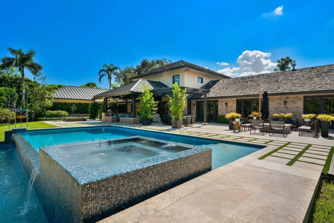
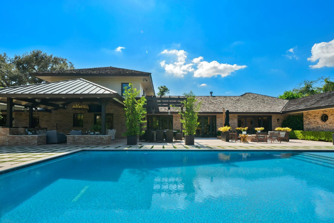
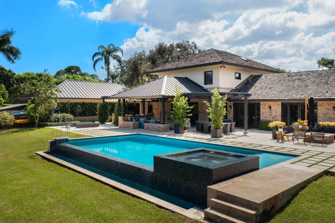
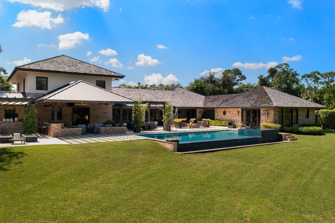
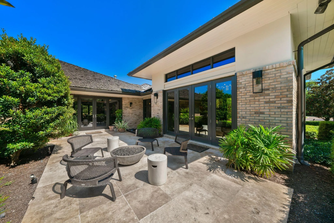
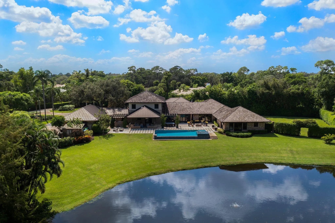
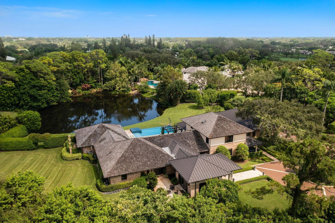
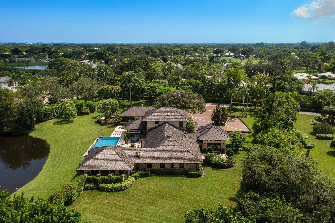
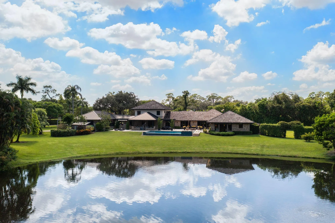
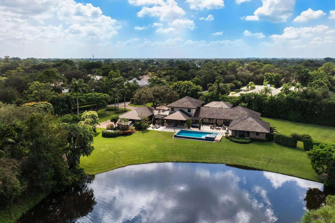
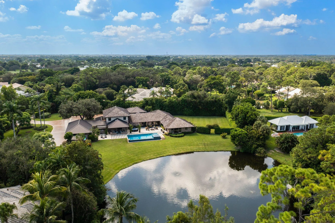
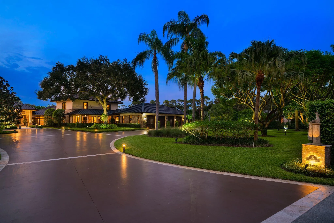
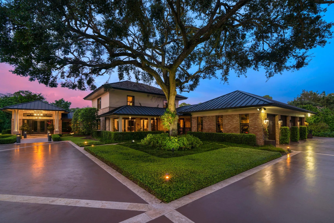
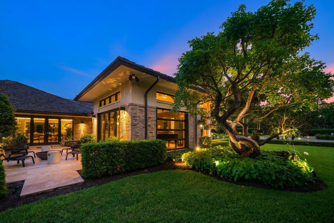
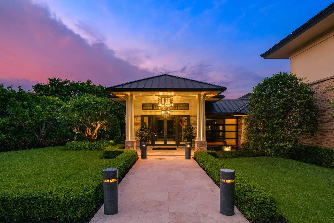
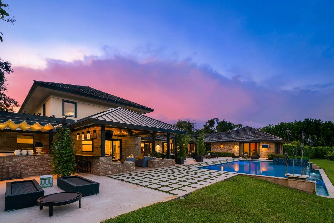
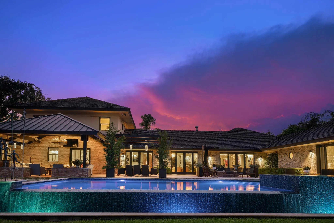
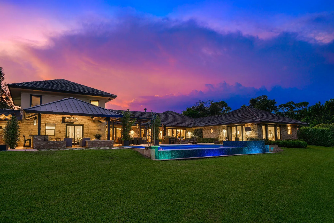
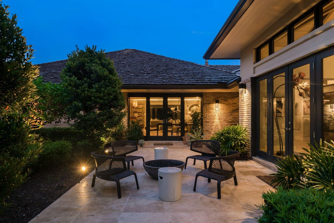
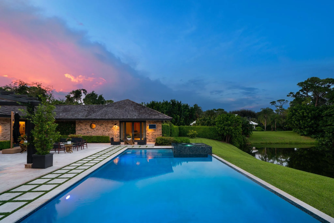
Set on more than two acres in the coveted Village of Golf, this exceptional 4-bedroom, 4.2-bath residence offers sophisticated interiors, exceptional privacy, and resort-style outdoor living. Completely renovated in 2013, the home is surrounded by lush tropical landscaping and overlooks a tranquil pond. Designed for seamless indoor-outdoor entertaining, the property features a covered loggia, front and rear patios with fire pits, a trellised dining pavilion, full outdoor kitchen, and spectacular 40-foot saltwater infinity pool with spa and sun shelf. Inside, barrel-vaulted white oak ceilings, exposed beams, white oak floors, walls of windows, and a striking two-sided fireplace create warm, elegant living spaces. The chef's kitchen features custom cabinetry, dual islands, marble surfaces, Thermador appliances, two dishwashers, a butler's pantry, and coffee bar. The first-floor primary suite offers pond views, dual walk-in closets, separate baths, and a shared wet room with spa shower and soaking tub opening to a private garden with outdoor shower. A first-floor guest suite and two additional upstairs bedrooms complete the accommodations. Additional highlights include a family room, private office, wet bar, air-conditioned 4-car garage, full-house generator, and expansive outdoor entertaining areas. Furnishings are negotiable with certain exclusions; all artwork is excluded.
Amenities
2 Stories
4-car Garage
Bar
Barbecue
Bathtub
Built 1982
Built-in Barbecue
Built-in Barbecue, Barbecue, Outdoor Kitchen, Outdoor Living Area, Outdoor Shower
Built-in Features
Cooling: Central Air
Eat-in Kitchen
Entrance Foyer
Family/Dining Room
Heated
Heating: Central
High Ceilings
In Ground
Kitchen Island
Main Level Primary
Outdoor Kitchen
Outdoor Living Area
Outdoor Shower
Pool
Separate Shower
Sitting Area in Primary
Soaking Tub
Storage
View: Pond
Walk-In Closet(s)
Wet Bar
Wet Bar, Built-in Features, Bathtub, Entrance Foyer, Eat-in Kitchen, Family/Dining Room, High Ceilings, Kitchen Island, Main Level Primary, Sitting Area in Primary, Storage, Soaking Tub, Separate Shower, Bar, Walk-In Closet(s)
Payment Calculator
$0.00 per month
30 Year Fixed, 6.59% Interest
Principal & Interest
$0.00
Property Tax
$0.00
Mortgage Insurance
$0.00
HOA
$0.00
Home Owners Insurance
$0.00
Property Location
Listing Office:
Douglas Elliman
Listing Agent:
Mary Beth Windle

All listings featuring the BMLS logo are provided by BeachesMLS Inc. This information is not verified for authenticity or accuracy and is not guaranteed. Copyright 2026 Beaches Multiple Listing Service, Inc. Updated: 09/30/2026 6:21 PM
Some properties that appear for sale on this limited electronic display may no longer be available. For the most current information, contact one of our agents.
Contact Your Agent
Barbara Ackerman
Ask a Question!
Get answers fast
Similar Properties