Active
single
SALE
223 Coral Lane, Palm Beach, Florida 33480
Palm Beach, FL 33480
$15,250,000
5 beds
6 baths
4,899 sqft
Pool
Property Details
MLS#
B26083001
Type
Single
Square Footage
4,899
Bedrooms
5
Bathrooms
5 full, 2 half
Year Built
2002
Tax Amount
$52,334
Garage Spaces
2
Property Description
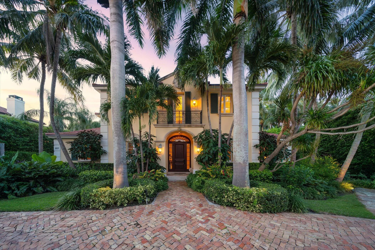
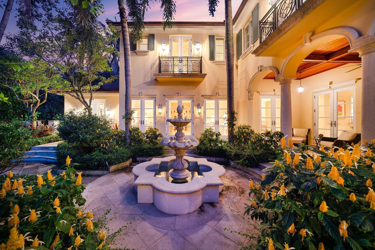
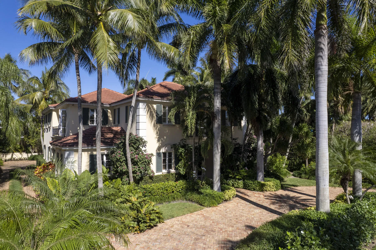
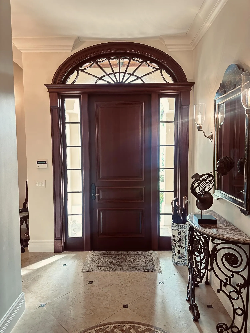
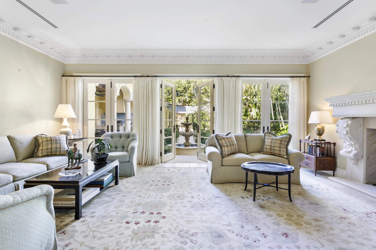
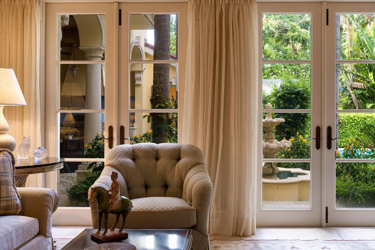
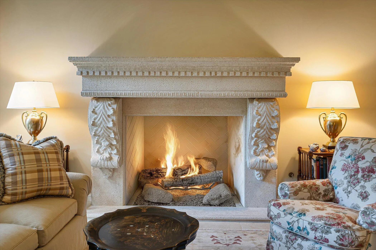
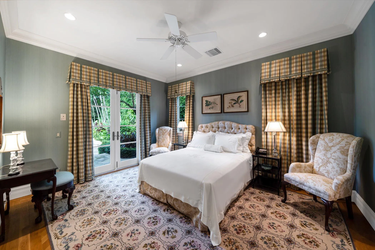
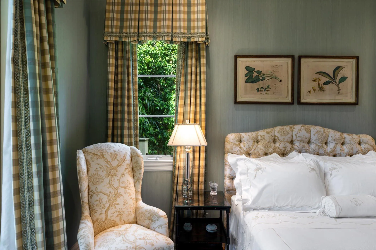
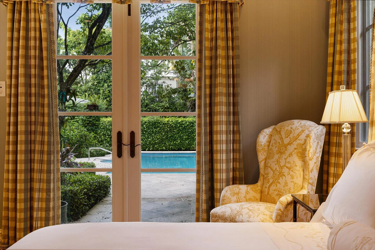
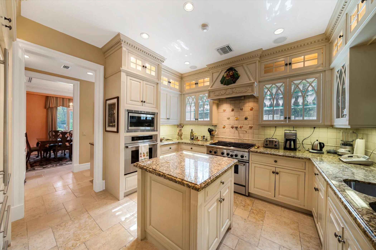
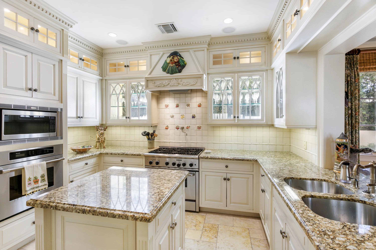
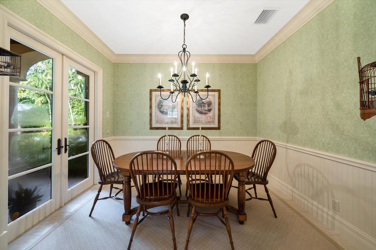
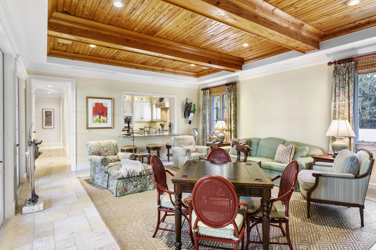
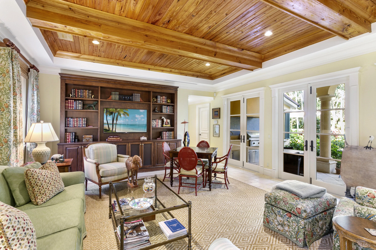
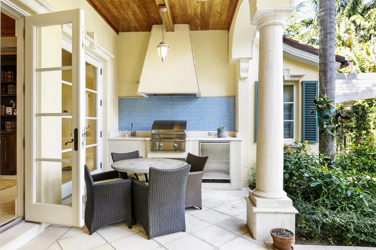
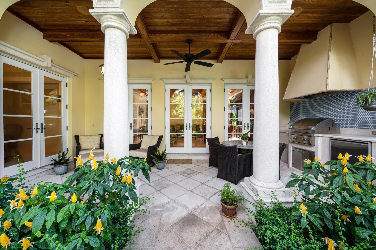
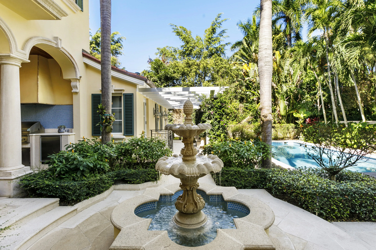
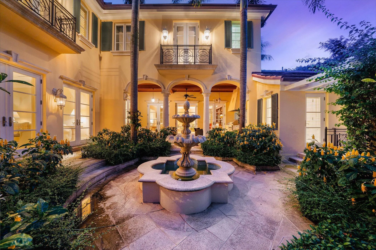
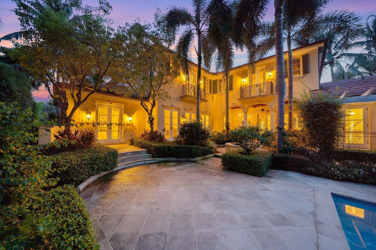
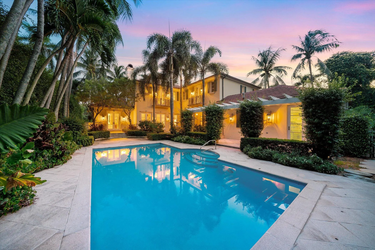
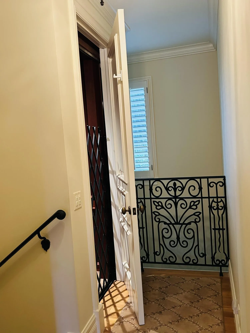
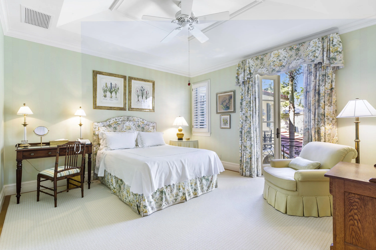
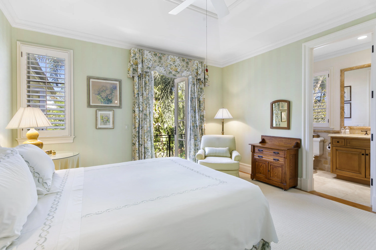
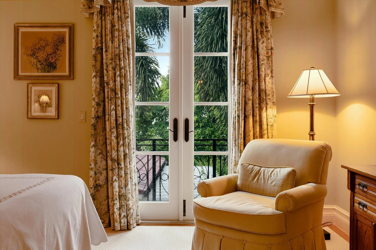
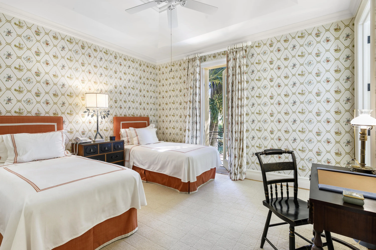
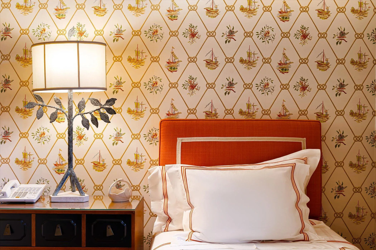
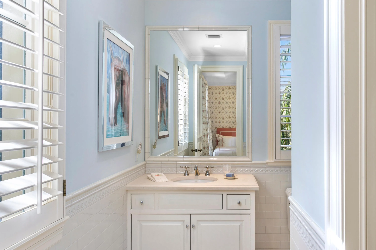
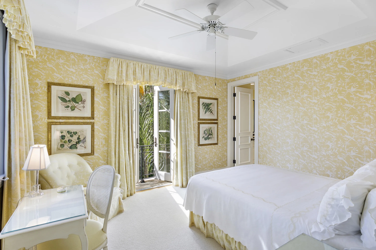
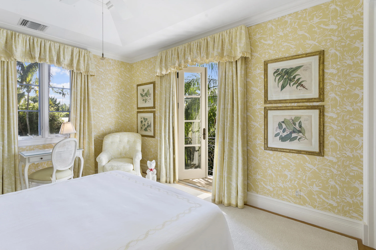
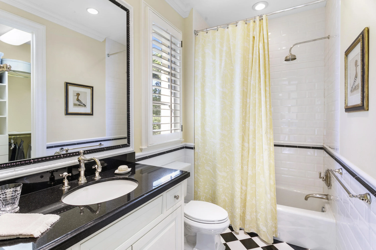
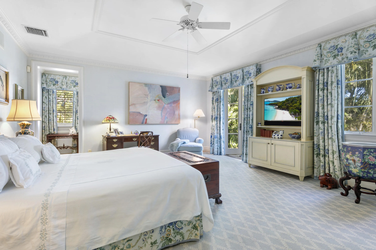
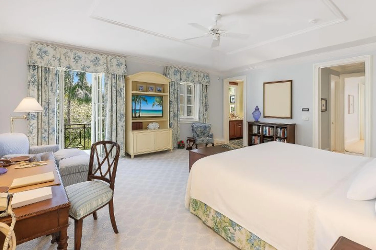
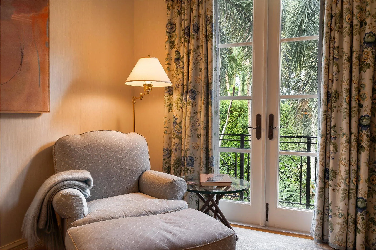
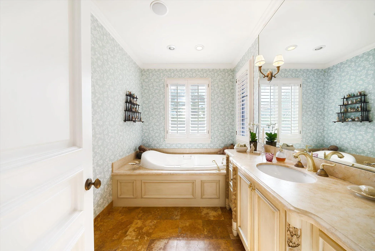
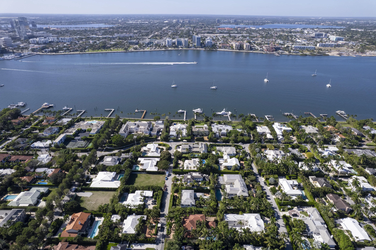
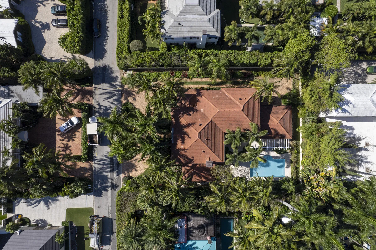
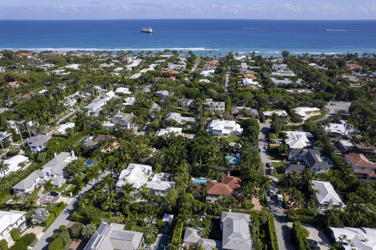
Set on a generous 14,000-square-foot lot, this impeccably maintained residence boasts Smith and Moore architecture and was built by Ecclestone Signature Homes in 2002, with current owners residing there since 2004. The expansive design is both functional and elegant, with a two-car garage discreetly located at the rear of the property, allowing the grand entrance and forecourt to remain graciously uninterrupted. Must-have interior features include high ceilings in both the downstairs and upstairs areas, an elevator, and a much-sought-after first-floor guest bedroom with an en suite bath opening to the pool and tropical garden. Loggia off the family room has a summer kitchen with a cabana bath and outdoor shower. Serene Palm Beach Living on Coral Lane Nestled in a peaceful near northend enclave, this attractive 5 bedroom, 6 full bathrooms and 2 half baths home offers an idyllic escape just moments from the vibrant heart of Palm Beach. Located a few blocks north of Main Street's shopping and dining, you will enjoy a quiet street with easy access to the best of the town. Spend evenings watching spectacular sunsets along the Lake Trail and mornings savoring the sand with direct access to Wells Road beach.
Amenities
2 Stories
2-car Garage
Balcony
Bar
Barbecue
Bathtub
Breakfast Area
Built 2002
Built-in Barbecue
Built-in Barbecue, Balcony, Barbecue, Lighting, Outdoor Kitchen, Outdoor Living Area, Outdoor Shower
Built-in Features
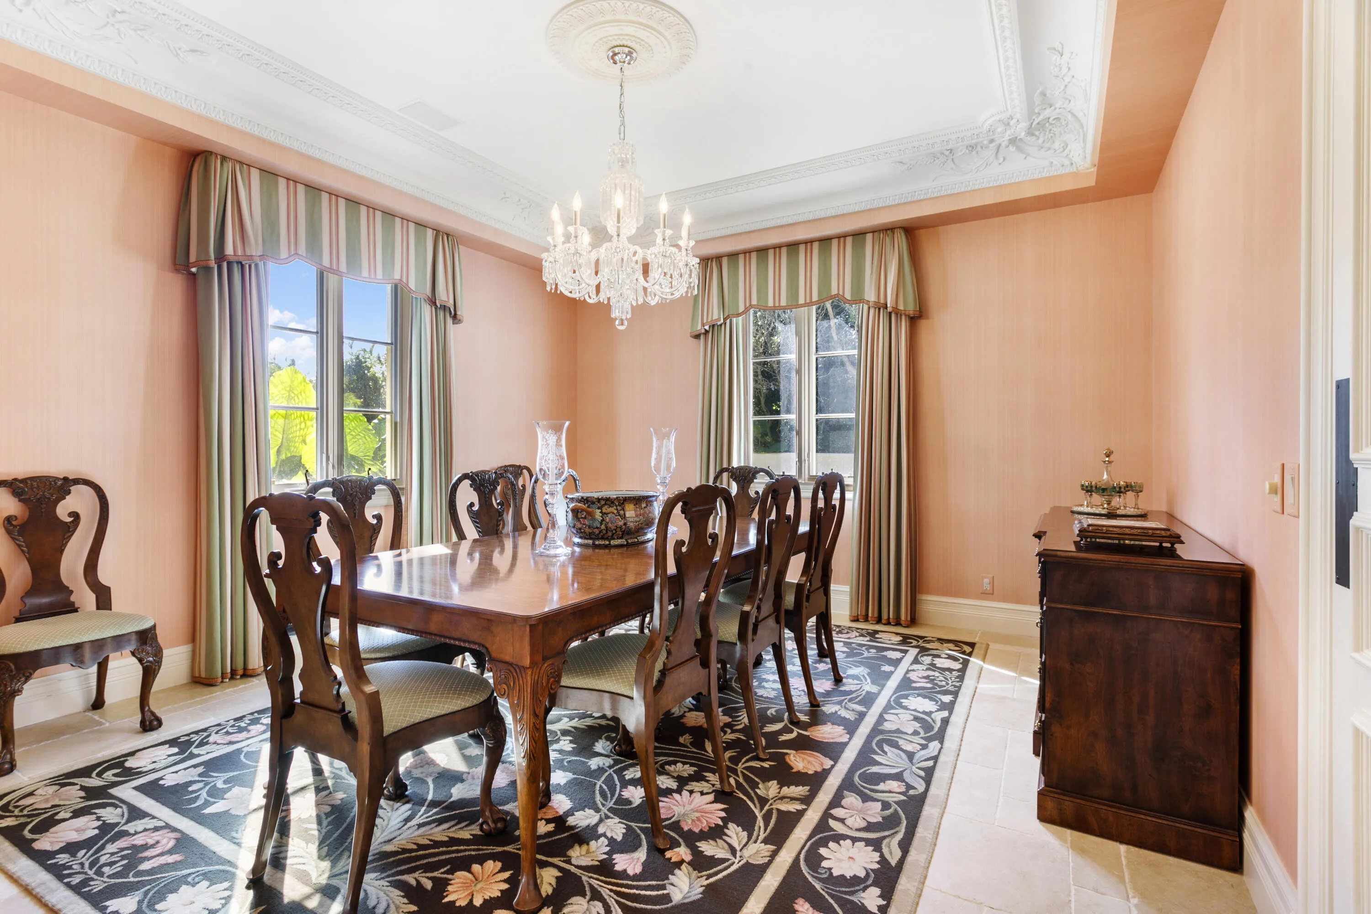
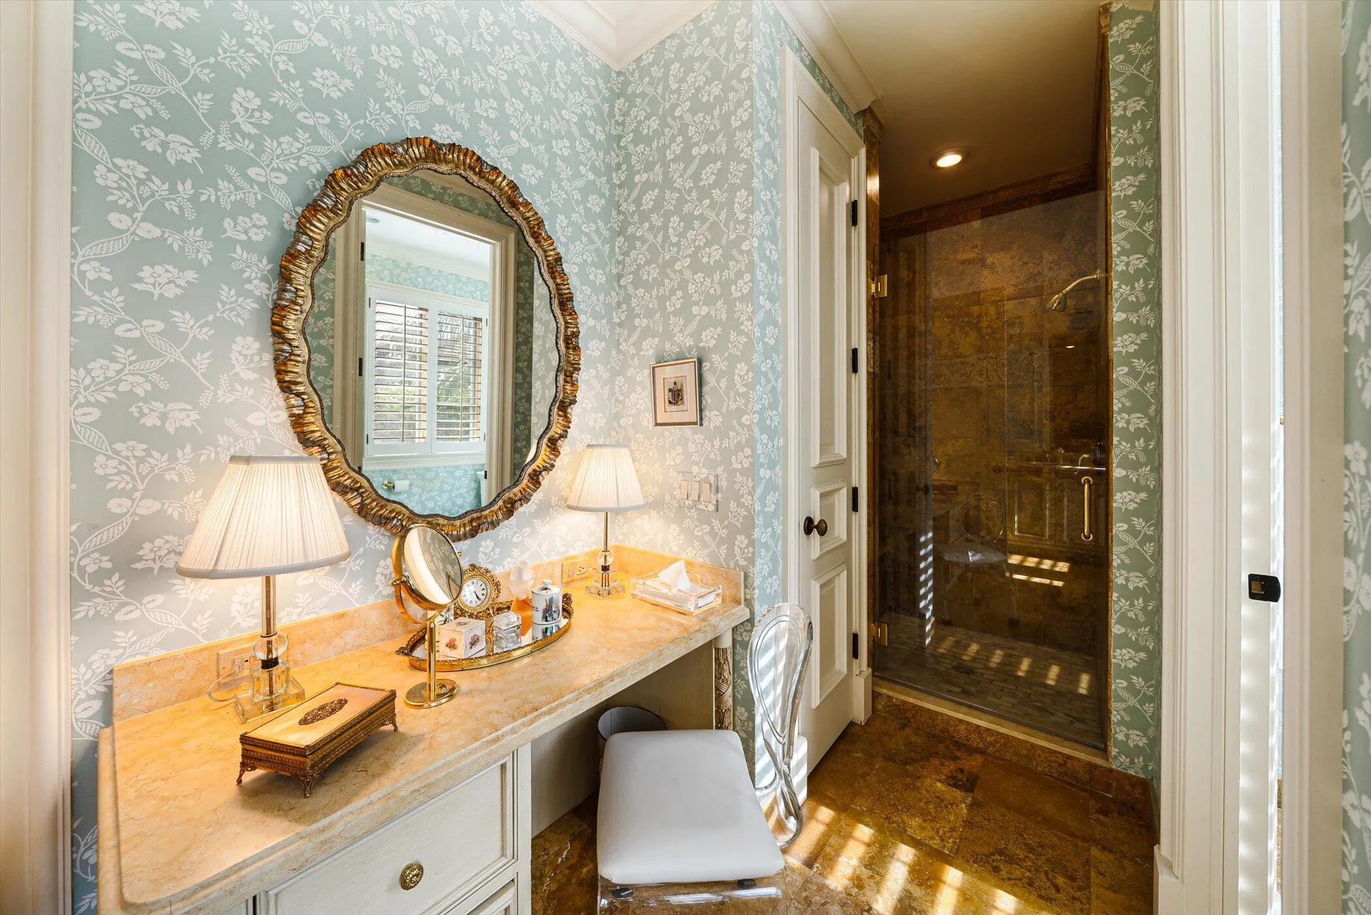
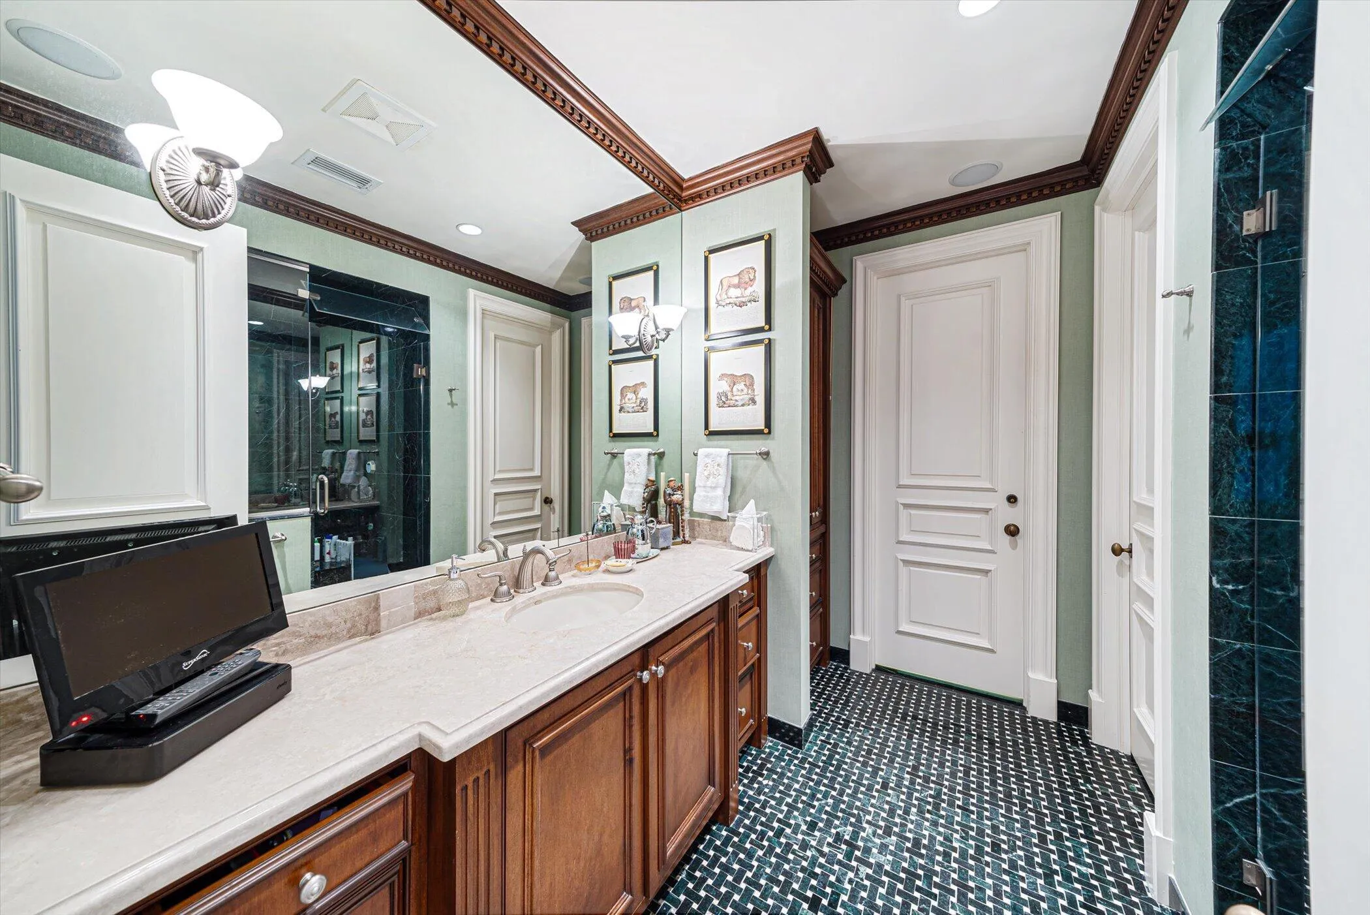
Built-in Features, Breakfast Area, Bathtub, Closet Cabinetry, Dining Area, Separate/Formal Dining Room, Family/Dining Room, High Ceilings, Kitchen Island, Pantry, Split Bedrooms, Soaking Tub, Separate Shower, Upper Level Primary, Bar, Walk-In Closet(s)
Closet Cabinetry
Cooling: Central Air, Electric
Dining Area
Family/Dining Room
Heated
Heating: Central, Electric
High Ceilings
Kitchen Island
Lighting
Outdoor Kitchen
Outdoor Living Area
Outdoor Shower
Pantry
Pool
Separate Shower
Separate/Formal Dining Room
Soaking Tub
Split Bedrooms
Upper Level Primary
View: Garden
Walk-In Closet(s)
Payment Calculator
$0.00 per month
30 Year Fixed, 6.59% Interest
Principal & Interest
$0.00
Property Tax
$0.00
Mortgage Insurance
$0.00
HOA
$0.00
Home Owners Insurance
$0.00
Property Location
Listing Office:
Sotheby's Intl. Realty, Inc.
Listing Agent:
James Edwards

All listings featuring the BMLS logo are provided by BeachesMLS Inc. This information is not verified for authenticity or accuracy and is not guaranteed. Copyright 2026 Beaches Multiple Listing Service, Inc. Updated: 10/10/2026 8:05 AM
Some properties that appear for sale on this limited electronic display may no longer be available. For the most current information, contact one of our agents.
Contact Your Agent

Mariyana Sharenkova
Ask a Question!
Get answers fast
Similar Properties