Active
single
SALE
8549 Surrey Lane, Boca Raton, Florida 33496
Boca Raton, FL 33496
$7,850,000
4 beds
6 baths
7,427 sqft
Pool
Property Details
MLS#
B26083010
Type
Single
Square Footage
7,427
Bedrooms
4
Bathrooms
6 full
Year Built
1996
Tax Amount
$19,708
Garage Spaces
3
Property Description
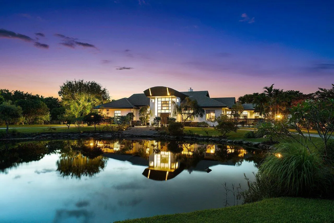
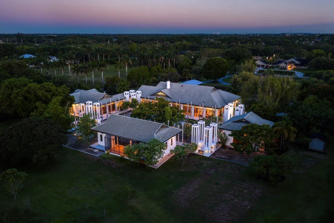
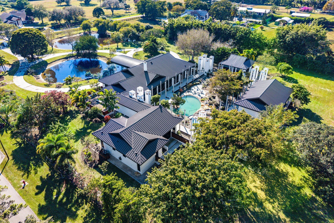
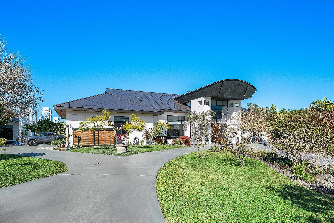
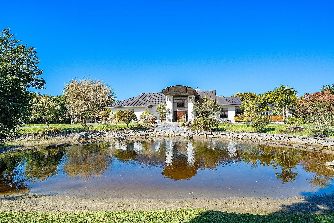
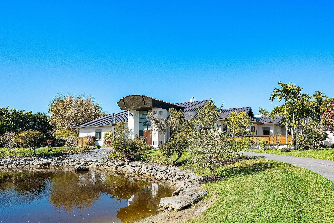
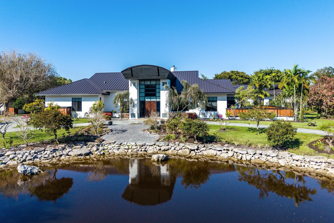
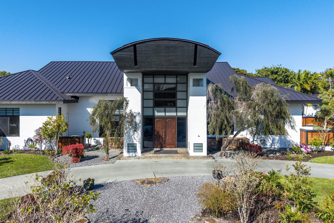
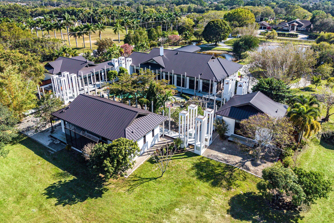
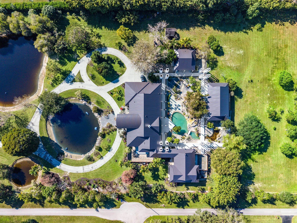
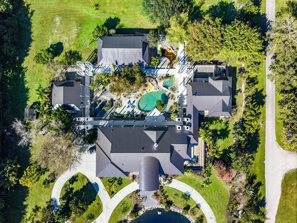
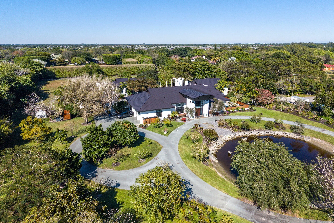
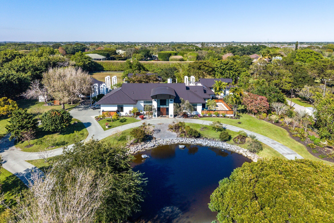
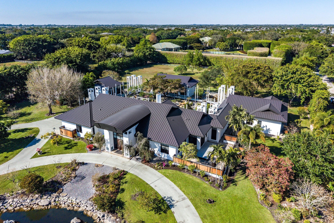
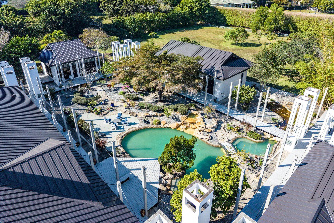
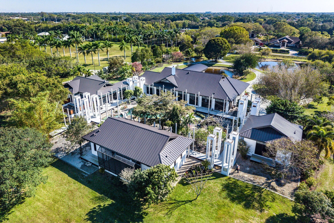
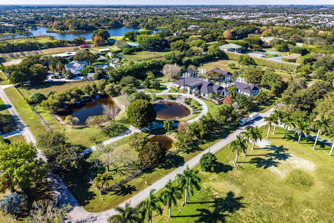
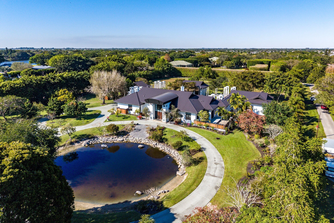
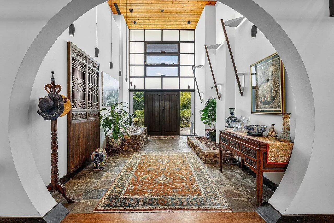
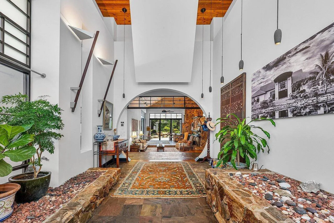
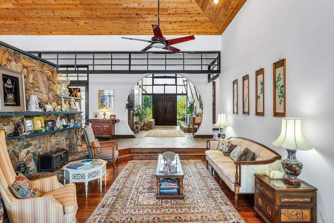
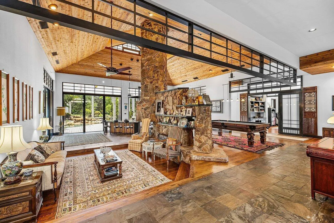
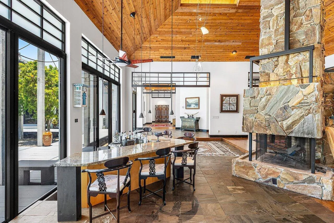
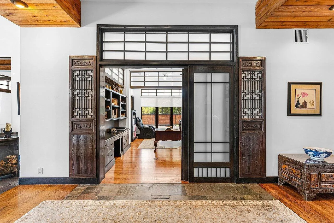
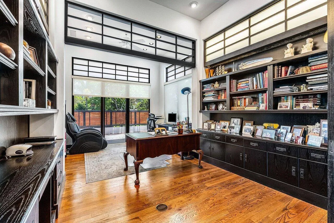
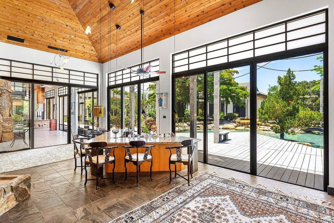
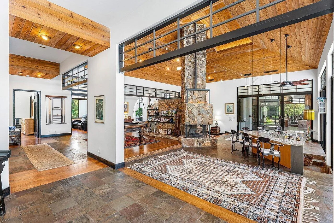
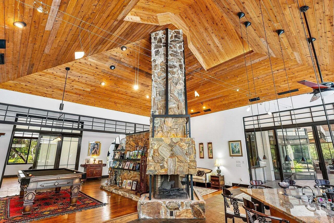
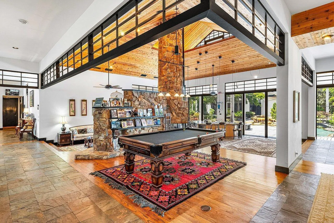
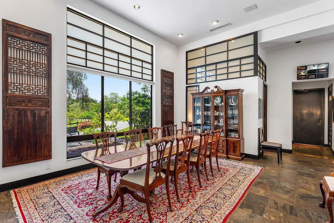
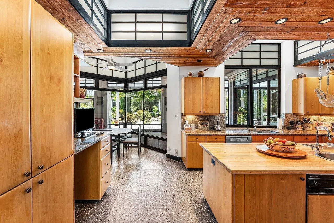
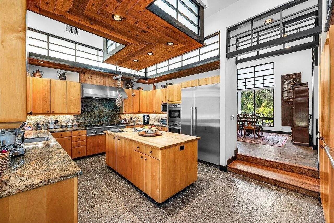
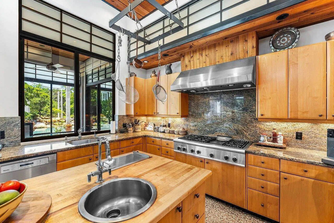
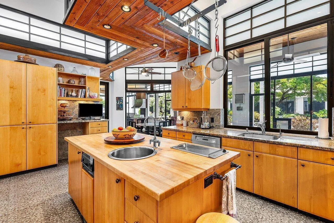
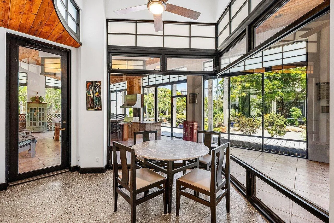
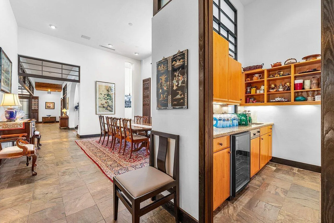
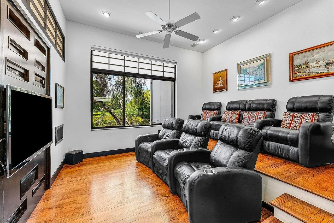
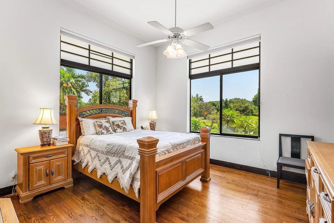
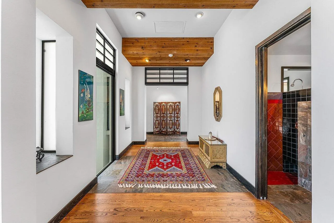
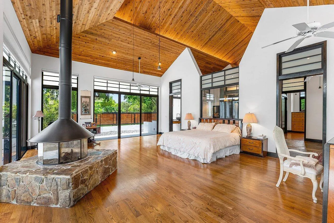
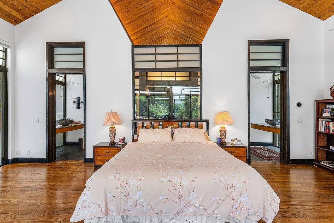
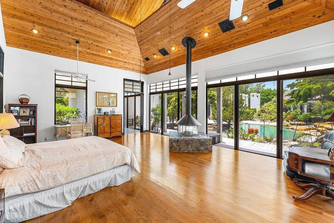
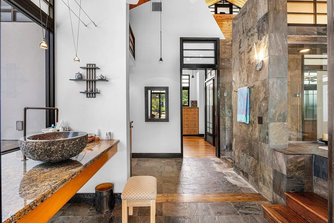
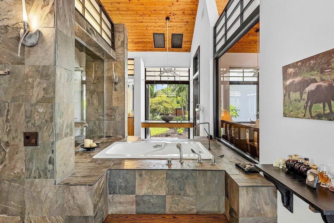
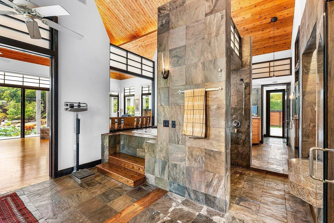
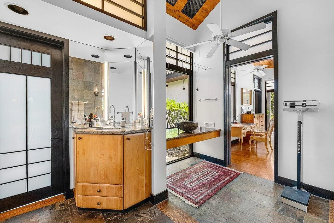
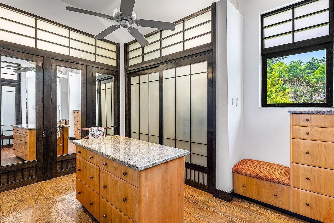
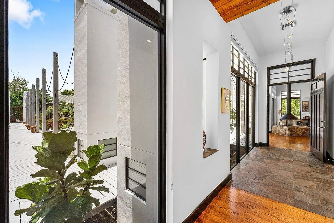
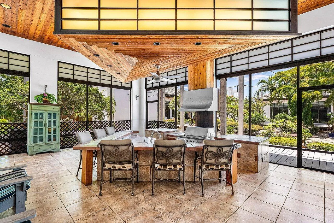
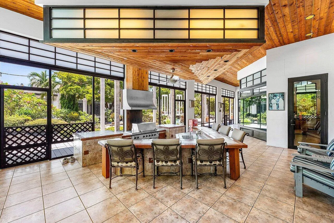
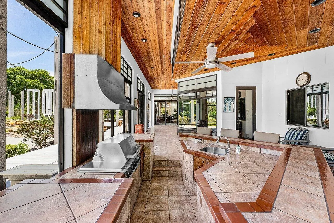
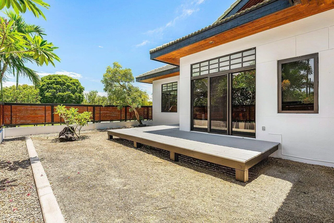
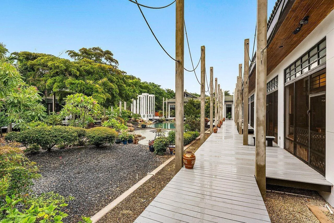
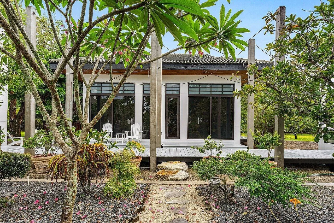
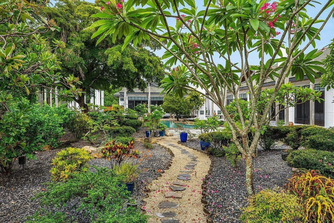
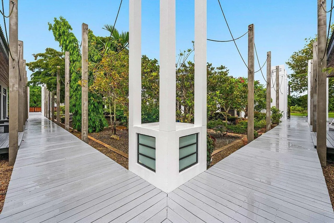
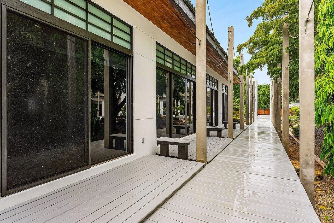
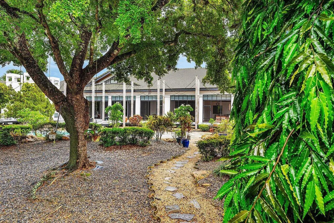
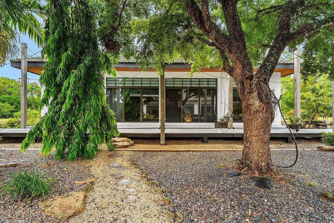
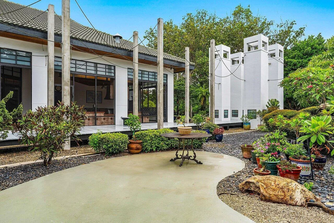
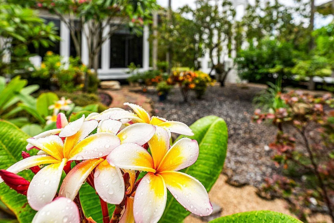
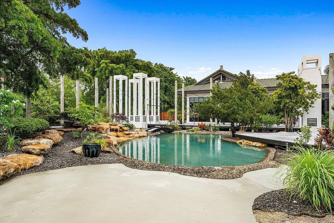
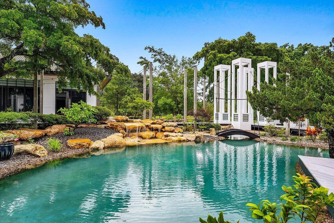
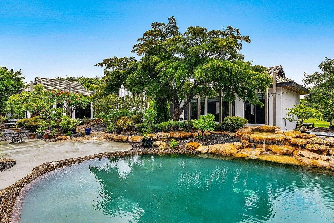
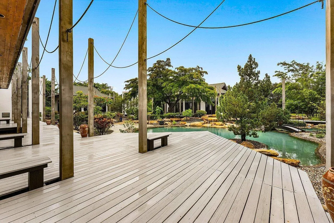
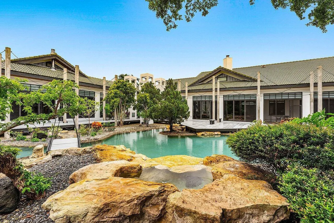
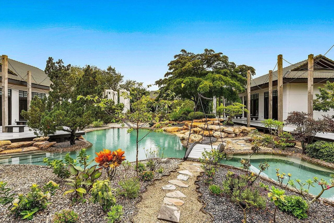
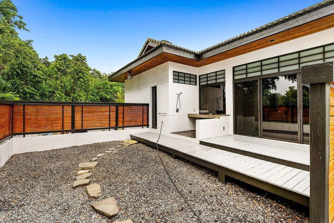
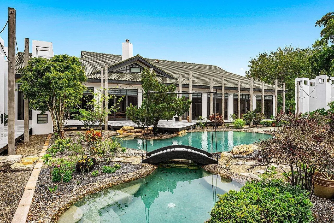
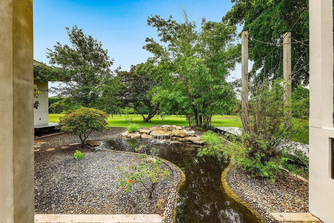
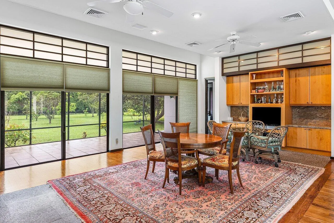
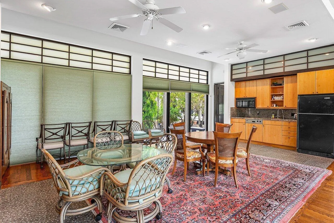
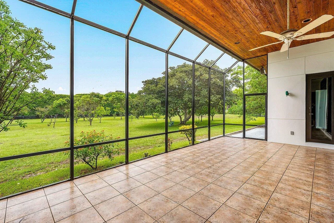
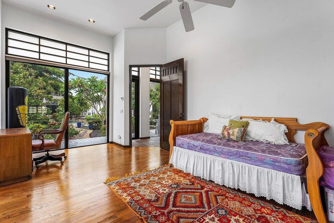
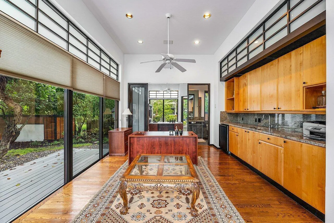
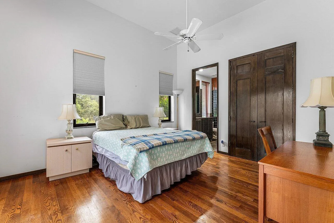
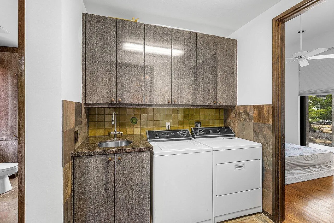
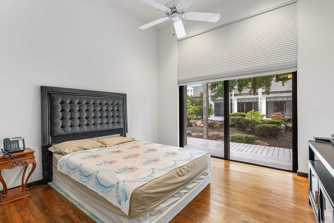
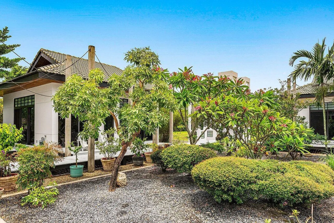
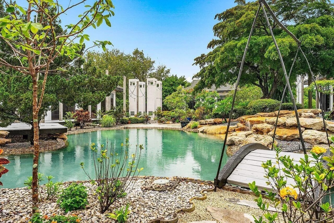
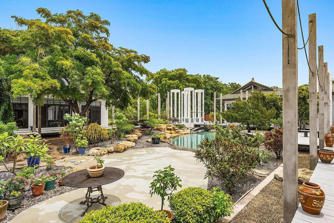
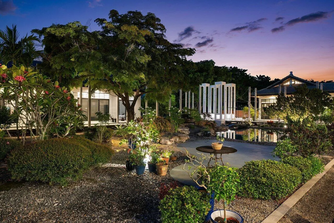
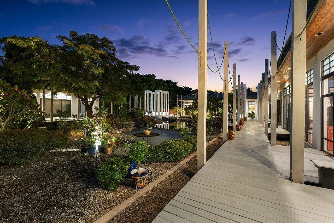
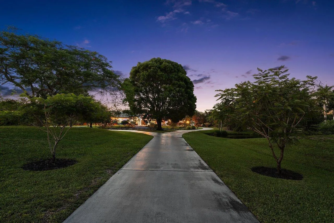
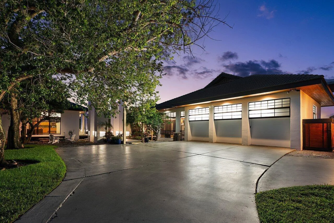
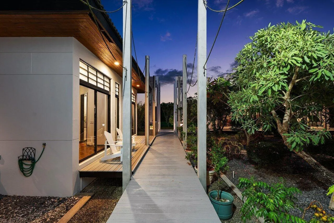
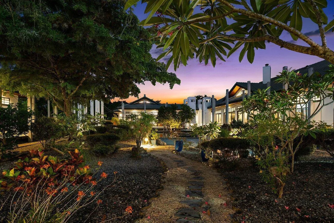
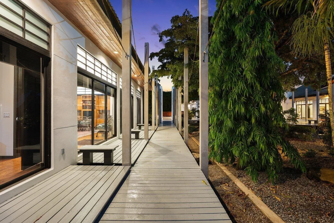
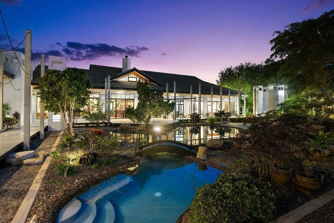
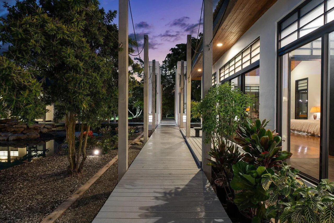
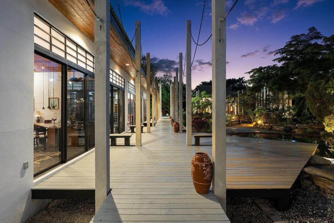
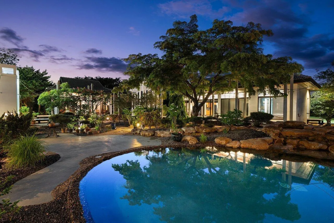
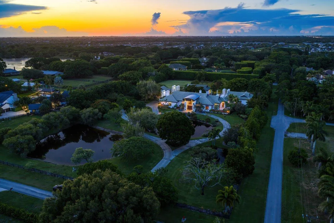
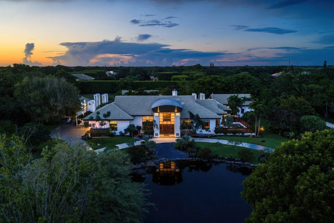
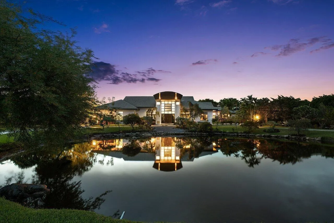
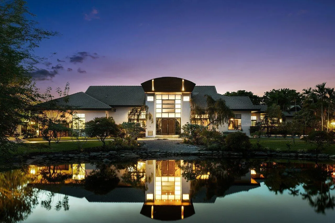
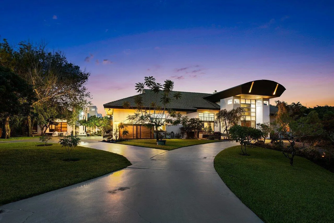
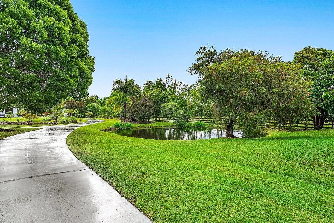
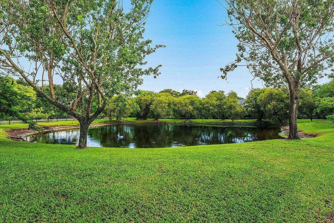
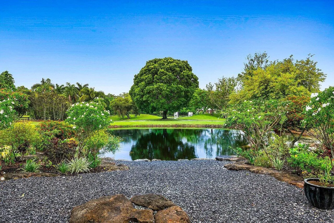
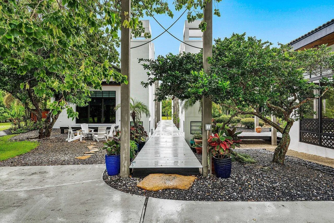
A private tropical sanctuary awaits at 8549 Surrey Lane, where distinctive architecture and lush gardens unfold across 5.11 acres in Boca Raton's Horseshoe Acres. Beyond a motorized gated entrance, the main residence and two detached guest homes offer 7,427 SF under air and 9,570 total SF, creating an exceptional setting for private everyday living and gracious entertaining. Dramatic wood-clad volume ceilings, expansive walls of glass, slate and hardwood floors, and multiple fireplaces lend warmth and architectural character to the interiors. Generous gathering spaces include a wet bar, a richly appointed office with custom built-ins and a private theater with stadium seating. The chef's kitchen features a gas cooktop, an island with prep sink and a butler's pantry with beverage storage. The expansive primary retreat captures tranquil garden views beneath soaring wood-detailed ceilings. A striking 360-degree fireplace, dual spa-style bathrooms, custom dressing rooms with center islands and a private outdoor shower create a secluded retreat. Outside, a freeform heated pool and spa blend beautifully into the surrounding landscape. Japanese-inspired gardens, three ponds, waterfalls and a graceful wooden bridge create an enchanting backdrop for expansive decks and covered entertaining spaces. A summer kitchen and outdoor wet bar invite alfresco gatherings, while a remarkable orchard features 40 mango trees representing 10 varieties, alongside an extensive collection of tropical fruit trees. Two detached guest residences provide privacy and versatility. The 729-SF guest home offers two rooms and a full bath with steam shower. The 1,276-SF guest residence includes two bedrooms with ensuite baths, living and dining areas, a kitchenette, laundry and a screened porch overlooking the grounds. A 3-car garage, security cameras and a whole-house generator serving all three residences complete this distinctive estate, offering a rare combination of acreage, architectural character and resort-inspired outdoor living.
Amenities
1 Stories
3-car Garage
Bar
Bathtub
Breakfast Bar
Breakfast Bar, Bathtub, Cathedral Ceiling(s), Dining Area, Separate/Formal Dining Room, Entrance Foyer, Eat-in Kitchen, Family/Dining Room, High Ceilings, Main Level Primary, Multiple En Suite Bathrooms, Split Bedrooms, Soaking Tub, Separate Shower, Vaulted Ceiling(s), Bar, Walk-In Closet(s)
Built 1996
Cathedral Ceiling(s)
Cooling: Central Air, Electric
Dining Area
Eat-in Kitchen
Entrance Foyer
Family/Dining Room
Heating: Central, Electric
High Ceilings
Main Level Primary
Multiple En Suite Bathrooms
Outside Bath Access
Pool
Separate Shower
Separate/Formal Dining Room
Soaking Tub
Split Bedrooms
Vaulted Ceiling(s)
Walk-In Closet(s)
Payment Calculator
$0.00 per month
30 Year Fixed, 6.59% Interest
Principal & Interest
$0.00
Property Tax
$0.00
Mortgage Insurance
$0.00
HOA
$0.00
Home Owners Insurance
$0.00
Property Location
Listing Office:
The Corcoran Group
Listing Agent:
Jennifer Kilpatrick

All listings featuring the BMLS logo are provided by BeachesMLS Inc. This information is not verified for authenticity or accuracy and is not guaranteed. Copyright 2026 Beaches Multiple Listing Service, Inc. Updated: 10/01/2026 9:14 PM
Some properties that appear for sale on this limited electronic display may no longer be available. For the most current information, contact one of our agents.
Contact Your Agent

Len Gutstein
Ask a Question!
Get answers fast
Similar Properties