Active
single
SALE
9105 Whippoorwill Trail, Jupiter, Florida 33478
Jupiter, FL 33478
$2,495,000
4 beds
4 baths
3,184 sqft
Pool
Property Details
MLS#
B26084986
Type
Single
Square Footage
3,184
Bedrooms
4
Bathrooms
4 full
Year Built
2025
Tax Amount
$24,705
Garage Spaces
3
Property Description
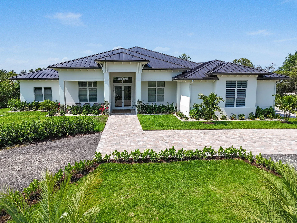
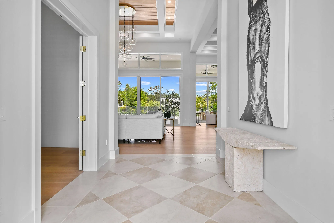
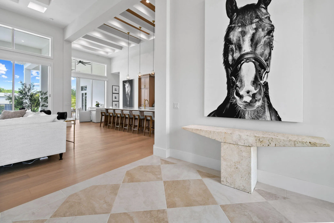
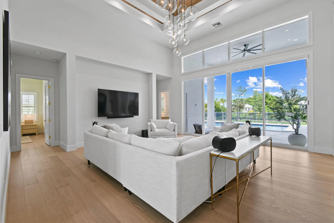
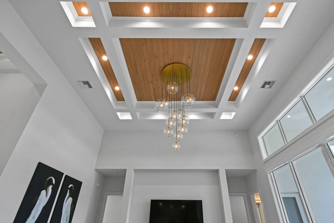
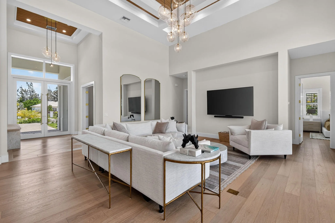
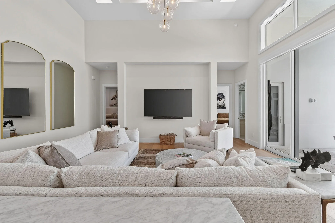
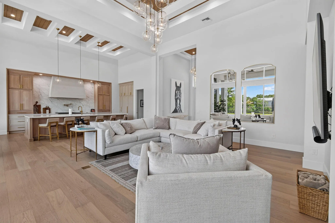
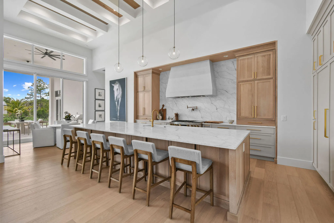
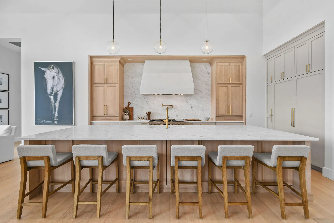
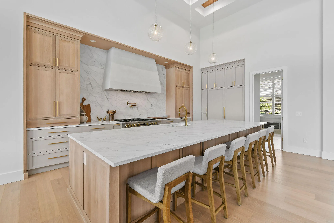
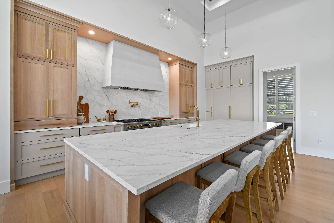
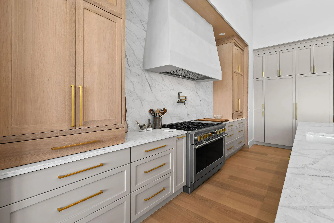
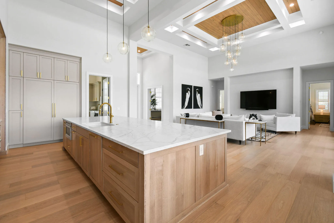
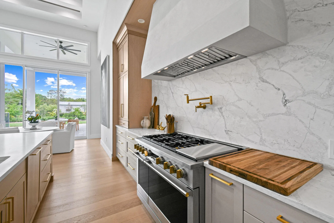
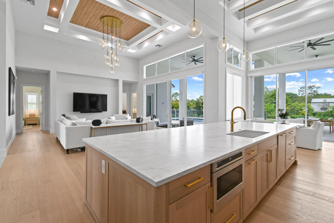
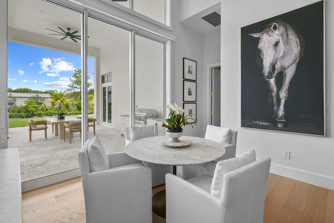
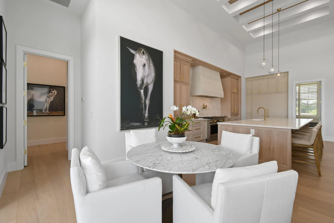
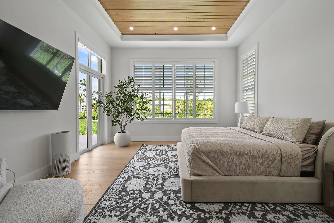
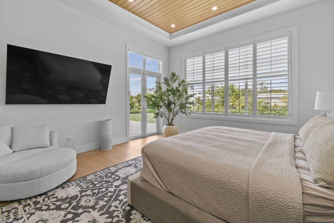
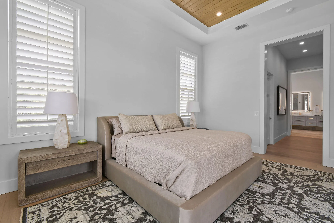
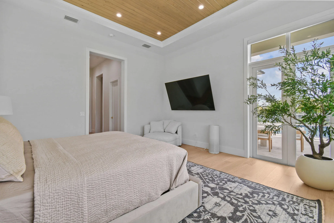
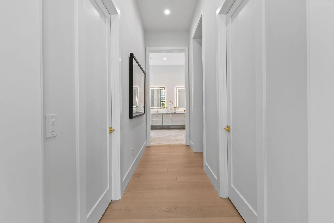
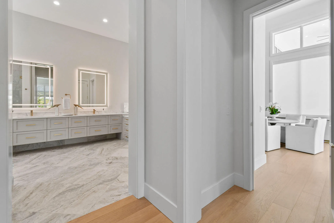
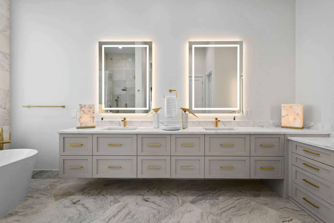
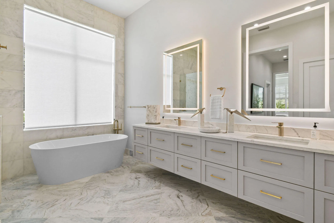
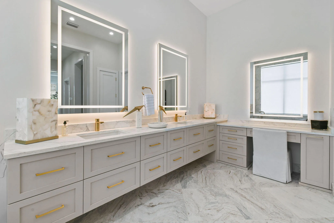
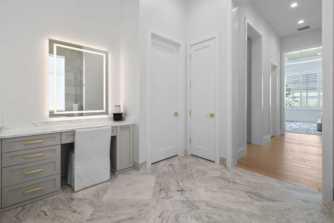
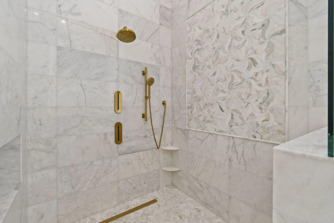
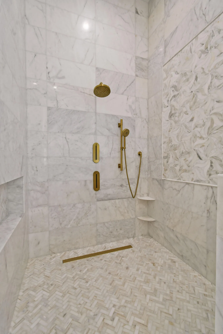
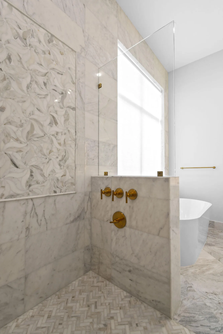
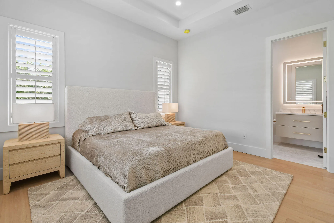
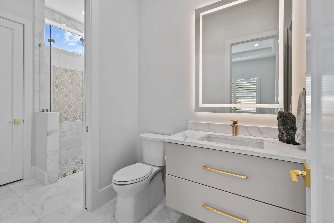
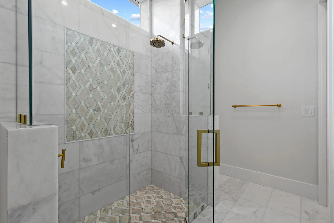
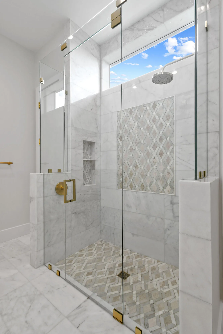
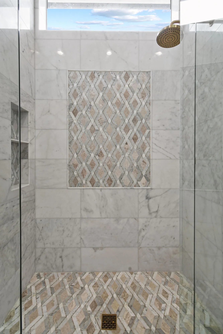
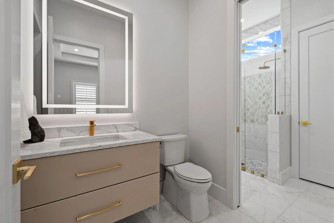
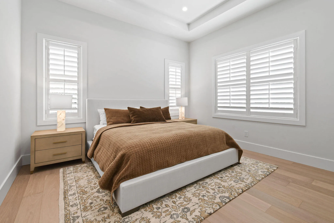
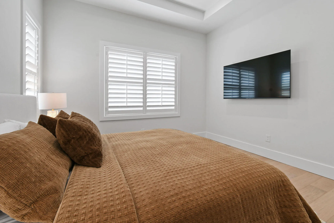
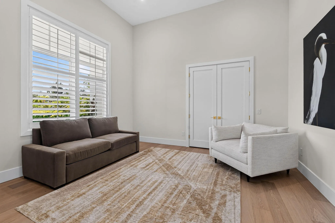
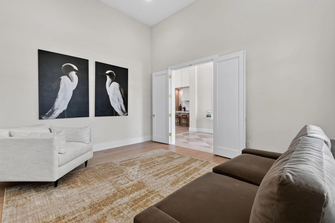
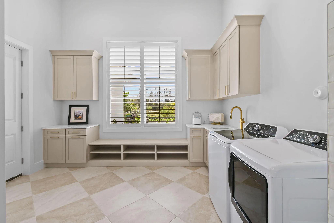
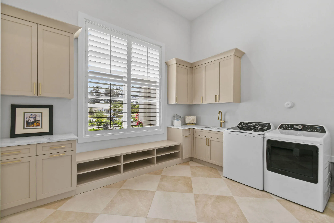
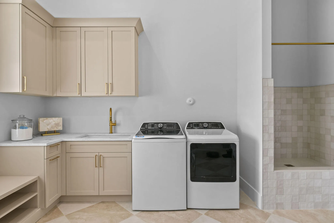
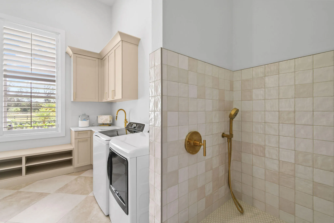
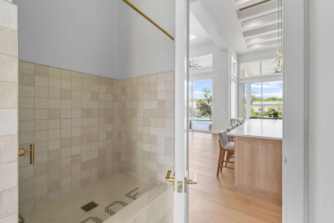
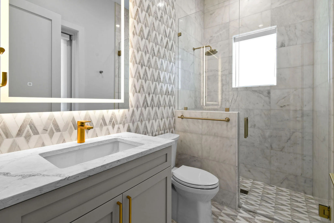
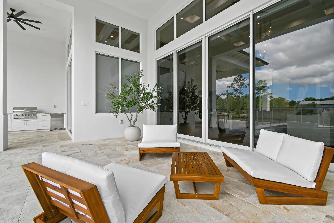
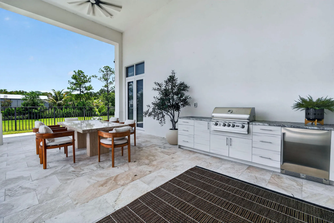
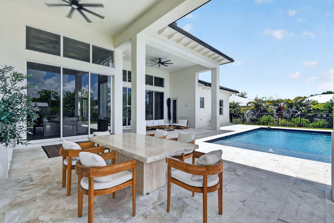
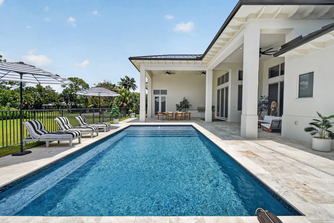
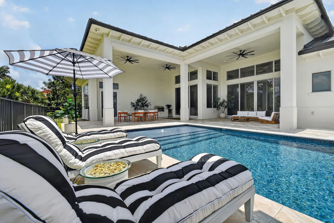
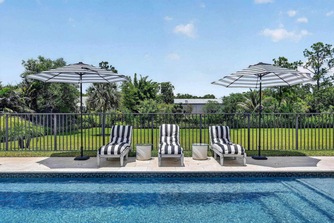
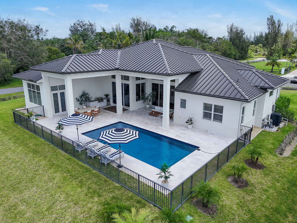
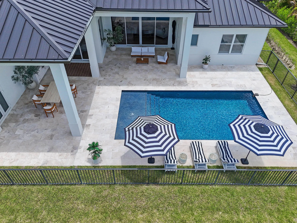
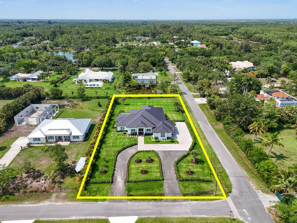
The Jupiter Farms market has never seen a custom home like this before. Thoughtfully designed with extensive upgrades throughout, this just-completed new construction offers truly turnkey living with nothing left to do. This is not a typical builder-grade new construction; the home was custom-built with elevated materials, systems, and finishes throughout. Set on 1.25 acres on one of Jupiter Farms' most desirable fully paved streets, this residence is ideally located toward the front of the community—offering an easy commute without being tucked deep into the Farms. The sellers thoughtfully elevated the home, resulting in a high-and-dry build designed for peace of mind. The property combines modern luxury with privacy and functionality, featuring soaring 16-foot ceilings, wide-plank oak wood floors, custom cabinetry, wood ceiling details, and a chef's kitchen equipped with a GE Monogram appliance package and custom hood. The primary suite includes a custom walk-in closet and spa-inspired bath with soaking tub, oversized shower, Kohler fixtures, and full marble finishes. All bathrooms throughout the home are finished in marble. Resort-style outdoor living includes a heated saltwater pool with marble paver deck, covered entertaining areas, fenced pool, full Clusia hedge for privacy, and an outdoor kitchen with gas grill and refrigerator. Additional features include a 1,200+ sq ft oversized 3+ car garage, energy efficient impact windows, two-zone A/C, whole-house reverse osmosis system, 500-gallon propane tank, backup generator, Ring security system, exterior lighting, electric shades in main living areas, plantation shutters throughout, & multiple Wi-Fi access points. Conveniently located just minutes to I-95 and steps from Riverbend Park with scenic trails and kayaking.
Amenities
1 Stories
3-car Garage
Barbecue
Bathtub
Bidet
Bidet, Built-in Features, Bathtub, Cathedral Ceiling(s), Dual Sinks, Entrance Foyer, High Ceilings, Kitchen Island, Main Level Primary, Pantry, Split Bedrooms, Storage, Soaking Tub, Separate Shower, Tub Shower, Vaulted Ceiling(s), Walk-In Closet(s)
Built 2025
Built-in Barbecue
Built-in Barbecue, Barbecue, Outdoor Kitchen, Outdoor Living Area
Built-in Features
Cathedral Ceiling(s)
Cooling: Central Air, Ceiling Fan(s)
Dual Sinks
Entrance Foyer
Heated
Heating: Central
High Ceilings
In Ground
Kitchen Island
Main Level Primary
Outdoor Kitchen
Outdoor Living Area
Outside Bath Access
Pantry
Pool
Salt Water
Separate Shower
Soaking Tub
Split Bedrooms
Storage
Tub Shower
Vaulted Ceiling(s)
View: Garden, Pool
Walk-In Closet(s)
Payment Calculator
$0.00 per month
30 Year Fixed, 6.59% Interest
Principal & Interest
$0.00
Property Tax
$0.00
Mortgage Insurance
$0.00
HOA
$0.00
Home Owners Insurance
$0.00
Property Location
Listing Office:
Serhant
Listing Agent:
Jenna Steffens Mayer

All listings featuring the BMLS logo are provided by BeachesMLS Inc. This information is not verified for authenticity or accuracy and is not guaranteed. Copyright 2026 Beaches Multiple Listing Service, Inc. Updated: 10/06/2026 9:05 PM
Some properties that appear for sale on this limited electronic display may no longer be available. For the most current information, contact one of our agents.
Contact Your Agent

Robert Solomon
Ask a Question!
Get answers fast
Similar Properties