Active
single
RENTAL
911 Forest Glen Lane, Wellington, Florida 33414
Wellington, FL 33414
$15,150
/month
5 beds
3 baths
3,179 sqft
Pool












Property Details
MLS#
A12109551
Type
Single
Square Footage
3,179
Bedrooms
5
Bathrooms
3 full
Year Built
1997
Garage Spaces
3
Property Description
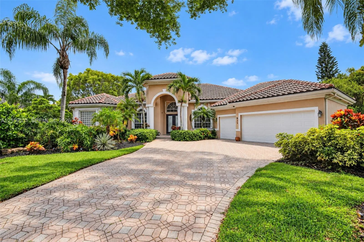
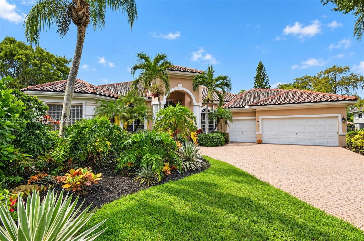
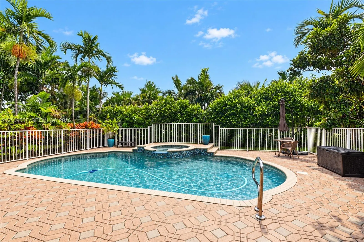
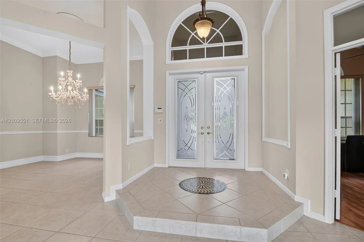
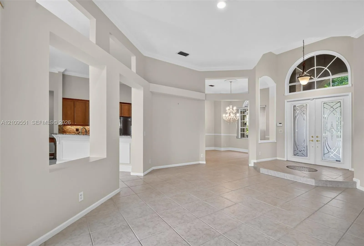
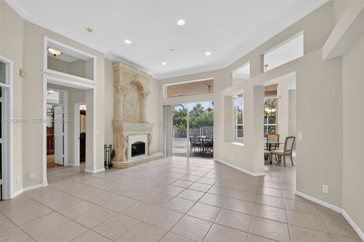
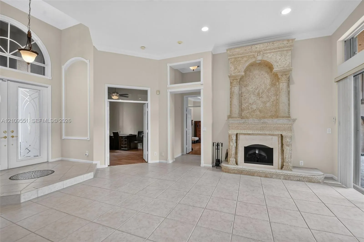
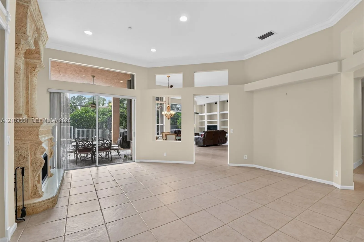
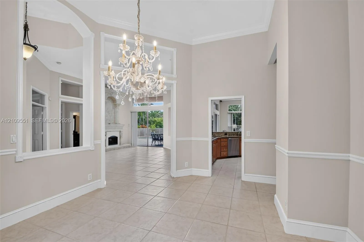
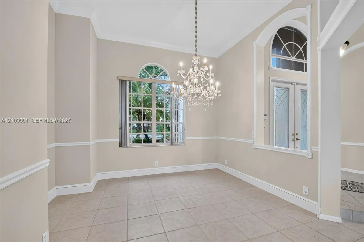
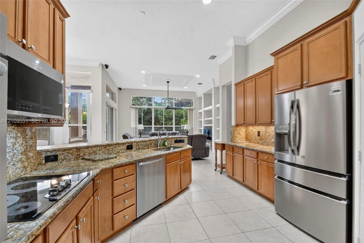
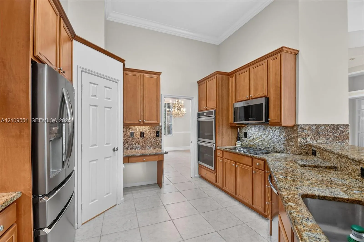
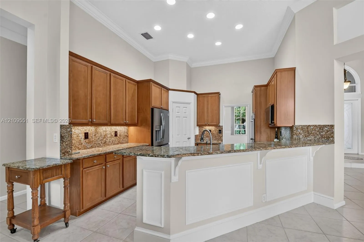
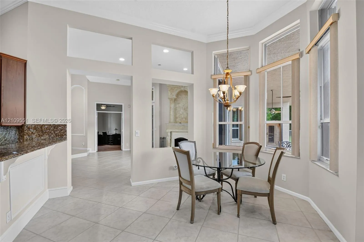
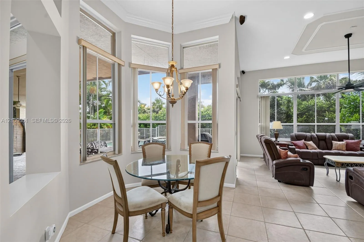
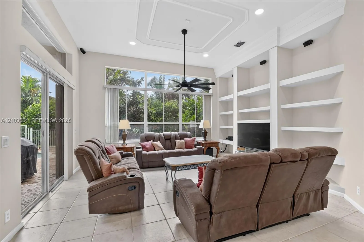
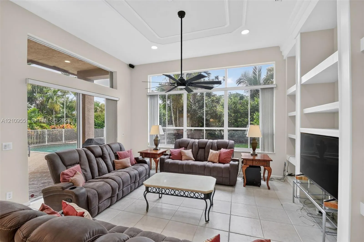
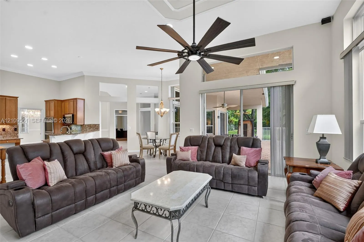
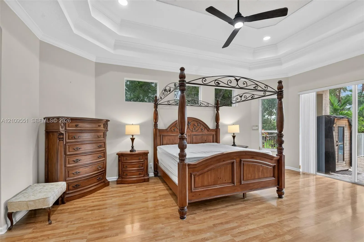
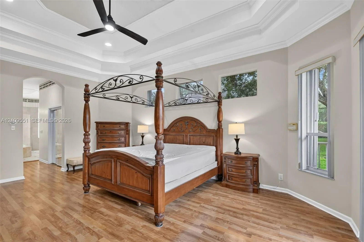
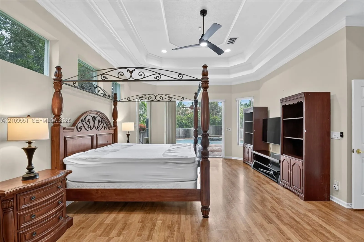
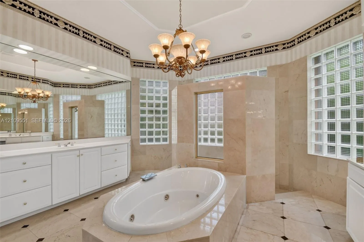
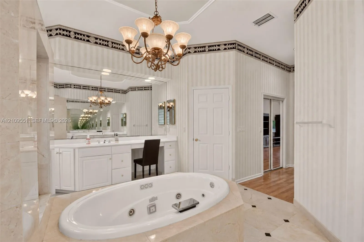
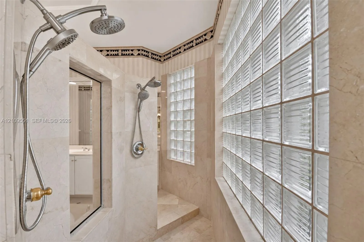
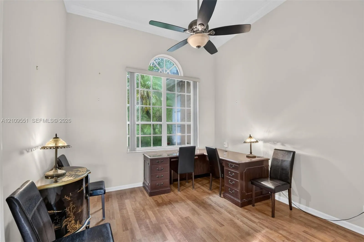
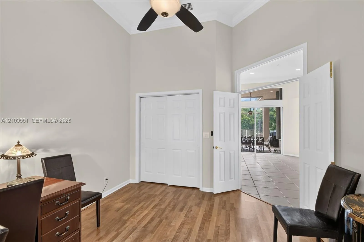
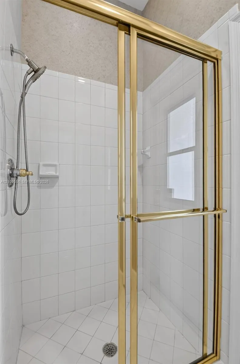
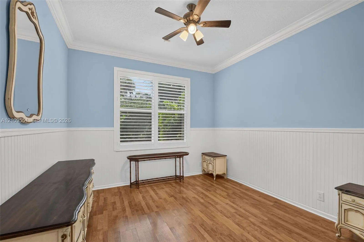
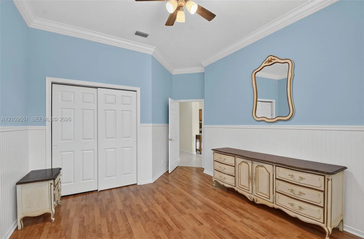
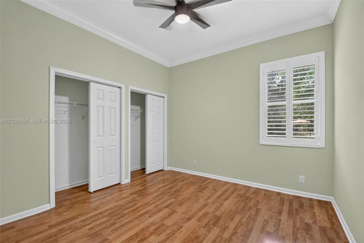
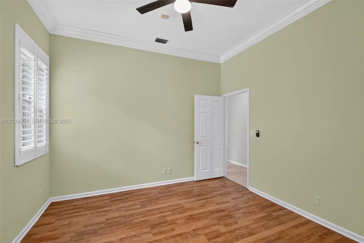
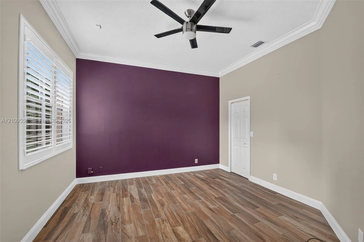
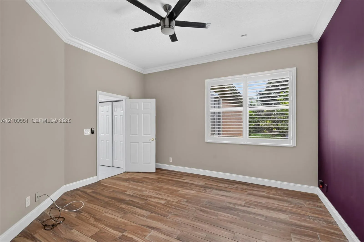
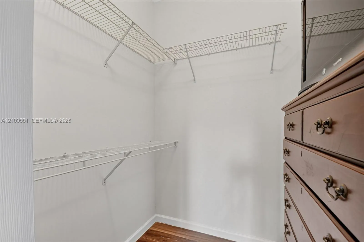
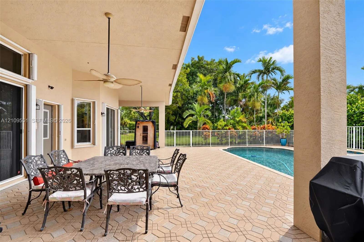
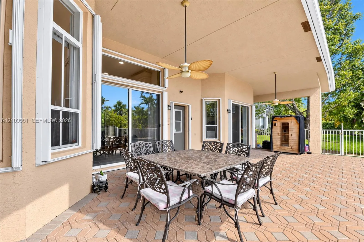
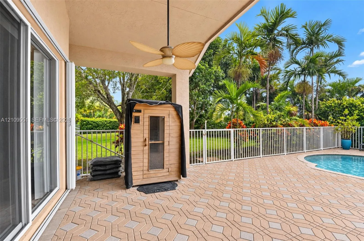
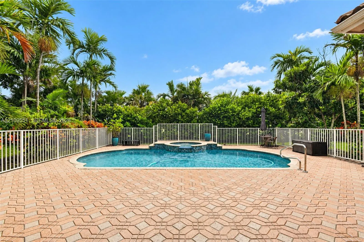
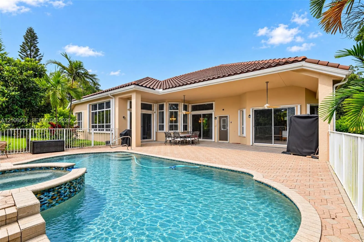
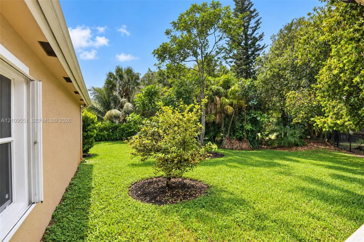
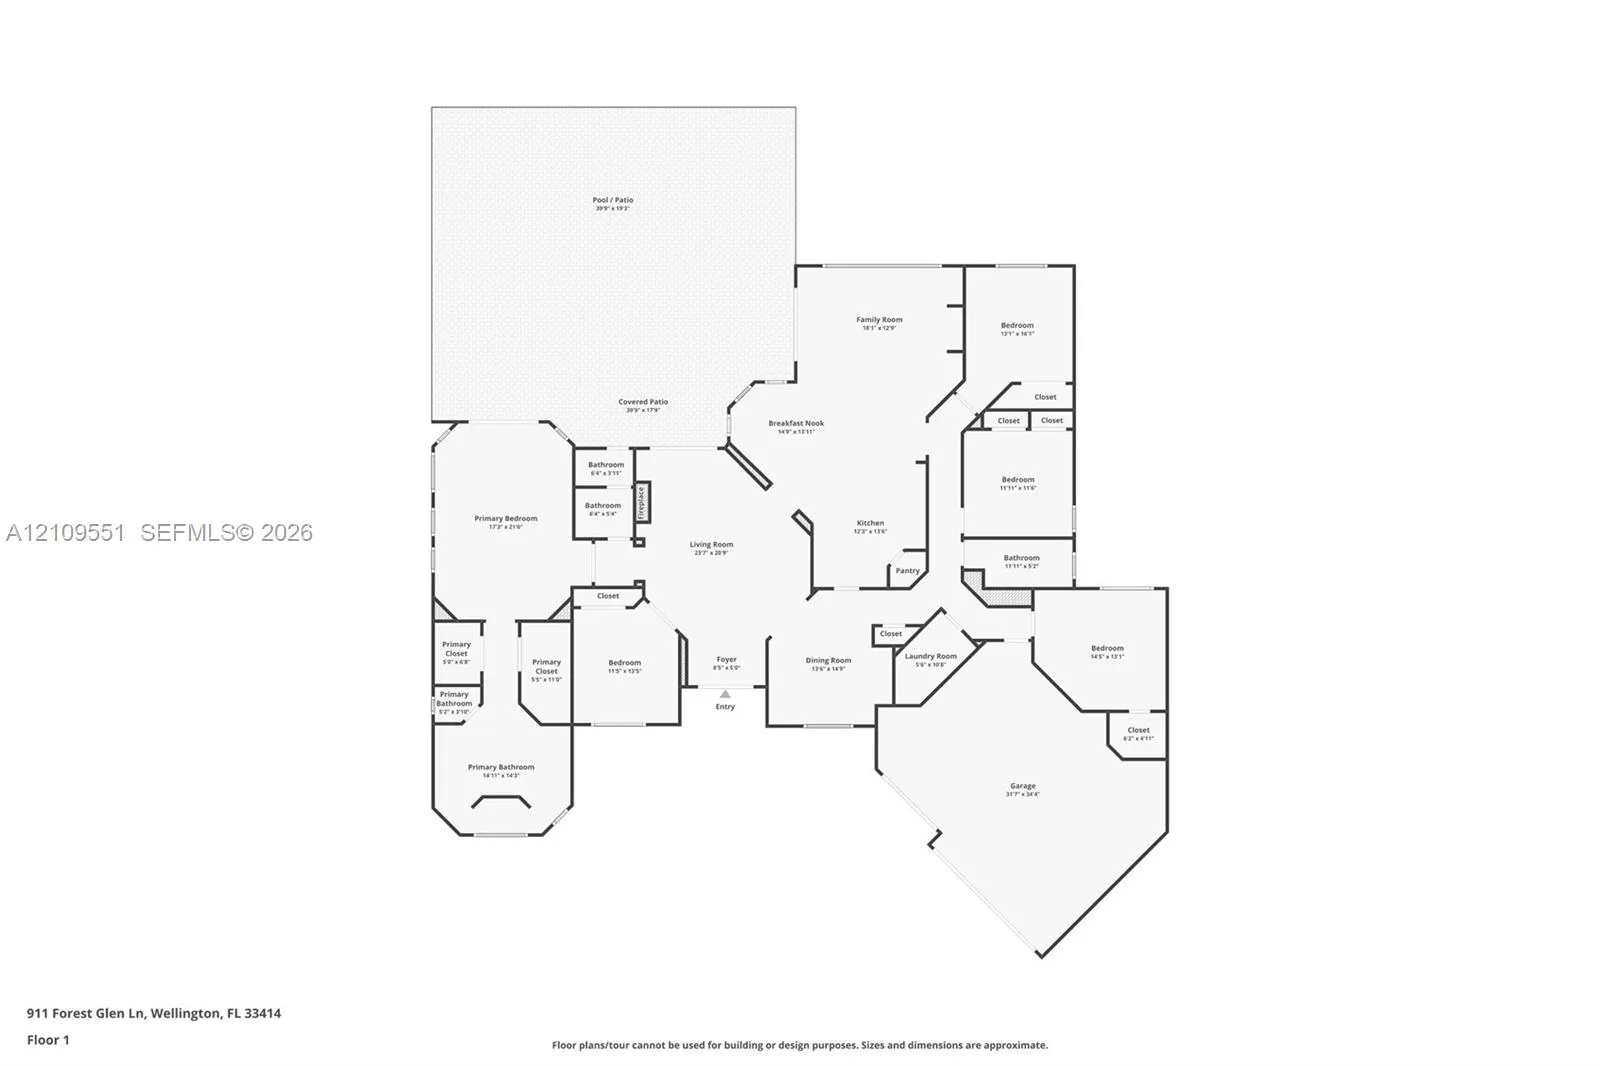
Experience luxury living in the gated community of Binks Estates in Wellington! Available for rent, this partially furnished pool home sits on nearly half an acre with 5 bedrooms, 3 bathrooms, approximately 3,200 square feet of living space, and a 3-car garage. Inside, soaring ceilings and an abundance of natural light complement the spacious layout, complete with formal living and dining areas, a large family room, and an eat-in kitchen overlooking the backyard. The primary suite includes tray ceilings, patio access, a large walk-in closet, and a private bathroom with dual vanities, a soaking tub, and separate shower. Outside, enjoy a private tropical retreat with a sparkling pool, spa, outdoor sauna, expansive paver patio, covered outdoor dining area, and lush landscaping. Additional highlights include newer A/C systems (2024) and a resurfaced pool (2022). Binks Estates is an exclusive gated enclave within Binks Forest, known for its beautiful estate homes, mature landscaping, and oversized homesites. Ideally located near Wellington National Golf Club, Wellington International's world-renowned equestrian events, The Mall at Wellington Green, restaurants, parks, amazing schools, and convenient access to Southern Boulevard and the Florida Turnpike.
Amenities
3-car Garage
Bathtub
Built 1997
Built-in Features
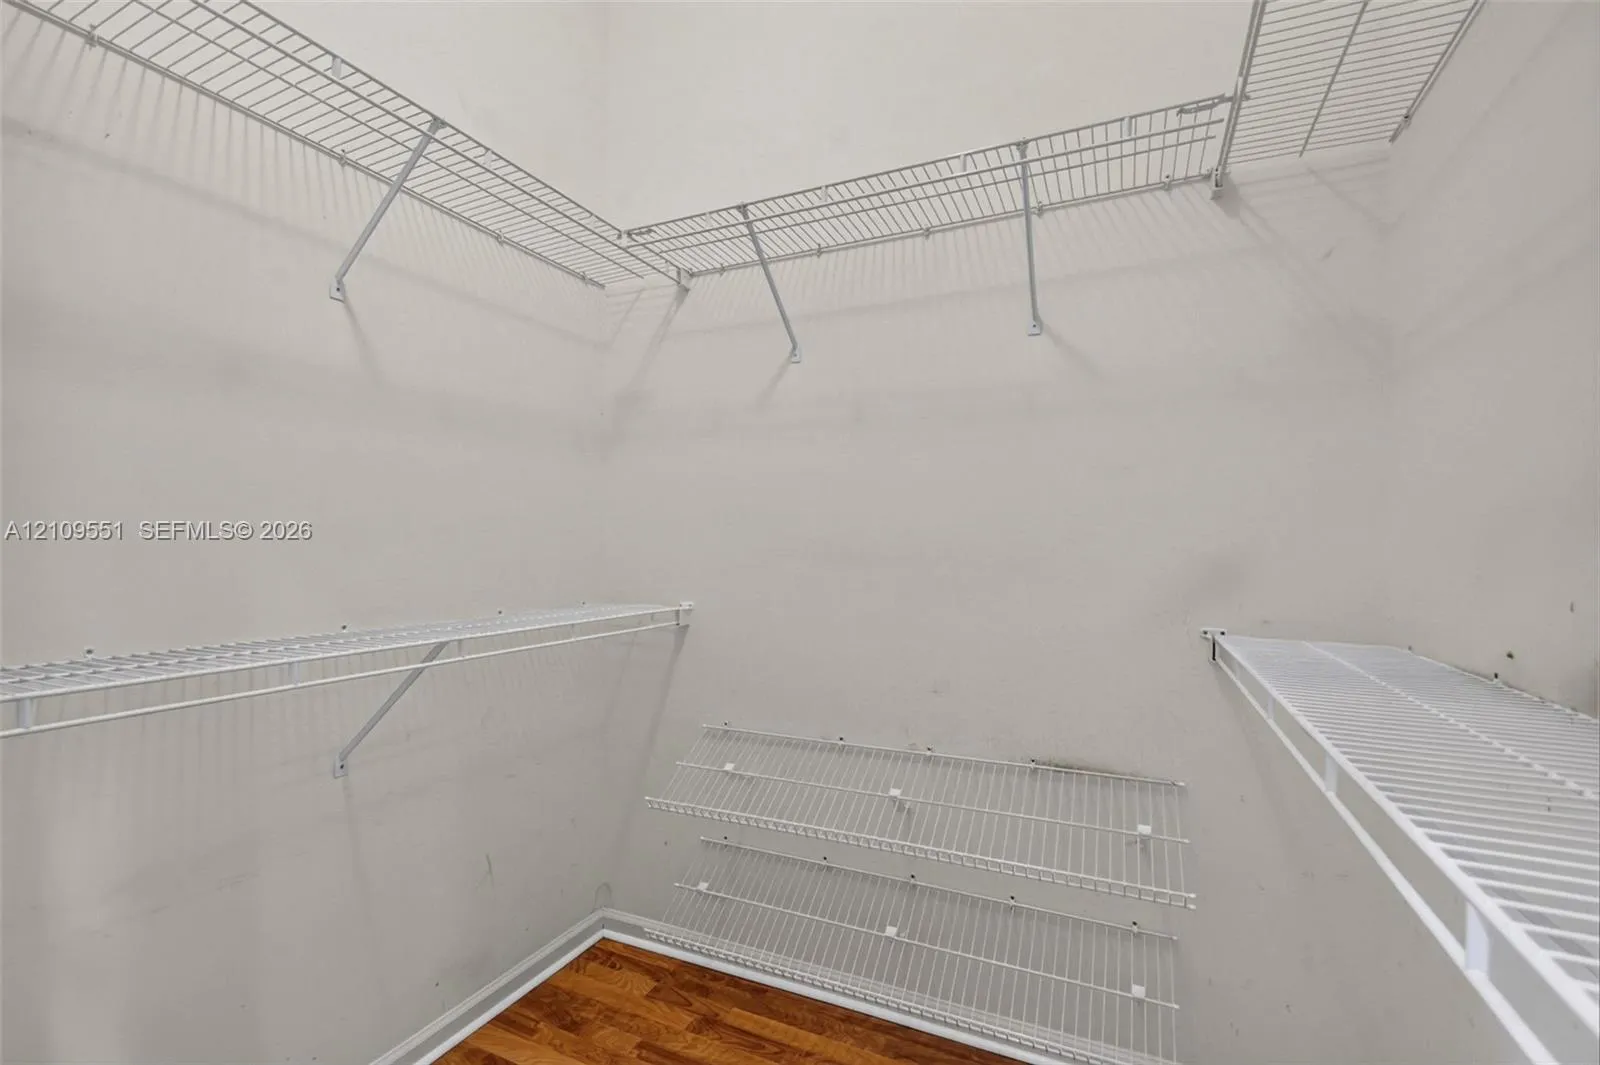
Built-in Features, Bathtub, Closet Cabinetry, Dining Area, Separate/Formal Dining Room, Entrance Foyer, Eat-in Kitchen, Family/Dining Room, Garden Tub/Roman Tub, High Ceilings, Main Level Primary, Pantry, Soaking Tub, Separate Shower, Walk-In Closet(s)
Closet Cabinetry
Cooling: Central Air, Ceiling Fan(s)
Dining Area
Eat-in Kitchen
Entrance Foyer
Family/Dining Room
Garden Tub/Roman Tub
Heating: Central
High Ceilings
In Ground
Lighting
Lighting, Outdoor Living Area
Main Level Primary
Outdoor Living Area
Pantry
Pool
Pool Equipment
Private
Separate Shower
Separate/Formal Dining Room
Soaking Tub
View: Golf Course, Pool
Walk-In Closet(s)
Payment Calculator
$0.00 per month
30 Year Fixed, 6.59% Interest
Principal & Interest
$0.00
Property Tax
$0.00
Mortgage Insurance
$0.00
HOA
$0.00
Home Owners Insurance
$0.00
Property Location
Listing Office:
Keller Williams Dedicated Professionals
Attribution Contact:
786-718-4667
Listing Agent:
Simon Korchia

All listings featuring the BMLS logo are provided by BeachesMLS Inc. This information is not verified for authenticity or accuracy and is not guaranteed. Copyright 2026 Beaches Multiple Listing Service, Inc. Updated: 10/21/2026 8:05 PM
Some properties that appear for sale on this limited electronic display may no longer be available. For the most current information, contact one of our agents.
Contact Your Agent

Edgardo Daniel Acosta Chegwin
Ask a Question!
Get answers fast
Similar Properties