Active
single
SALE
4956 200th Trail N, Loxahatchee, Florida 33470
Loxahatchee, FL 33470
$1,100,000
5 beds
3.5 baths
2,988 sqft
Pool



Property Details
MLS#
B26096336
Type
Single
Square Footage
2,988
Bedrooms
5
Bathrooms
3 full, 1 half
Year Built
2007
Tax Amount
$4,902
Garage Spaces
2
Property Description
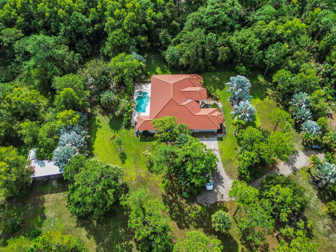
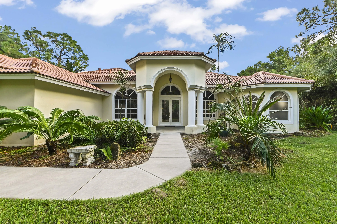
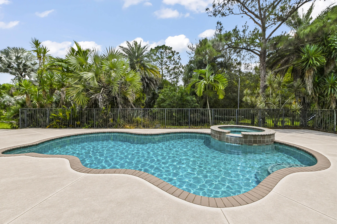
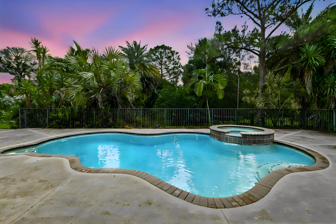
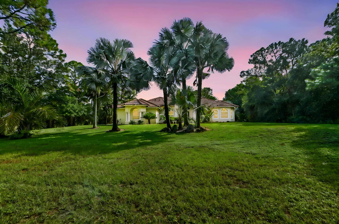
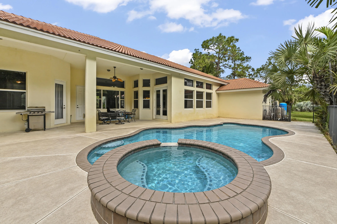
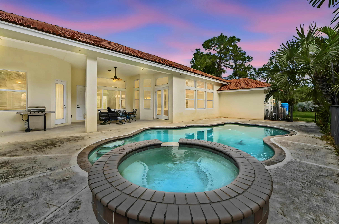
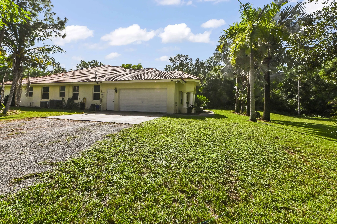
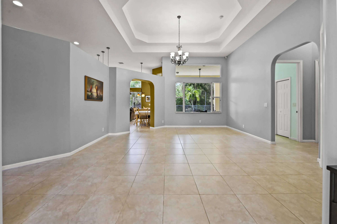
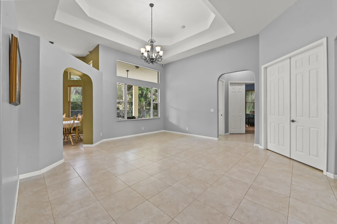
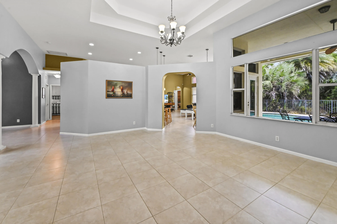
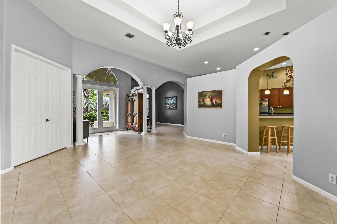
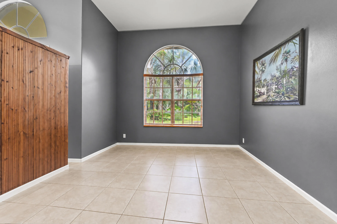
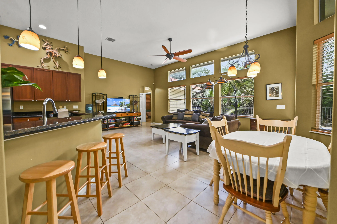
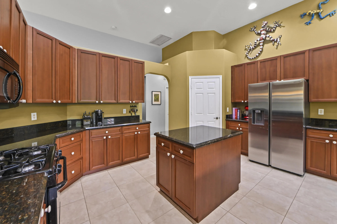
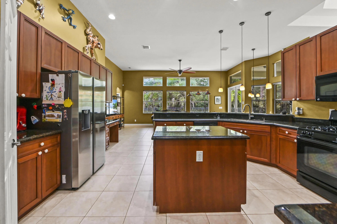
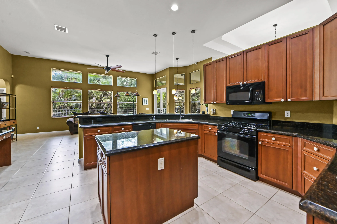
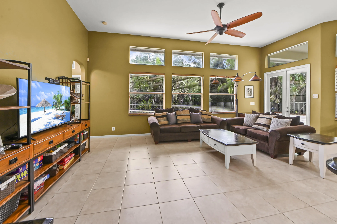
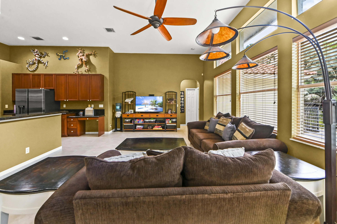
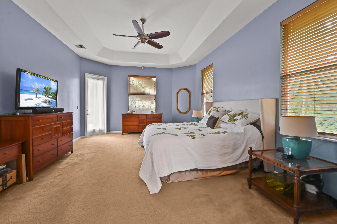
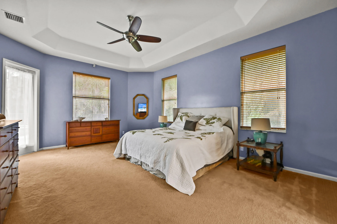
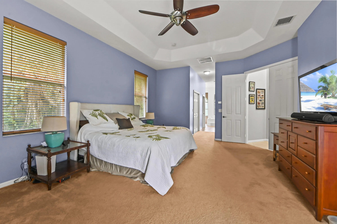
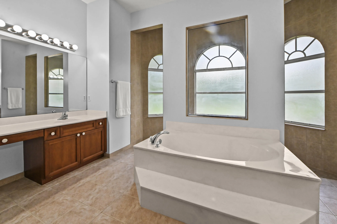
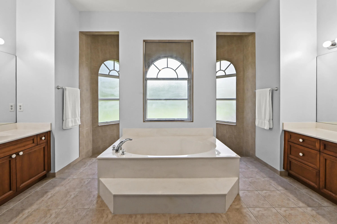
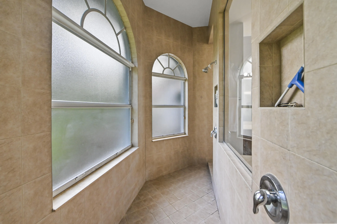
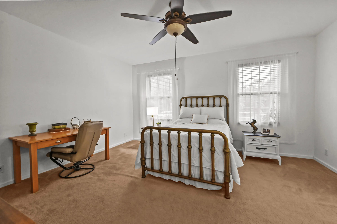
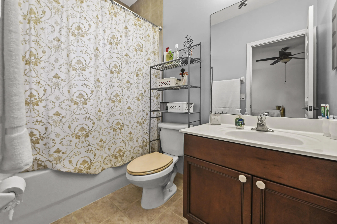
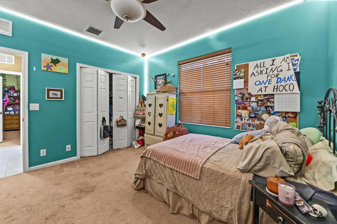
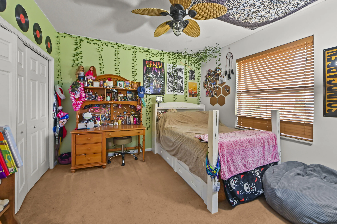
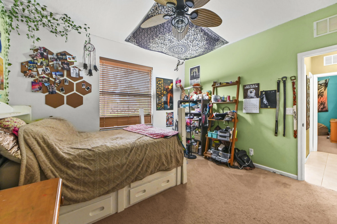
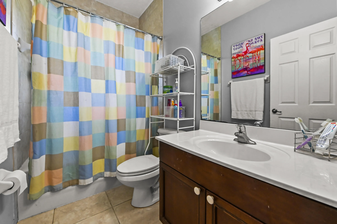
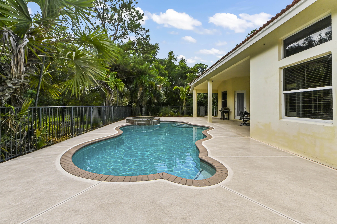
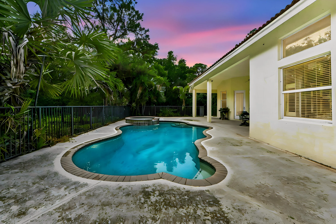
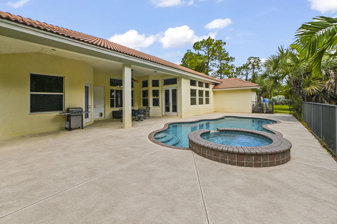
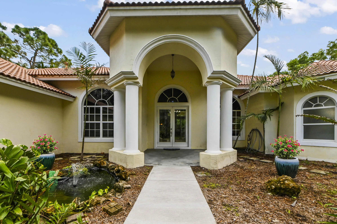
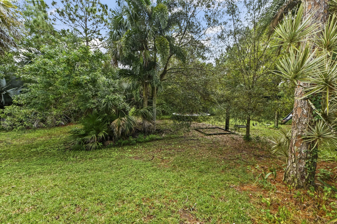
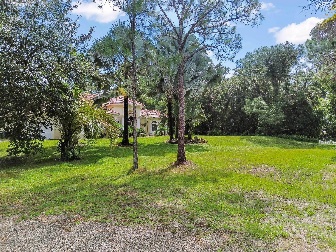
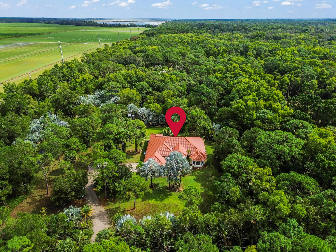
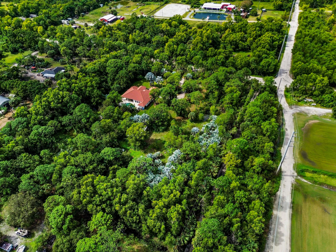
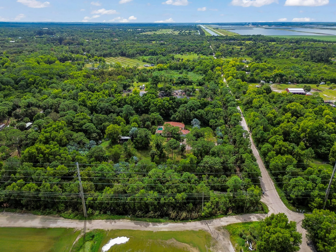
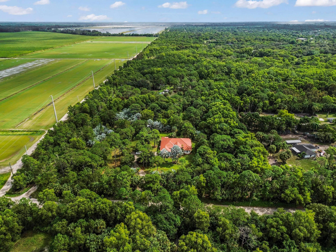
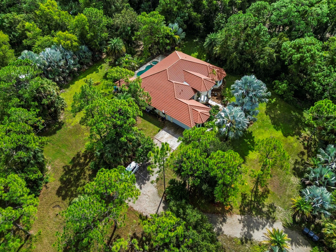
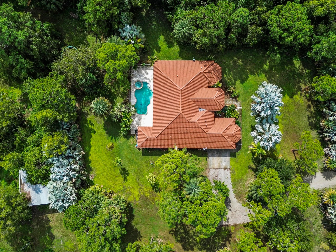
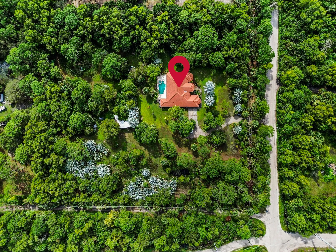
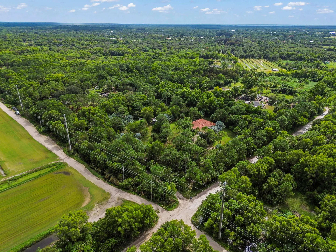
Discover the space, privacy, and possibilities of this exceptional 5.2-acre estate in Loxahatchee! This impressive single-story Mediterranean-style residence offers 2,988 square feet of living space and 4,045 square feet of total building area. Featuring soaring 12-foot ceilings, an expansive open living area, and a thoughtfully designed split-bedroom floor plan, the home provides a wonderful blend of comfort and functionality. The spacious kitchen is equipped with granite countertops, a cooking island, ample cabinetry, and a gas range, making it ideal for everyday living and entertaining. The home also features two primary suites with private ensuite bathrooms, offering flexibility for multigenerational living or accommodating guests. Step outside to enjoy the fully fenced 5.2-acre property, featuring a private saltwater pool and spa with a spacious surrounding patio area, perfect for relaxing and enjoying the Florida lifestyle. An additional open pole barn equipped with power, water, and septic provides excellent versatility for storage, equipment, hobbies, or other permitted uses. With a two-car attached garage, barrel tile roof, and no HOA, this unique acreage property offers space, privacy, and the freedom to enjoy country-style living while staying in Loxahatchee.
Amenities
1 Stories
2-car Garage
Bar
Barbecue
Barbecue, Outdoor Living Area, Storage
Bathtub
Breakfast Area
Breakfast Area, Bathtub, Dining Area, Separate/Formal Dining Room, Dual Sinks, Entrance Foyer, Eat-in Kitchen, Garden Tub/Roman Tub, High Ceilings, Kitchen Island, Main Level Primary, Multiple Primary Suites, Pantry, Sitting Area in Primary, Split Bedrooms, Soaking Tub, Separate Shower, Tub Shower, Bar, Walk-In Closet(s)
Built 2007
Cooling: Central Air, Ceiling Fan(s), Electric
Dining Area
Dual Sinks
Eat-in Kitchen
Entrance Foyer
Fenced
Free Form
Garden Tub/Roman Tub
Gunite
Heating: Central, Electric
High Ceilings
In Ground
Kitchen Island
Main Level Primary
Multiple Primary Suites
Other
Outdoor Living Area
Pantry
Pool
Pool/Spa Combo
Private
Salt Water
Separate Shower
Separate/Formal Dining Room
Sitting Area in Primary
Soaking Tub
Split Bedrooms
Storage
Tub Shower
View: Garden, Pool
Walk-In Closet(s)
Payment Calculator
$0.00 per month
30 Year Fixed, 6.59% Interest
Principal & Interest
$0.00
Property Tax
$0.00
Mortgage Insurance
$0.00
HOA
$0.00
Home Owners Insurance
$0.00
Property Location
Listing Office:
KW Reserve Palm Beach
Attribution Contact:
561-220-6006
Listing Agent:
Jeffrey Tricoli

All listings featuring the BMLS logo are provided by BeachesMLS Inc. This information is not verified for authenticity or accuracy and is not guaranteed. Copyright 2026 Beaches Multiple Listing Service, Inc. Updated: 11/05/2026 6:10 PM
Some properties that appear for sale on this limited electronic display may no longer be available. For the most current information, contact one of our agents.
Contact Your Agent
Barbara Ackerman
Ask a Question!
Get answers fast
Similar Properties