Active
single
RENTAL
7591 Nw 59th Way, Parkland, Florida 33067
Parkland, FL 33067
$4,990
/month
4 beds
2 baths
2,120 sqft
Pool

Property Details
MLS#
B26100615
Type
Single
Square Footage
2,120
Bedrooms
4
Bathrooms
2 full
Year Built
1997
Garage Spaces
2
Property Description
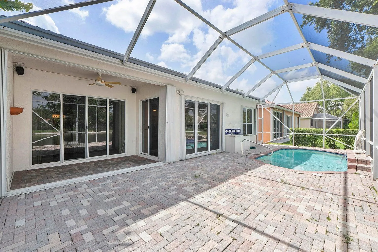
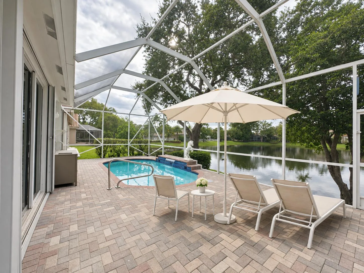
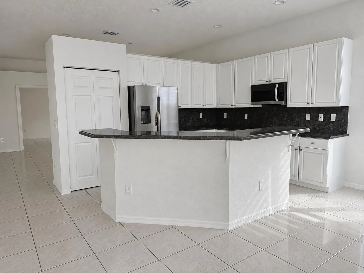
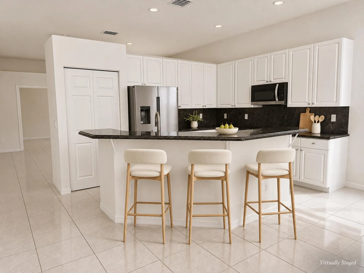
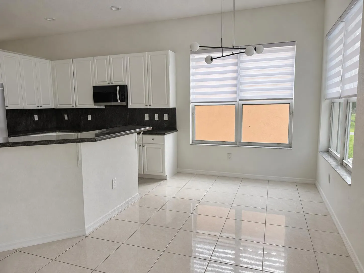
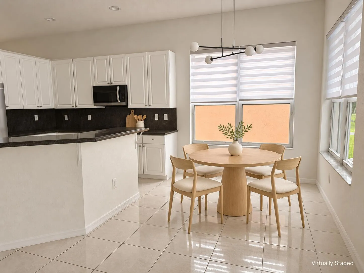
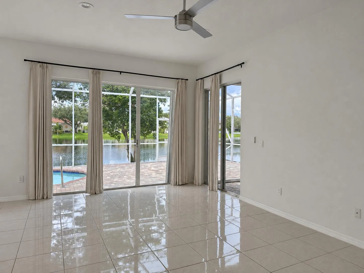
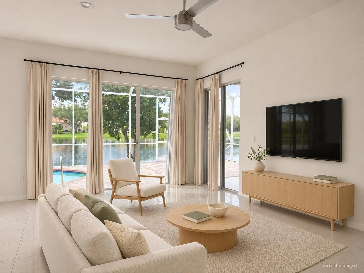
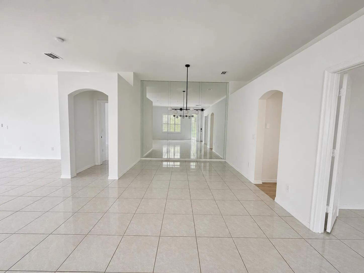
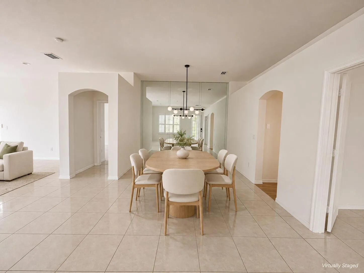
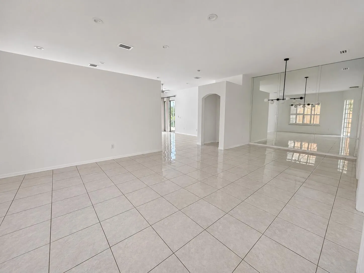
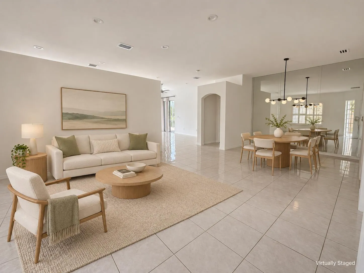
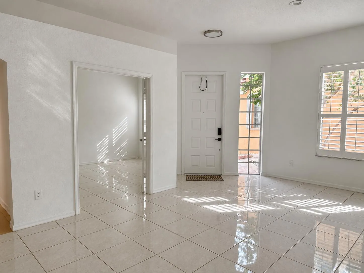
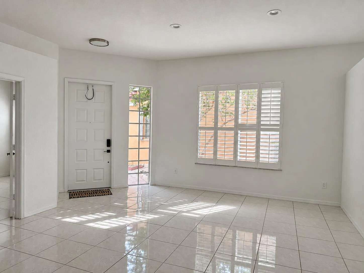
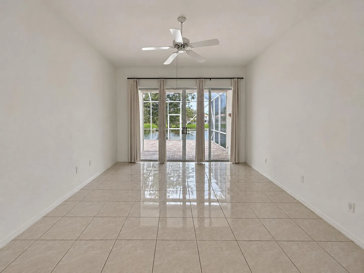
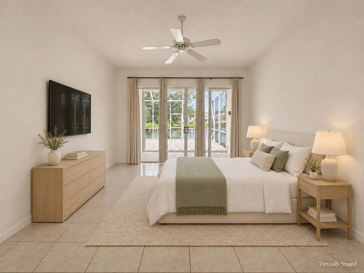
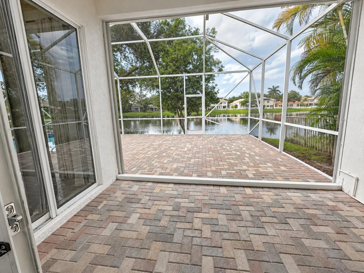
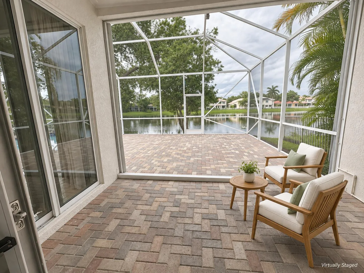
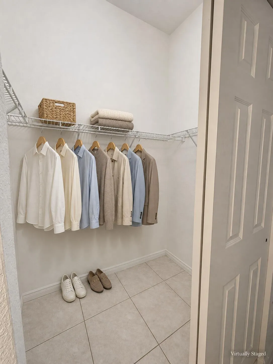
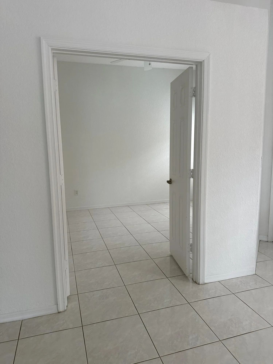
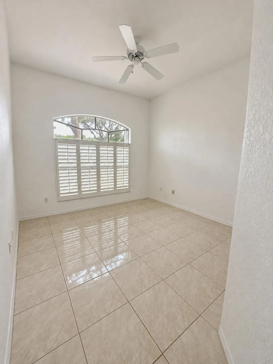
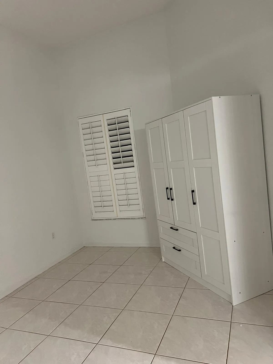
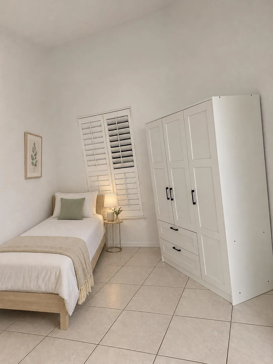
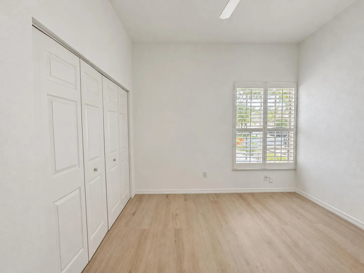
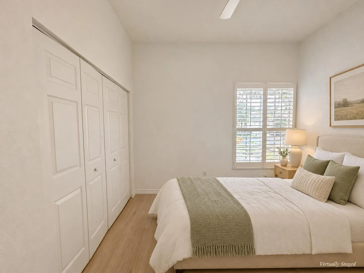
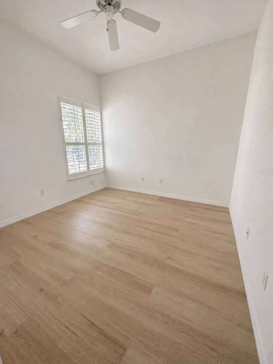
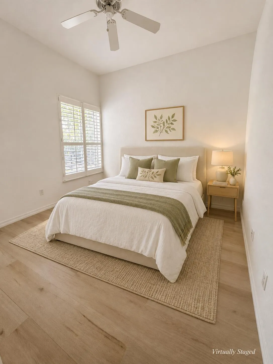
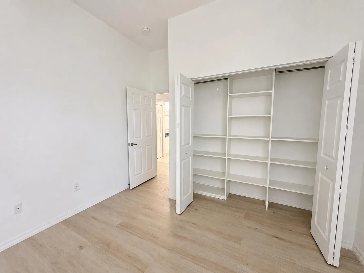
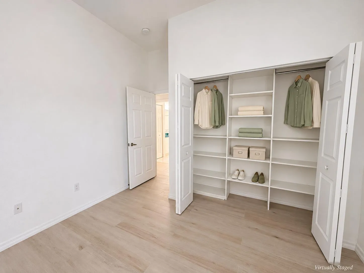
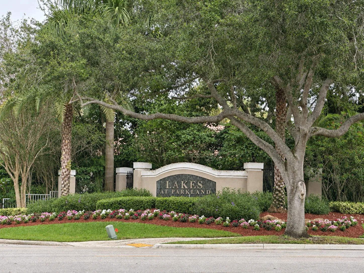
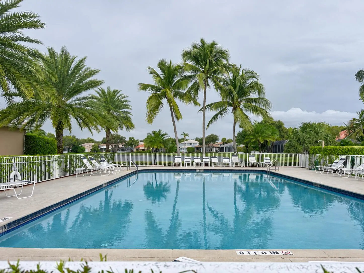
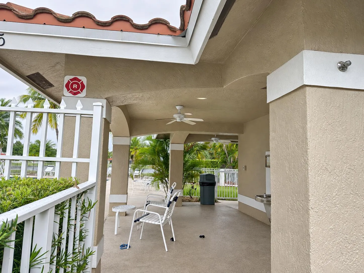
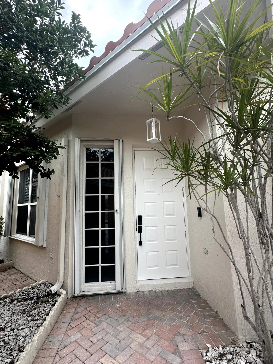
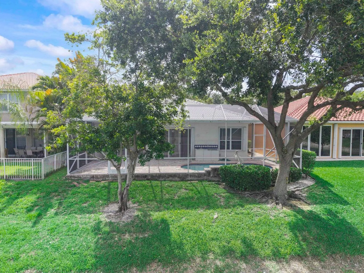
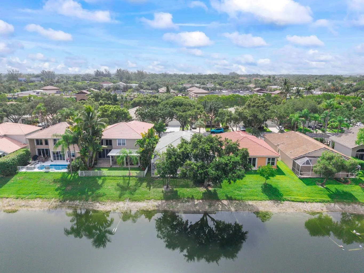
Enjoy lake views and your own private screened pool in the gated community of The Lakes at Parkland. This thoughtfully updated home features high ceilings, separate living and dining areas, a family room, and a breakfast nook. The kitchen offers white cabinetry, granite countertops, and ALL-NEW, never-used stainless steel appliances from leading brands. Renovated bathrooms feature high-end finishes and premium faucets and fixtures. The primary suite opens to a covered lakeside patio and includes two closets. Convenient access to restaurants, major highways, and surrounding South Florida communities. Select photos are virtually staged. Offered unfurnished. Large sliding glass doors bring natural light into the living areas, creating an open, airy atmosphere and a welcoming connection to the outdoor spaces. Start your morning with coffee on the covered patio overlooking the lake, and end the day with a swim in your own private pool. There is room to enjoy a quiet afternoon or gather with guests in the screened outdoor area.
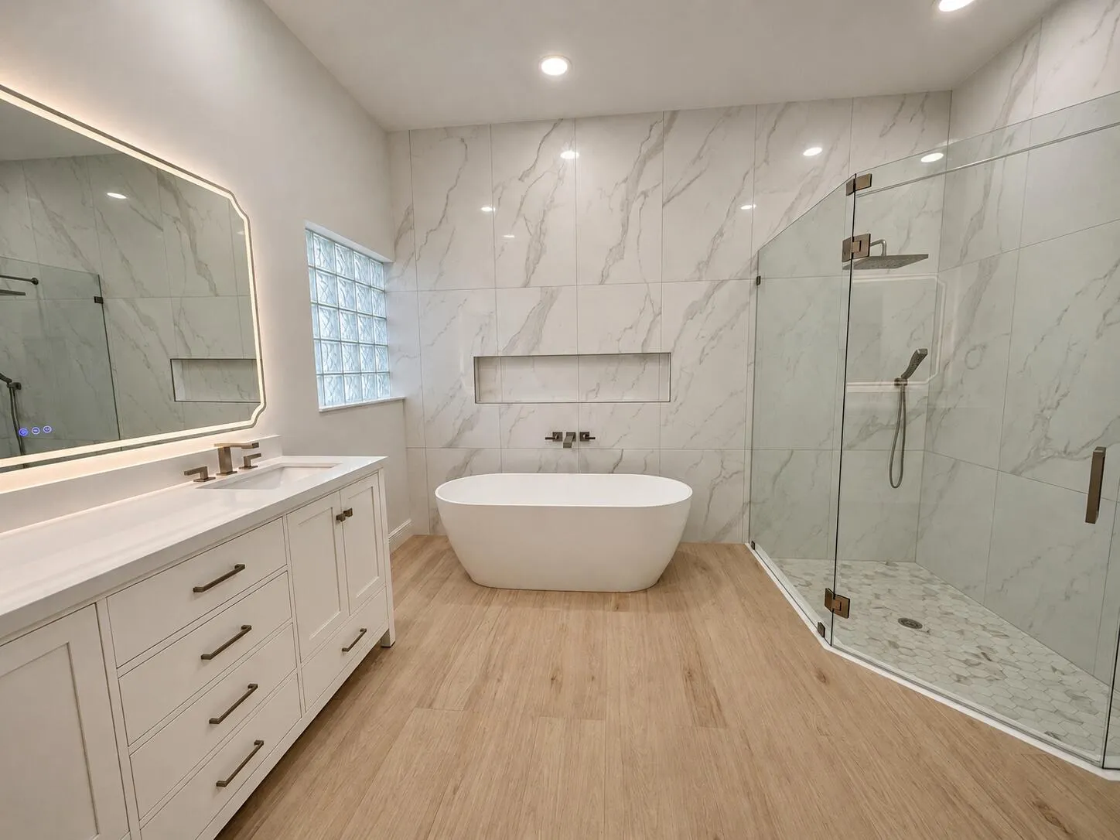
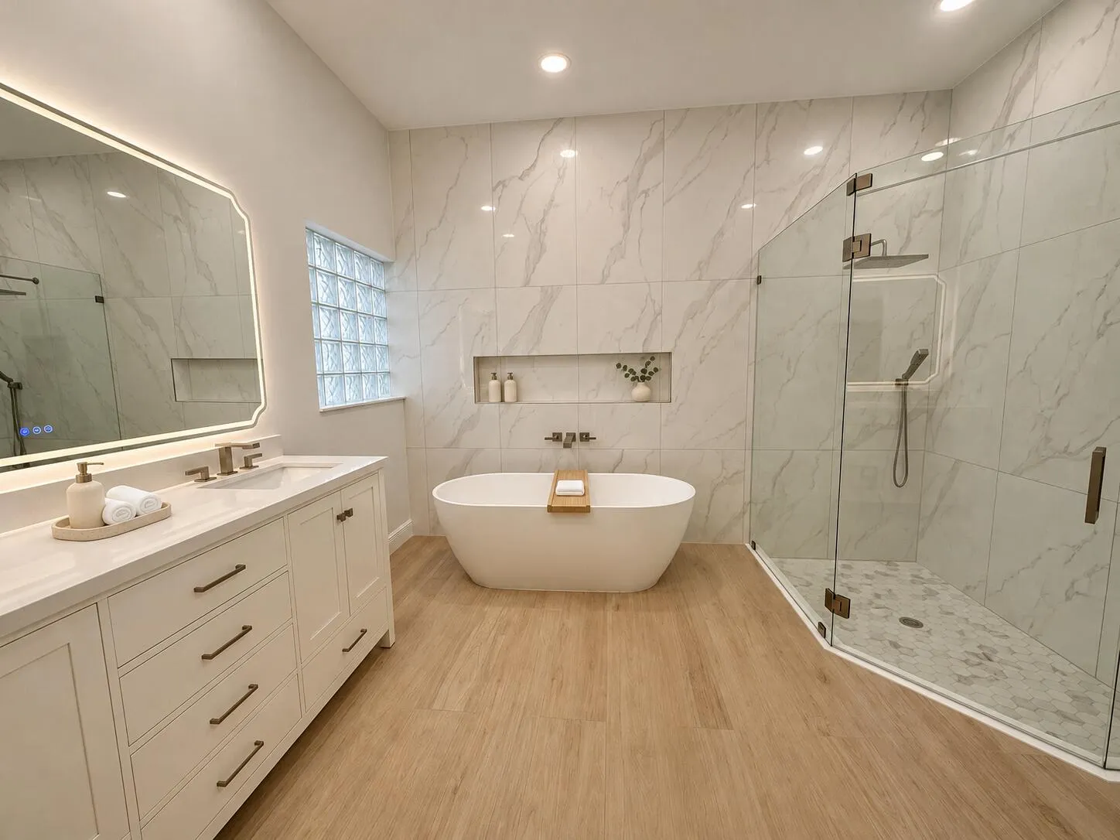
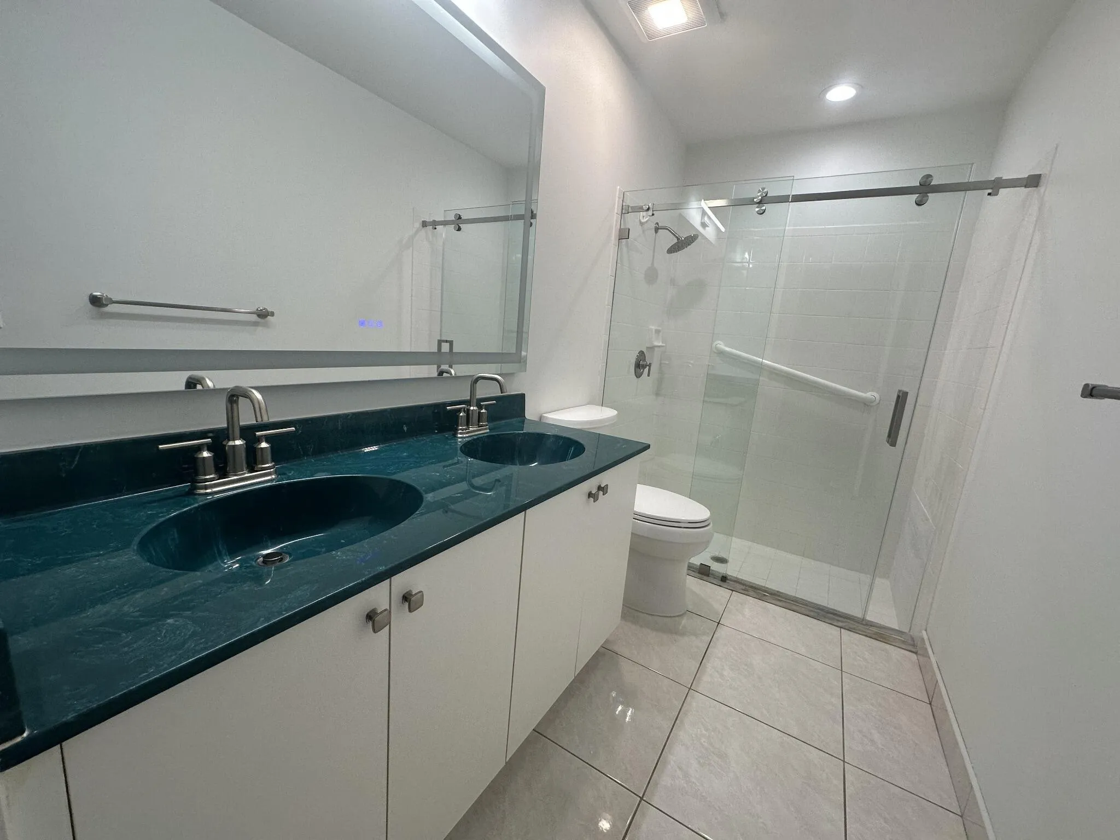
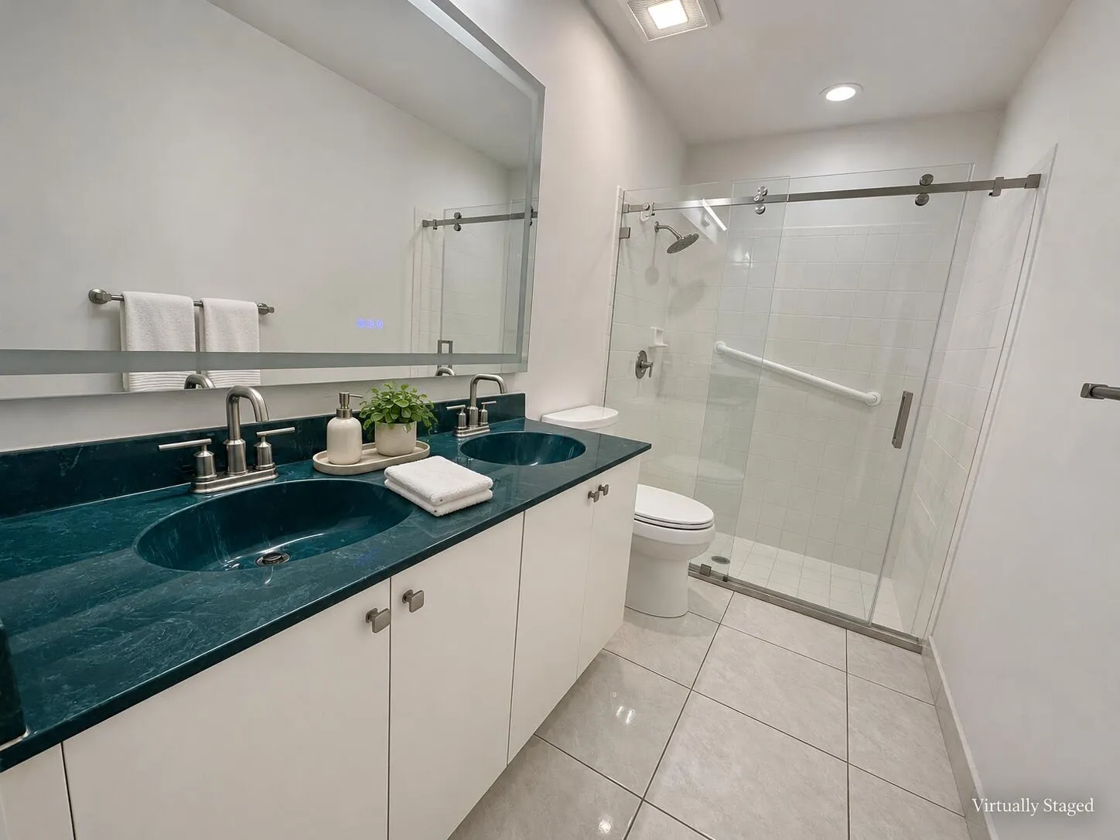
The primary bathroom features a freestanding soaking tub, a glass-enclosed shower, a double vanity, and an illuminated mirror. Marble-look wall tile and warm wood-look flooring complete the space.
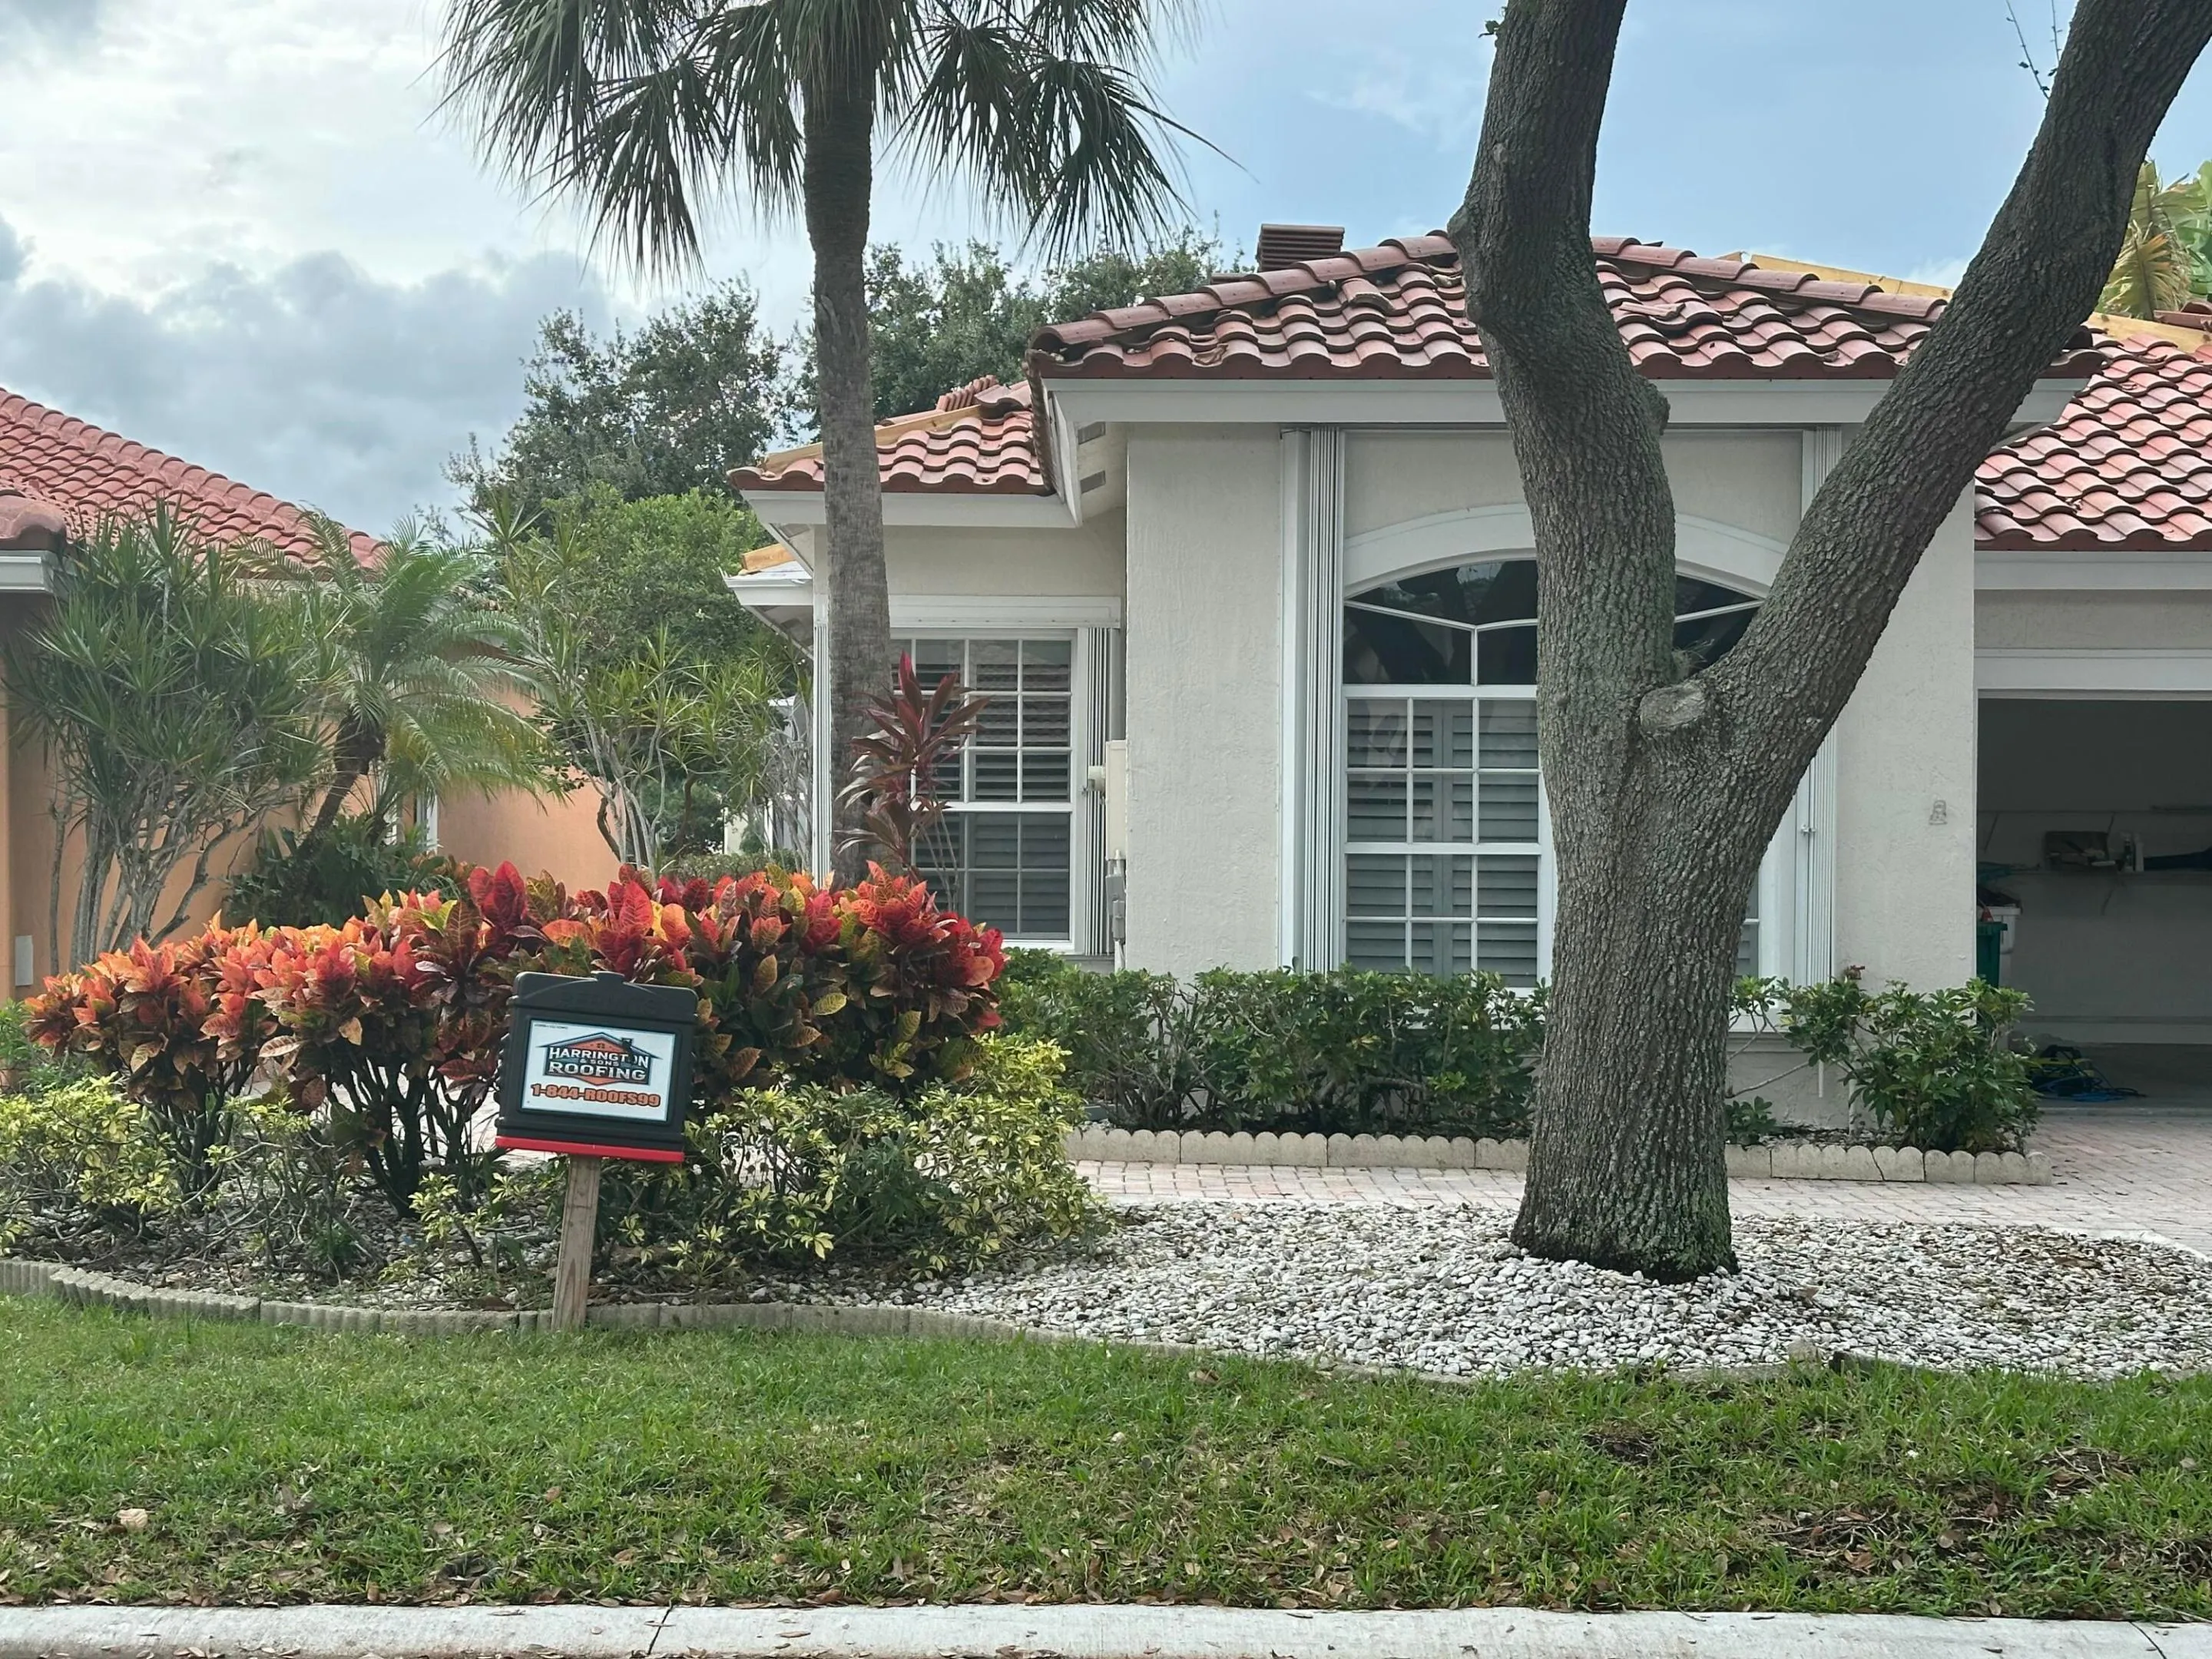
Roof replacement is underway, with completion expected Friday, November 20, 2026.
Local public schools include Riverglades Elementary, Westglades Middle, and Marjory Stoneman Douglas High School. All three earned Florida's Schools of Excellence designation for the 2024-2025 school year. Marjory Stoneman Douglas High School also placed within the top 8% of nationally ranked public high schools in the 2026-2027 U.S. News & World Report Best High Schools rankings, according to Broward County Public Schools. Tenants should confirm current school assignments and enrollment eligibility directly with the school district.
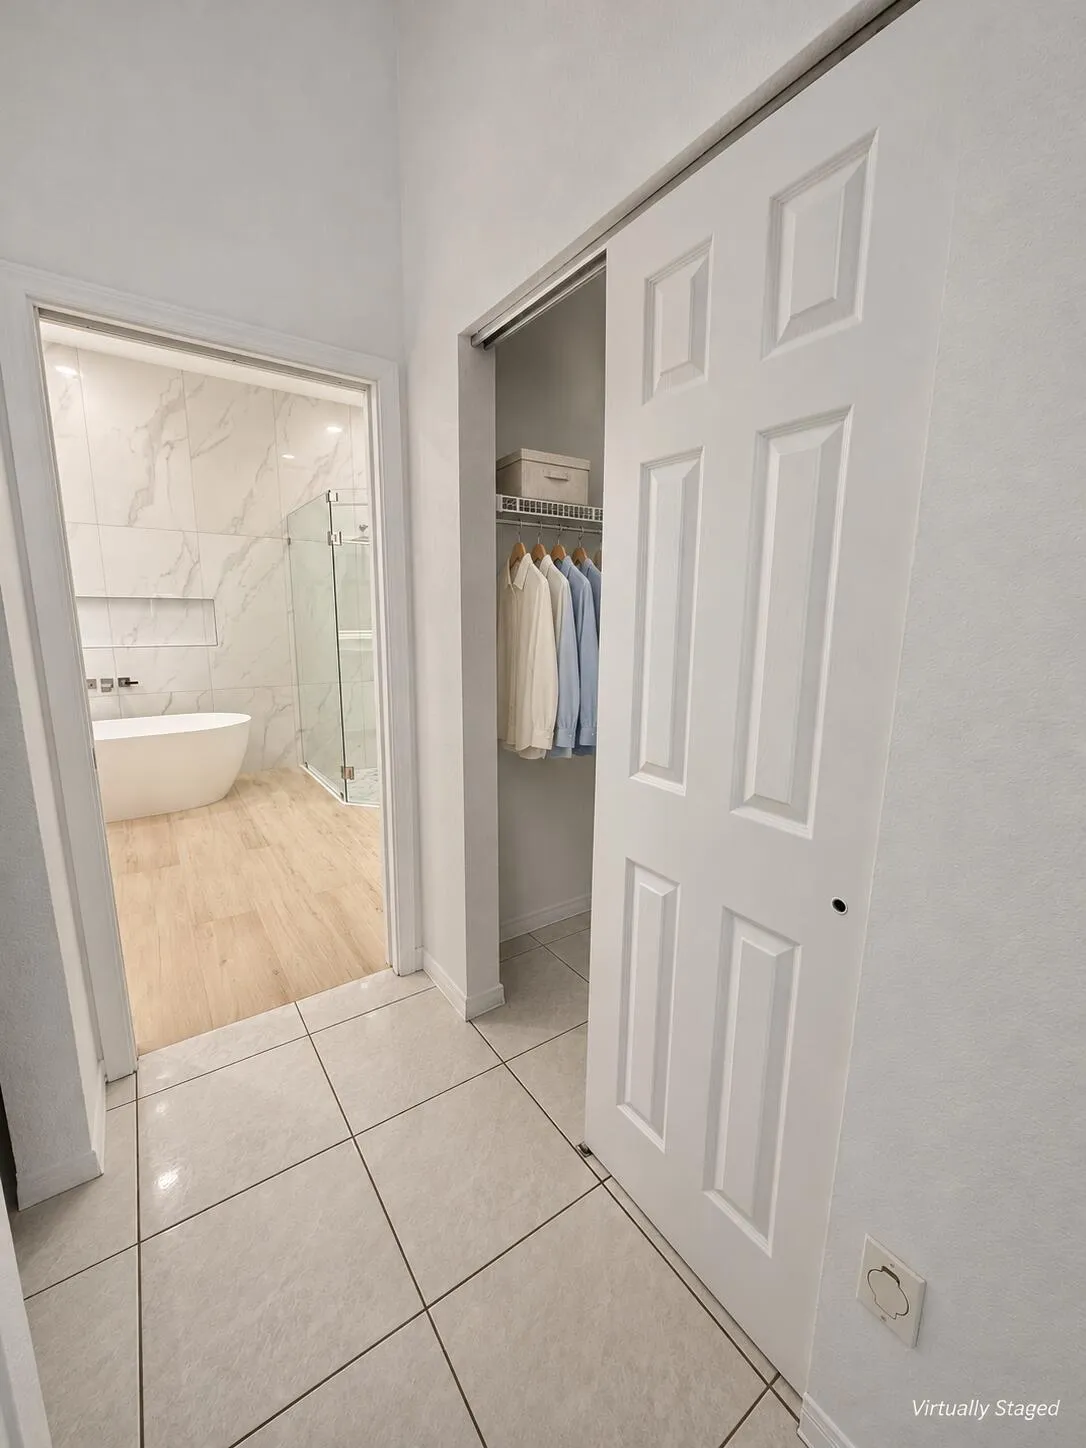
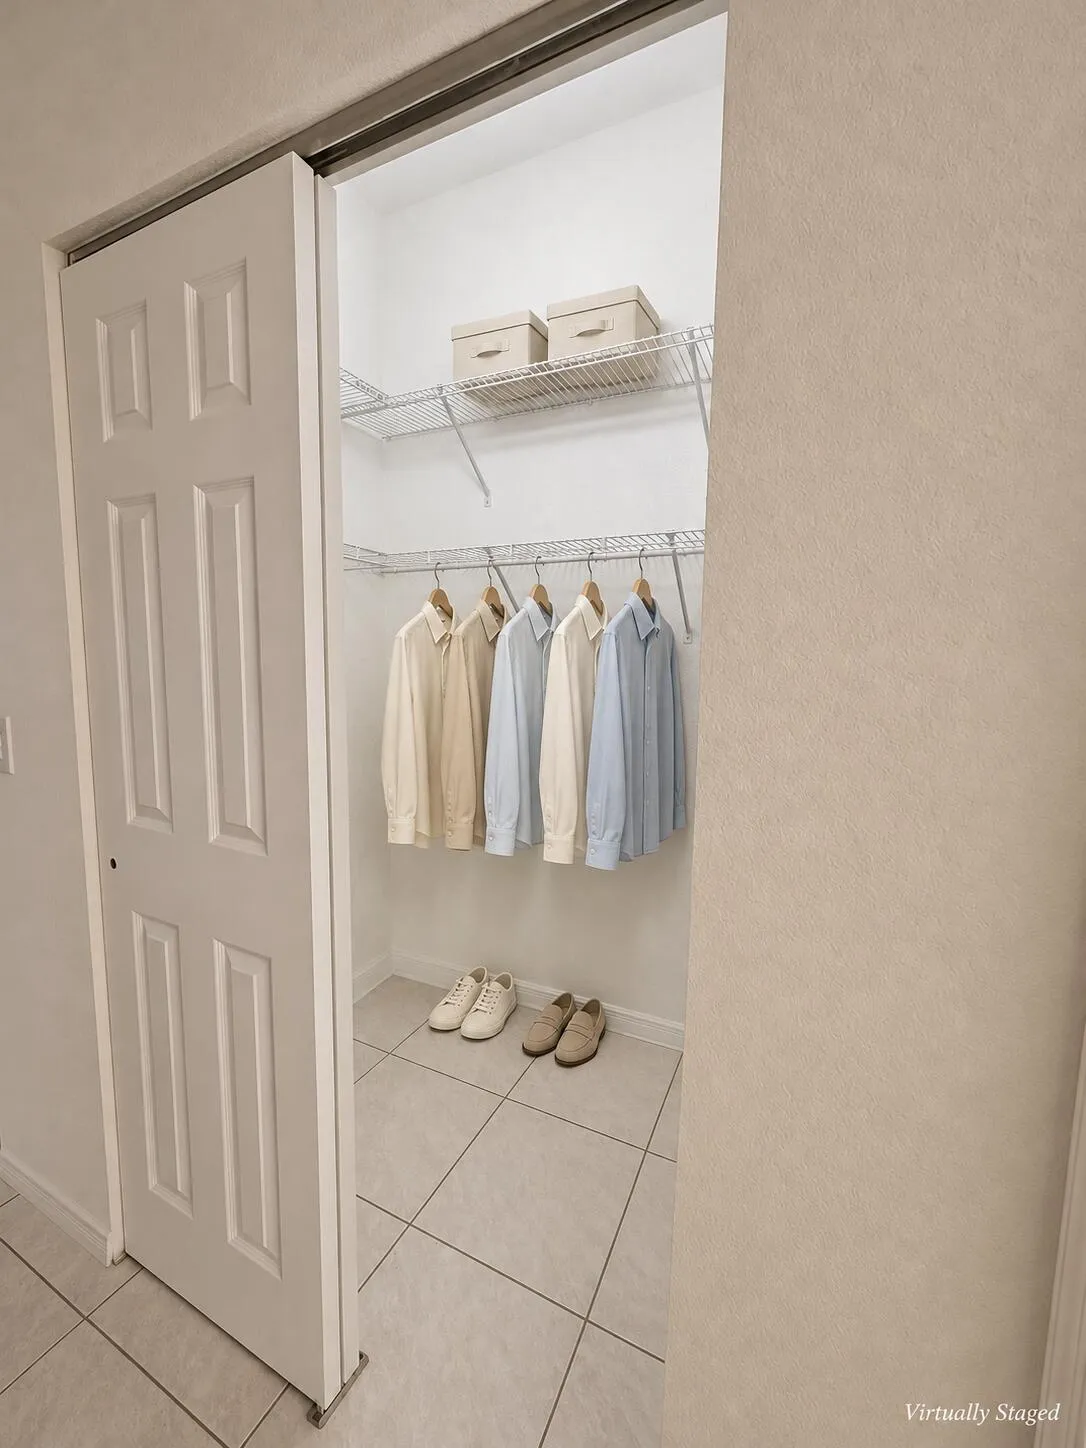
Furniture and decorative items shown in staged photos illustrate furnishing possibilities and are not included in the lease.
Amenities
1 Stories
2-car Garage
Association
Bathtub
Breakfast Area
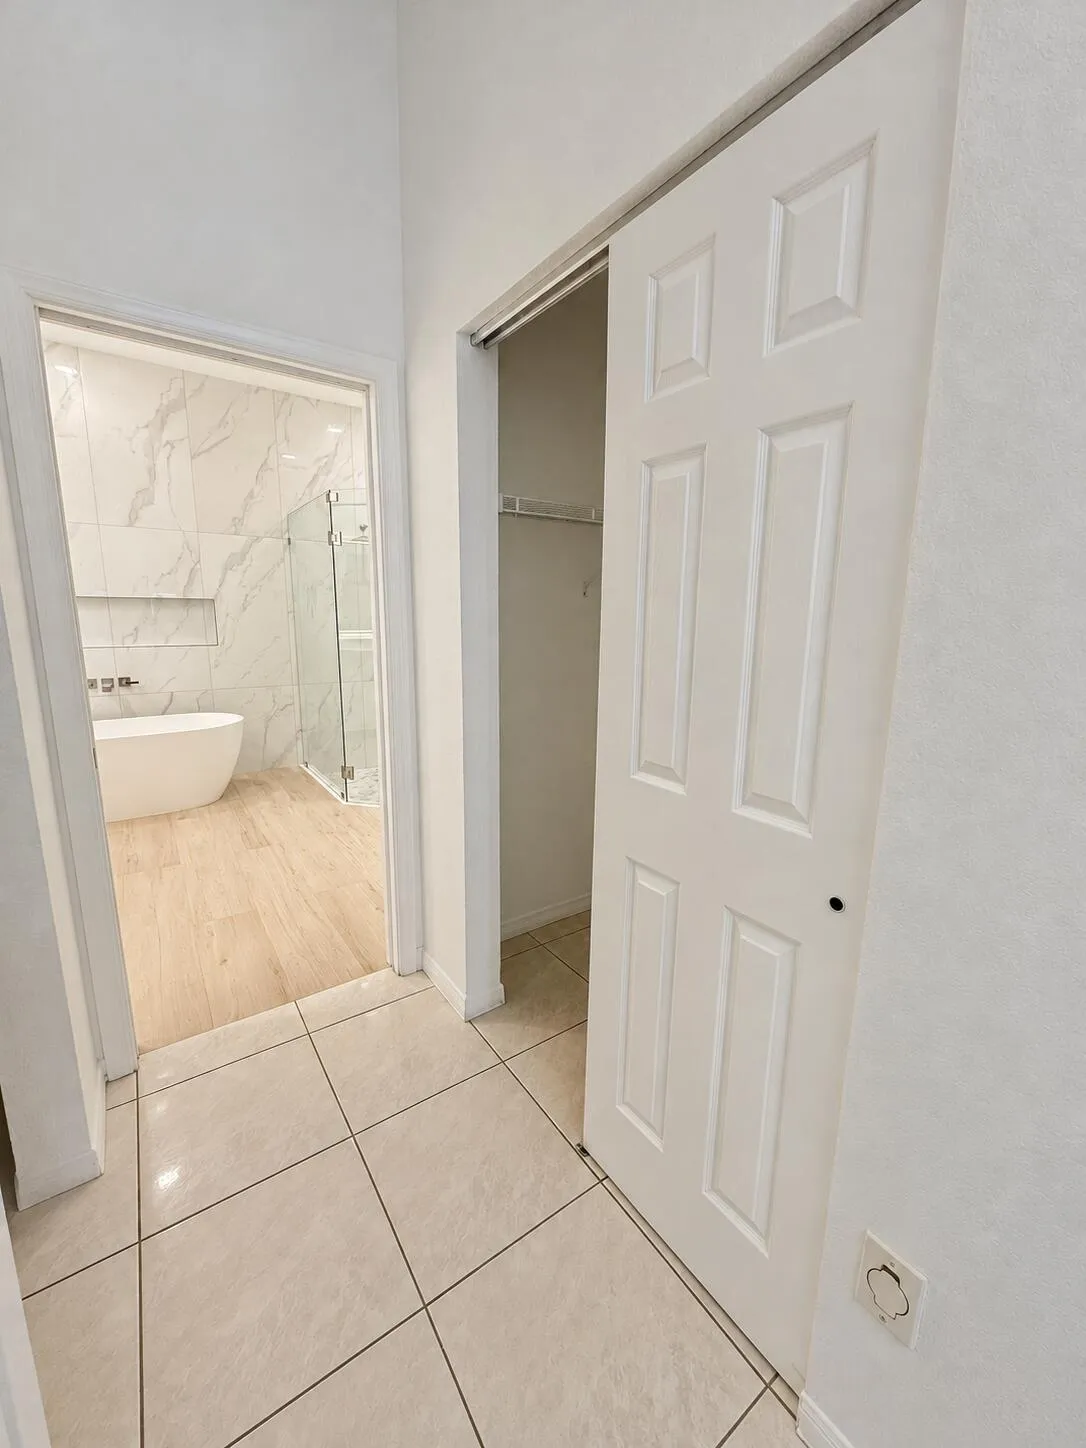
Breakfast Area, Bathtub, Dining Area, Separate/Formal Dining Room, Dual Sinks, Family/Dining Room, High Ceilings, Kitchen Island, Living/Dining Room, Main Level Primary, Pantry, Soaking Tub, Separate Shower, Walk-In Closet(s)
Built 1997
Cooling: Central Air, Ceiling Fan(s)
Dining Area
Dual Sinks
Family/Dining Room
Heating: Central
High Ceilings
In Ground
Kitchen Island
Living/Dining Room
Main Level Primary
None
None, Outdoor Living Area
Outdoor Living Area
Pantry
Pool
Private
Screen Enclosure
Separate Shower
Separate/Formal Dining Room
Soaking Tub
View: Lake, Pool, Water
Walk-In Closet(s)
Payment Calculator
$0.00 per month
30 Year Fixed, 6.59% Interest
Principal & Interest
$0.00
Property Tax
$0.00
Mortgage Insurance
$0.00
HOA
$0.00
Home Owners Insurance
$0.00
Property Location
Listing Office:
Lo Kation
Attribution Contact:
954-294-6615
Listing Agent:
Silvia Ruch

All listings featuring the BMLS logo are provided by BeachesMLS Inc. This information is not verified for authenticity or accuracy and is not guaranteed. Copyright 2026 Beaches Multiple Listing Service, Inc. Updated: 11/18/2026 7:48 PM
Some properties that appear for sale on this limited electronic display may no longer be available. For the most current information, contact one of our agents.
Contact Your Agent

Mariyana Sharenkova
Ask a Question!
Get answers fast
Similar Properties