Active
single
SALE
2856 Ne 26th Street, Fort Lauderdale, Florida 33305
Fort Lauderdale, FL 33305
$7,800,000
5 beds
6.5 baths
5,175 sqft
Pool
Property Details
MLS#
R10993859
Type
Single
Square Footage
5,175
Bedrooms
5
Bathrooms
6 full, 1 half
Year Built
2025
Tax Amount
$16,211
Garage Spaces
3
Property Description
Welcome to your pre-construction paradise! This stunning Mizner Development masterpiece will boast 100 feet of prime waterfront on a wide canal, just seconds from the Intracoastal. Imagine waking up to serene water views and enjoying your morning coffee as boats glide by.
Step inside the enormous great room, perfect for entertaining or simply relaxing with family. The chef's kitchen is a culinary dream, complete with a spacious pantry and top-of-the-line appliances. Hosting parties is a breeze with the club room and bar, while the office provides a quiet retreat for work or study.
Ride the elevator or take the floating stairs to the second level entertaining space, complete with water views and spacious balcony. Five ensuite bedrooms, three offering breathtaking water views and direct balcony access. The primary suite is a true sanctuary, featuring expansive Intracoastal views that will leave you in awe.
Expansive windows flood the home with natural light, creating a bright and inviting atmosphere. Plus, with A-rated schools nearby, this home is perfect for families.
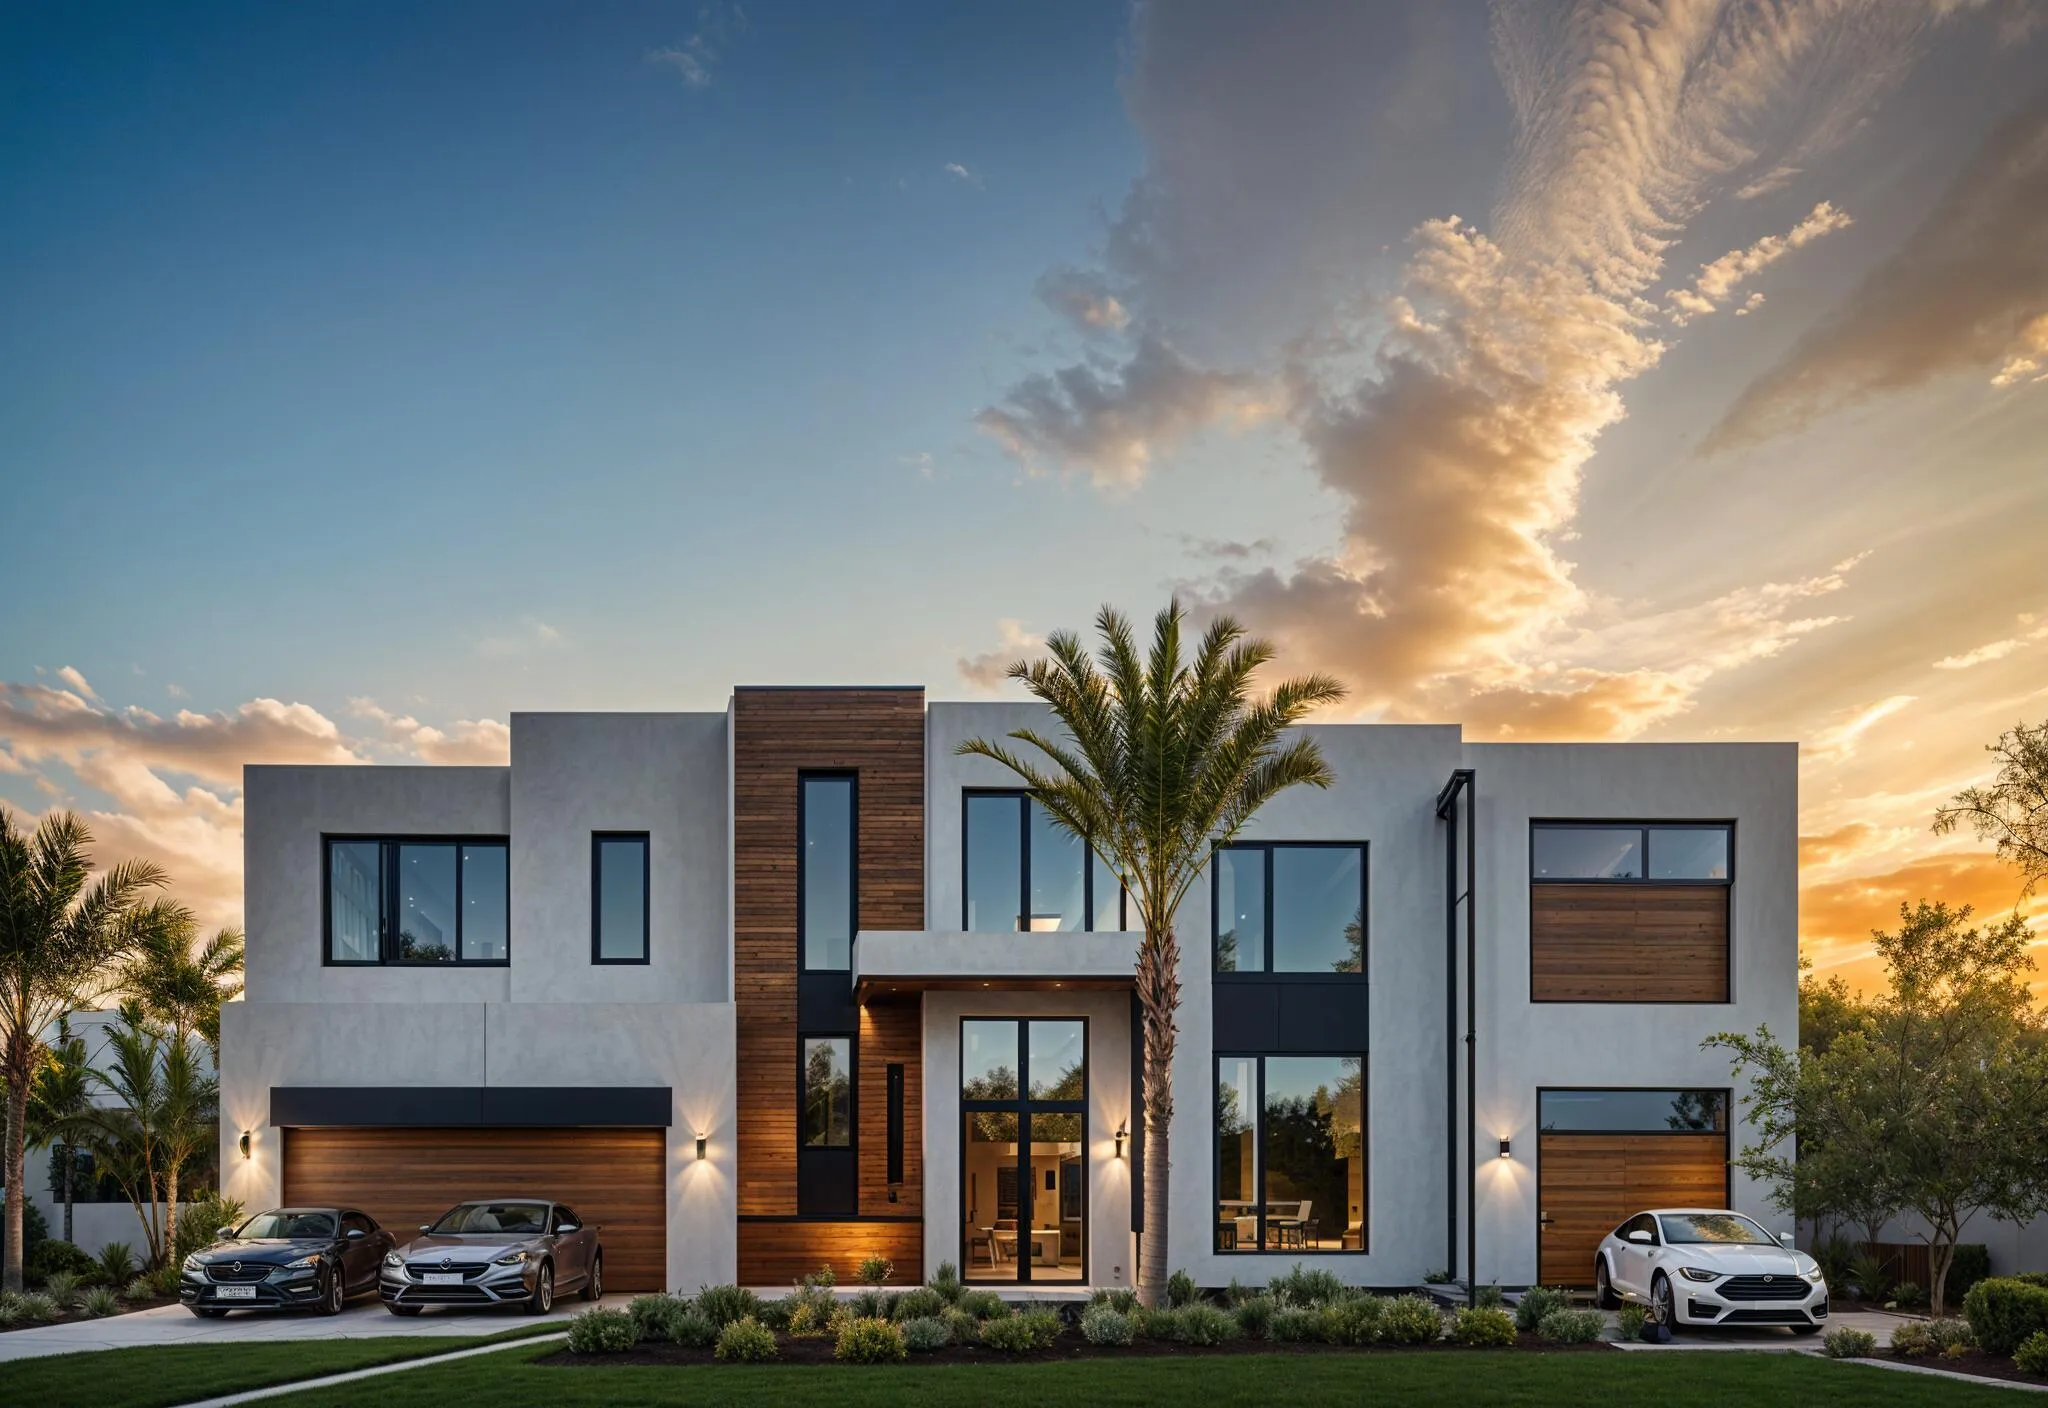
A three-car garage ensures plenty of space for vehicles and storage. You can still select your preferred finishes to match your personal style, making this home truly yours.
PLEASE NOTE: ALL PHOTOS FROM PREVIOUS BUILDS. ELEVATION IS ARTISTIC RENDERING. 2025 COMPLETION.
Amenities
2 Stories
3-car Garage
Bathtub
Built 2025
Cooling: Central Air, Ceiling Fan(s)
Dual Sinks
Heating: Central
High Ceilings
In Ground
Kitchen Island
Outdoor Kitchen
Outdoor Kitchen, Outdoor Living Area, Outdoor Shower
Outdoor Living Area
Outdoor Shower
Pantry
Pool
Separate Shower
Soaking Tub
Split Bedrooms
Upper Level Primary
Walk-In Closet(s)
Wet Bar
Wet Bar, Bathtub, Dual Sinks, High Ceilings, Kitchen Island, Pantry, Split Bedrooms, Soaking Tub, Separate Shower, Upper Level Primary, Walk-In Closet(s)
Payment Calculator
$0.00 per month
30 Year Fixed, 6.59% Interest
Principal & Interest
$0.00
Property Tax
$0.00
Mortgage Insurance
$0.00
HOA
$0.00
Home Owners Insurance
$0.00
Property Location
Listing Office:
Tangent Realty Corp
Listing Agent:
Jared Niles

All listings featuring the BMLS logo are provided by BeachesMLS Inc. This information is not verified for authenticity or accuracy and is not guaranteed. Copyright 2026 Beaches Multiple Listing Service, Inc. Updated: 09/04/2026 6:08 PM
Some properties that appear for sale on this limited electronic display may no longer be available. For the most current information, contact one of our agents.
Contact Your Agent

Toni Zaks
Ask a Question!
Get answers fast
Similar Properties