Active
single
SALE
9895 Migration Point, Palm Beach Gardens, Florida 33412
Palm Beach Gardens, FL 33412
$2,041,900
5 beds
6 baths
5,260 sqft
HOA: $404.00
Pool
Property Details
MLS#
R11098319
Type
Single
Square Footage
5,260
Bedrooms
5
Bathrooms
5 full, 2 half
Year Built
2025
Tax Amount
$4,748
HOA Fees
$404
Garage Spaces
4
Property Description
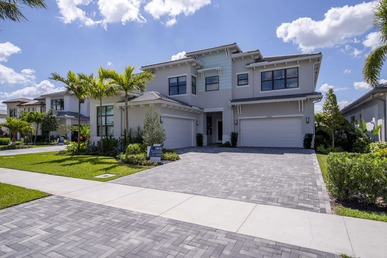
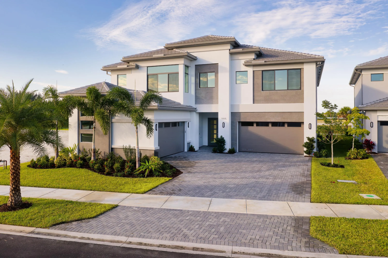
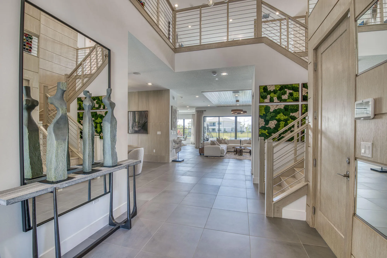
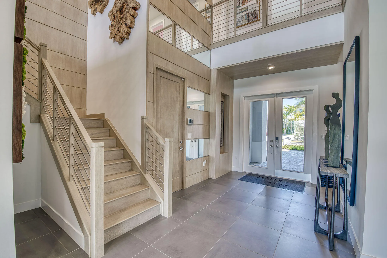
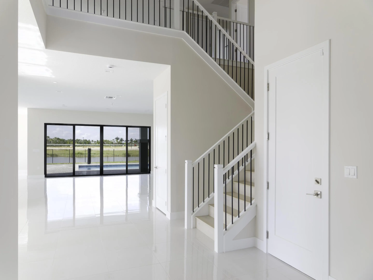
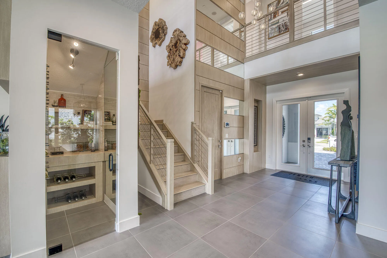
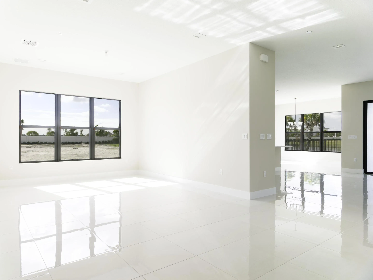
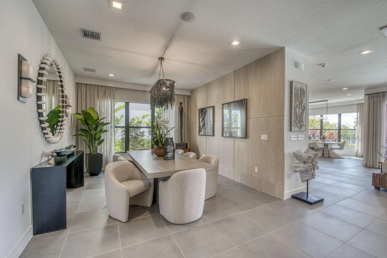
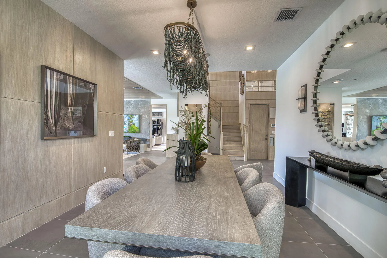
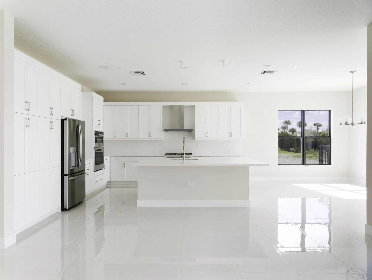
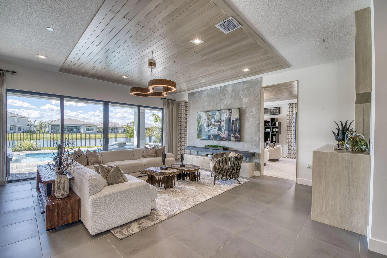
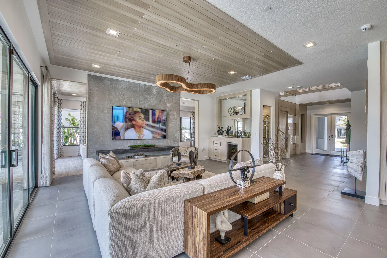
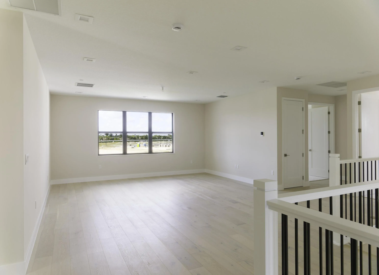
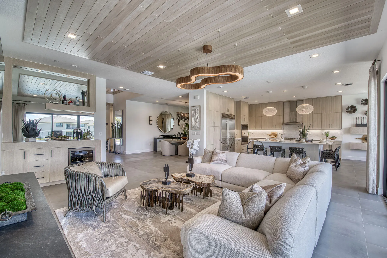
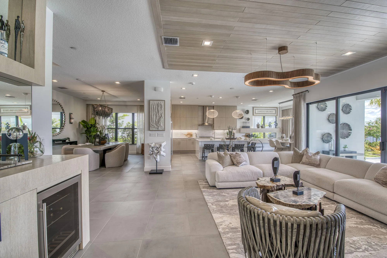
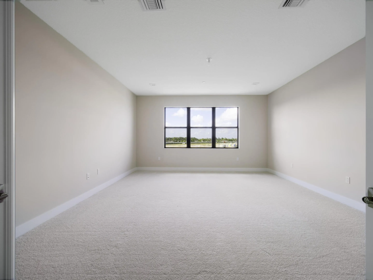
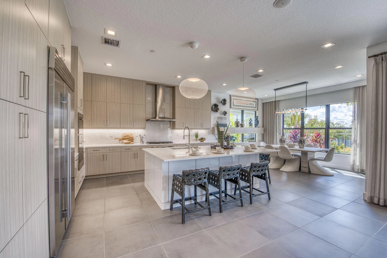
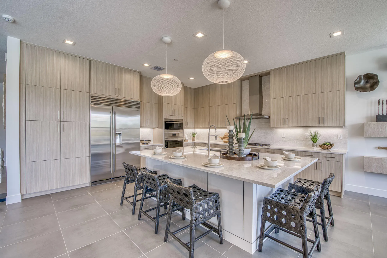
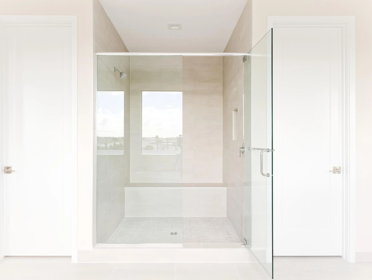
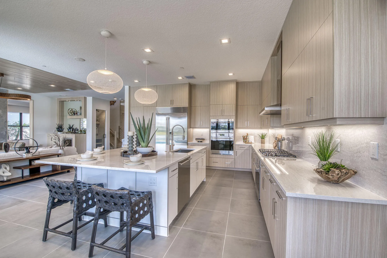
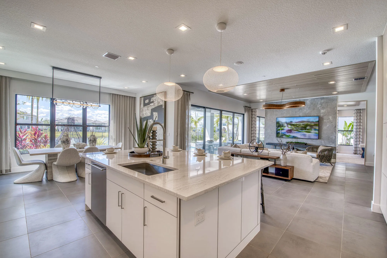
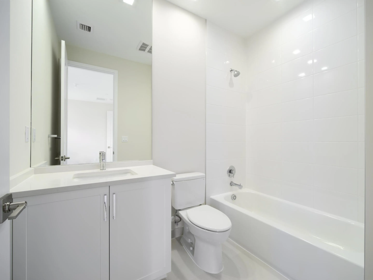
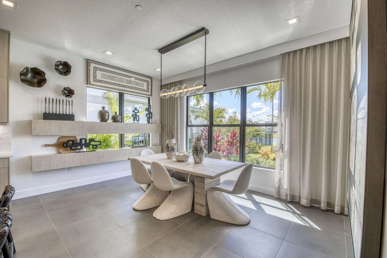
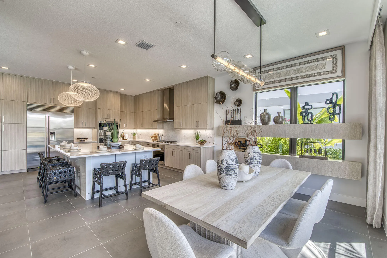
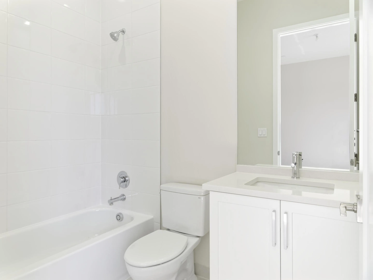
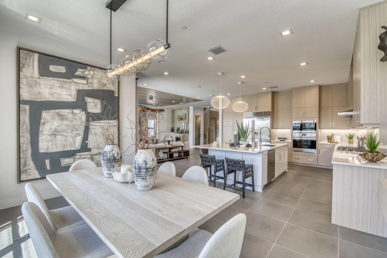
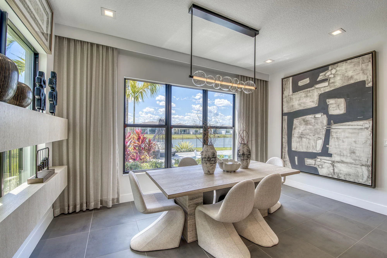
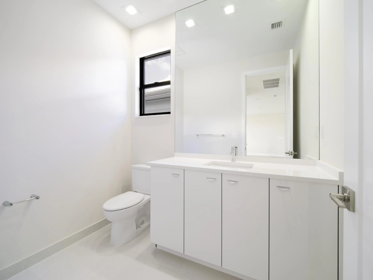
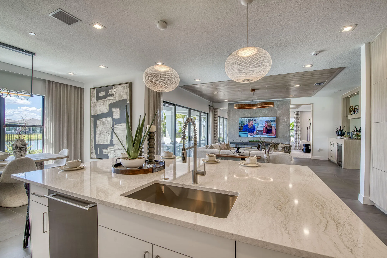
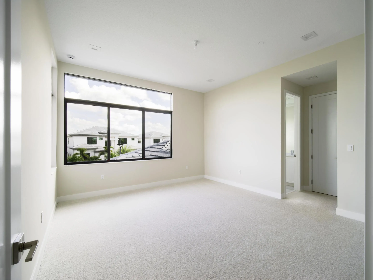
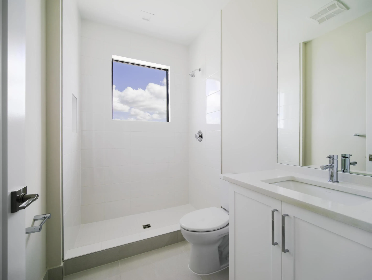
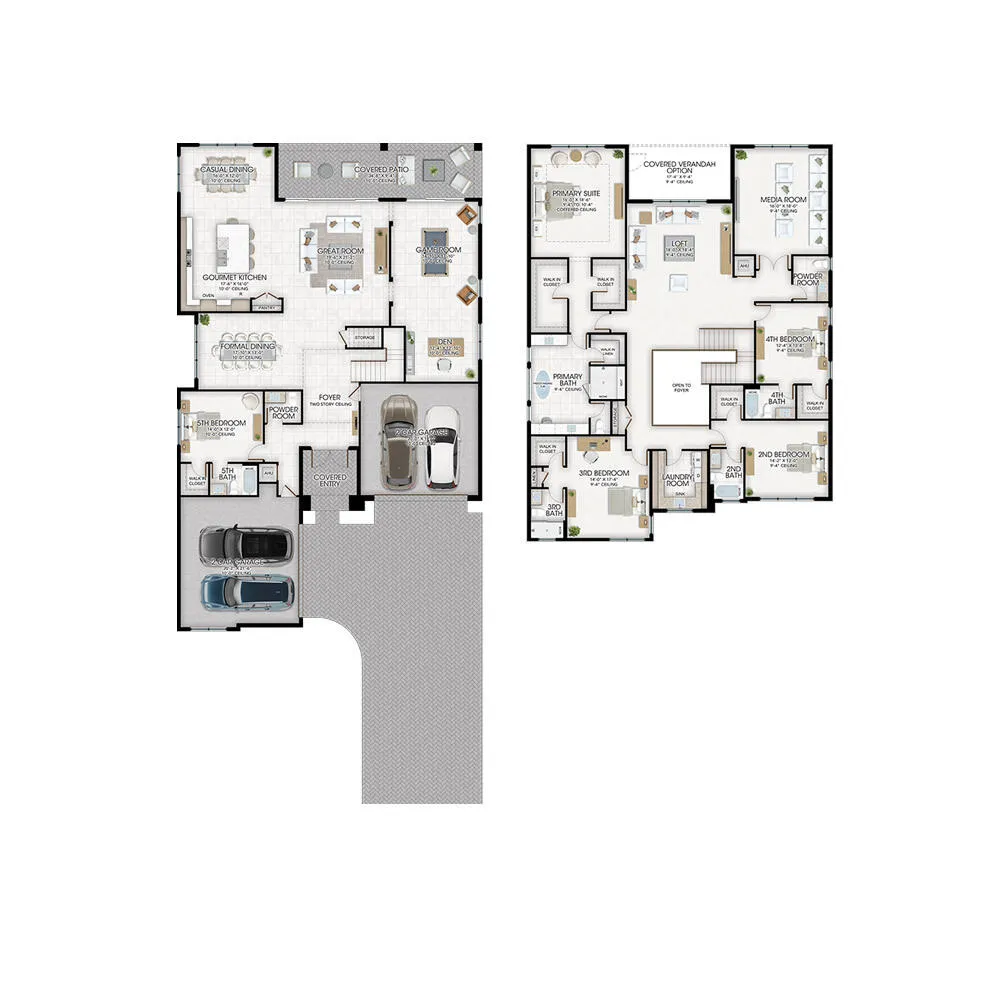
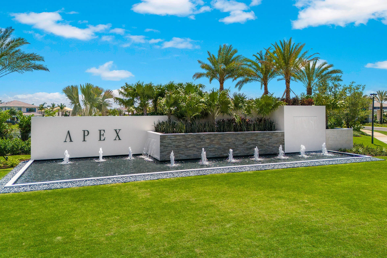
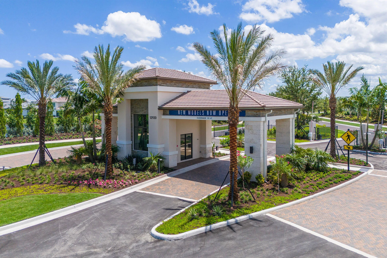
Discover the pinnacle of style in this newly constructed 5,260 sq. ft. estate, ideally located within the prestigious gated community of Apex at Avenir. This 5-bedroom, 5-bathroom home, with 2 half baths and a 4-car garage, masterfully combines modern luxury with zen-inspired finishes. Step through grand double doors into a breathtaking foyer featuring soaring ceilings and a dramatic staircase, which opens to expansive, light-filled living spaces. The home is adorned with exquisite, modern finishes throughout, including a gourmet kitchen with custom cabinetry, designer countertops, and top-of-the-line stainless steel appliances. Designed to meet every need, this home also includes a separate game room, den, loft, and media room—offering abundant space for work, play, and relaxation modern floor-to-ceiling cabinetry, quartz countertops and backsplash, premium stainless steel appliances including a gas cooktop, and a generous island with seating for casual meals and gatherings. On the first floor, the spacious game room invites recreation and relaxation, while the adjacent den ideal for a home office or creative studio. A private fifth bedroom with its own en-suite bath and walk-in closet completes the main level, providing a perfect retreat for guests or multi-generational living. Upstairs, the primary suite offers a sun-splashed, serene escape, blending sophisticated finishes with practicality, including separate walk-in closets and a spa-inspired en-suite bath with marble and stone tile, a soaking tub, walk-in shower, and built-in vanity seating. Each of the additional four bedrooms also includes its own en-suite bath and walk-in closet, ensuring comfort and privacy for all.
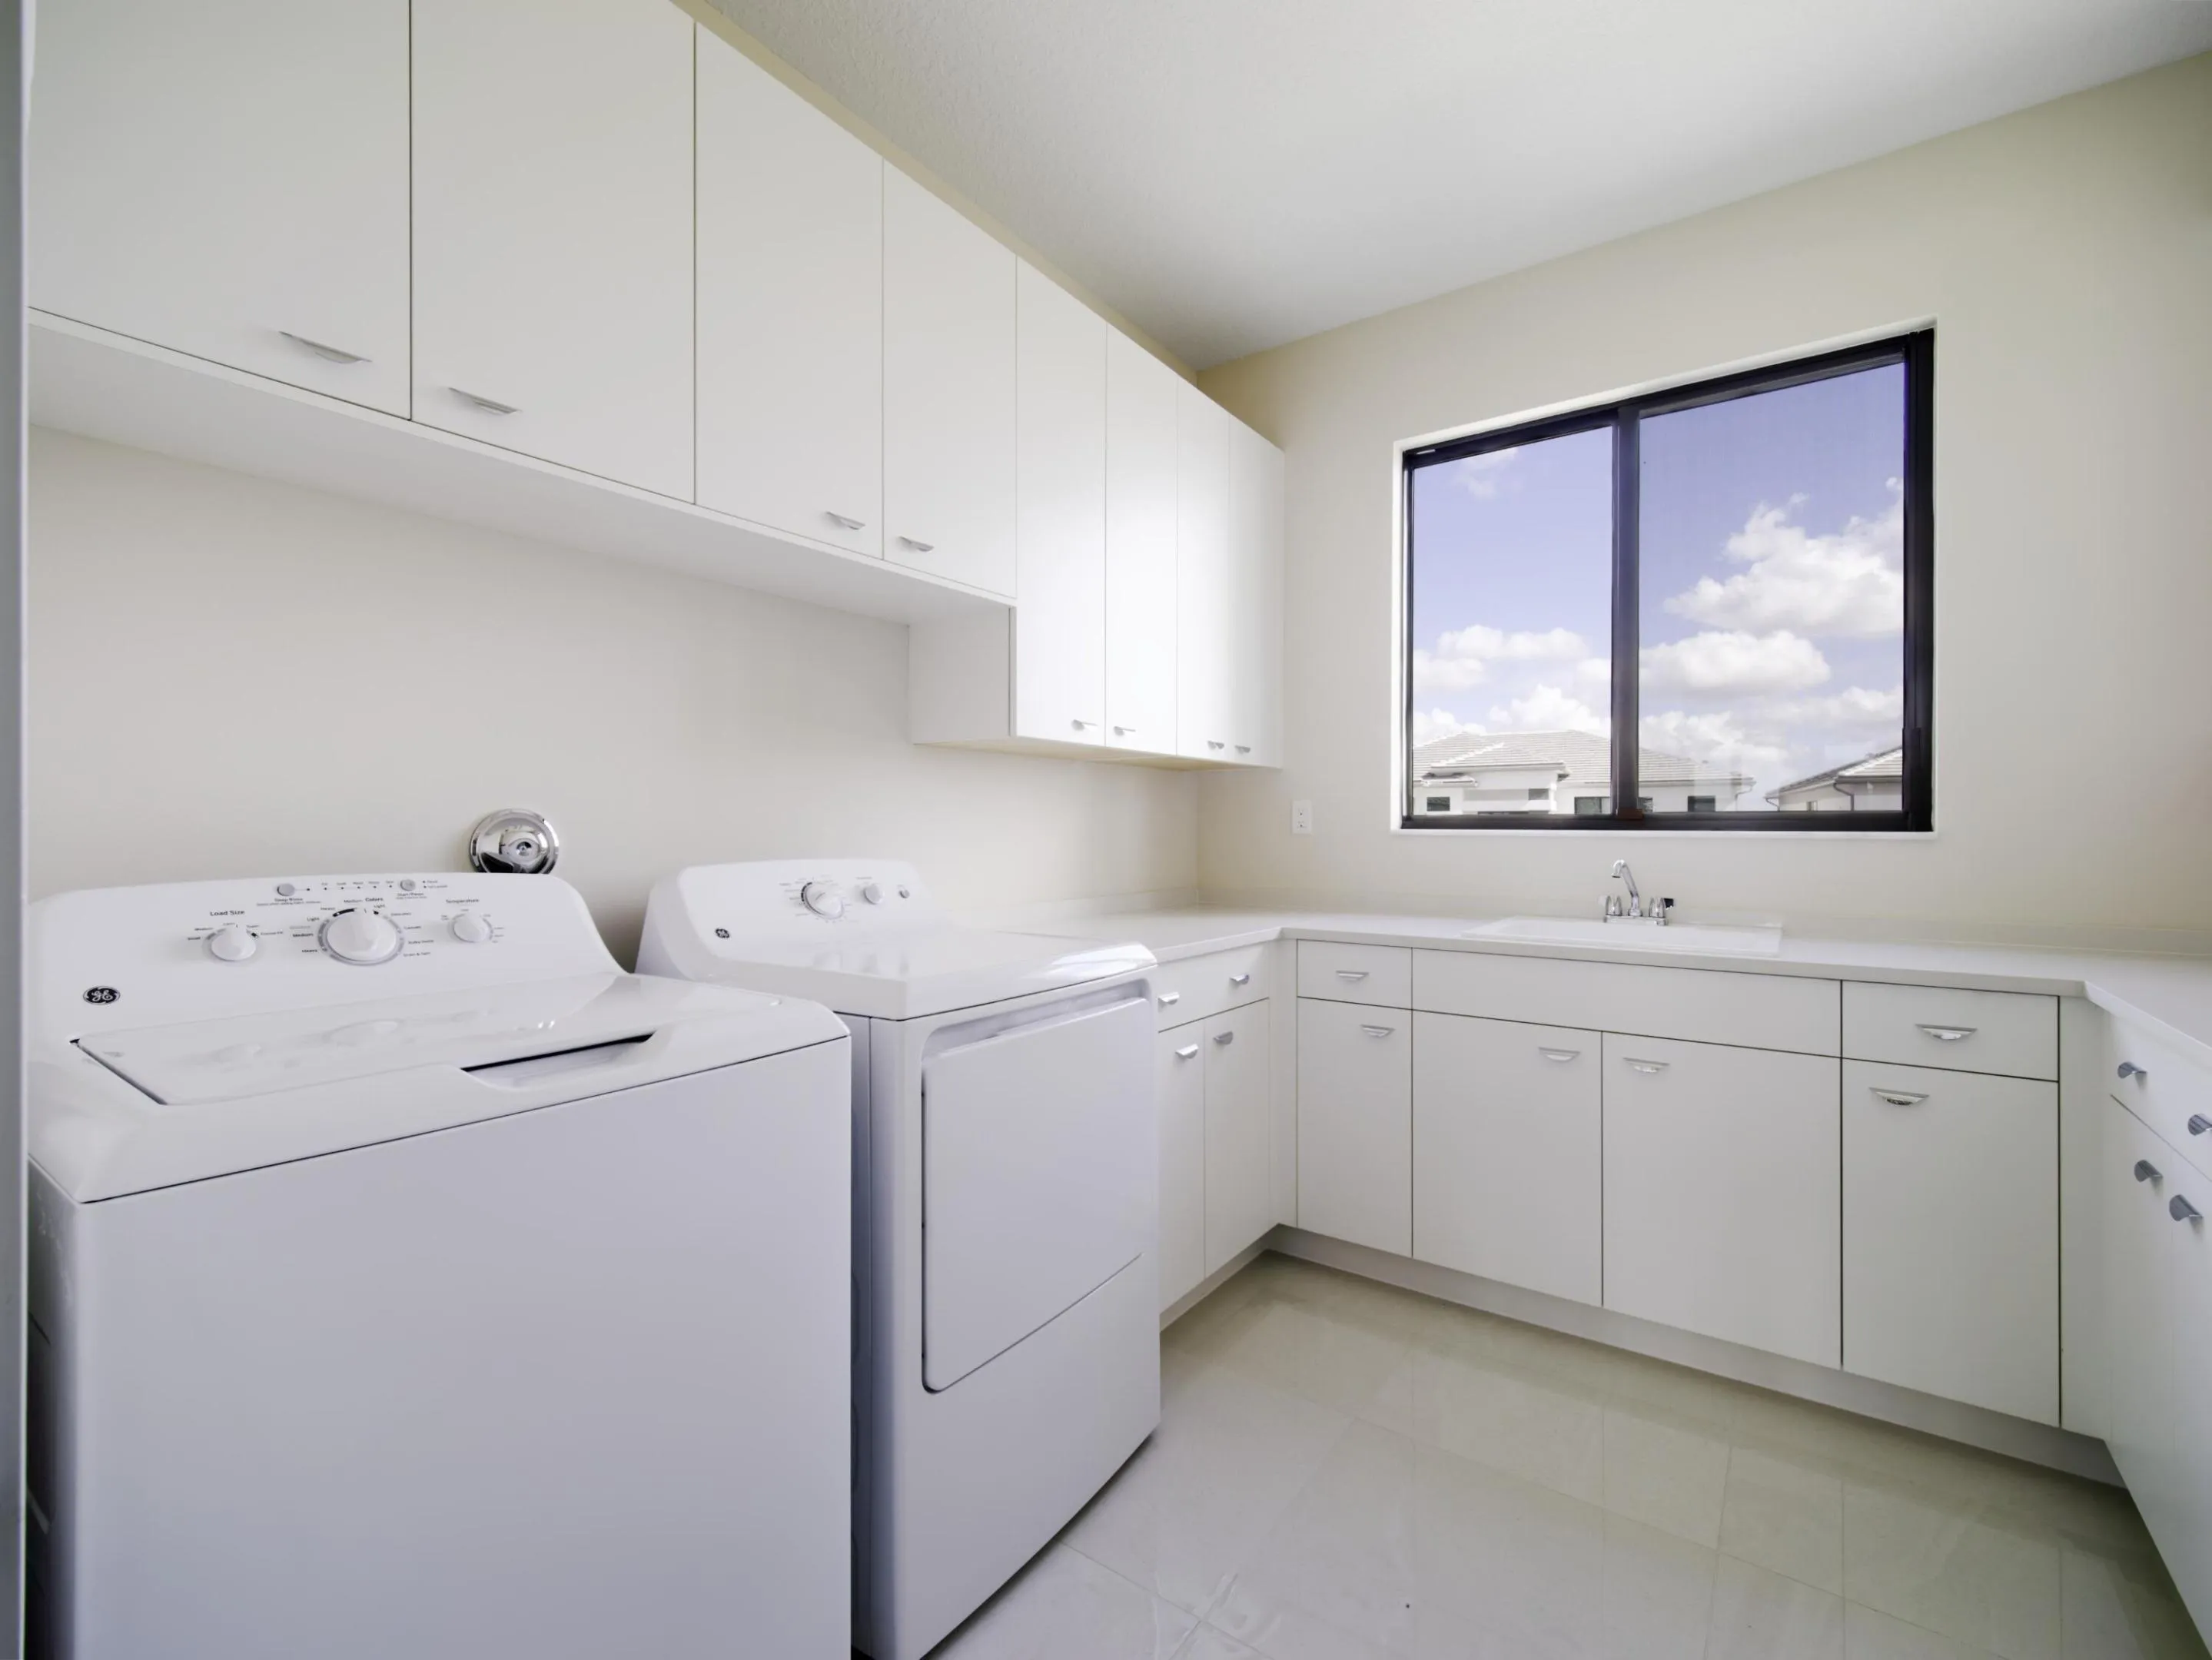
A versatile second-floor loft provides an additional living space or shared workspace, while the media room delivers a true cinematic experience. The conveniently located laundry room offers ample storage, a dedicated sink, and premium appliances to make everyday tasks effortless.
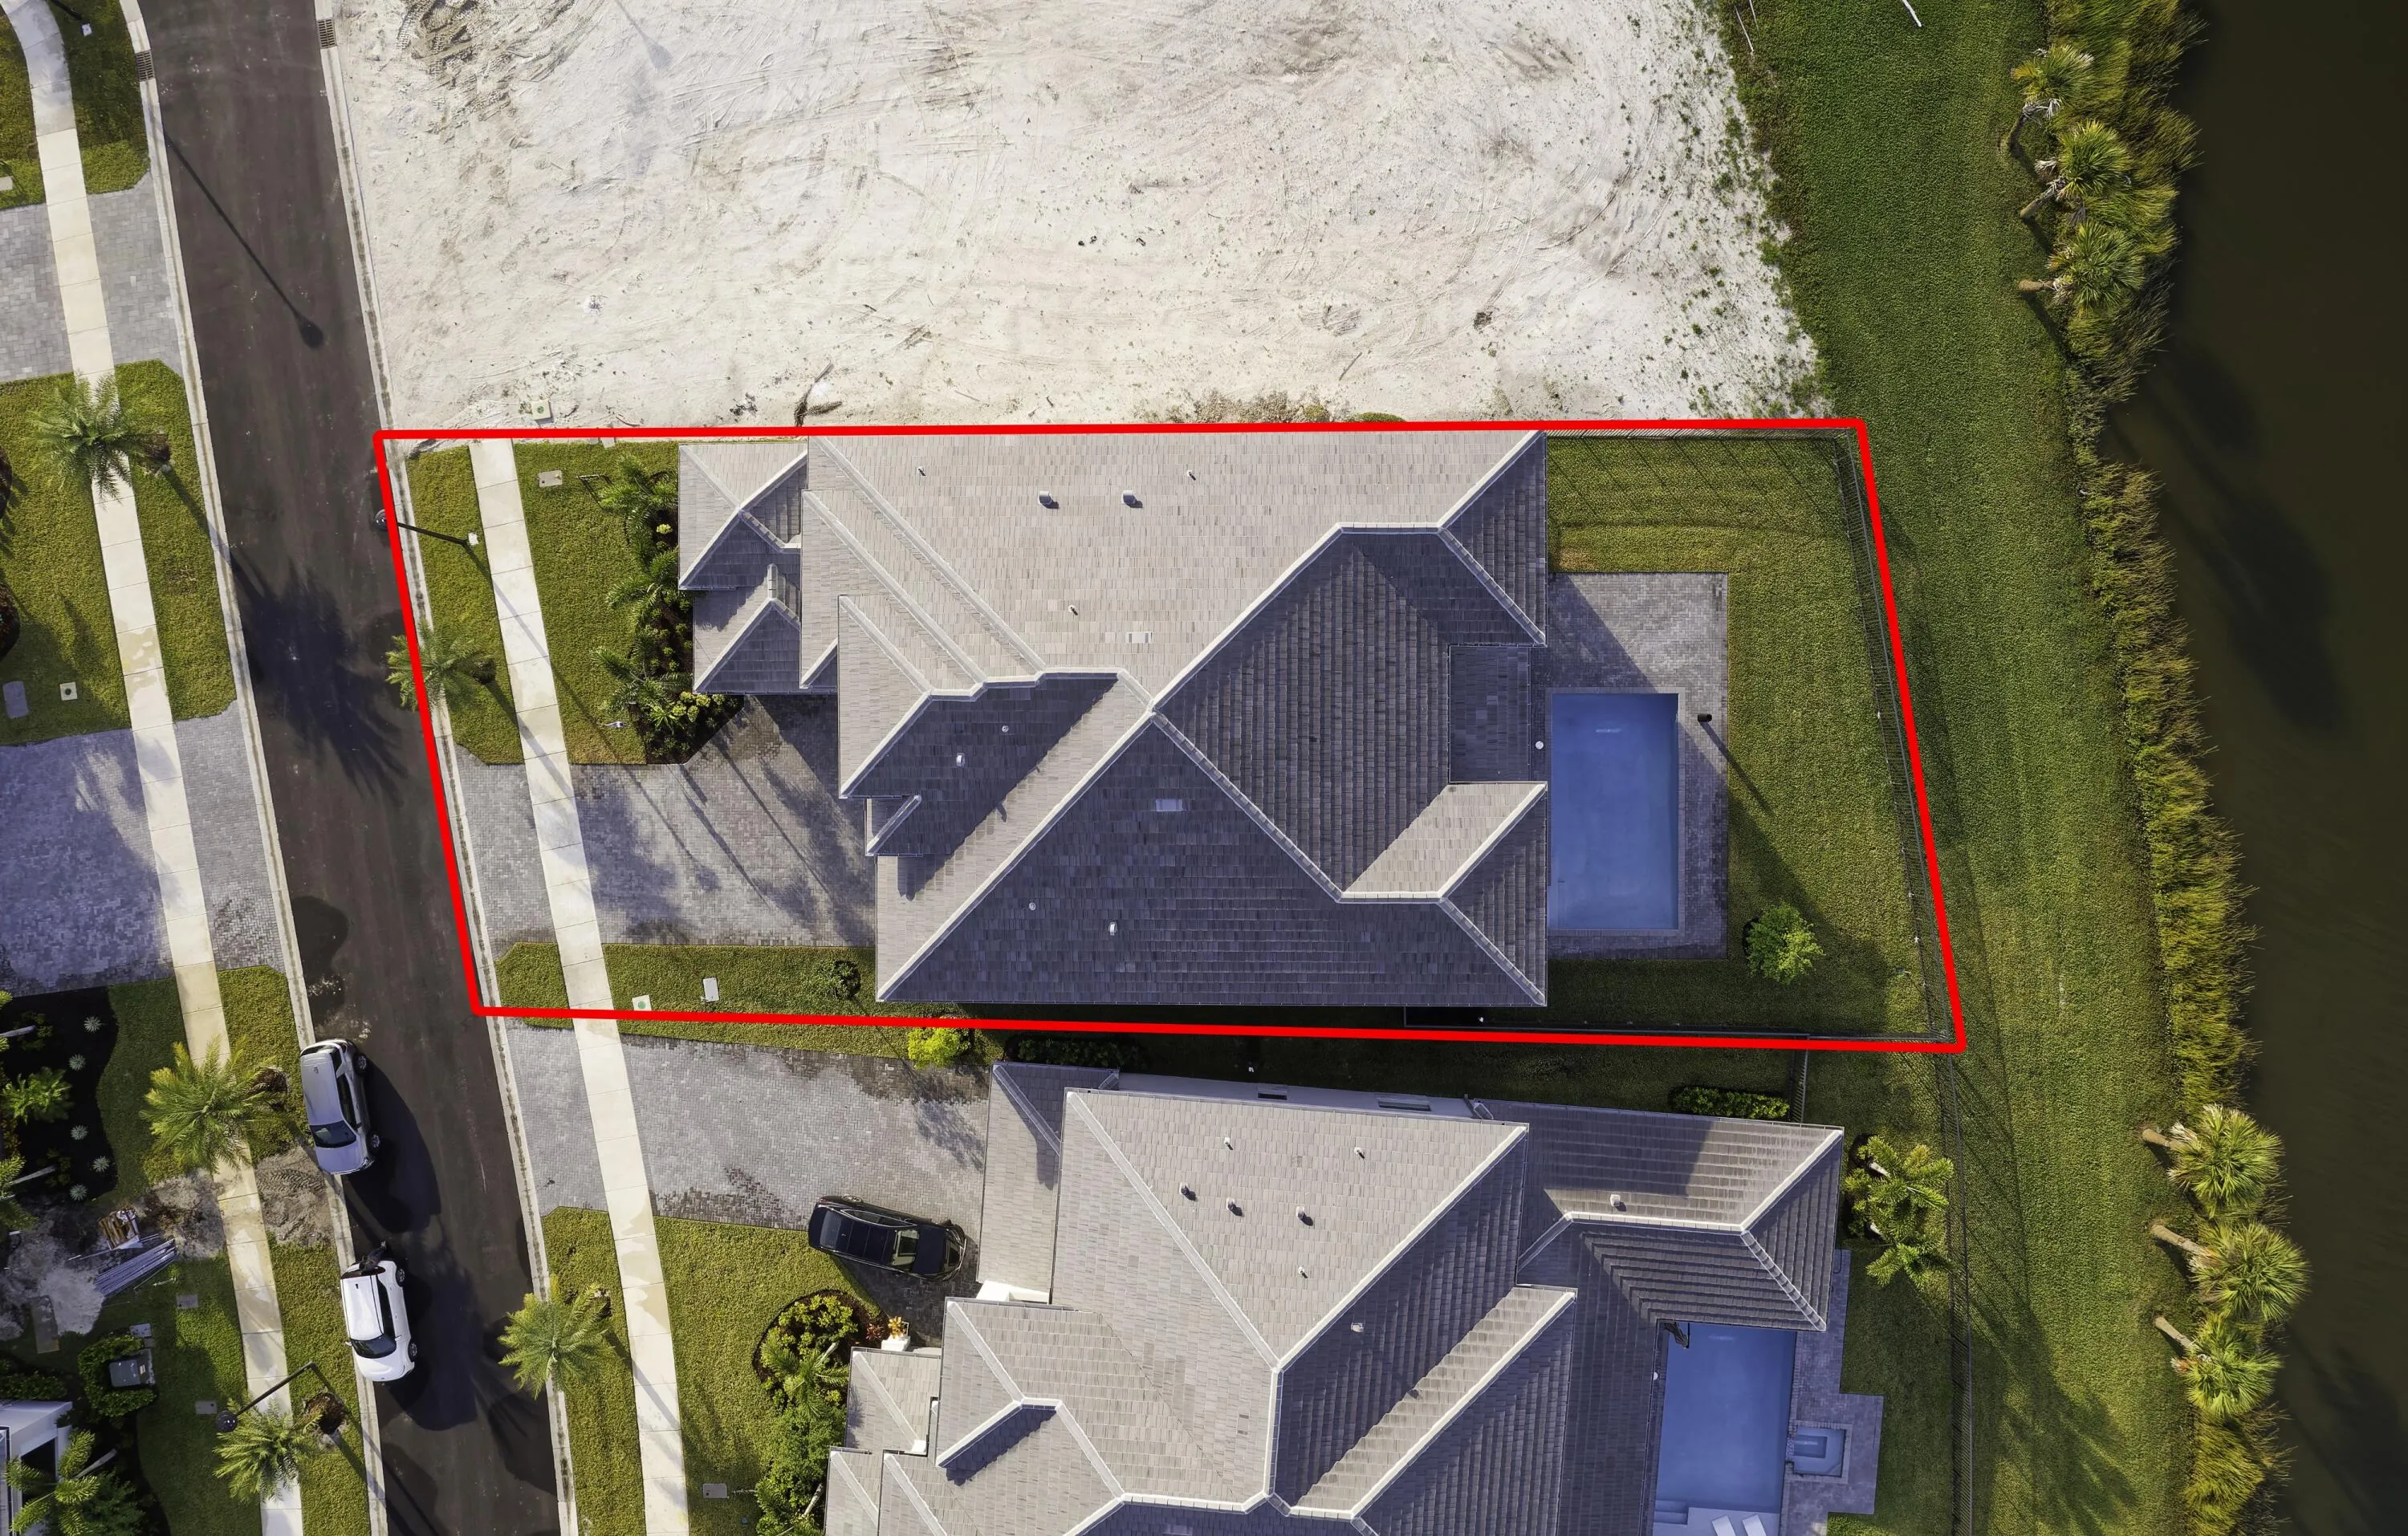
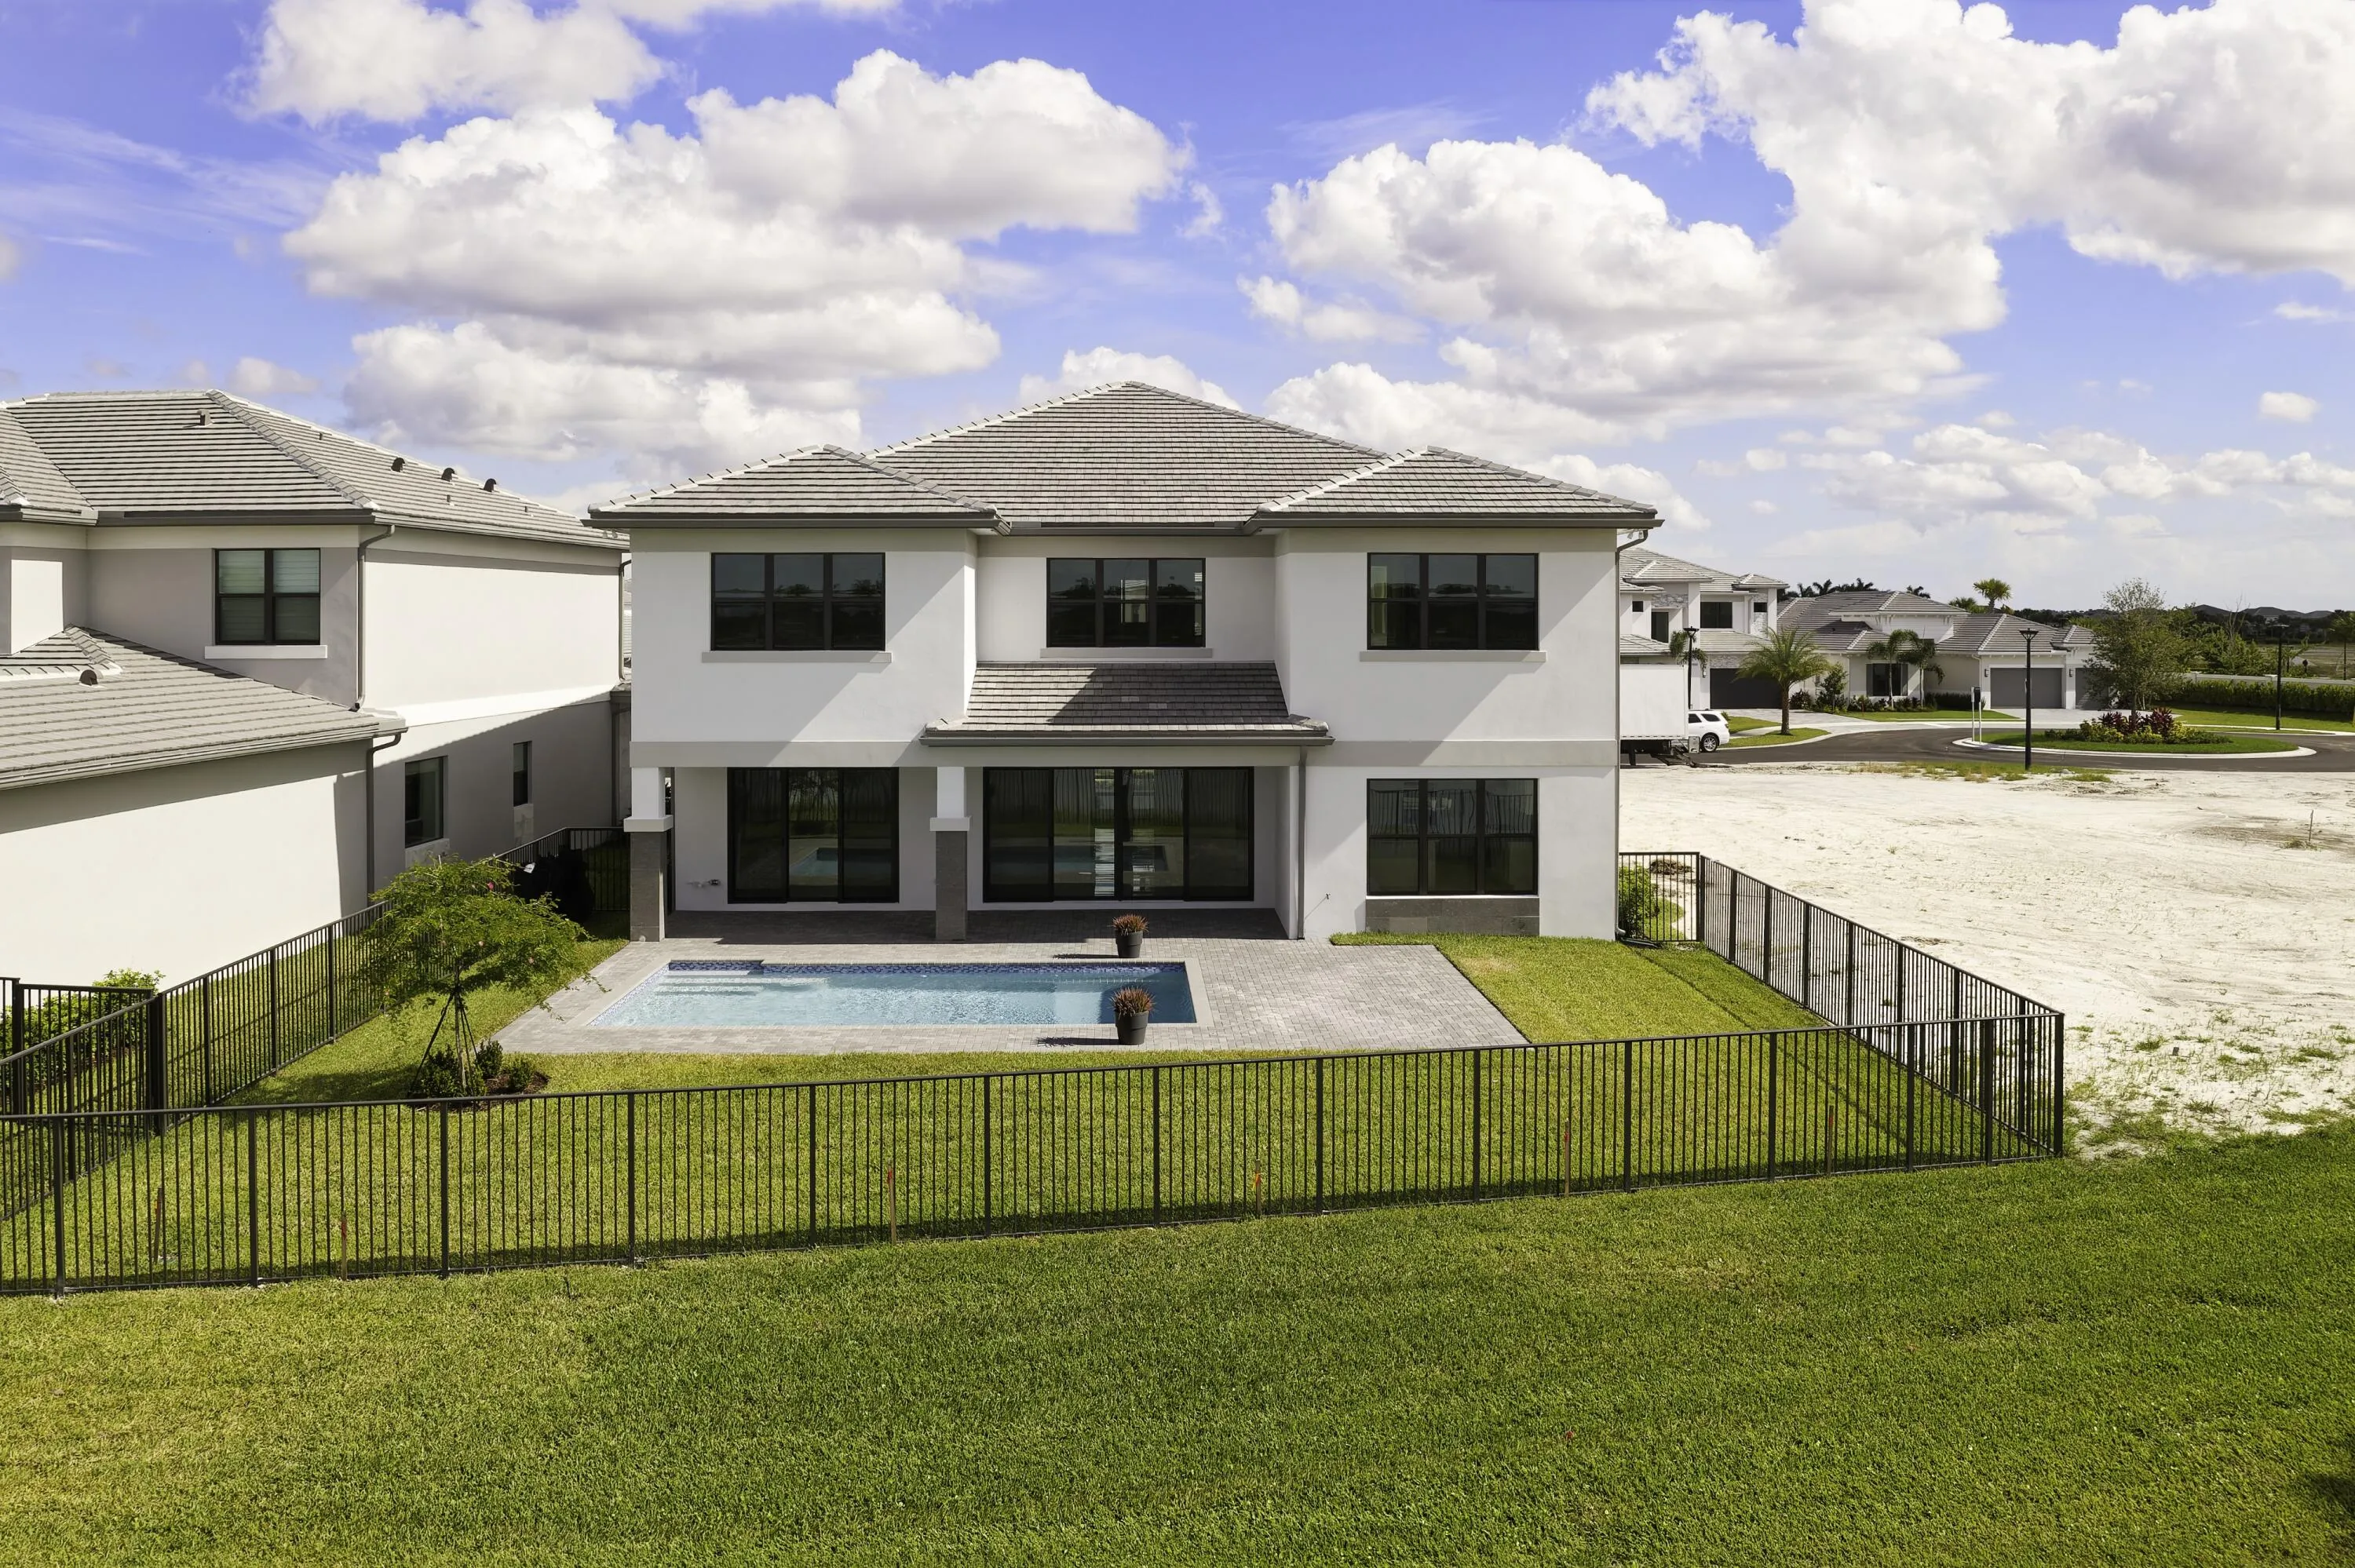
Outdoor living shines here, too. Enjoy lakefront views from the expansive covered patio, thoughtfully designed with distinct areas for lounging, dining, and recreation all surrounding a sparkling pool. With a fully fenced yard, this private outdoor space is perfect for both entertaining and family living. From its thoughtful layout to its luxurious finishes and unique features, including a 4-car garage and multiple lifestyle spaces, this home delivers the flexibility and elegance today's discerning buyers seek. Come see what makes this lakefront masterpiece so special. Schedule your private tour today. The outdoor retreat is nothing short of spectacular, with an expansive covered patio that provides ample space for a resort-style pool and spa, all while offering stunning views of the serene lake. Completion scheduled for November/December 2025
Amenities
2 Stories
4-car Garage
Association
Bar
Bathtub
Breakfast Bar
Breakfast Bar, Built-in Features, Bathtub, Closet Cabinetry, Dining Area, Separate/Formal Dining Room, Entrance Foyer, Eat-in Kitchen, Garden Tub/Roman Tub, High Ceilings, Kitchen Island, Custom Mirrors, Pantry, Soaking Tub, Separate Shower, Upper Level Primary, Bar, Walk-In Closet(s)
Built 2025
Built-in Features
Closet Cabinetry
Cooling: Central Air, Electric
Custom Mirrors
Dining Area
Eat-in Kitchen
Entrance Foyer
Garden Tub/Roman Tub
Heating: Central, Electric
High Ceilings
In Ground
Kitchen Island
Outdoor Living Area
Pantry
Pool
Separate Shower
Separate/Formal Dining Room
Soaking Tub
Upper Level Primary
View: Lake
Walk-In Closet(s)
Ask a Question!
Get answers fast
Payment Calculator
$0.00 per month
30 Year Fixed, 6.59% Interest
Principal & Interest
$0.00
Property Tax
$0.00
Mortgage Insurance
$0.00
HOA
$0.00
Home Owners Insurance
$0.00
Property Location
Listing Office:
Echo Fine Properties
Listing Agent:
Craig Heger

All listings featuring the BMLS logo are provided by BeachesMLS Inc. This information is not verified for authenticity or accuracy and is not guaranteed. Copyright 2026 Beaches Multiple Listing Service, Inc. Updated: 07/20/2026 2:30 PM
Some properties that appear for sale on this limited electronic display may no longer be available. For the most current information, contact one of our agents.
Contact Your Agent

Yolanda Pena Buitrago
Similar Properties