Active
single
SALE
10653 Nw Suncrest Loop, Port St Lucie, Florida 34987
Port St Lucie, FL 34987
$599,990
4 beds
3 baths
2,520 sqft
HOA: $274.00
Pool
Property Details
MLS#
F10525041
Type
Single
Square Footage
2,520
Bedrooms
4
Bathrooms
3 full
Year Built
2025
Tax Amount
$3,046
HOA Fees
$274
Garage Spaces
2
Property Description
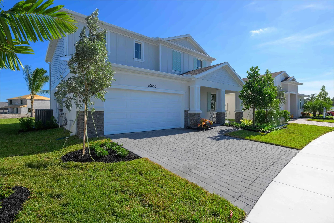
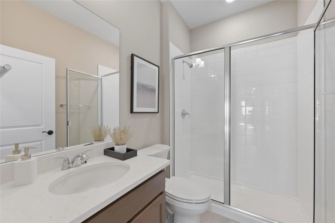
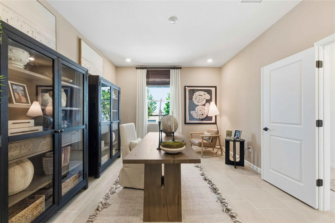
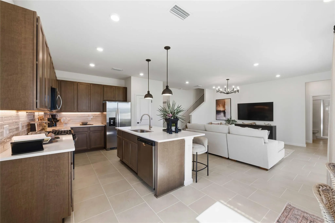
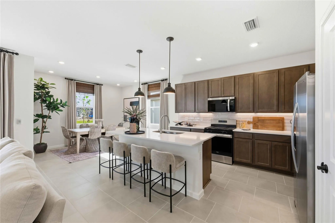
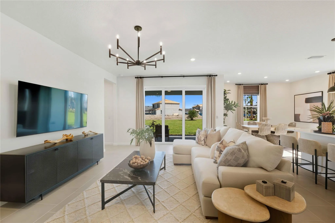
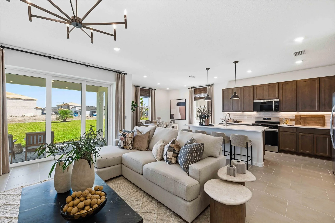
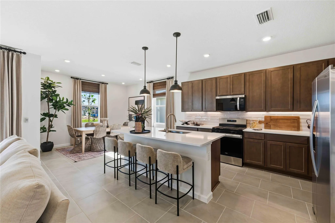
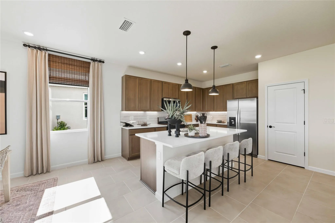
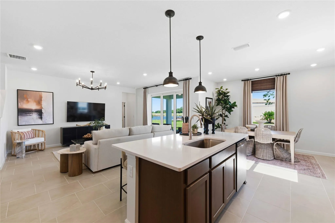
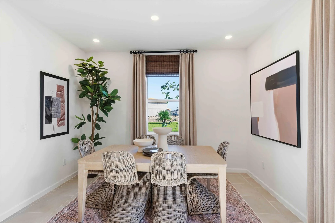
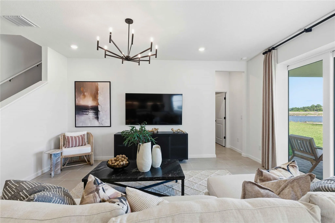
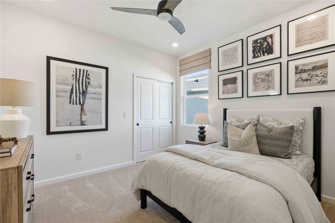
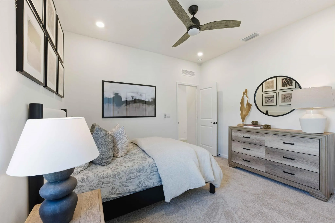
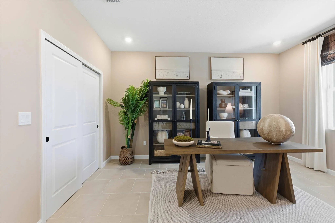
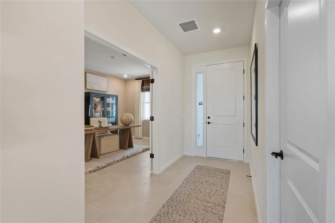
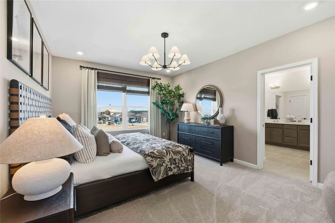
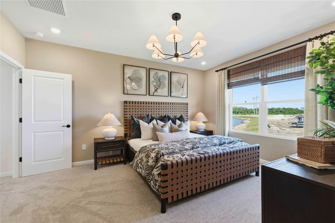
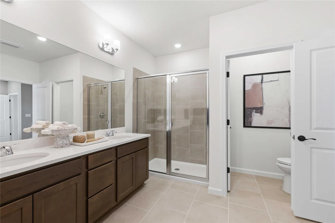
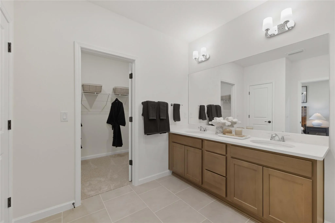
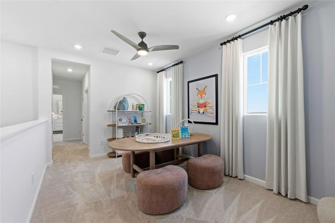
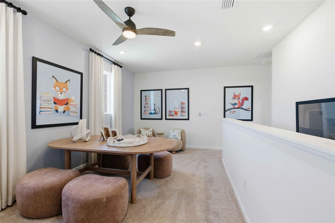
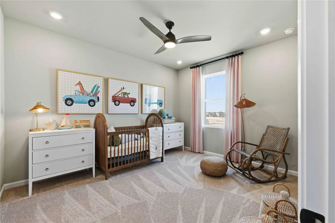
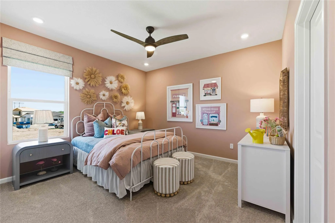
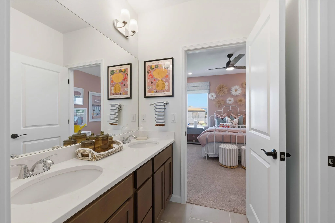
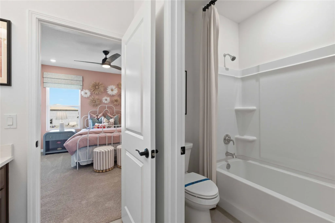
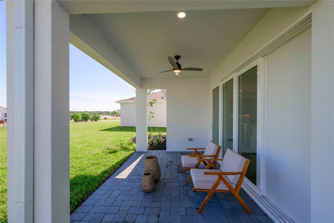
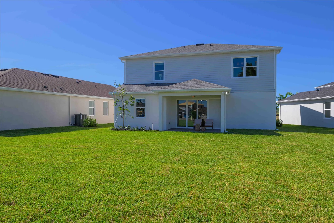
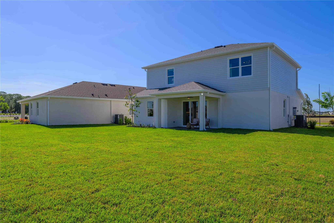
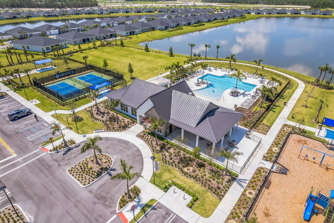
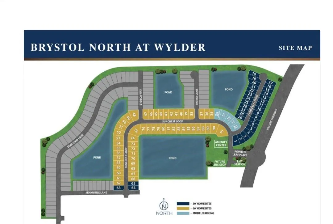
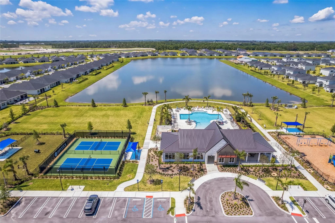
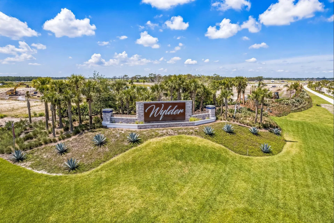
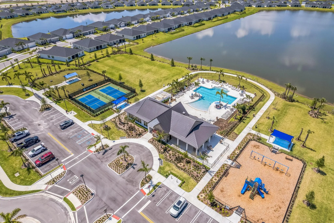
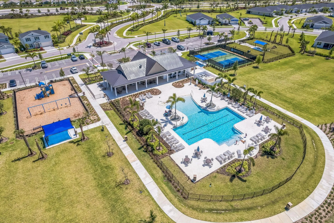
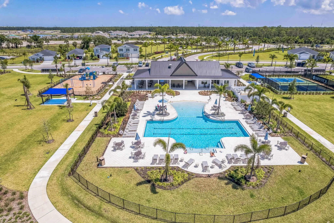
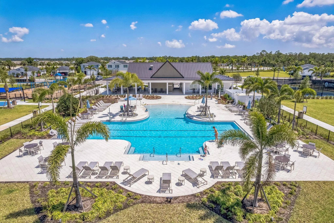
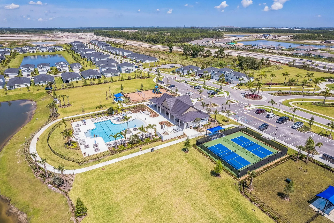
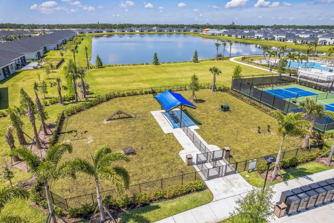
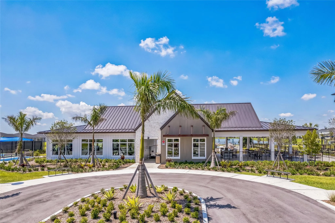
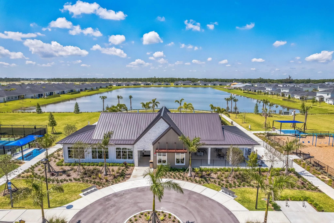
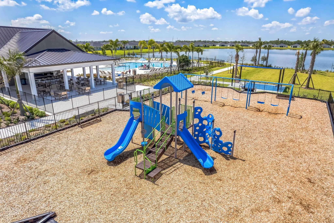
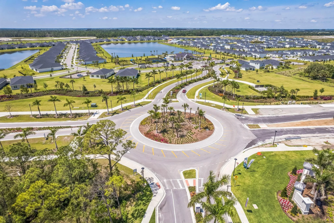
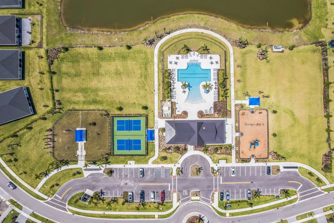
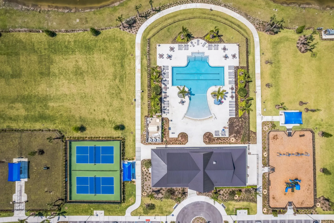
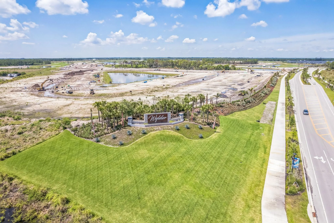
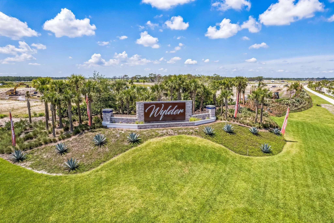
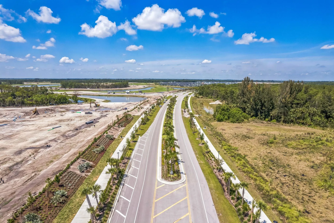
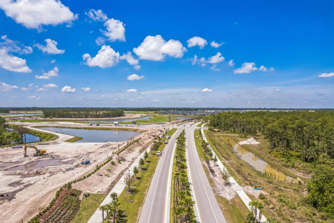
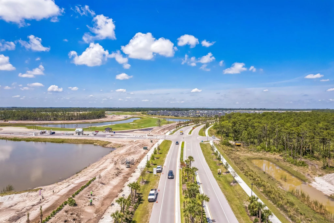
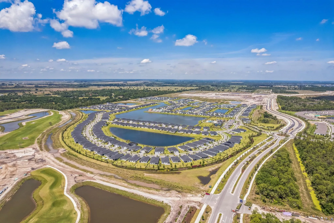
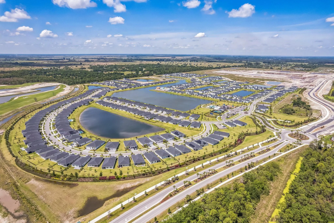
Leaseback Investor opportunity you won't want to miss! This is a rare model leaseback offering with exceptional terms and strong long-term upside in Brystol North at Wylder in Port Saint Lucie. Located on Lot 31, the Winston Model Home, this spacious two-story residence features 4 bedrooms, 3 bathrooms, a flex room, and a 2-car garage, all professionally designed and maintained in pristine model condition. This exceptional opportunity includes a guaranteed 24-month leaseback, providing immediate rental income and peace of mind from day one. The home is actively maintained by the builder in model-perfect condition throughout the leaseback period, ensuring a truly turnkey, worry-free investment experience. Pool coming soon—buyer can purchase the pool at builder cost, adding additional long-term value and lifestyle appeal. This is an ideal investment opportunity where buyers can build equity over the 2-year leaseback term while the property continues to appreciate in a high-demand new construction market. At the end of the leaseback, investors take full ownership of a professionally maintained, highly desirable model home in one of Port Saint Lucie's premier communities. Residents of Brystol North at Wylder enjoy future resort-style amenities including a pool, clubhouse, fitness center, pickleball courts, playground, dog park, and open green spaces, along with convenient access to top-rated schools, shopping, dining, and major highways. Special investor incentives apply. Don't miss this limited opportunity to secure a low-maintenance, income-producing asset with strong appreciation potential in one of the fastest-growing areas of Port Saint Lucie.
Amenities
2 Stories
2-car Garage
Association
Bedroom on Main Level
Bedroom on Main Level, Dual Sinks, Eat-in Kitchen, Family/Dining Room, Kitchen Island, Living/Dining Room, Main Level Primary, Pantry, Tub Shower, Upper Level Primary
Built 2025
Cooling: Central Air
Dual Sinks
Eat-in Kitchen
Family/Dining Room
Heating: Central
Kitchen Island
Lighting
Lighting, Outdoor Living Area
Living/Dining Room
Main Level Primary
Outdoor Living Area
Pantry
Pool
Tub Shower
Upper Level Primary
Payment Calculator
$0.00 per month
30 Year Fixed, 6.59% Interest
Principal & Interest
$0.00
Property Tax
$0.00
Mortgage Insurance
$0.00
HOA
$0.00
Home Owners Insurance
$0.00
Property Location
Listing Office:
Olympus Executive Realty Inc
Listing Agent:
Nancy Pruitt

All listings featuring the BMLS logo are provided by BeachesMLS Inc. This information is not verified for authenticity or accuracy and is not guaranteed. Copyright 2026 Beaches Multiple Listing Service, Inc. Updated: 09/23/2026 11:53 AM
Some properties that appear for sale on this limited electronic display may no longer be available. For the most current information, contact one of our agents.
Contact Your Agent

Denis Kersaint
Ask a Question!
Get answers fast
Similar Properties